
25178 Valleyview Drive
Georgina (Sutton & Jackson's Point)25178 Valleyview Drive
Georgina (Sutton & Jackson's Point)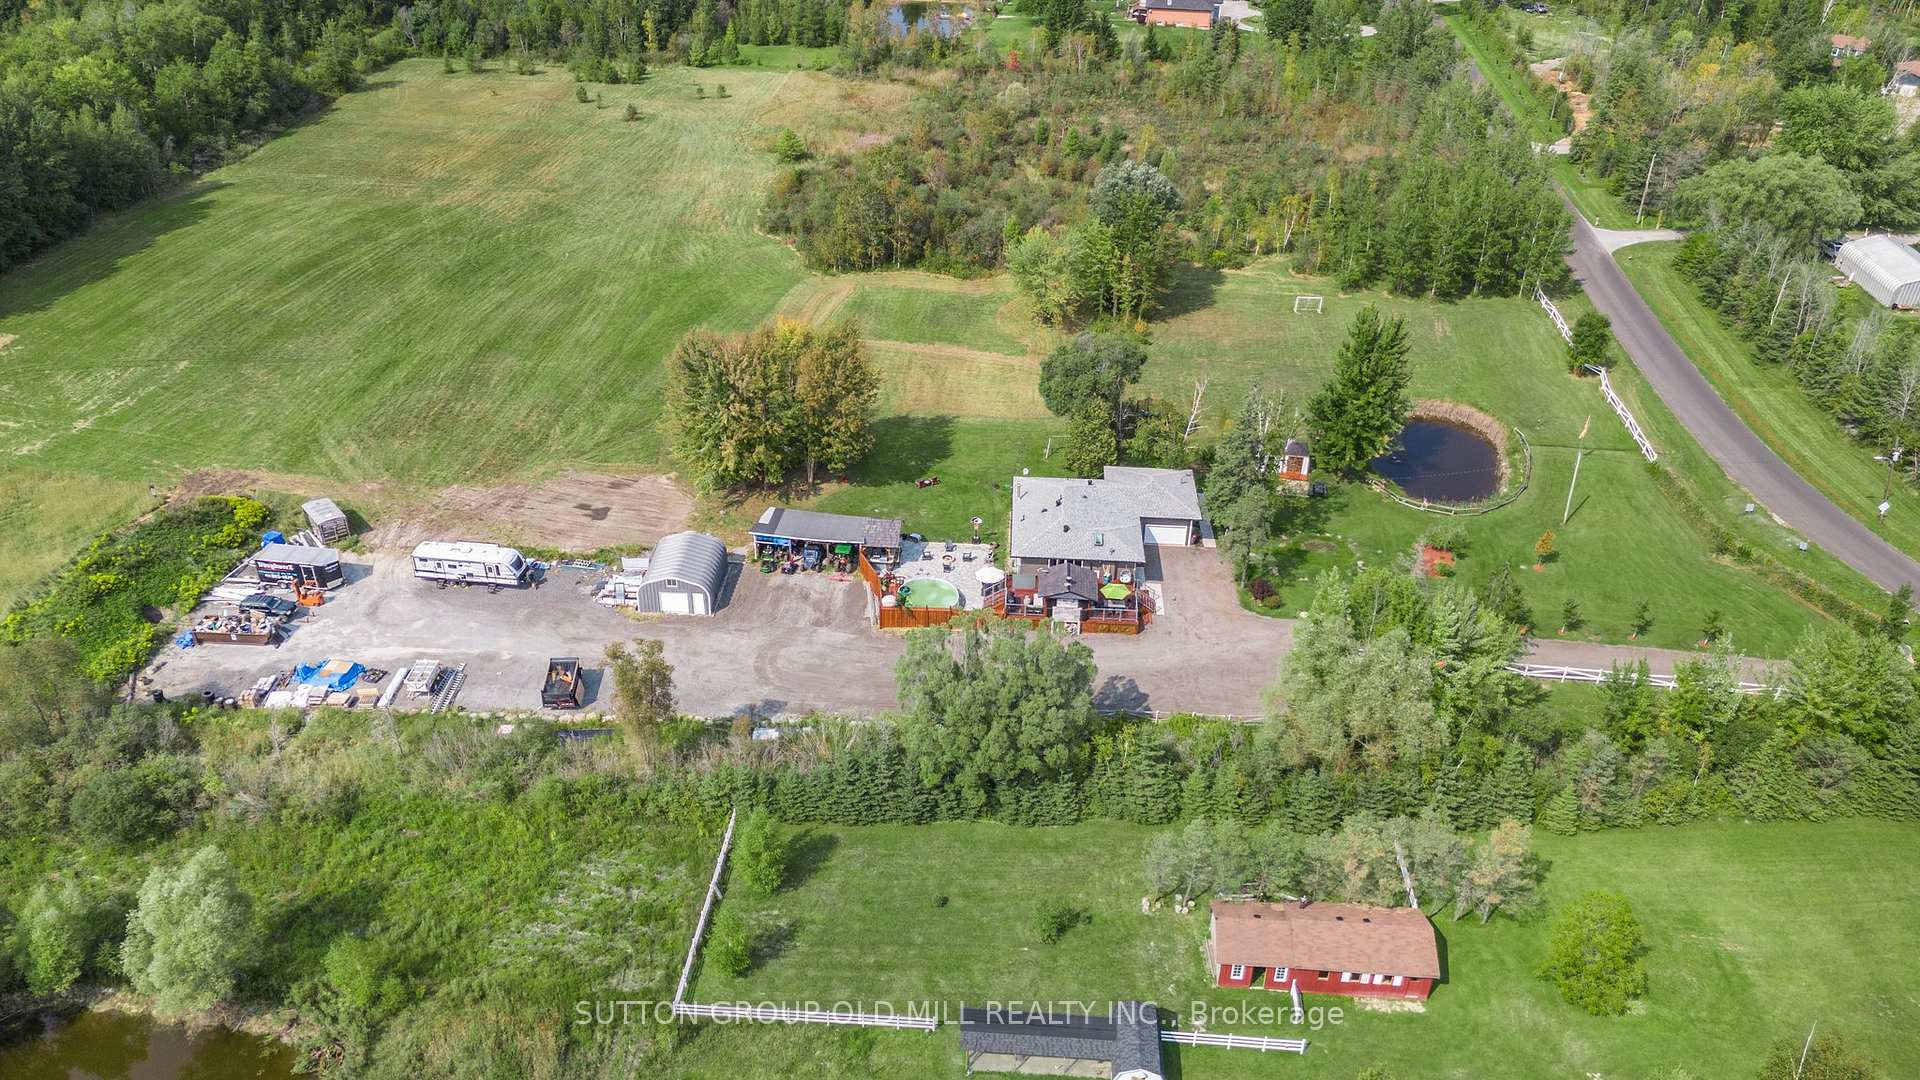
 See all 32 photos
Property history

This listing has ended. It is no longer available.
Property not available for sale or for rent.
Ask about this home
A HOMEH agent will answer your questions about this home.Ask HOMEH
About this home
25178 Valleyview Drive, Georgina
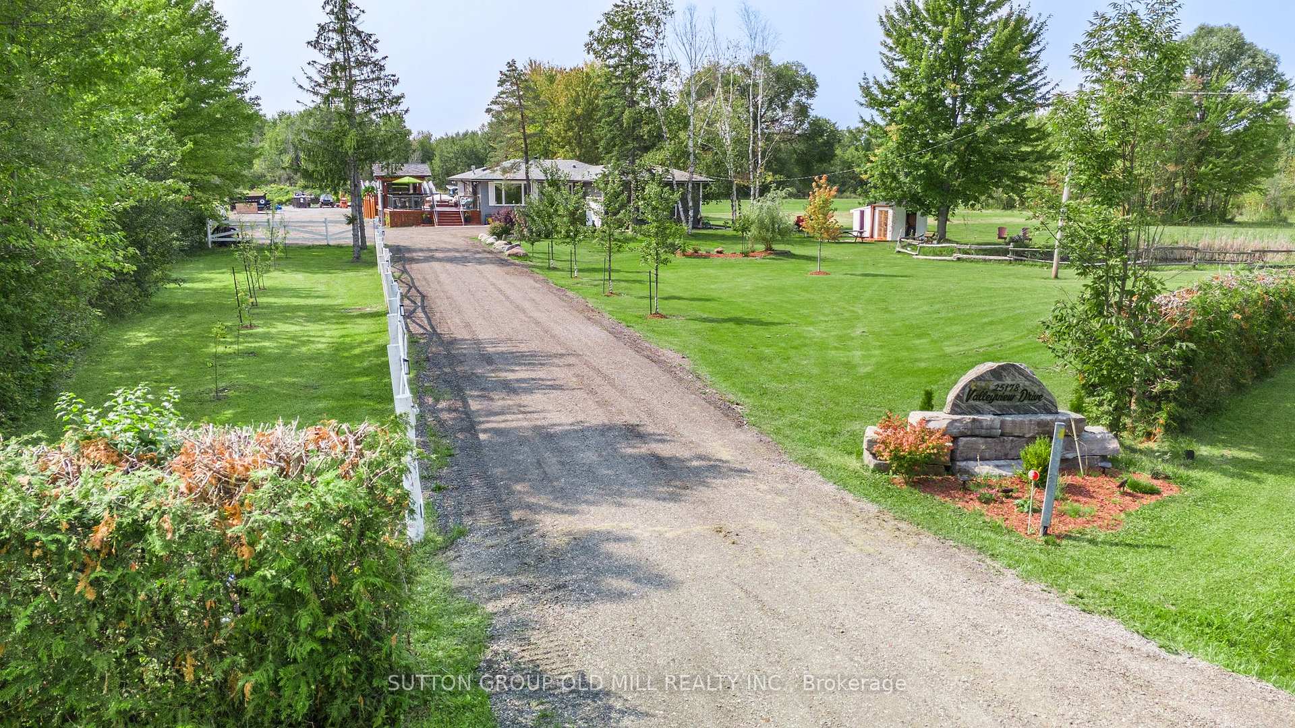
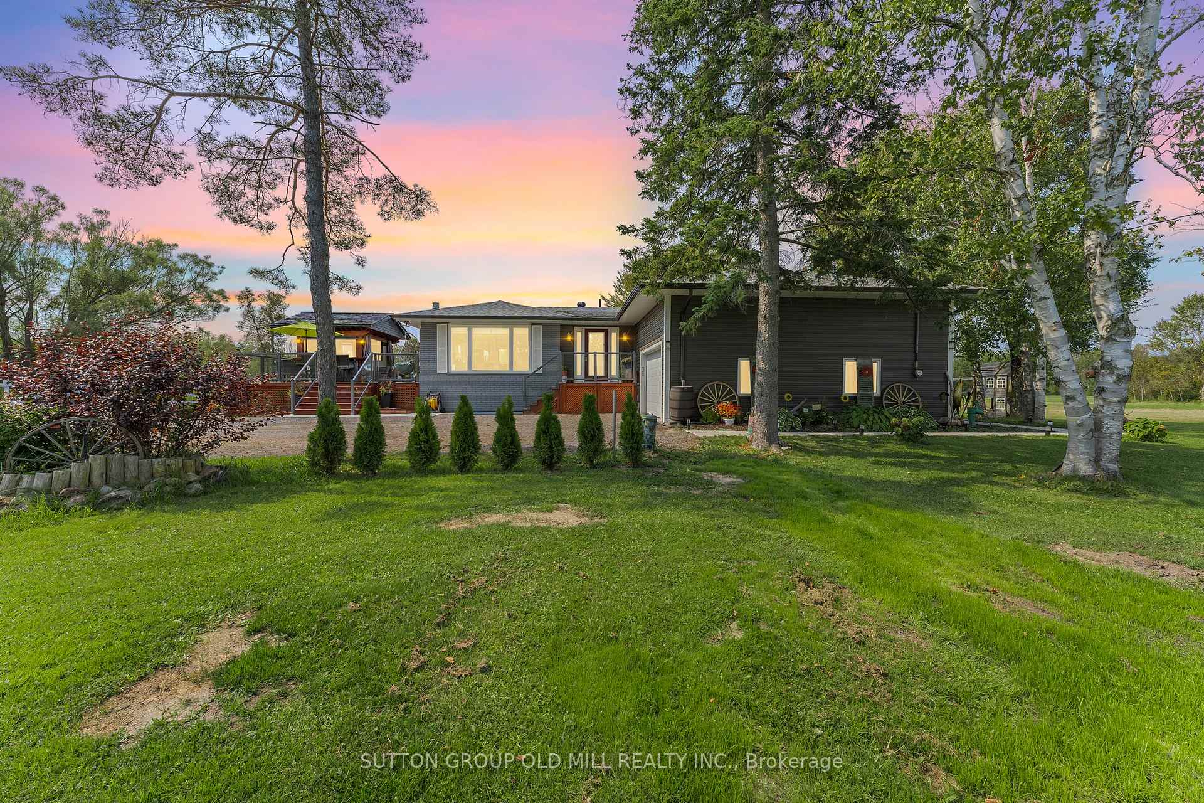
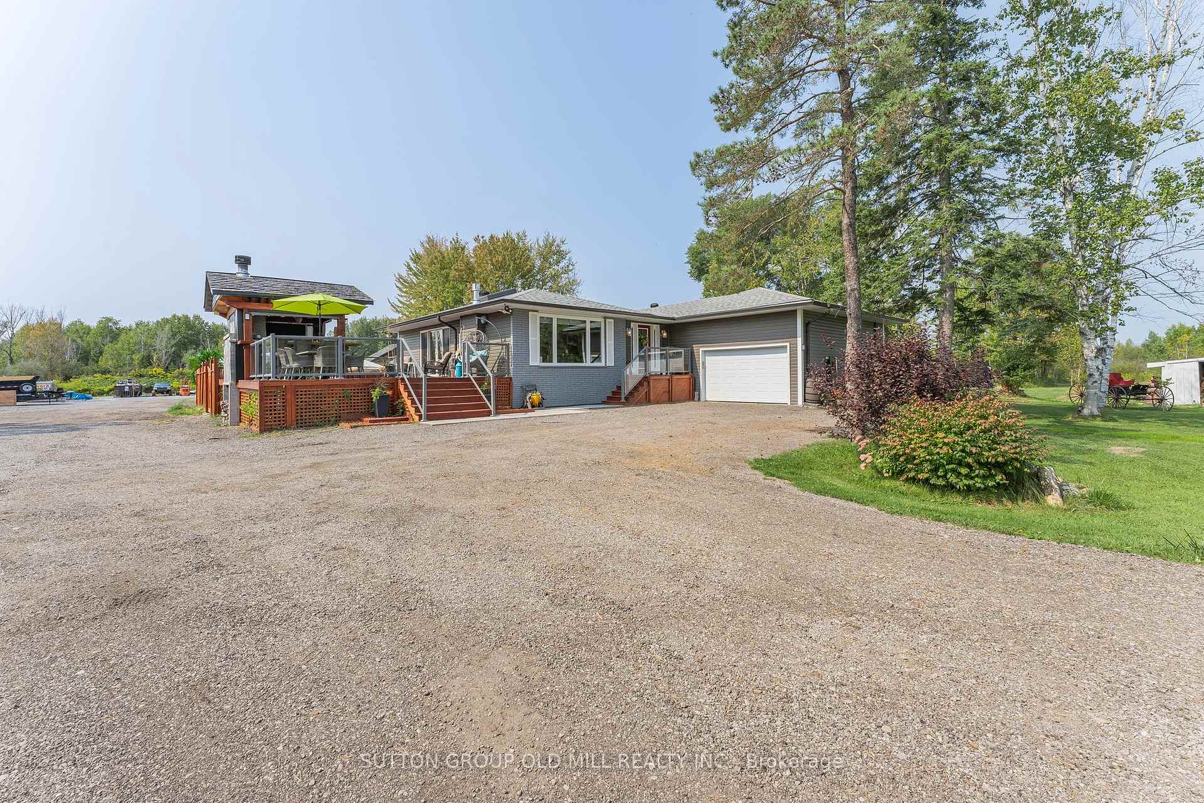
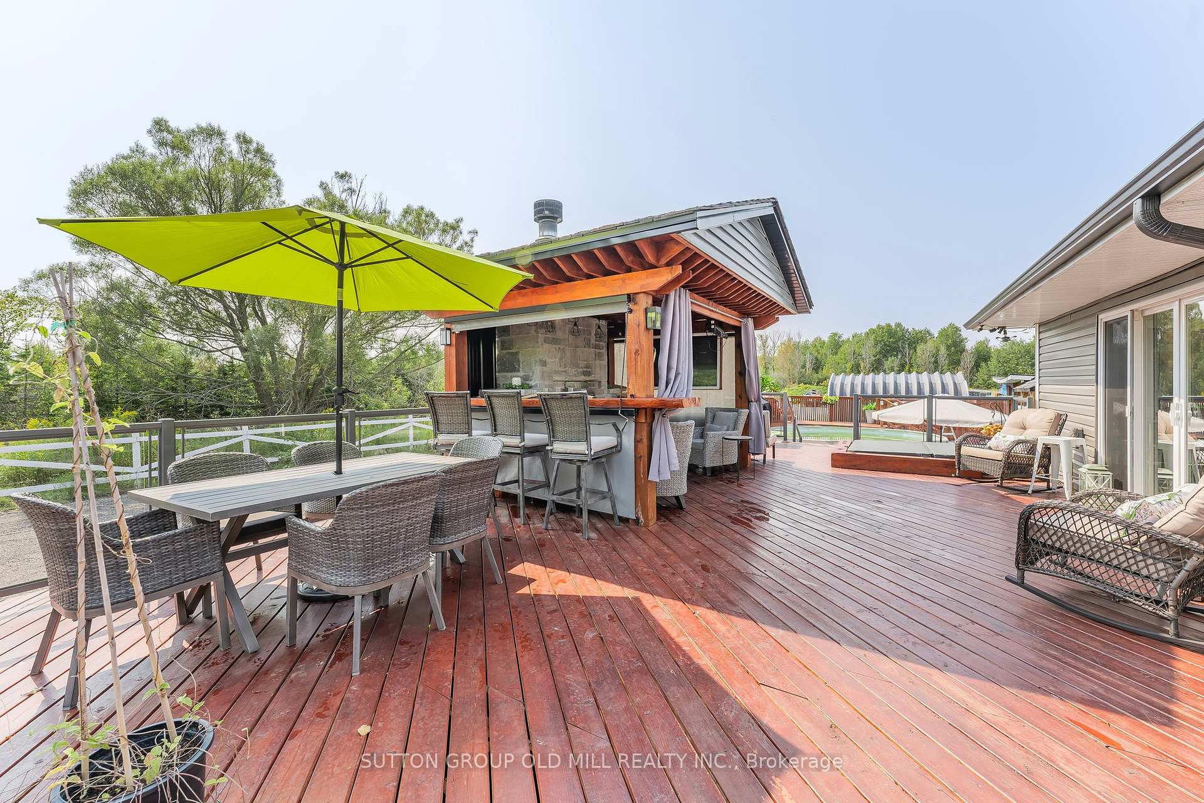
Amazing opportunity to own a near 10-acre property with tons of features for entertaining or enjoying as your own personal retreat! Large south facing deck (2018) includes a beachcomber hot tub (2019), cabana w/ wood burning fireplace and glass railings. Step down to your newly finished patio (2022) which has an on-ground pool (2021), fire pit (2022), and very own outdoor bar (with electrical service)! Open concept main living / dining / kitchen offers a propane fireplace, skylight and walks-out to the deck. Renovated kitchen includes a large island with stone countertops, stainless steel appliances & farm sink. There are 2-Bathrooms servicing the 3-Bedrooms, allowing for kids to share one and second can function as your own ensuite. The basement has undergone extensive renovations (2023) including waterproofing, spray foam insulation and the addition of a pellet wood stove. Offers a separate entrance through the laundry room and leads into a private office (main floor). The property also includes a massive cleared area (gravel) for parking all your toys, and includes a spray foamed workshop (with propane heater), drive shed, private pond with water feature, garden shed and more. Updated garage has undergone renovations which include updating the insulation, installation of a propane heater and addition of a mezzanine for storage. Truly a spectacular property with enough frontage to sever off a parcel or keep it all to yourself.
Facts & features
Ask about this home
A HOMEH agent will answer your questions about this home.
Rooms
12 rooms · 3 bathrooms
- Living room17′4″ × 12′5″215 sq.ft.
- Kitchen18′2″ × 11′4″206 sq.ft.
- Dining room15′4″ × 8′122 sq.ft.
- Primary bedroom13′1″ × 11′6″151 sq.ft.
- Bedroom 218′2″ × 11′4″206 sq.ft.
- Bedroom 39′9″ × 14′6″141 sq.ft.
- Bathroom9′9″ × 5′48 sq.ft.
- Bathroom5′4″ × 5′27 sq.ft.
- Recreation18′6″ × 18′8″347 sq.ft.
- Bedroom14′4″ × 12′7″180 sq.ft.
- Bathroom6′11″ × 12′5″86 sq.ft.
- Laundry14′2″ × 11′5″162 sq.ft.
Around this home
Listing details
Helpful tools
Your HOMEH agent
"I would see it this week."
Ask HOMEH about this home
Price, neighbourhood, monthly cost. Ask anything.
HOMEH Intelligent Agent is an AI, not a licensed representative. Check anything important with your agent.