
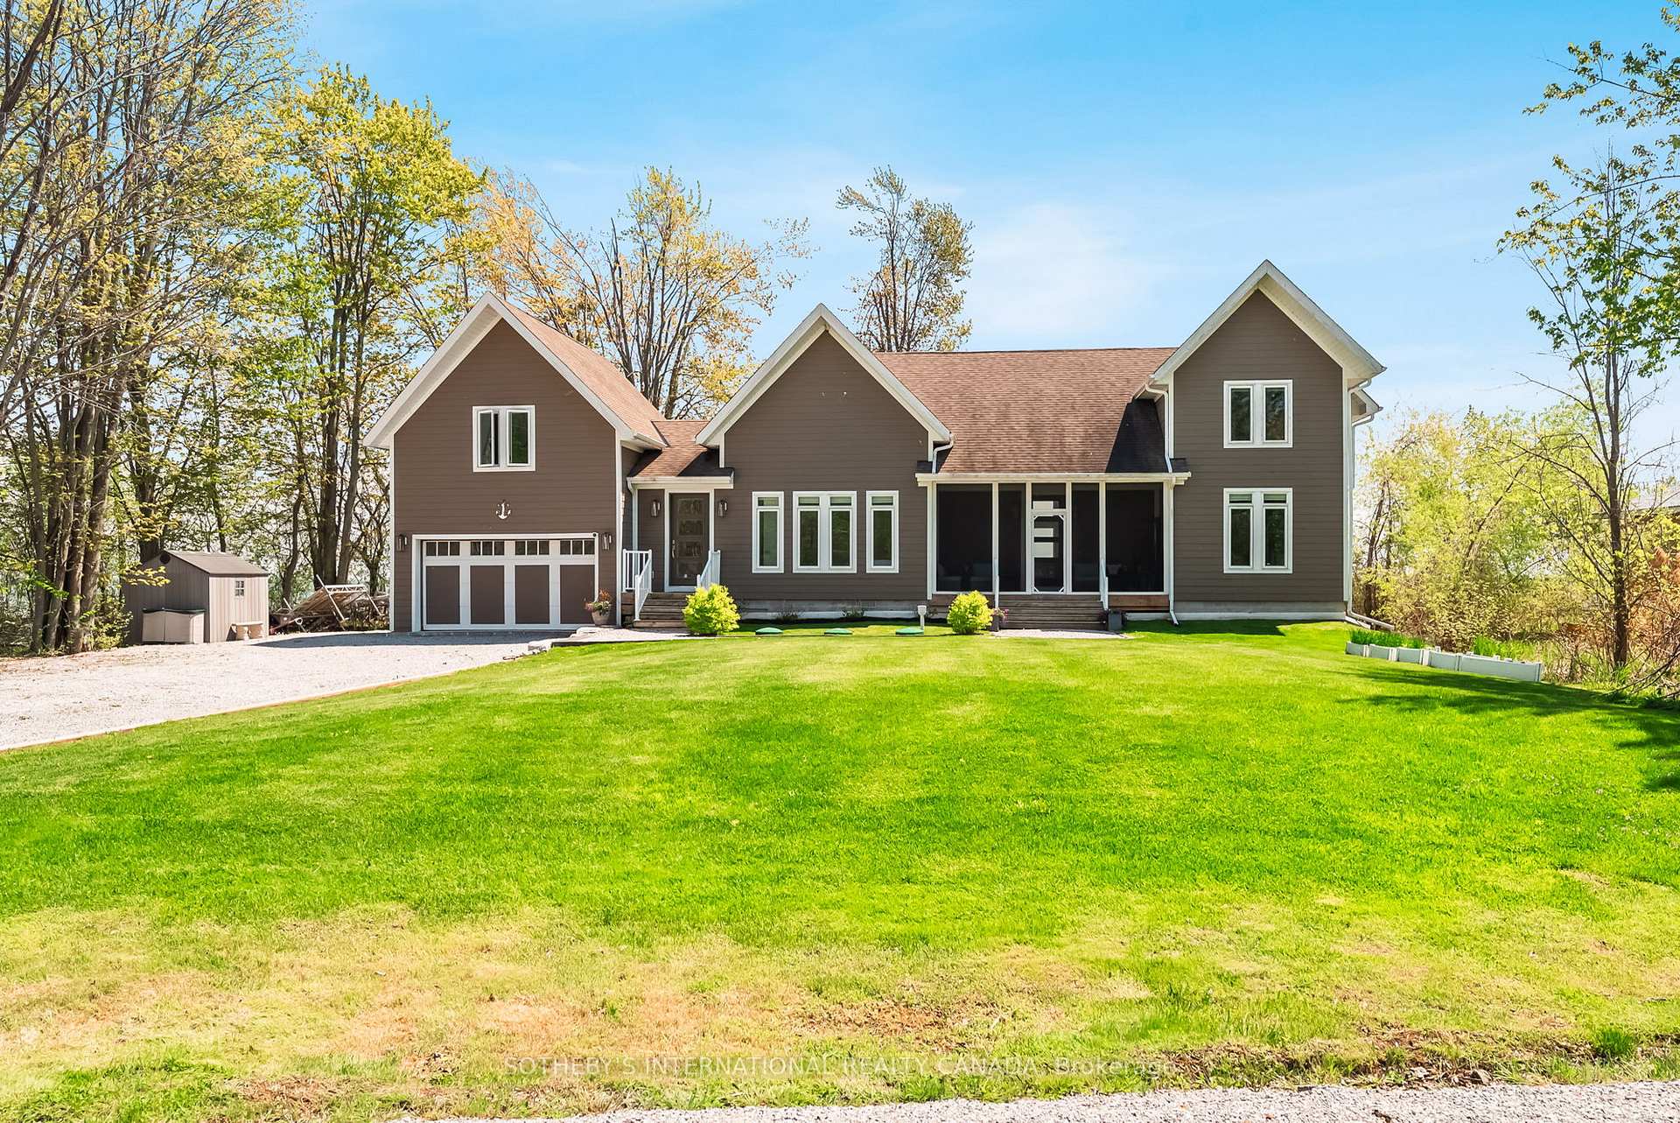
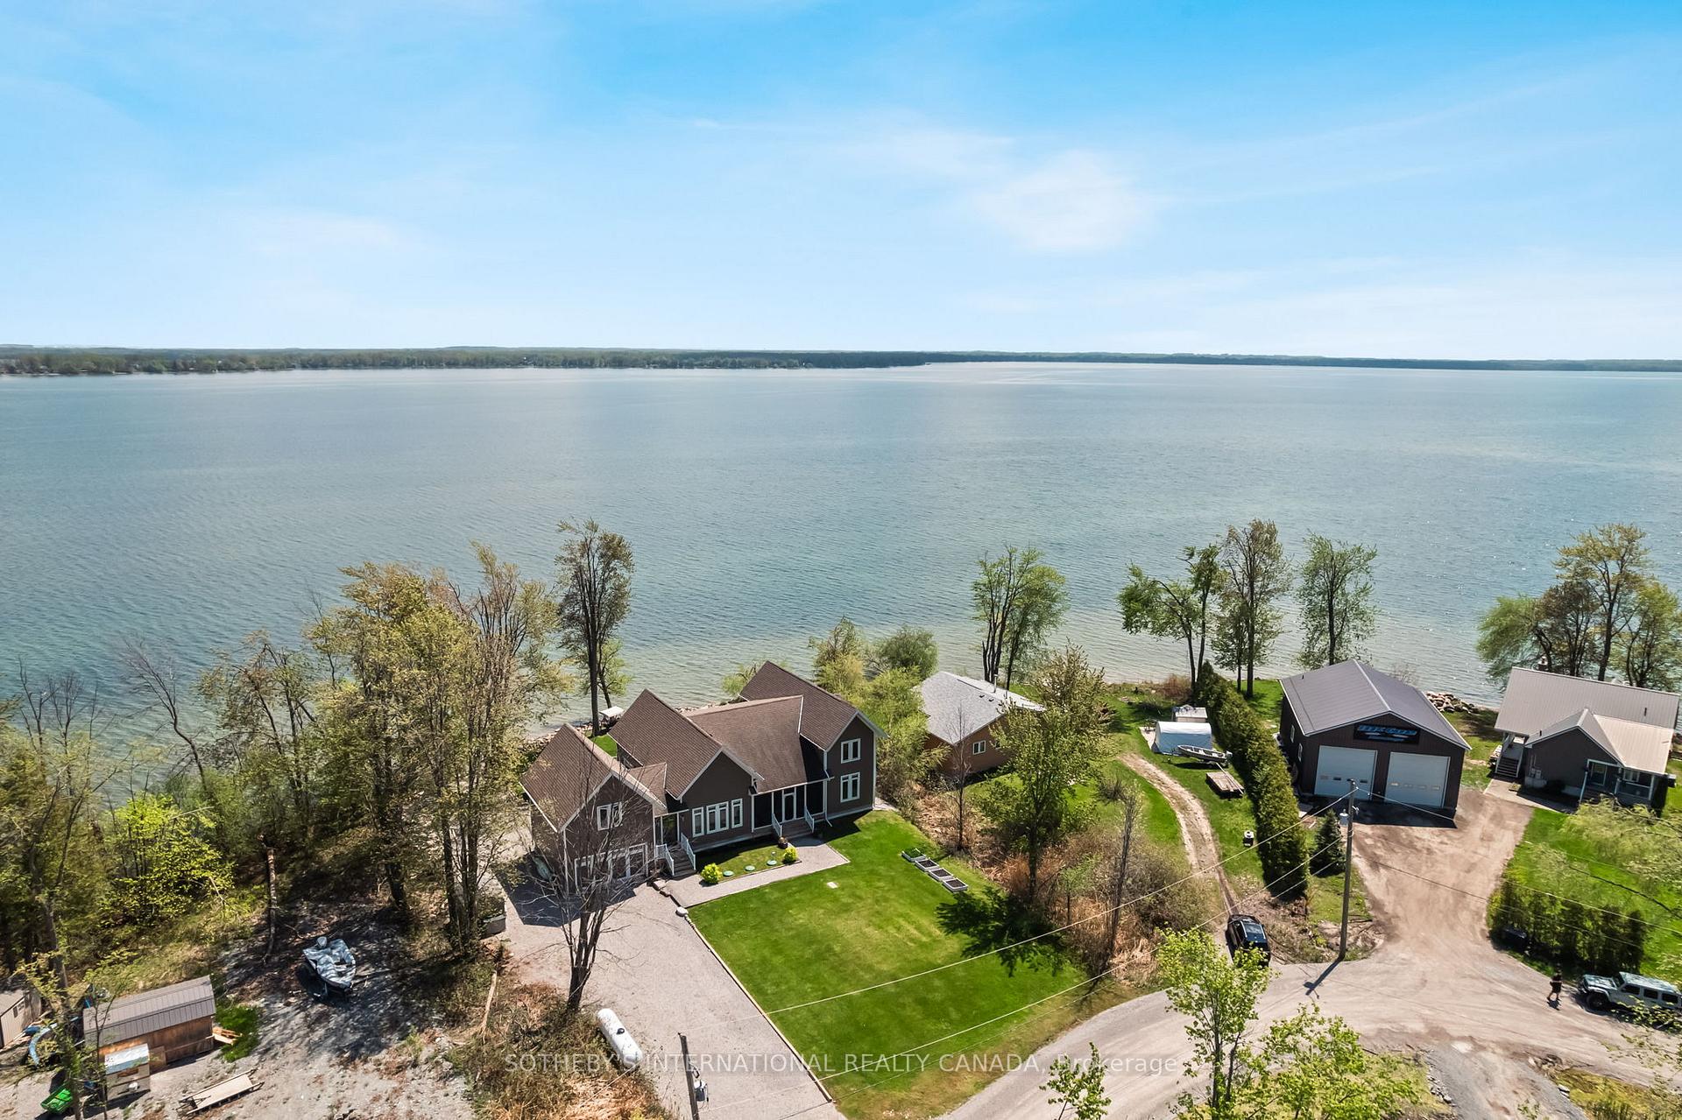
Front of 544 Milne Road
544 Milne RoadGeorgina Islands (Georgina Island)
Sold
1/42
Ontario Real Estate › Georgina Islands › Georgina Island
Front of 544 Milne Road
544 Milne RoadGeorgina Islands (Georgina Island)
Sold
See all 42 photos
DetachedMLS N12163712
Sold for:Sold Jun 12, 2025
5 Bedrooms
4 Bathrooms
2 Garage
3.5K~5K Sq.Ft.
100 x 200 ft Lot
$6,102 Tax/yr

Property history

1 saleSign in to see sold prices

This home has sold. It is no longer available.

Property not available for sale or for rent.

See similar homes for saleFree Home EvaluationHow Much Is My Home Worth?Sell with HOMEHHOMEH One: full-service selling for a 1% listing fee. The buyer's agent commission is separate.

Contact agent

Leave your name and number. A HOMEH agent calls you back.

Ask about this home

A HOMEH agent will answer your questions about this home.
Ask a question

Ask HOMEH

Ask about this home

About this home

544 Milne Road, Georgina Islands

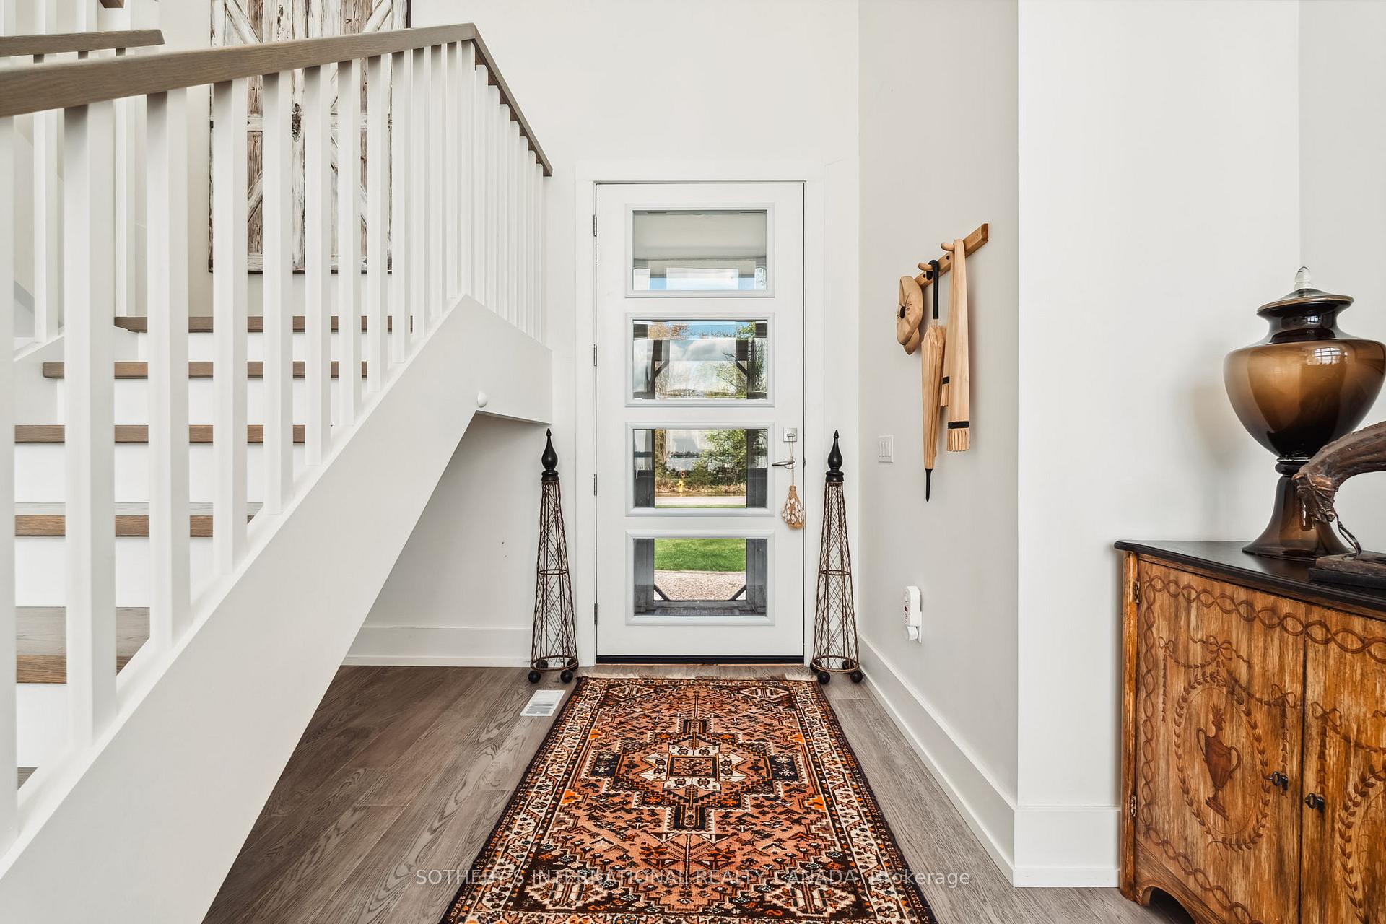
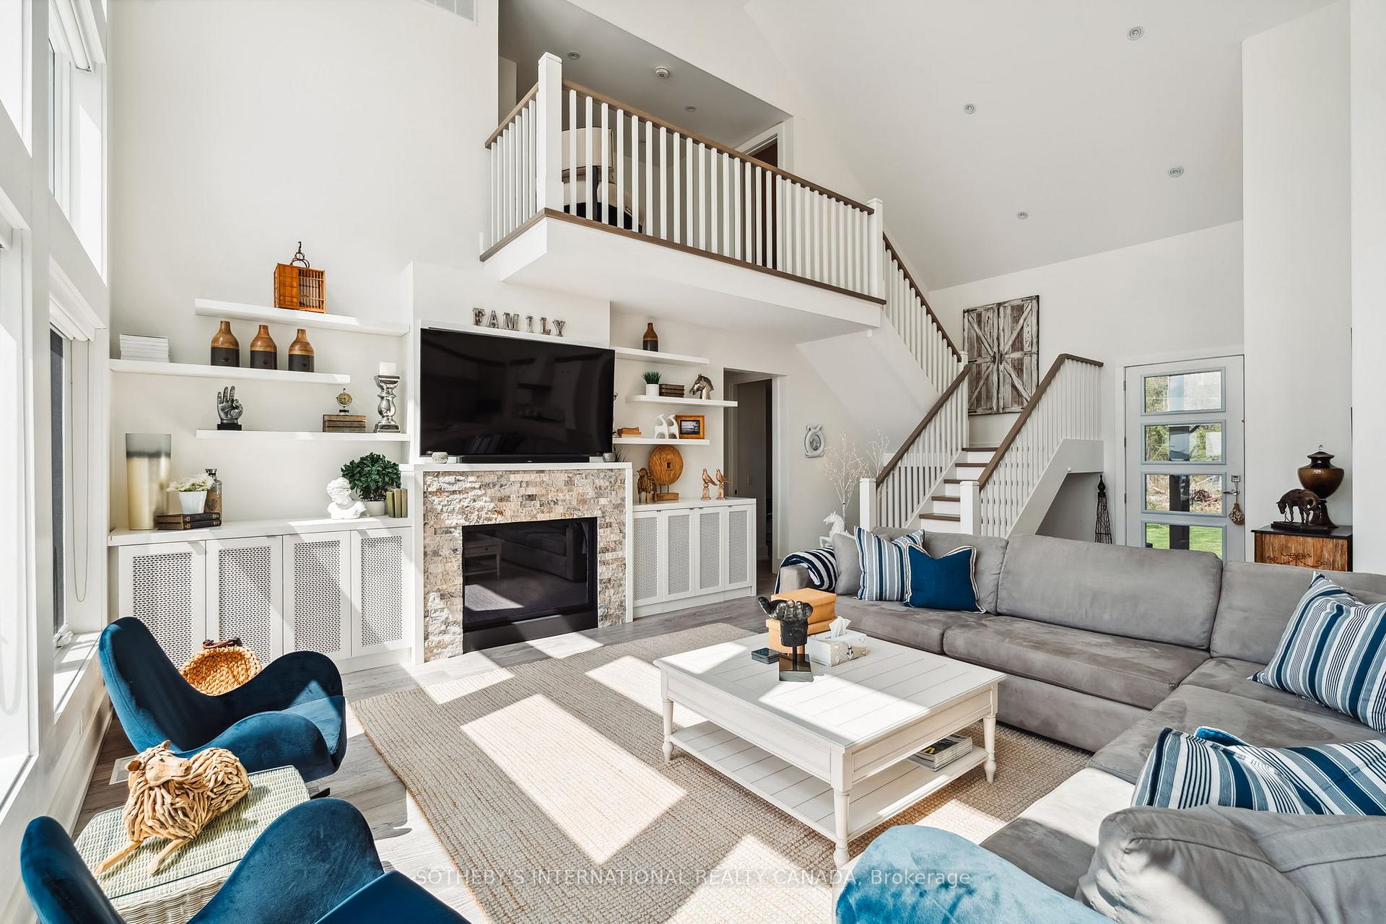
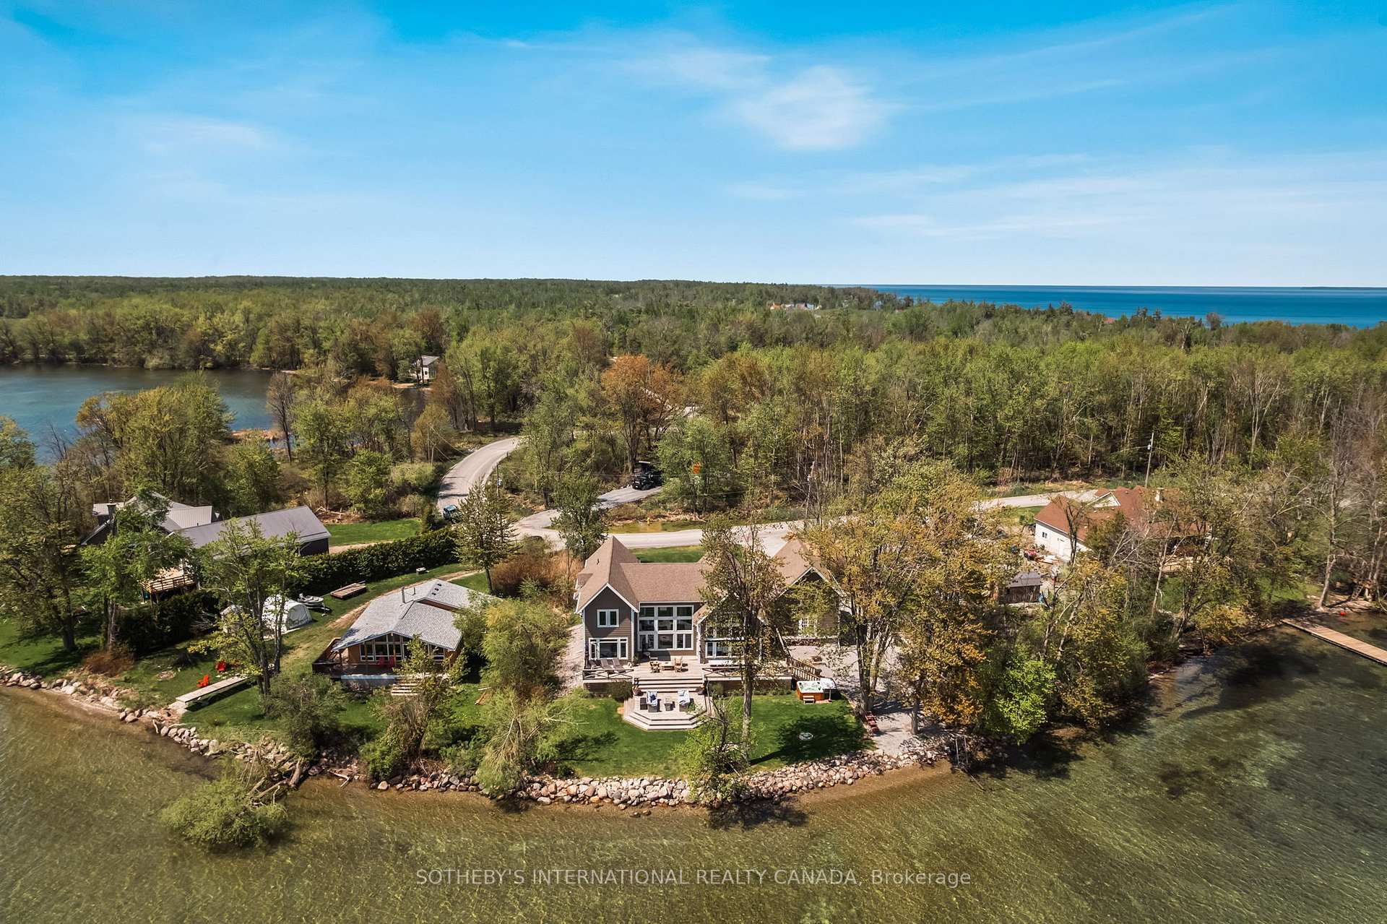
Georgina Island a place where time slows down -just an hour from Toronto & a short ferry ride from the mainland, this extraordinary lakefront estate offers not just a homebut a way of life. Nestled on the south east shore of Lake Simcoe & custom built with intention and heart by the owner who is an interior designer, it captures the essence of island living - effortless, elegant, and in tune with nature. Over 100 feet of clean, rocky hard-bottom shoreline and a 60-foot dock invite you to wade in and swim, moor your boat, or simply soak in the calm waters. Whether you're sipping coffee on the deck at sunrise or soaking in the hot tub beneath the stars, every moment here feels like a gift. Unlike many island properties, this home offers reliable year-round access. It's a four-season sanctuary, ideal for weekend escapes or full-time living.The 3,800+ sq. ft. home is clad in cement siding and spray-foam insulated for year-round efficiency. Cathedral ceilings and floor-to-ceiling windows frame breathtaking lake views. A cozy fireplace warms the main living area, which flows seamlessly into an open-concept kitchen and dining space made for gathering. 5 large bedrooms and 4 elegant bathrooms offer space for everyone, including a serene main-floor primary suite with lake views and convenient ensuite. Above the garage, a 600 sq. ft. loft offers endless possibilities - yoga studio, office or guest hideaway. Step outside to a two-tiered deck designed for living outdoors - dining for 16, morning yoga, sunset cocktails, and everything in between. A screened sun porch offers a bug-free escape in the summer and proximity to a private marina make island life practical and easy. For those seeking an effortless transition, the home CAN BE SOLD FULLY TURNKEY with thoughtfully curated furnishings included. Georgina Island remains one of Lake Simcoe's best-kept secrets, rich in history, steeped in nature. This isn't just a house. Its a place to fall in love, again and again.

Air ExchangerBar FridgeBuilt-In OvenCarpet FreePrimary Bedroom - Main FloorPropane Tank

Facts & features

TypeDetached
Style1 1/2 storey
Size3.5K~5K Sq.Ft.
Lot100 x 200 ft
Tax$6,102 (2025)
HeatingForced air, propane
CoolingCentral air
BasementCrawl space
Parking10 drive
WaterWell
FireplaceYes, propane

Ask about this home

A HOMEH agent will answer your questions about this home.

Ask a question

Rooms

17 rooms · 4 bathrooms
Main floor12 rooms
  • Foyer—
  • Kitchen17′2″ × 13′1″225 sq.ft.
  • Dining room17′2″ × 13′2″225 sq.ft.
  • Living room25′ × 20′6″513 sq.ft.
  • Bathroom—
  • Laundry8′1″ × 6′7″53 sq.ft.
  • Sunroom—
  • Primary bedroom14′8″ × 13′1″192 sq.ft.
  • Bathroom—
  • Bedroom 215′7″ × 6′7″102 sq.ft.
  • Bedroom 314′4″ × 11′3″161 sq.ft.
  • Bathroom—
Second floor5 rooms
  • Bedroom 454′9″ × 49′10″2732 sq.ft.
  • Bedroom 550′6″ × 43′2172 sq.ft.
  • Bathroom—
  • Den—
  • Family room25′1″ × 19′3″483 sq.ft.
Bathrooms4
5-pcSecond4-pcMain3-pcMain2-pcMain
Thinking of selling your home?See what your home is worth today.

Around this home

Bear Rd and Milne Rd

Listing details

MLS® numberN12163712
Listed onMay 21, 2025
Days on market22
UpdatedJun 12, 2025
Listing brokerageSOTHEBY'S INTERNATIONAL REALTY CANADA
Possession60-89 days

Helpful tools

Mortgage calculator
Closing costs
Land transfer tax
Buyer guide

Your HOMEH agent

NimaHOMEH agent · Georgina Islands

"I would see it this week."

Ask Nima

Ask HOMEH about this home

Price, neighbourhood, monthly cost. Ask anything.

HOMEH Intelligent Agent is an AI, not a licensed representative. Check anything important with your agent.

© 2026 HOMEH Inc., Brokerage · RECO Registration #6000380 · 505 Highway 7 East, Units 308 & 309, Thornhill, ON L3T 7T1 · Listing data courtesy of the MLS® System of the listing brokerage, deemed reliable but not guaranteed.

Disclaimers and terms

HOMEH is operated by HOMEH Inc., a licensed Ontario real estate brokerage regulated by the Real Estate Council of Ontario (RECO) under the Trust in Real Estate Services Act, 2002 (TRESA). Under TRESA, consumers are entitled to the RECO Information Guide before entering into a representation agreement. Broker of Record Licence #5034208. Toronto Regional Real Estate Board Member #20004000.

Cashback Rebate. Paid by HOMEH Inc., Brokerage from the commission it receives, on closing, to eligible buyers who came to HOMEH as HOMEH leads. Subject to the buyer representation agreement, lender approval and legal limits; amounts vary with price, commission received and transaction type. Not a government incentive, tax credit or refund. Full terms and conditions apply.

Mortgage. Payment figures are estimates for illustration only, not an offer to lend; all financing is on approved credit (OAC). HOMEH Inc., Brokerage is not a mortgage broker, agent or lender; mortgage products and advice come from independent professionals licensed by the Financial Services Regulatory Authority of Ontario (FSRA).

HOMEH Estimate. Worked out with automated tools from recent nearby sales of similar homes. For information only, not an appraisal.

Accuracy. Listings, market data, photos, school, transit and neighbourhood information come from sources believed reliable, including the MLS® System and the Toronto Regional Real Estate Board (TRREB), but are not warranted accurate, current or complete. MLS® listing data is copyright TRREB. It must only be used by consumers with a bona fide interest in the purchase, sale or lease of real estate, and not for any commercial purpose.

Programs. Programs, incentives and benefits on this website are privately administered, may change or end without notice, and imply no government authority, endorsement or affiliation.

Not intended to solicit clients currently under contract with another brokerage.

The trademarks REALTOR®, REALTORS® and the REALTOR® logo are controlled by The Canadian Real Estate Association (CREA) and identify real estate professionals who are members of CREA. The trademarks MLS®, Multiple Listing Service® and the associated logos are owned by CREA and identify the quality of services provided by real estate professionals who are members of CREA. Used under licence.
