

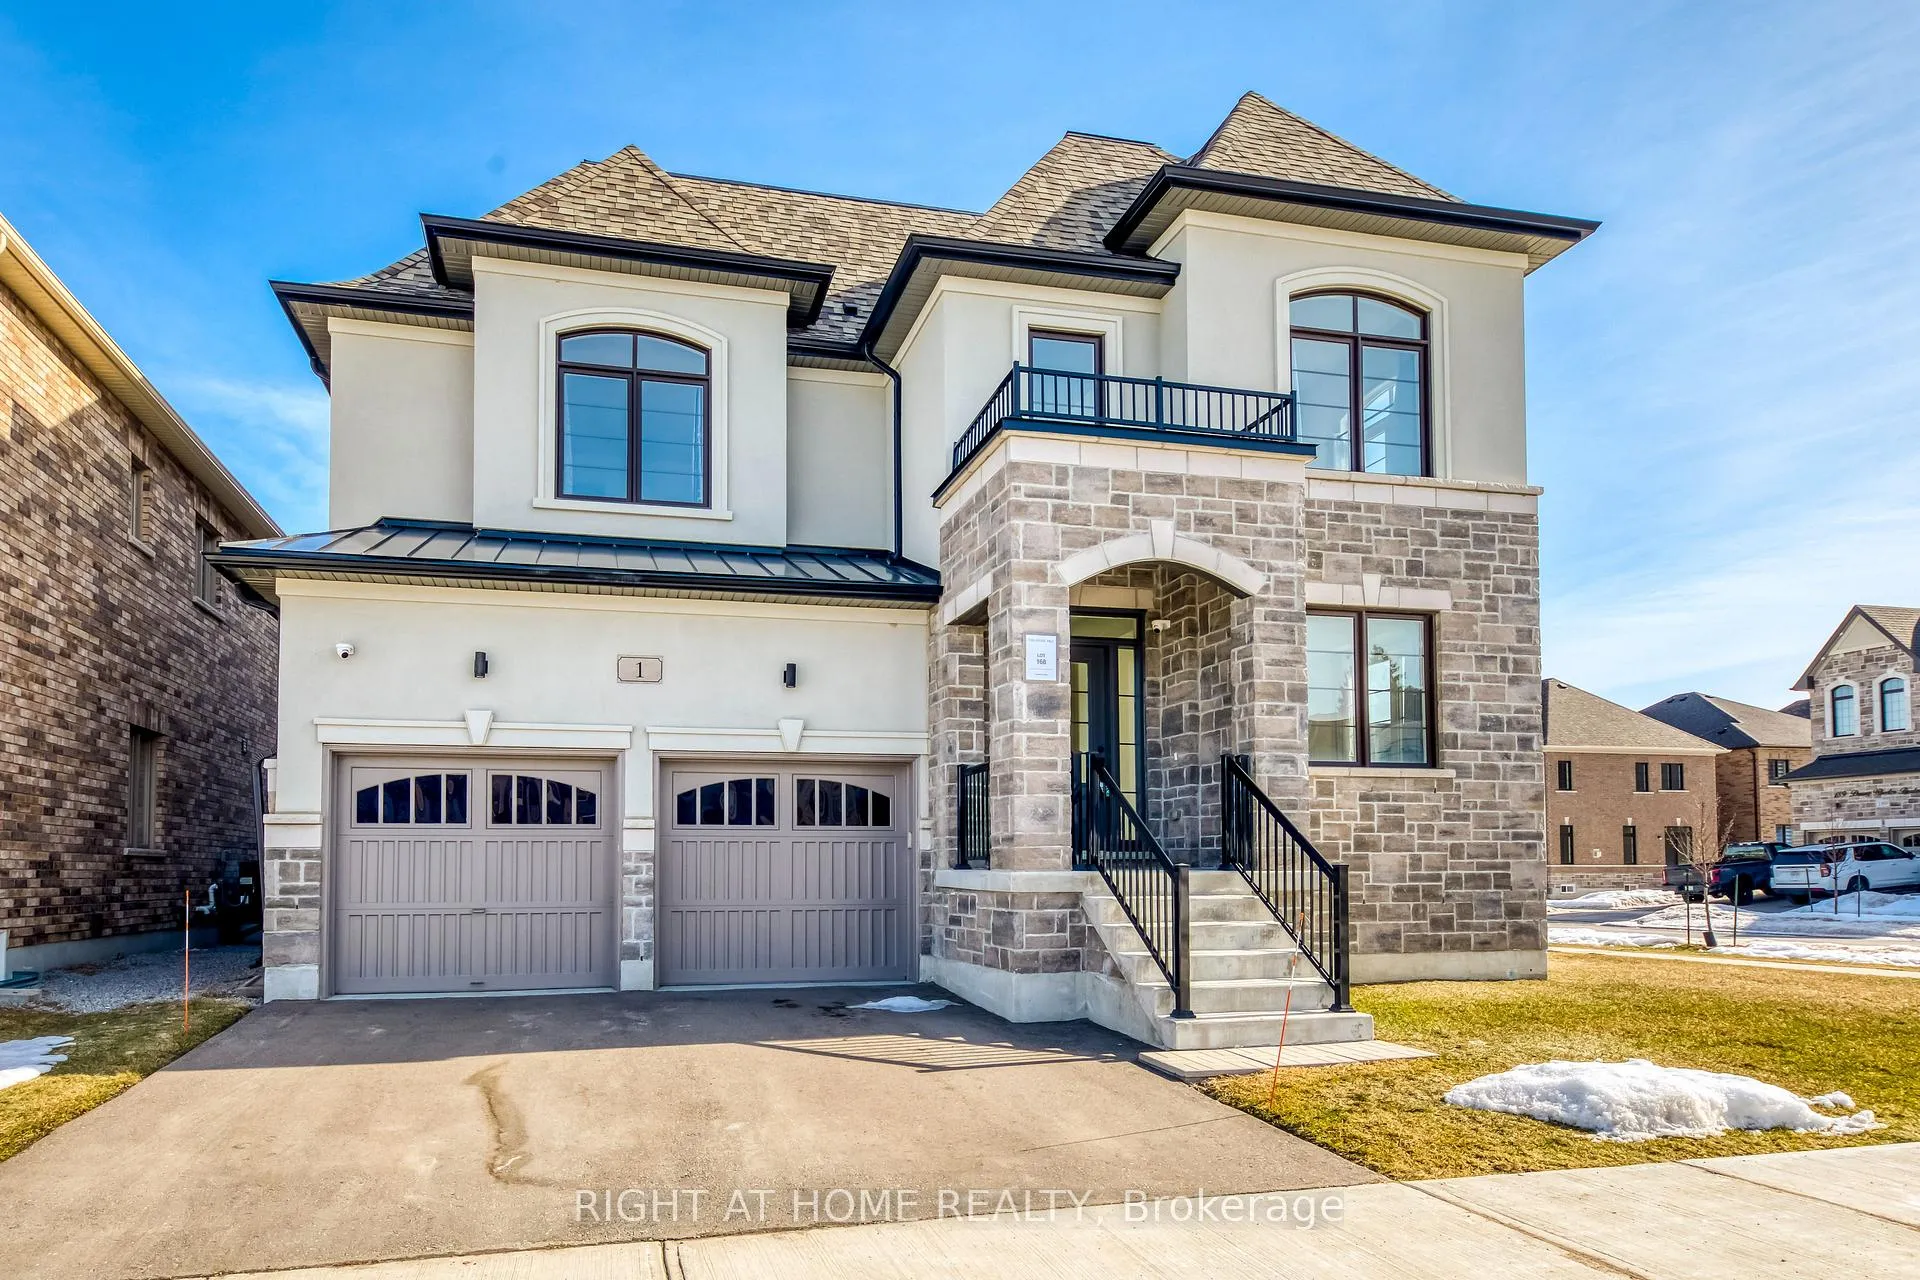
1 Pietrowski Drive
1 Pietrowski Drive
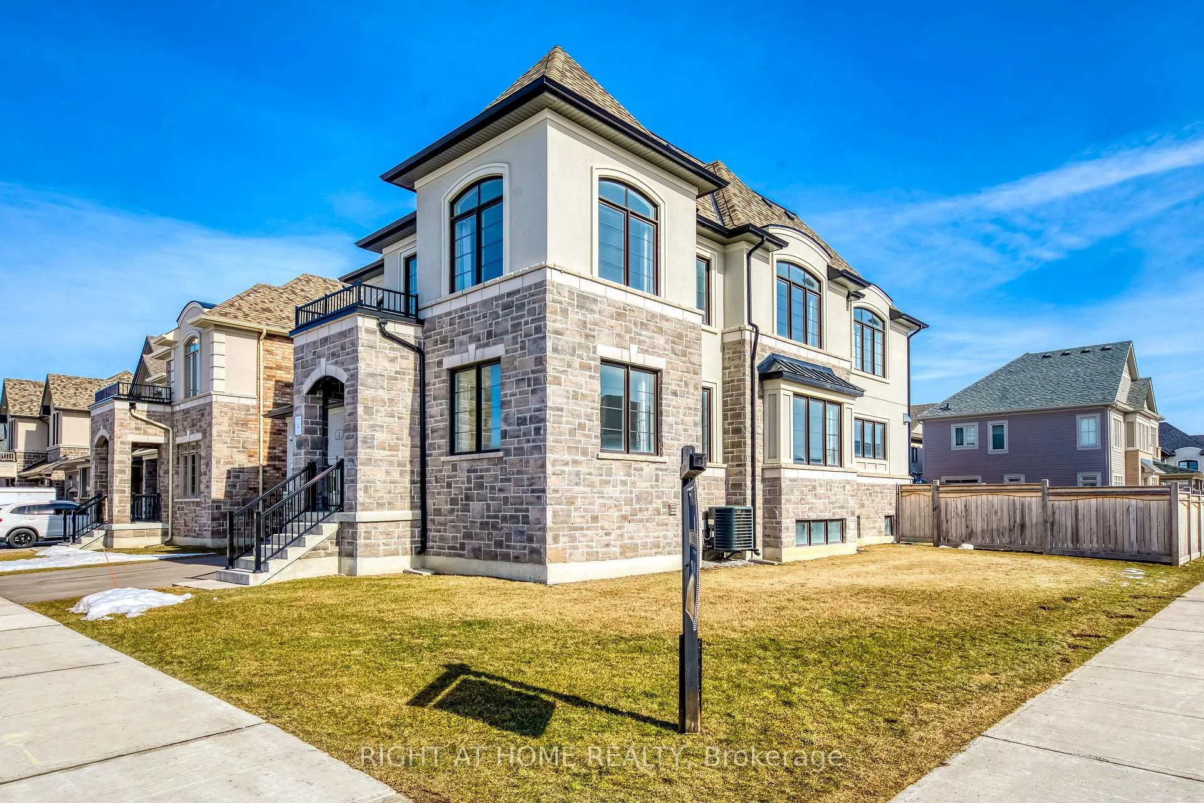
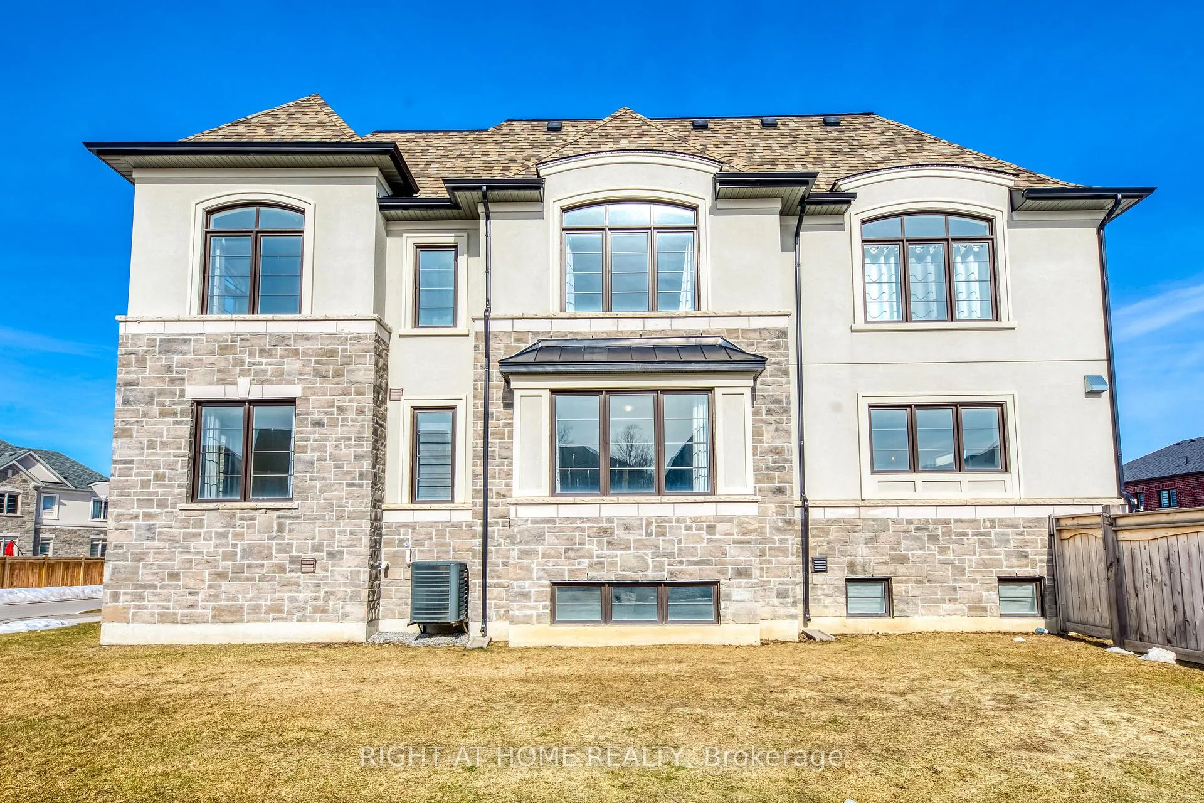
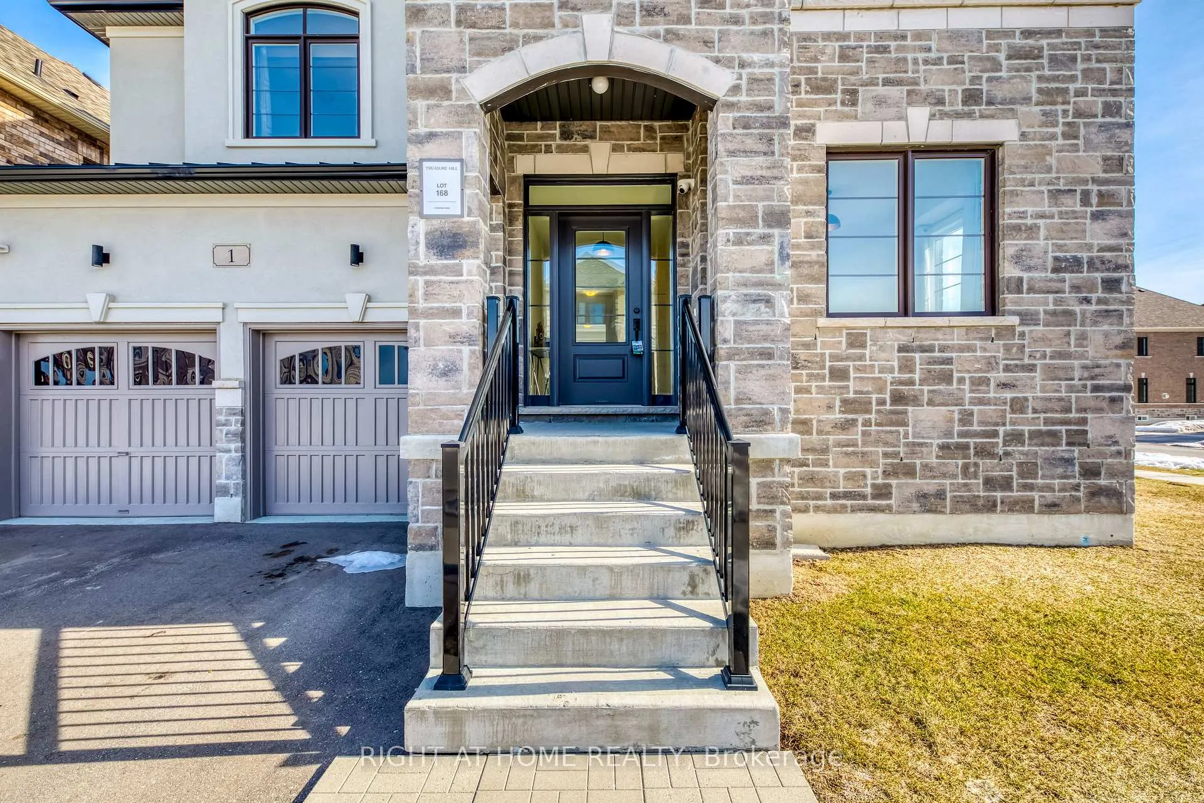
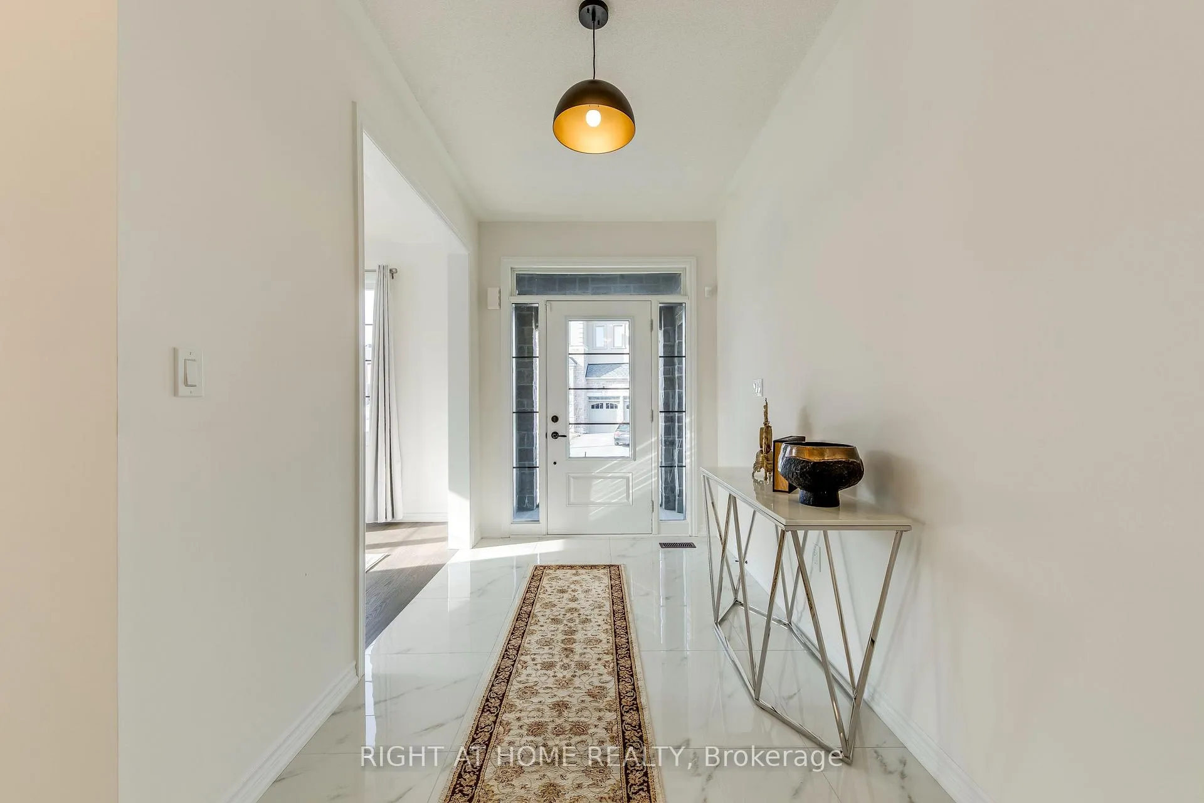 See all 50 photos
Property history
- $1,399,888TerminatedList: 2025-07-04|End: 2025-09-23|81 daysN12263749
- $1,550,888TerminatedList: 2025-03-11|End: 2025-07-03|114 daysN12011796
Facts and features
- BasementFinished
- Age of home0–5 years
- Price per sq ft~$564
- Water, sewerMunicipal
- Hardwood floors
- Fireplace
- Central air
The homeDetached, 2-storey, Age 0–5 years
- Type: Detached
- Style: 2-storey
- Age: 0–5 years
- Living space: 2,500–3,000 sq ft
- Basement: Finished
InsideFireplace Yes, Porcelain, Hardwood, Other
- Fireplace: Yes
- Flooring: Porcelain, Hardwood
- Features: Other
- Rooms above ground: 9
- Rooms in the basement: 1
- Bedrooms: 4
- Bathrooms: 6
- Kitchens: 1
- Family room: Yes
Outside and lotStone, stucco (plaster), Shingles, Other
- Exterior: Stone, stucco (plaster)
- Roof: Shingles
- Foundation: Other
- Size: 60.5 × 105.77 ft
Parking2 Garage, Attached, Available
- Spaces: 2 Garage
- Garage: Attached
- Driveway: Available
Heating, water and powerForced air, gas, Central air, Municipal water
- Heating: Forced air, gas
- Cooling: Central air
- Water: Municipal water
- Sewer: Municipal sewer
Costs and taxesTaxes $7,985 a year, HST included in the price
- Taxes, 2025: $7,985 a year
- HST: HST included in the price
NearbyBeach, park, public transit, school, school bus route
- Close to: Beach, park, public transit, school, school bus route
Listing detailsN12011796, Terminated, Mar 11, 2025
- MLS® number: N12011796
- Status: Terminated
- Listed on: Mar 11, 2025
- Days on market: 114
- Updated: Jul 3, 2025
- Possession: 2025-04-15 / Immediate
- Occupied by: Owner
- Listing brokerage: RIGHT AT HOME REALTY
About this home
1 Pietrowski Drive, Georgina (Keswick North), ON L4P 0J7
Prepare to be WOWED! This beautiful 4 bed, 6 bath home is built by the award-winning Treasure Hill Homes and has so many features to fall in love with. Enjoy The Tranquility Of A Lake Area. The highly functional layout on the main floor boasts a spacious entryway, hardwood flooring, formal dining room The Premium Corner Lot Features Over 4,000 Sq Ft of Living Space. Impressive Ceiling Heights Of 10Ft On The Main Floor, 9Ft On The Second Floor, And 9Ft In The Finished Basement. Hardwood flooring throughout. The Bright Grand Layout On The Main Floor Includes A Large Eat-In Modern Kitchen With An Oversized Island, Upgraded Porcelain Tiles, Quartz Countertops, S/S Appliances. Main Floor Includes Office/Den Space. Highly Functional Family Rm Is Perfect For Entertainment & Features A Cozy Gas Fireplace. The Primary Bedroom Is Enormous & Features Large Windows, A Spa-Like 5-Piece Ensuite Bathroom, And A Super size Walk-In Closet. The Additional 4 Large Bedrooms Each Have Their Own Washrooms & W/I Closets. his Property Is A One-Of-A-Kind With Upgrades, A Spacious Layout, And A Premium Corner Lot of 60 Ft Wide X 105 Ft Deep. Minutes To Schools, Lake Simcoe, Beaches, Grocery, Banks, Restaurants.
Ask about this home
A HOMEH agent will answer your questions about this home.
Around this home
Daily convenience, out of 100, from the distances below
Schools nearby
School rating, out of 10.
Helpful calculators
Your HOMEH agent

"I would see it this week."