

105 Kingknoll Crescent
105 Kingknoll Crescent
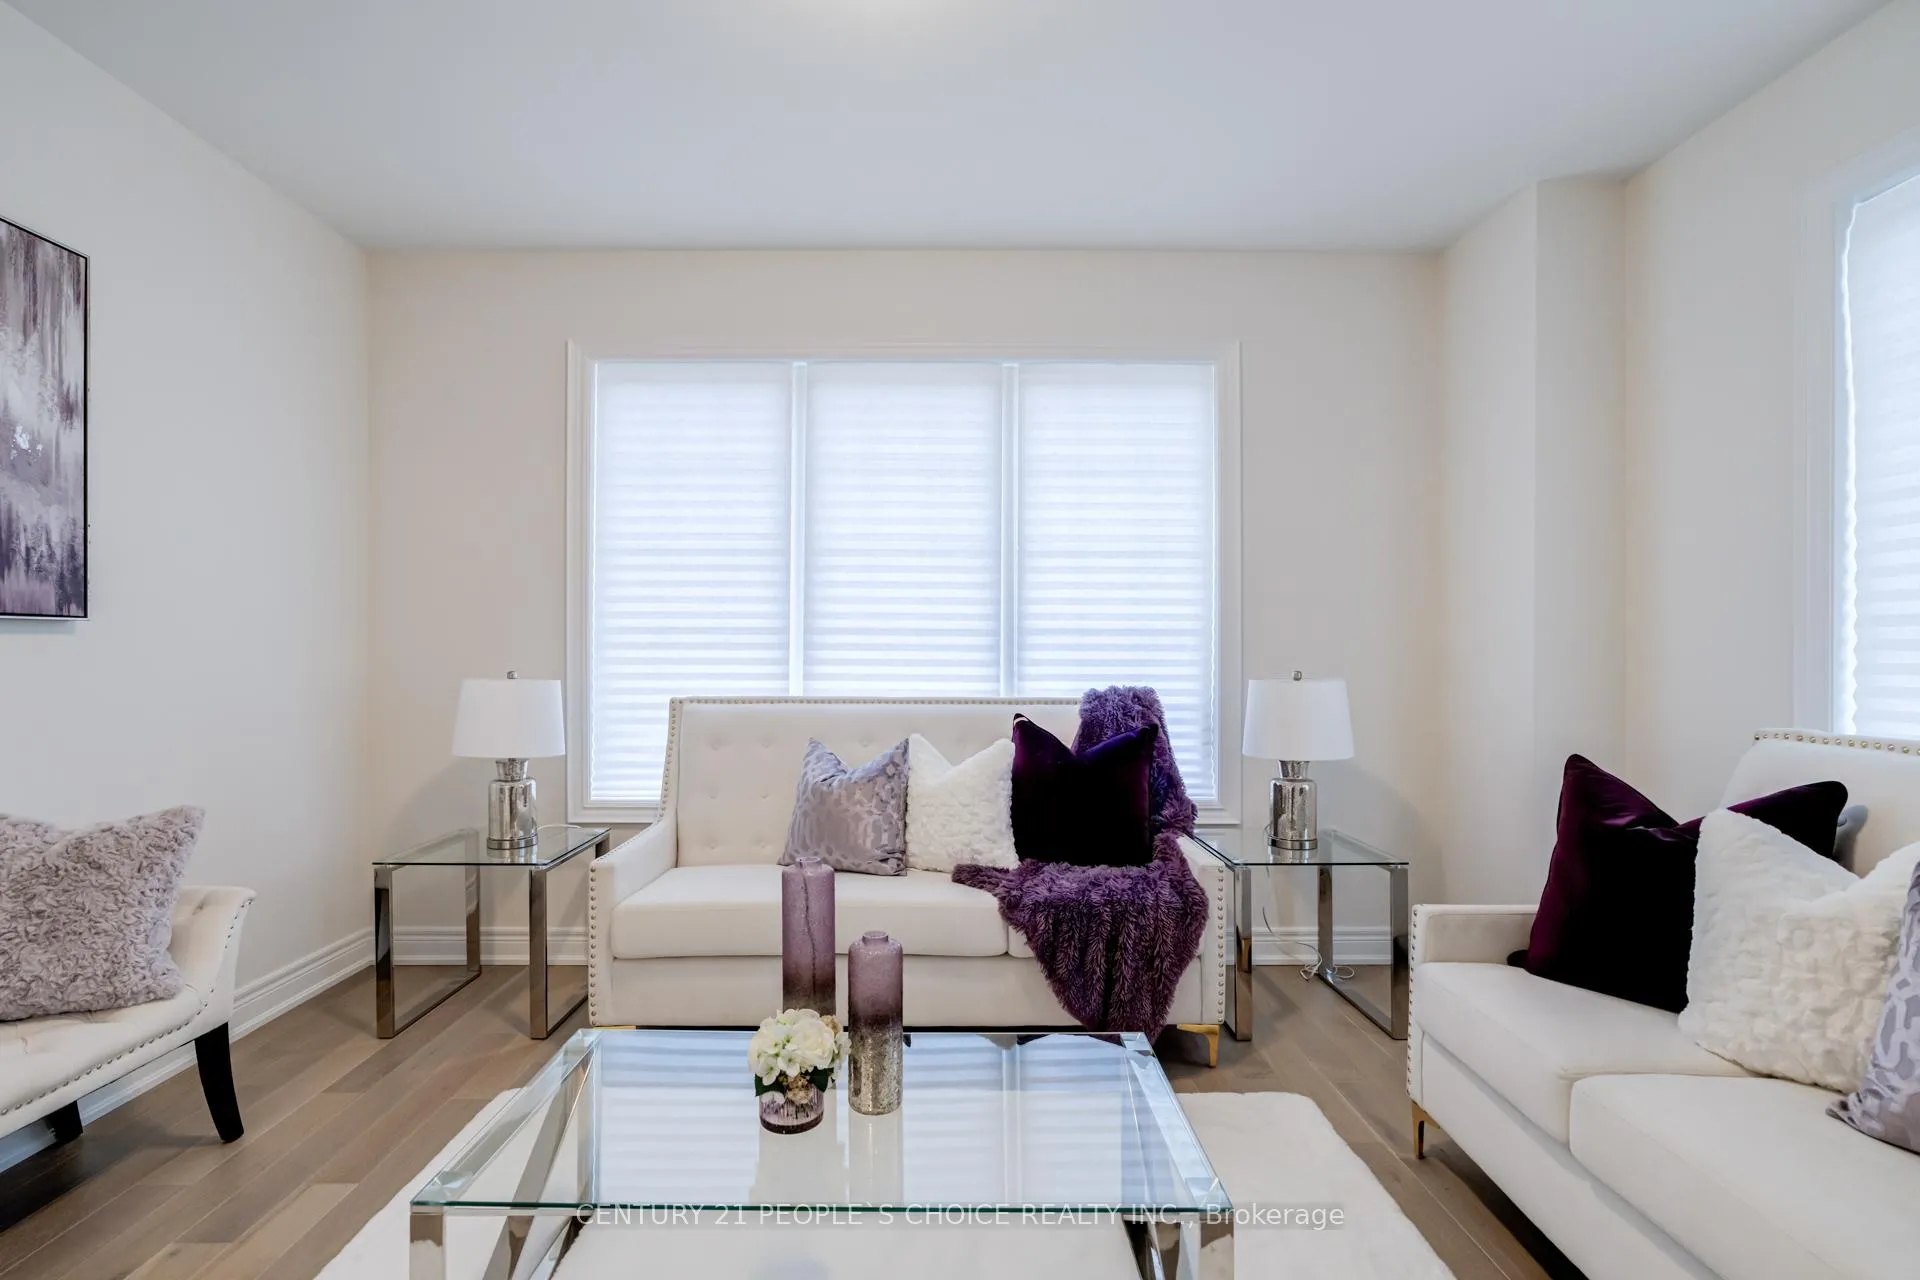 See all 35 photos
Property history
- $1,388,000TerminatedList: 2025-04-25|End: 2025-06-20|56 daysN12104655
- $1,349,990ExpiredList: 2025-01-17|End: 2025-03-31|73 daysN11929391
- $1,359,990ExpiredList: 2024-10-27|End: 2024-12-27|61 daysN9512968
Facts and features
- BasementUnfinished
- Age of home0–5 years
- Price per sq ft~$415
- Water, sewerMunicipal
- Hardwood floors
- Fireplace
The homeDetached, 2-storey, Age 0–5 years
- Type: Detached
- Style: 2-storey
- Age: 0–5 years
- Living space: 3,000–3,500 sq ft
- Basement: Unfinished
InsideFireplace Yes, natural gas, family room, Hardwood, Ceramic, Main level
- Fireplace: Yes, natural gas, family room
- Flooring: Hardwood, Ceramic
- Laundry: Main level
- Features: Carpet free, rough-in bath
- Rooms above ground: 10
- Rooms in the basement: 1
- Bedrooms: 4
- Bathrooms: 4
- Kitchens: 1
- Family room: Yes
Outside and lotBrick, Asphalt shingle, Poured concrete
- Exterior: Brick
- Roof: Asphalt shingle
- Foundation: Poured concrete
- Size: 56.66 × 89.91 ft
Parking2 Garage, Built-in, Private
- Spaces: 2 Garage
- Garage: Built-in
- Driveway: Private
Heating, water and powerForced air, gas, Municipal water, Municipal sewer
- Heating: Forced air, gas
- Water: Municipal water
- Sewer: Municipal sewer
Costs and taxesTaxes $6,720 a year, Hot water tank
- Taxes, 2025: $6,720 a year
- Rental items: Hot water tank
Included in the saleS/s fridge, s/s gas stove, s/s rangehood, s/s dishwasher, & all electrical light fixtures now attached to the property., Staged furniture.
- Included: S/s fridge, s/s gas stove, s/s rangehood, s/s dishwasher, & all electrical light fixtures now attached to the property.
- Not included: Staged furniture.
NearbyPark, public transit, rec./commun.centre, school bus route, fenced yard, school
- Close to: Park, public transit, rec./commun.centre, school bus route, fenced yard, school
Listing detailsN11929391, Expired, Jan 17, 2025
- MLS® number: N11929391
- Status: Expired
- Listed on: Jan 17, 2025
- Days on market: 73
- Updated: Mar 31, 2025
- Possession: Immediately
- Occupied by: Vacant
- Listing brokerage: CENTURY 21 PEOPLE`S CHOICE REALTY INC.
About this home
105 Kingknoll Crescent, Georgina (Keswick South), ON L4P 0H8
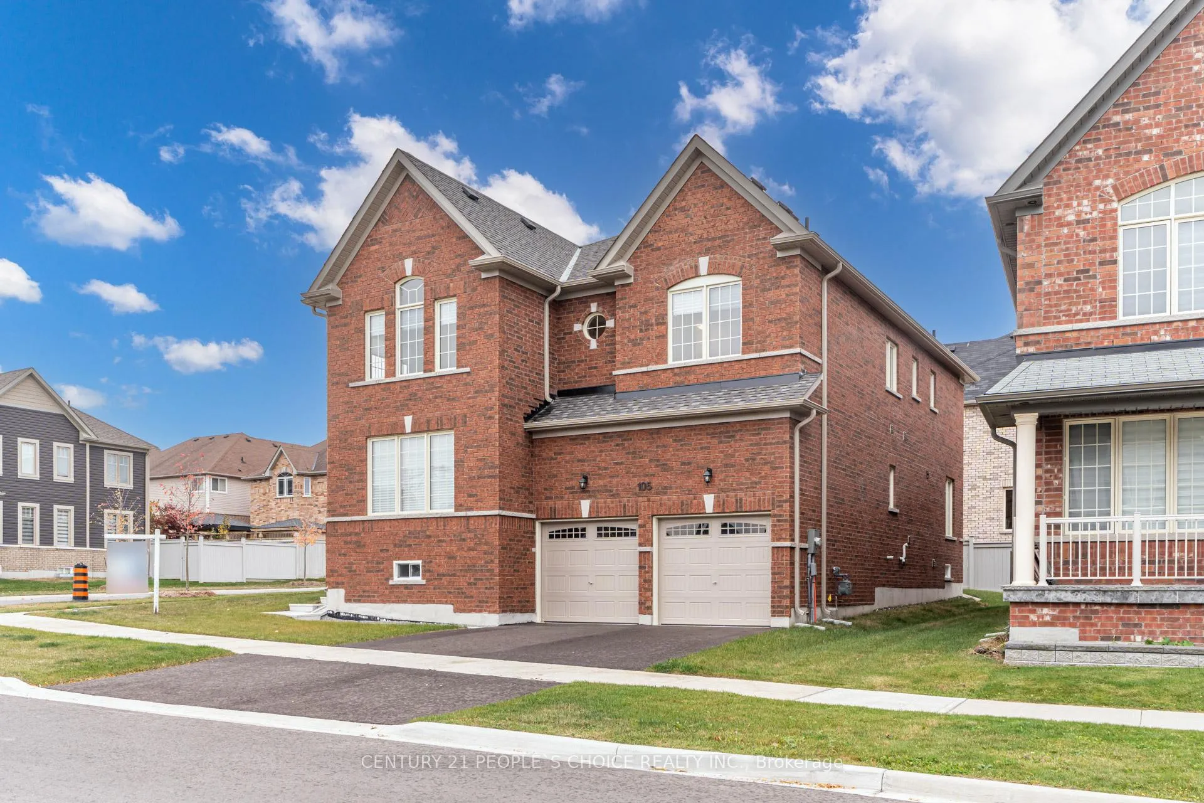
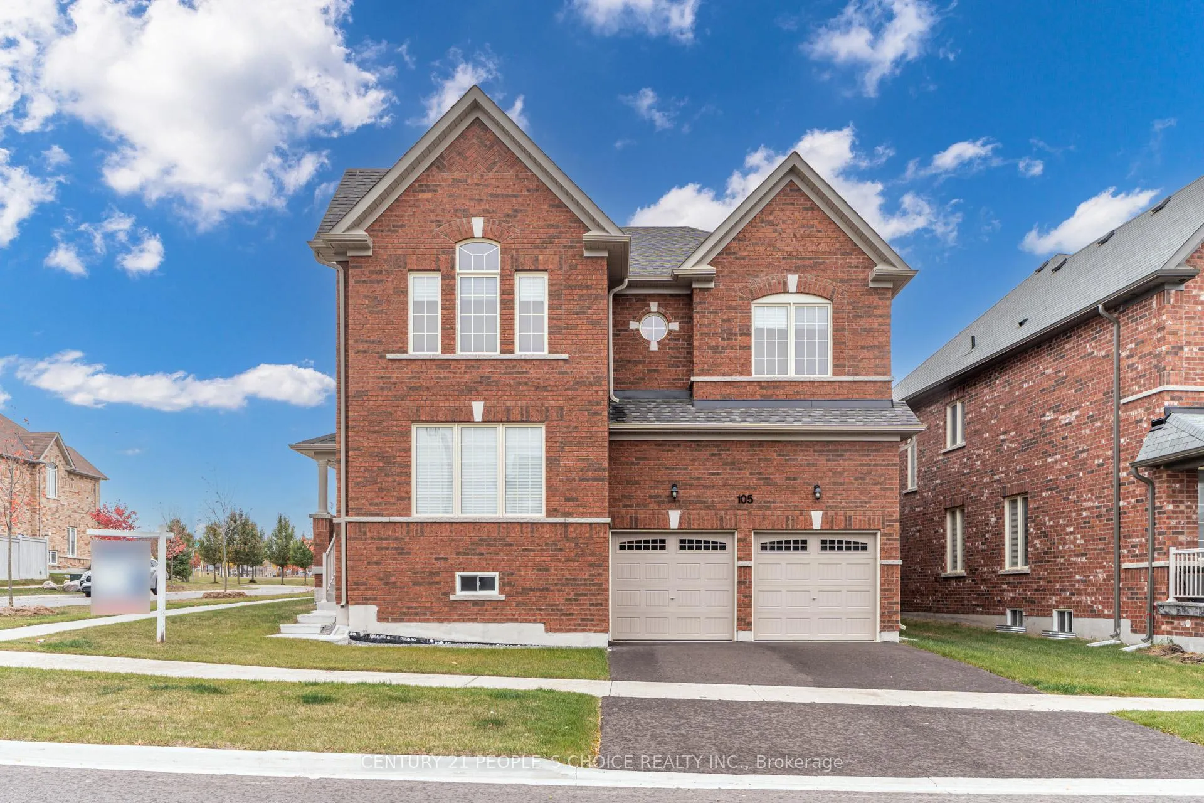
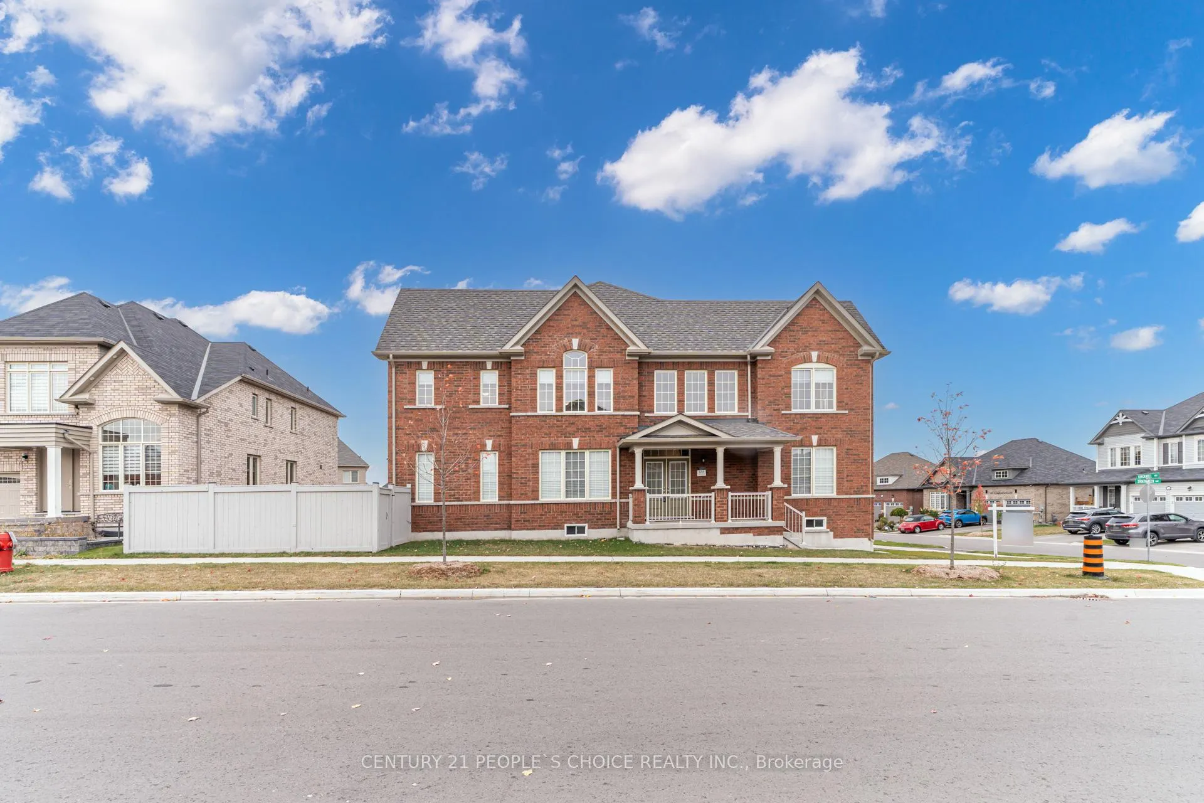
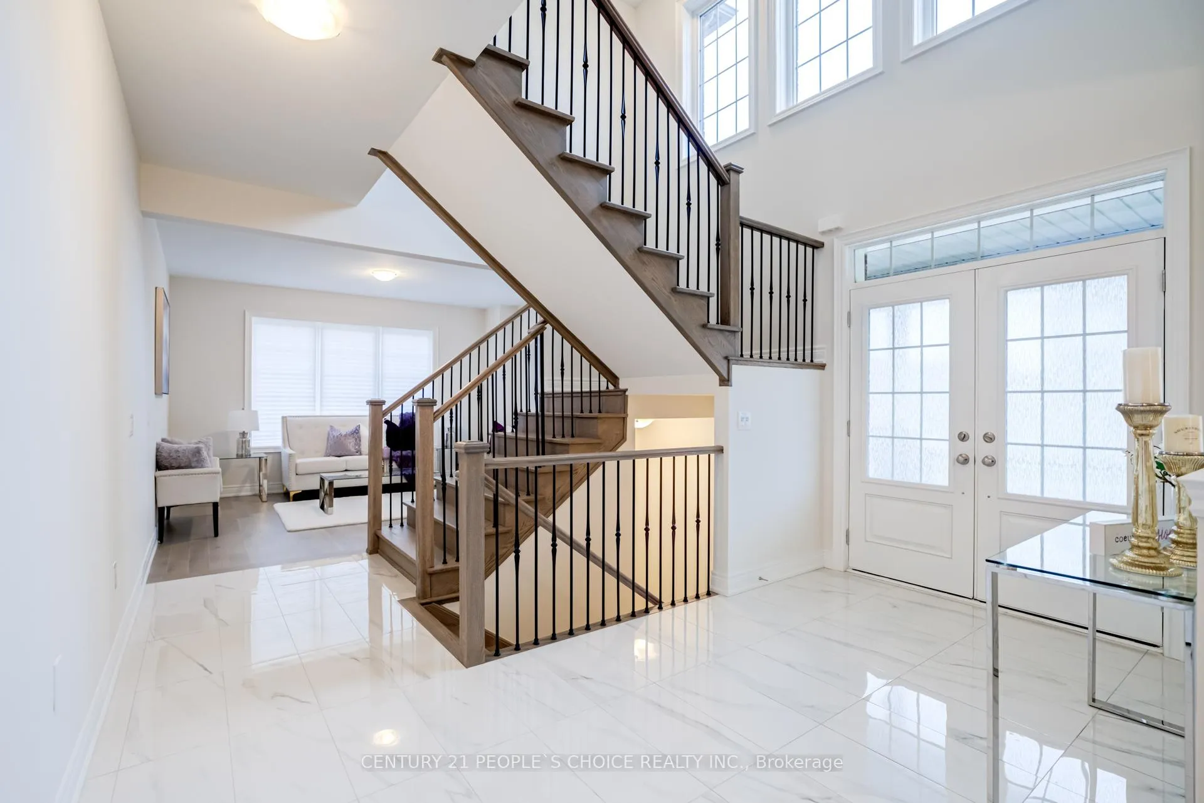
Beautiful Detached 2 Storey Corner Lot, All Brick Exterior, Double Garage, Boasting 3,155 Sq Ft, Aspen Ridge Serene Model built in 2023, 4 + Loft & 3.5 Baths, 56.66' ft Frontage, Modern Finishes Throughout, Stunning Hardwood Floors throughout, Double Door Entry, Open to Above upon Entry with Beautiful Oak Stairs & Iron Spindles, Great Floor Plan for a Large Family, Covered Porch, Modern Kitchen with S/S Appliances, Gas Stove, Centre Island, Family Rm w/Gas Fireplace, Main Flr Laundry, 2nd Level with Spacious Stunning Loft - Can be Used as Living Space, 4 Large Bedrooms, 3 Full Baths on Upper Level, Primary Rm Features 2 Walk in Closets, 5 Pc Ensuite, 2nd Bedroom has 4 Pc Ensuite, 3rd & 4th Bedroom Have Jack & Jill Bath, Perfect Home for Families Looking to Upsize, Offers Amazing Square Footage with a Beautiful Loft on the 2nd Level for an additional Living Space, Steps to the Park, Family Friendly Neighborhood, A Must View! **EXTRAS** Schools: Lake Simcoe PS, Keswick PS, Keswick HS, ES Norval-Morisseau, Prince of Peace Catholic ES, ESC Renaissance. Parks: Garret Styles Park, Hollywood Park. Close to: Southlake Regional Health Care, Public Transit, Bus Stop.
Ask about this home
A HOMEH agent will answer your questions about this home.
Around this home
Daily convenience, out of 100, from the distances below
Schools nearby
School rating, out of 10.
Helpful calculators
Your HOMEH agent

"I would see it this week."