

11 Justin Court
Georgina (Sutton & Jackson's Point)11 Justin Court
Georgina (Sutton & Jackson's Point)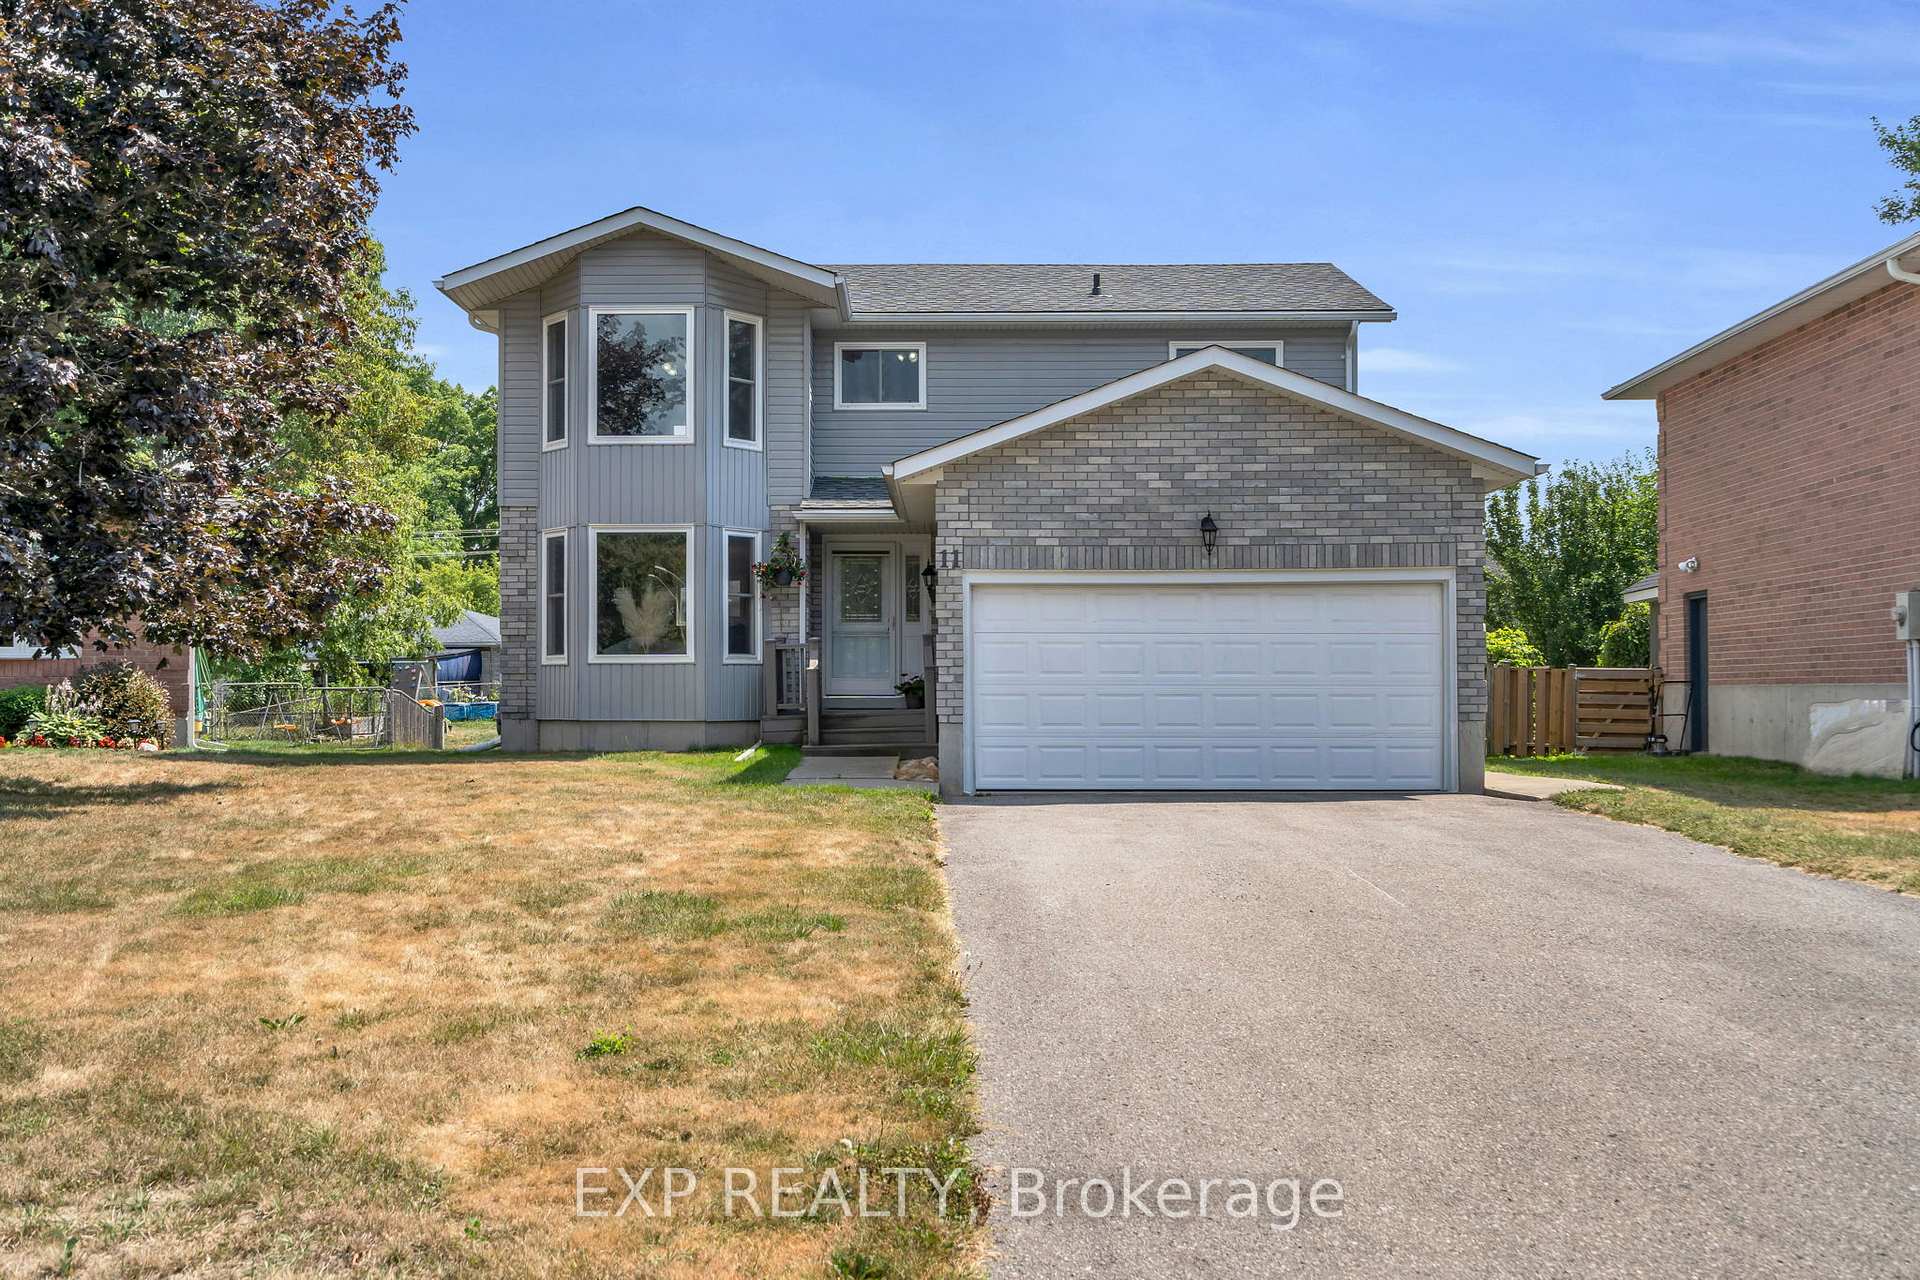
 See all 40 photos
Property history

This listing has ended. It is no longer available.
Property not available for sale or for rent.
Ask about this home
A HOMEH agent will answer your questions about this home.Ask HOMEH
About this home
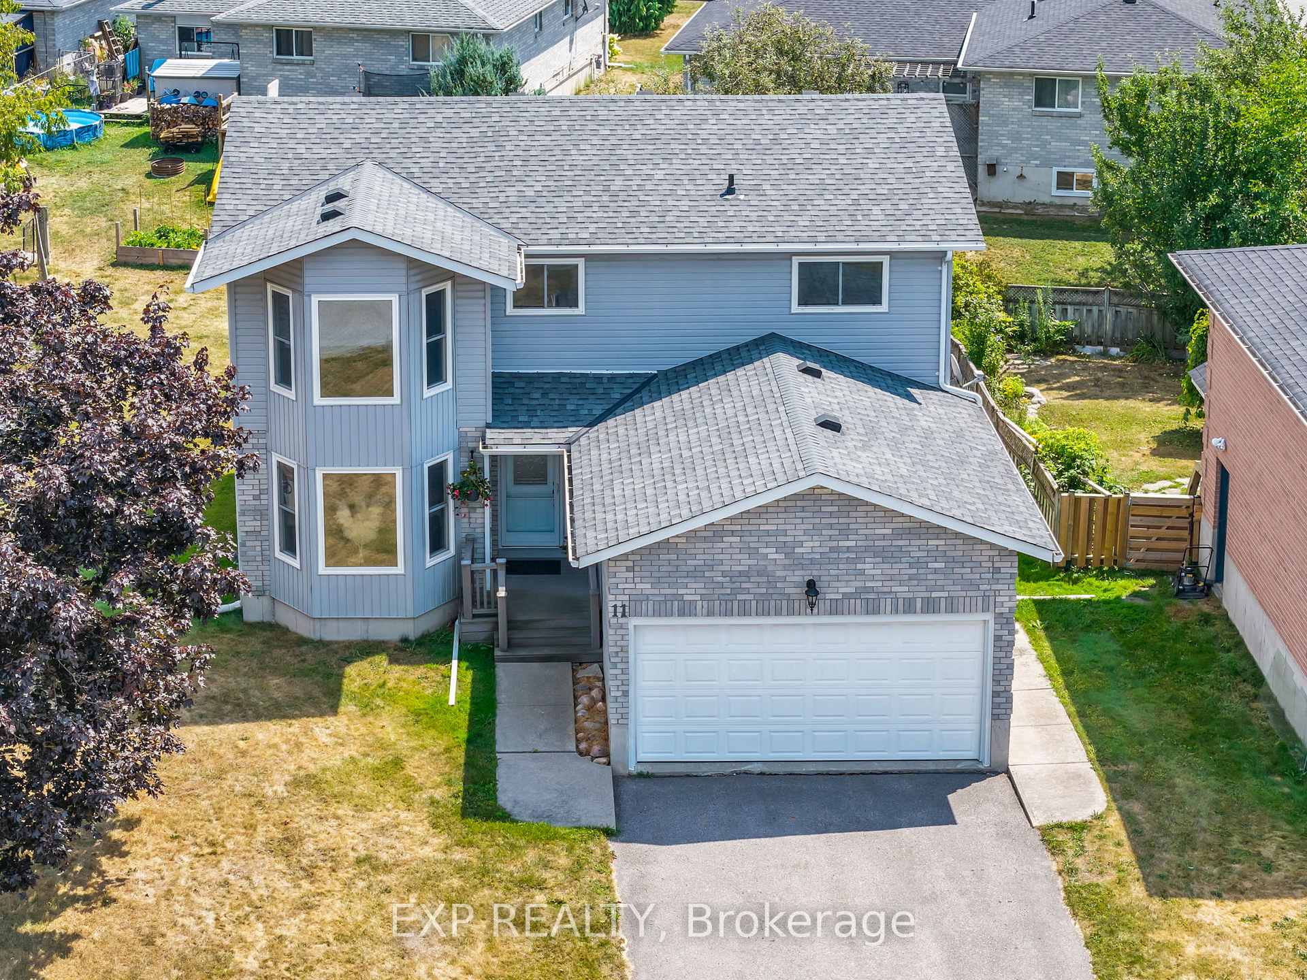
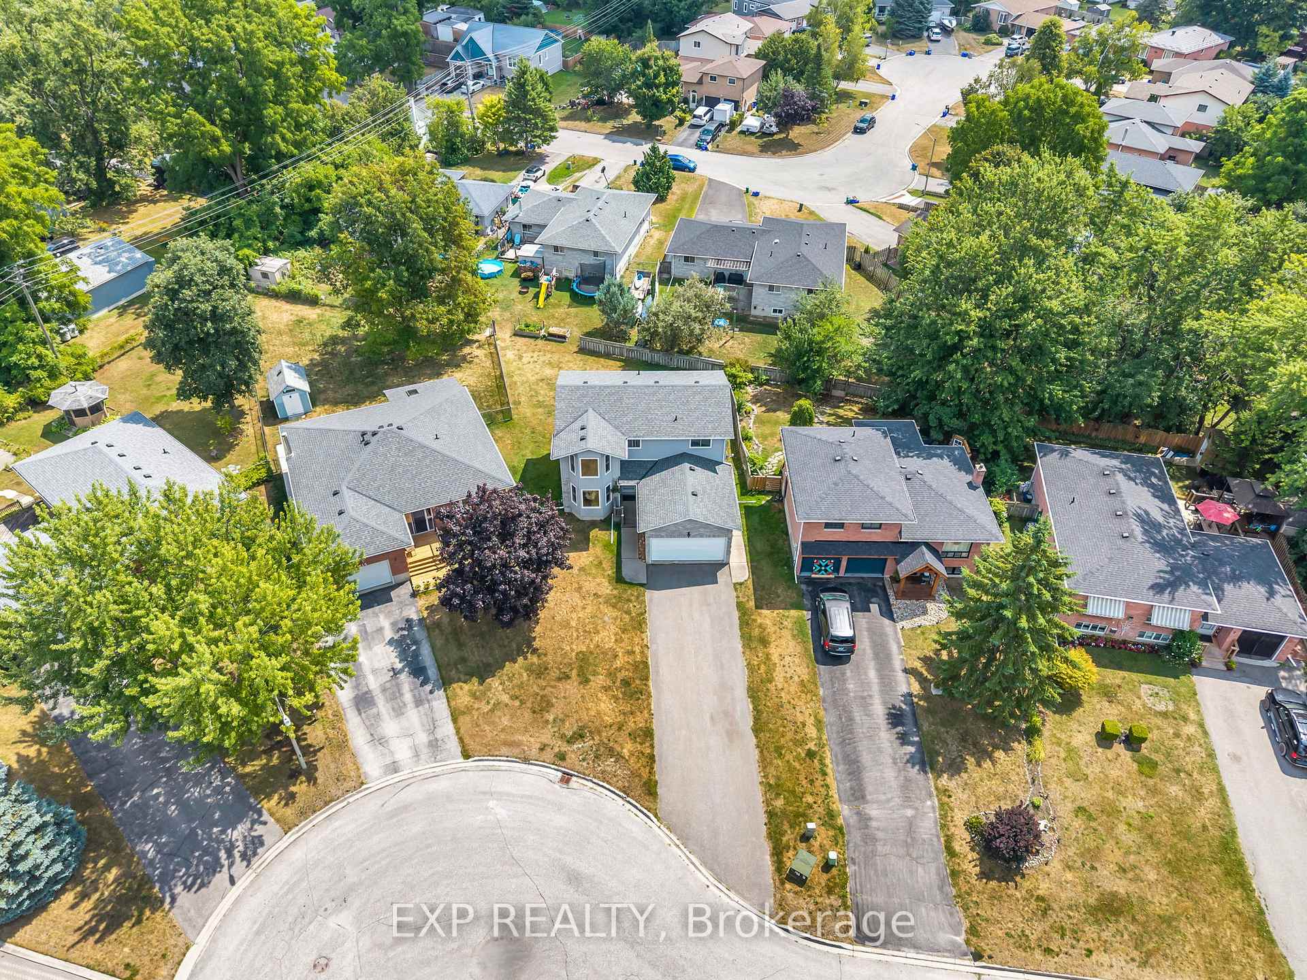
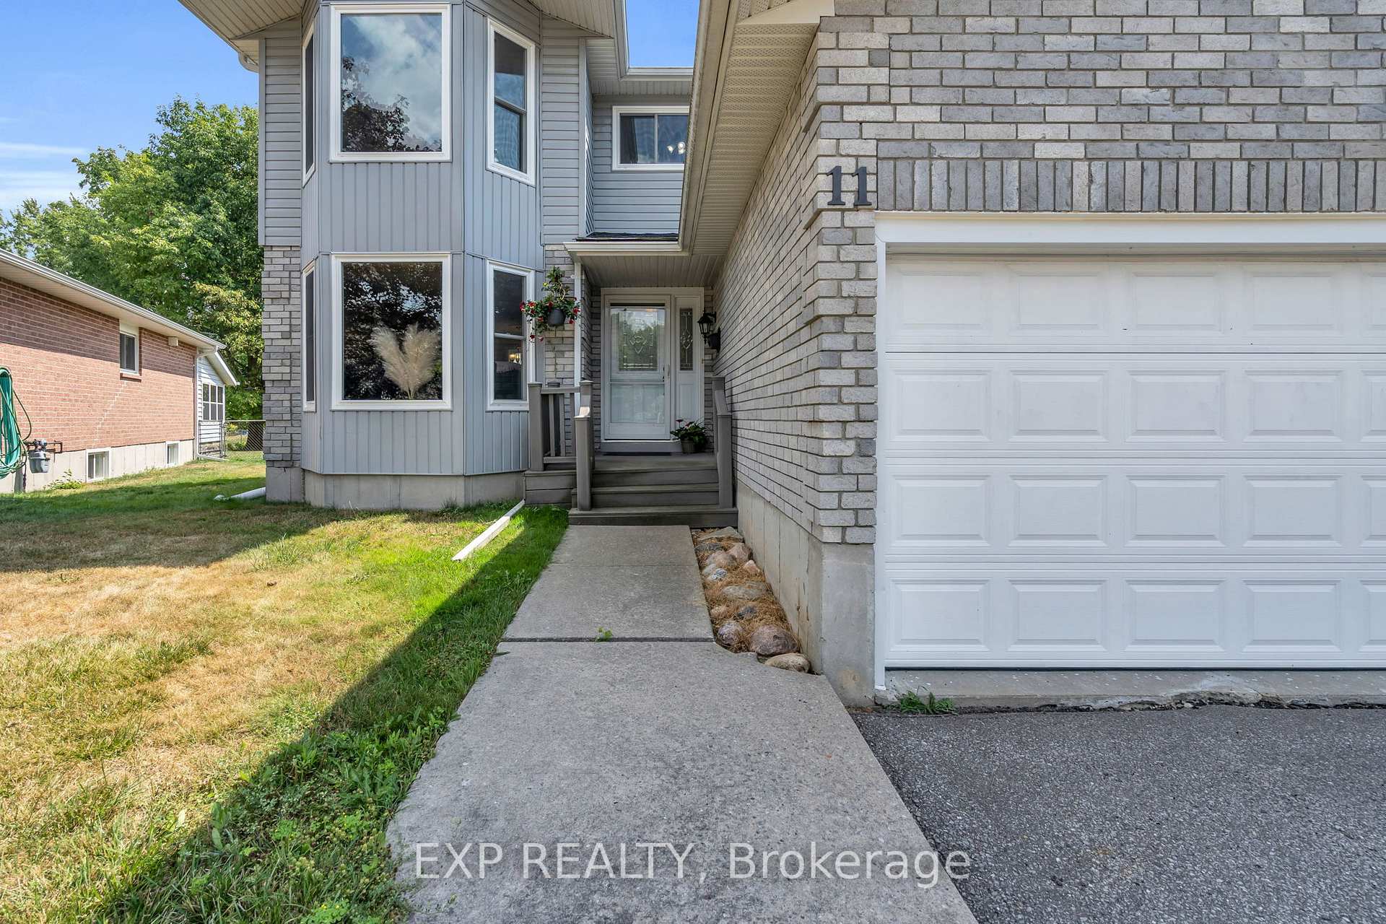
Discover This Stunning And Beautifully Maintained Home Nestled On A Quiet, Family-Friendly Cul-De-Sac In The Highly Desirable Sutton Neighborhood. As You Step Inside, You'll Be Greeted By Warm Hardwood Floors That Add Elegance And Charm Throughout The Main Living Spaces. The Spacious Primary Bedroom Offers A Luxurious Retreat With A Generous 4-Piece Ensuite, Perfect For Unwinding After A Long Day.This Lovely Home Features Three Well-Sized Bedrooms And Three Bathrooms, Providing Ample Space For Family Living And Guest Accommodations. The Bright And Airy Interior Is Flooded With Natural Light, Creating A Cheerful And Inviting Atmosphere Throughout. The Open-Concept Main Floor Seamlessly Connects The Living, Dining, And Kitchen Areas, Making It Ideal For Entertaining And Family Gatherings.Convenience Is At The Forefront With A Dedicated Main Floor Laundry Room That Includes A Walk-Out To The Attached Garage, Simplifying Daily Chores. The Backyard Or Outdoor Space Is Perfect For Outdoor Activities, Gardening, Or Simply Enjoying A Quiet Moment In Nature. Located Close To Parks, Shops, Transit, And Excellent Schools, This Home Offers The Perfect Blend Of Peaceful Suburban Living With Easy Access To Amenities.Dont Miss The Opportunity To Make This Fantastic Property Your New Home. Whether You're A Growing Family Or Looking For The Perfect Place To Settle Down, This Sutton Gem Offers Comfort, Style, And Convenience In Every Detail.Schedule Your Showing Today And Experience All That This Wonderful Home Has To Offer!
Facts & features
Ask about this home
A HOMEH agent will answer your questions about this home.
Rooms
11 rooms · 3 bathrooms
- Living room20′ × 10′8″212 sq.ft.
- Dining room8′1″ × 9′3″74 sq.ft.
- Kitchen15′ × 9′2″138 sq.ft.
- Breakfast9′7″ × 10′3″98 sq.ft.
- Laundry6′9″ × 11′1″75 sq.ft.
- Powder room6′4″ × 3′3″20 sq.ft.
- Primary bedroom23′4″ × 15′7″365 sq.ft.
- Bathroom7′7″ × 5′6″42 sq.ft.
- Bedroom 27′8″ × 9′3″71 sq.ft.
- Bathroom7′5″ × 5′6″41 sq.ft.
- Bedroom 39′7″ × 21′9″209 sq.ft.
Around this home
Schools nearby
School rating, out of 10.
Listing details
Helpful tools
Your HOMEH agent
"I would see it this week."
Ask HOMEH about this home
Price, neighbourhood, monthly cost. Ask anything.
HOMEH Intelligent Agent is an AI, not a licensed representative. Check anything important with your agent.