
111 Bayview Avenue
Georgina (Keswick South)111 Bayview Avenue
Georgina (Keswick South)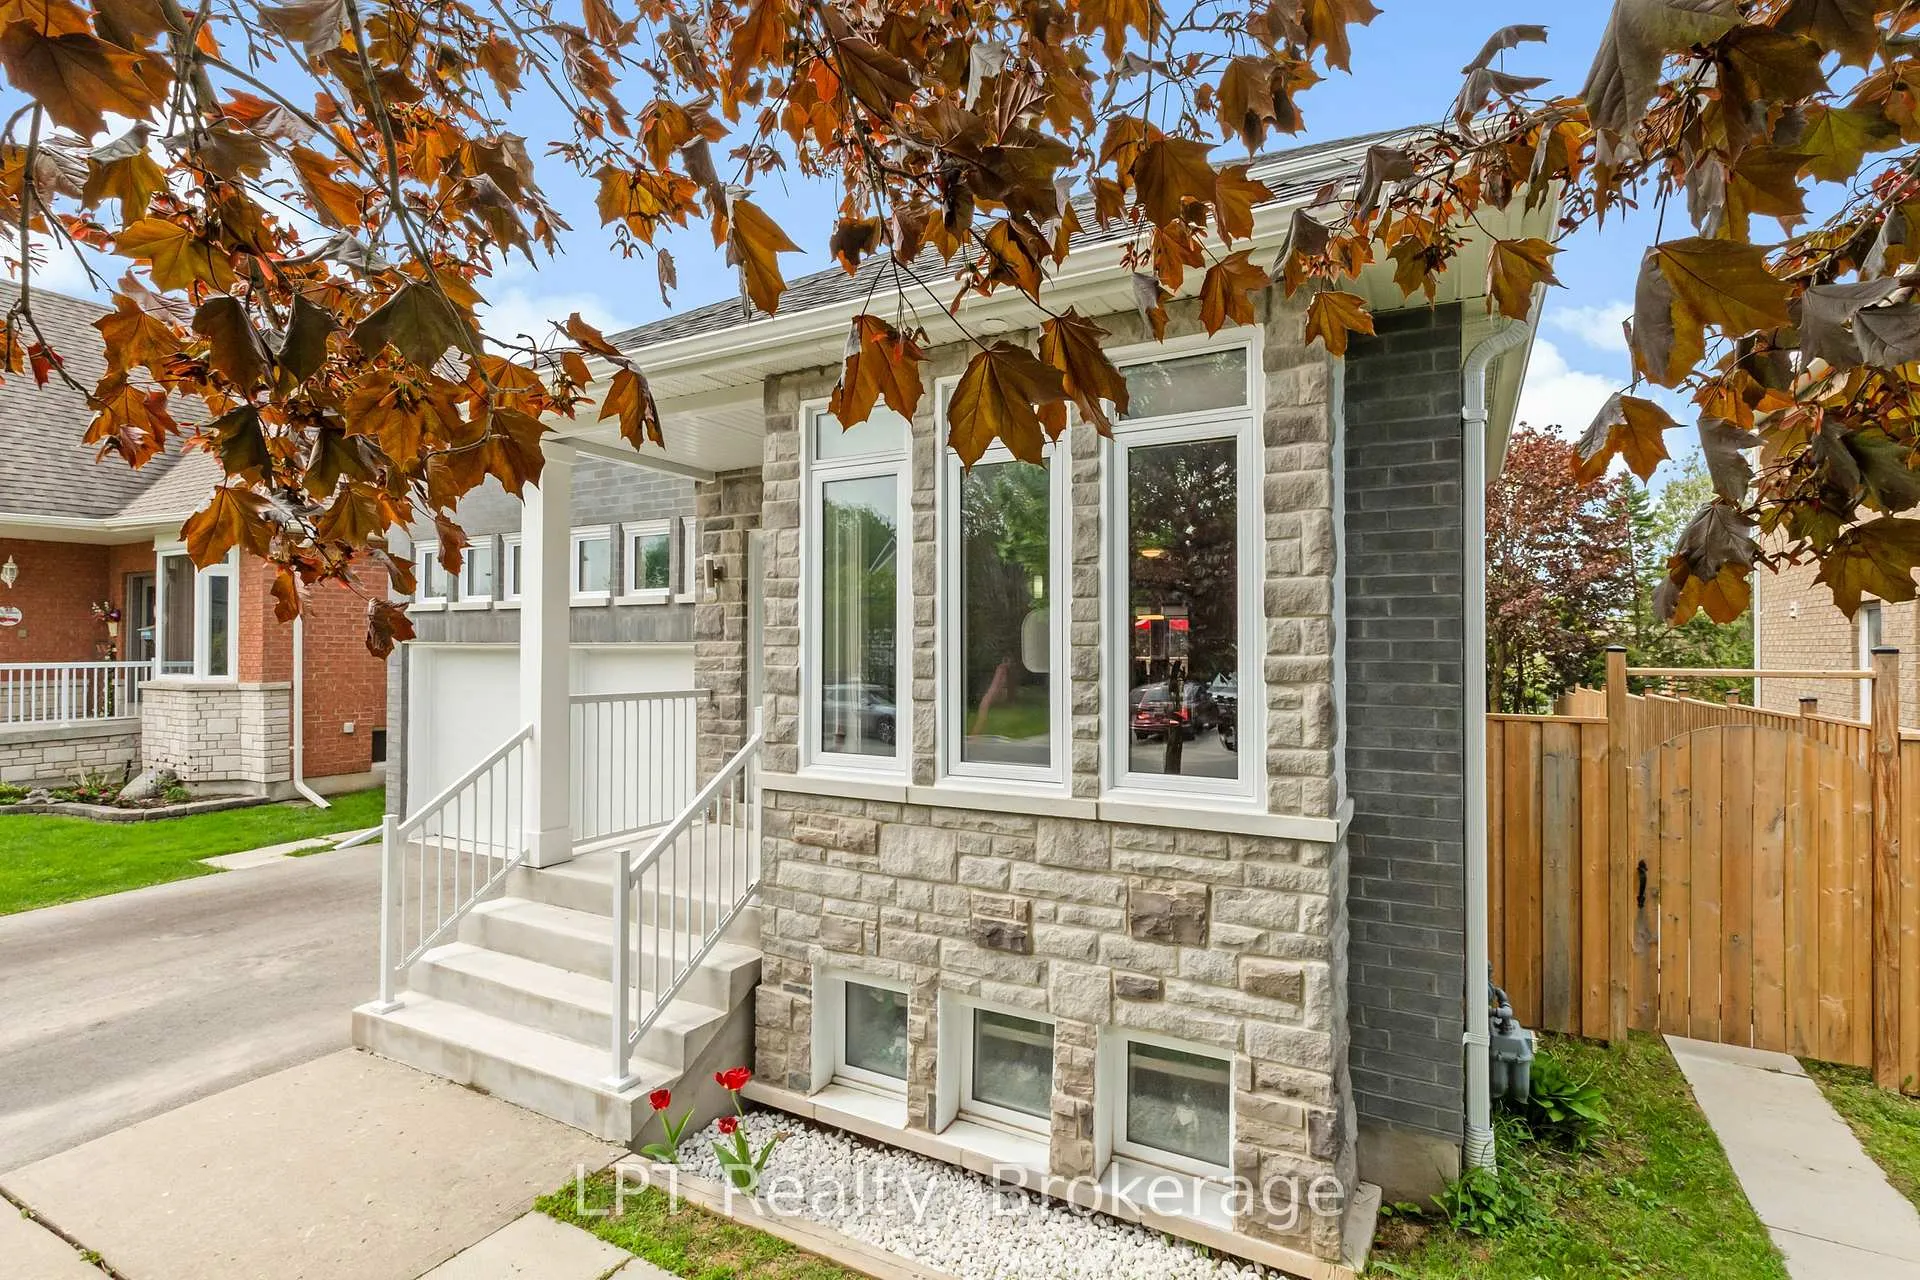
 See all 37 photos
Property history

This listing has ended. It is no longer available.
Property not available for sale or for rent.
Ask about this home
A HOMEH agent will answer your questions about this home.Ask HOMEH
About this home
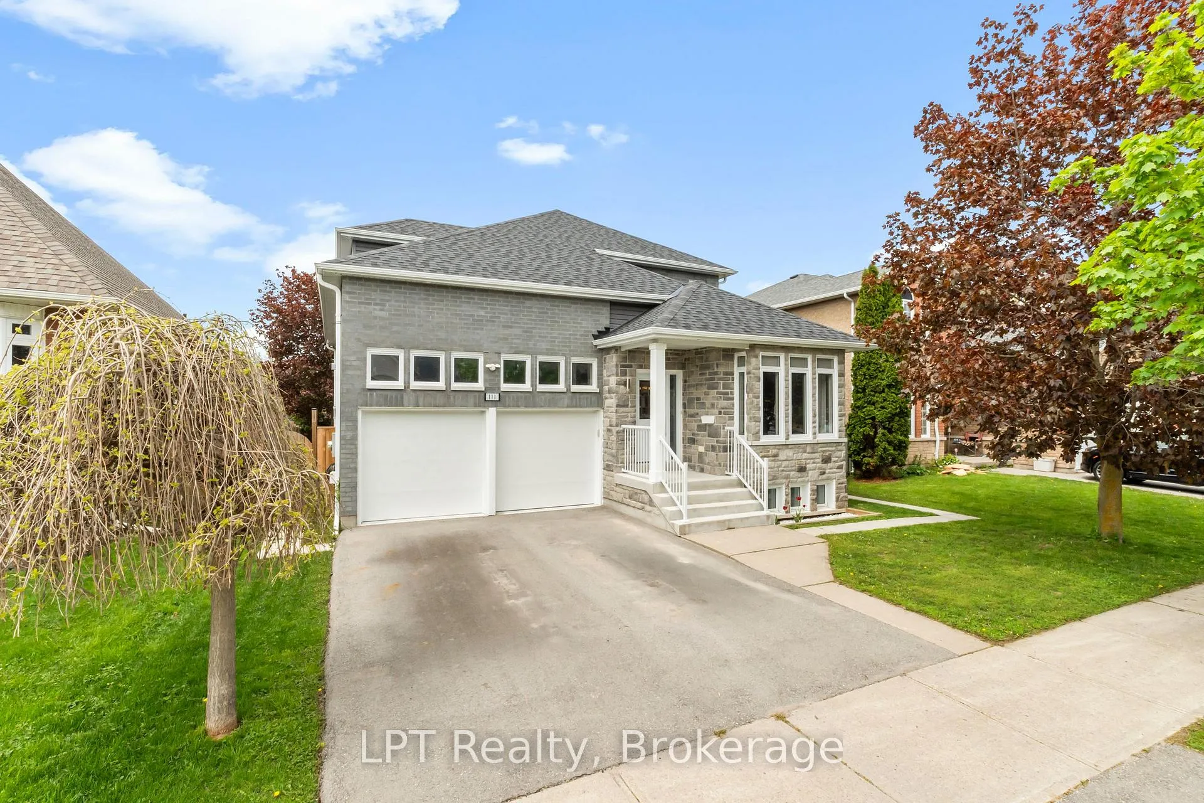
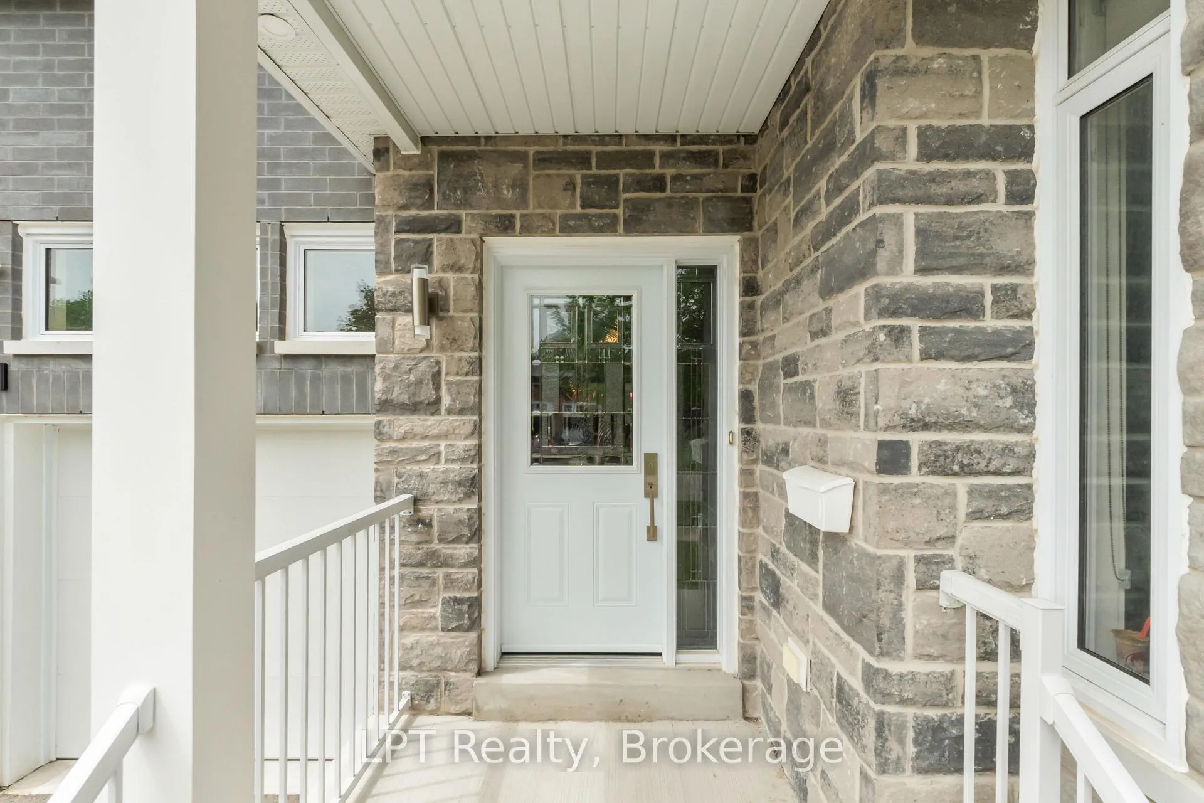
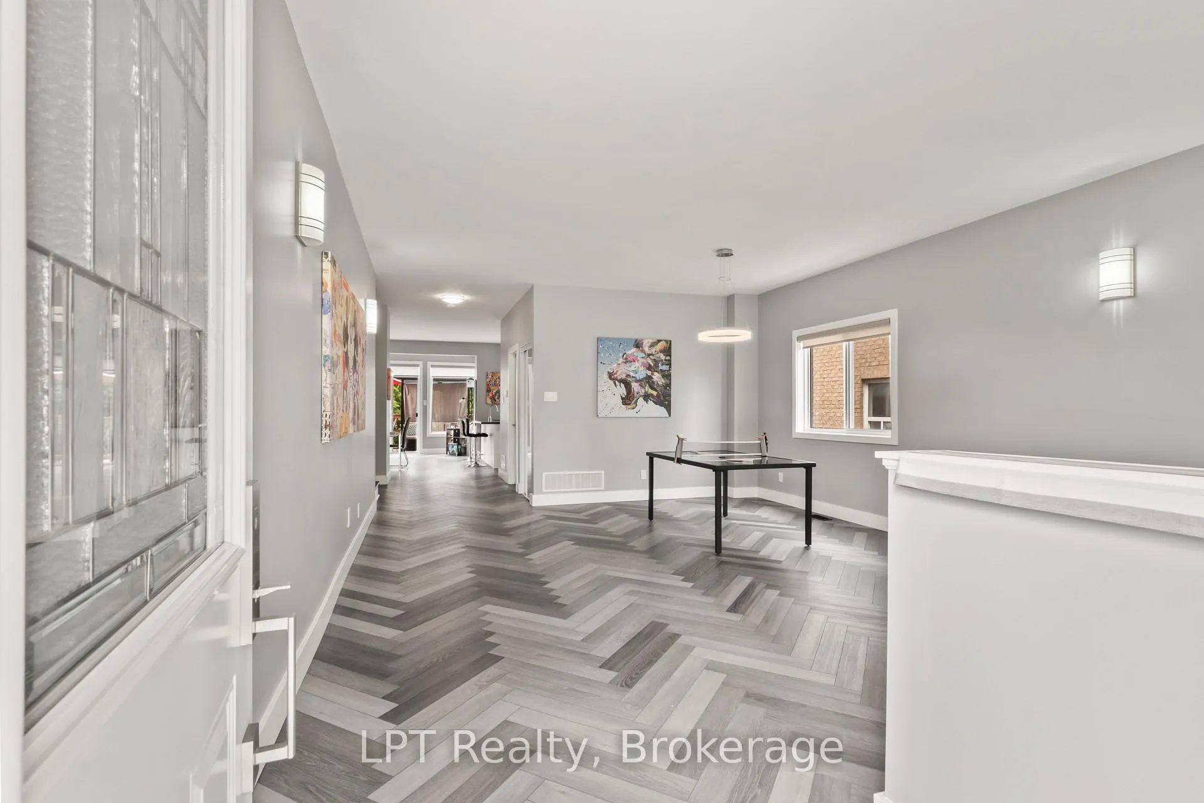
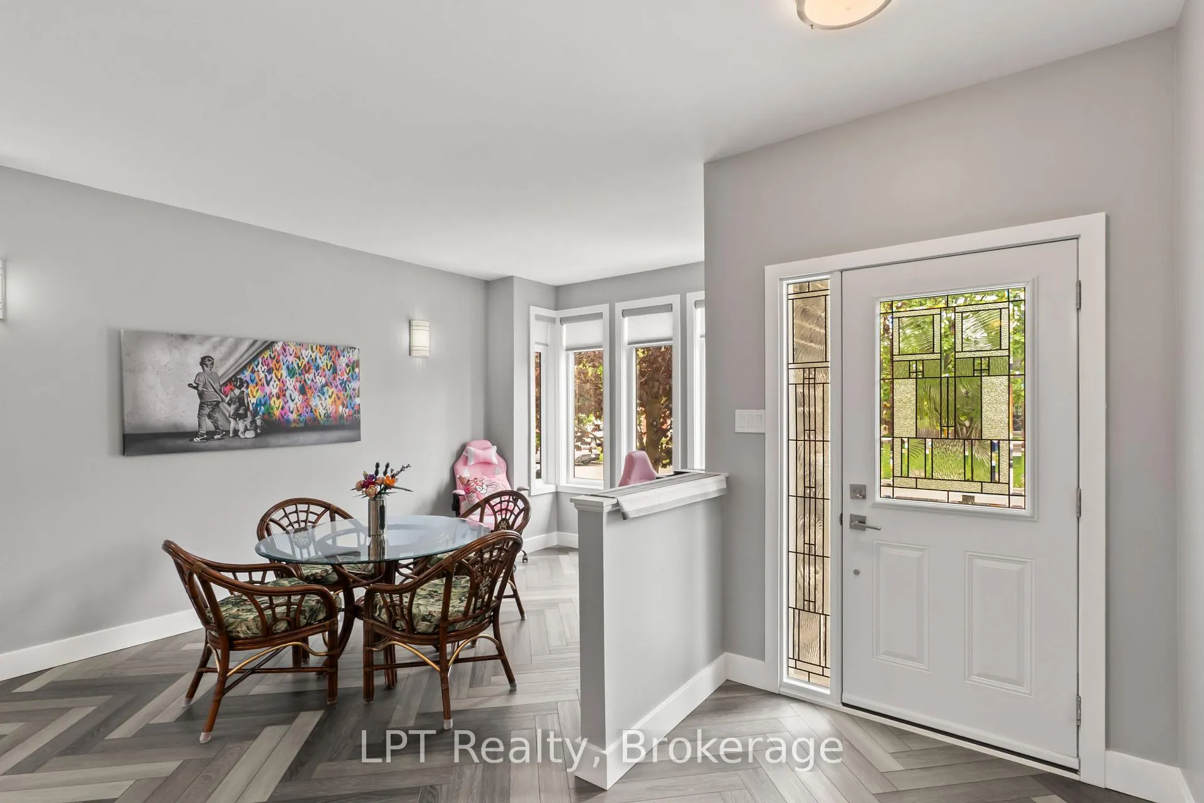
Thoughtfully renovated between 2021 and 2024, this bright 2-storey, detached, 3+1 bed, 3+1 bath home offers approximately 2,500 sq ft of thoughtfully designed above-grade living space in a mature Keswick South neighbourhood. Striking grey brick exterior with every finish carefully selected, from the engineered herringbone hardwood flooring throughout the main floor and upper bathrooms to the soft-close cabinetry and drawers found in every room of the home. The open-concept main floor is versatile and airy, with room for a breakfast nook, formal dining area, and living room. The kitchen features a peninsula perfect for casual dining and entertaining, a pantry for additional storage, and newer appliances, flowing seamlessly into the family room anchored by a gas fireplace. The primary bedroom is a true retreat, complete with a 4-piece ensuite featuring double sinks, a spacious stand-up shower, and a two-person soaker tub. The lower level offers additional living space with a separate entrance, bedroom, bathroom, and second kitchen, ideal for multi-generational living or extended family. Outside, enjoy a generous backyard with a deck, gas BBQ hookup, and a settee lounge area, perfect for entertaining. The double-car attached garage includes a side entrance and interior home access. Additional features include newer windows, roof, hot water tank, and furnace, along with central vac and an AprilAire whole-house humidifier. Situated across from Bayview Park and Trail system, walking distance to Our Lady of the Lake Catholic Academy and RL Graham Public School, under 15 minutes to the MURC and The ROC, and just 5 minutes to Claredon Beach.
Facts & features
Ask about this home
A HOMEH agent will answer your questions about this home.
Rooms
18 rooms · 4 bathrooms
- Bathroom3′3″ × 5′9″19 sq.ft.
- Living room17′10″ × 15′2″271 sq.ft.
- Family room13′7″ × 12′5″168 sq.ft.
- Kitchen14′1″ × 9′11″139 sq.ft.
- Breakfast16′1″ × 14′8″236 sq.ft.
- Dining room9′1″ × 9′2″83 sq.ft.
- Laundry7′6″ × 9′11″74 sq.ft.
- Primary bedroom19′3″ × 14′8″283 sq.ft.
- Bedroom 212′4″ × 18′11″233 sq.ft.
- Bedroom 312′4″ × 11′5″141 sq.ft.
- Bathroom5′7″ × 7′8″43 sq.ft.
- Bathroom10′6″ × 9′1″96 sq.ft.
- Primary bedroom6′2″ × 9′1″56 sq.ft.
- Recreation19′6″ × 15′2″296 sq.ft.
- Bedroom13′2″ × 15′2″200 sq.ft.
- Kitchen20′7″ × 15′2″313 sq.ft.
- Utility room26′4″ × 17′5″459 sq.ft.
- Bathroom7′11″ × 5′1″40 sq.ft.
Around this home
Schools nearby
School rating, out of 10.
Listing details
Helpful tools
Your HOMEH agent
"Priced 32% over our estimate. I would see it this week."
Ask HOMEH about this home
Price, neighbourhood, monthly cost. Ask anything.
HOMEH Intelligent Agent is an AI, not a licensed representative. Check anything important with your agent.