
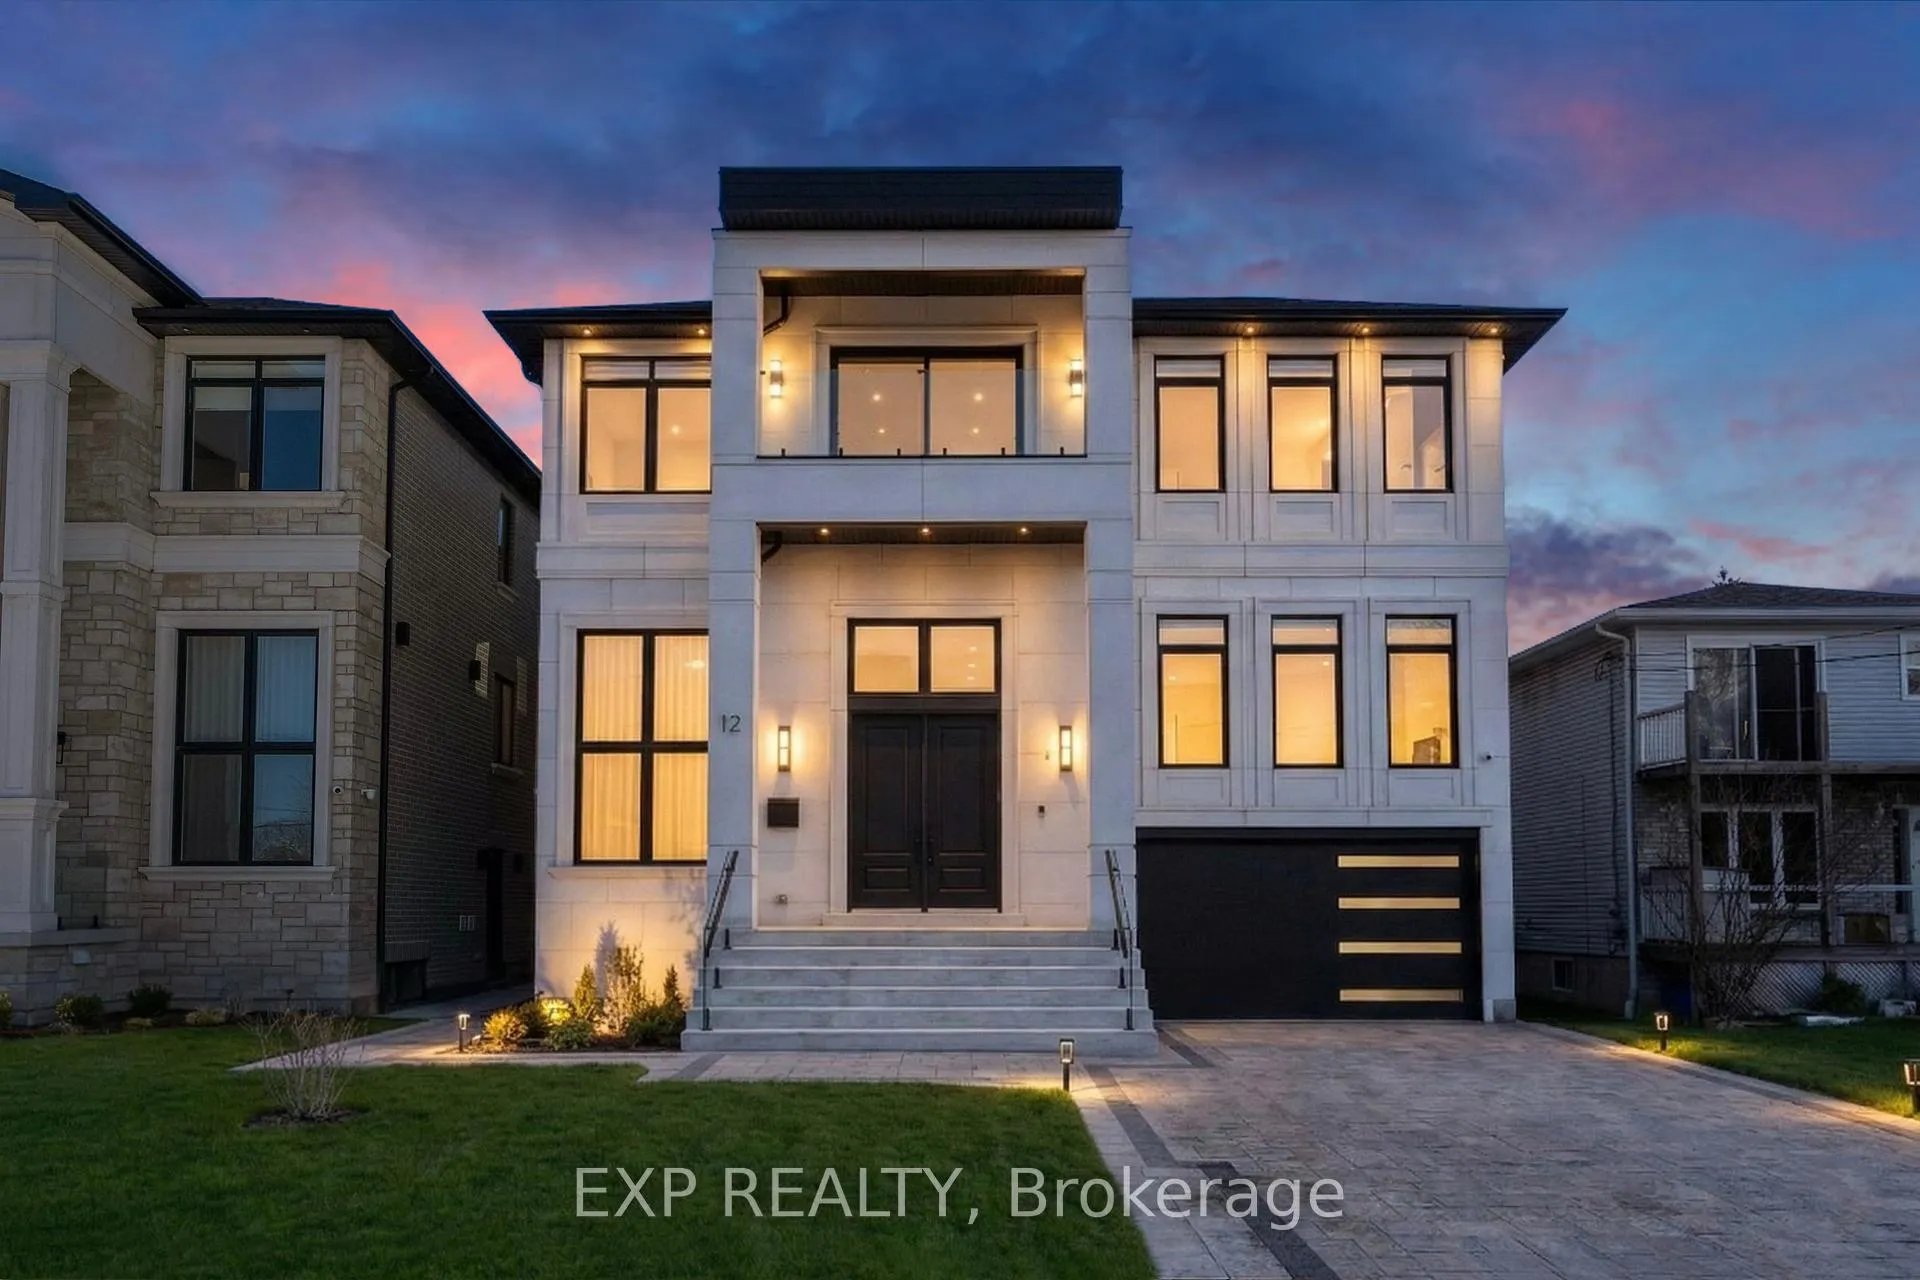
12 Canal Street
Georgina (Keswick South), ON L4P 1K512 Canal Street
Georgina (Keswick South), ON L4P 1K5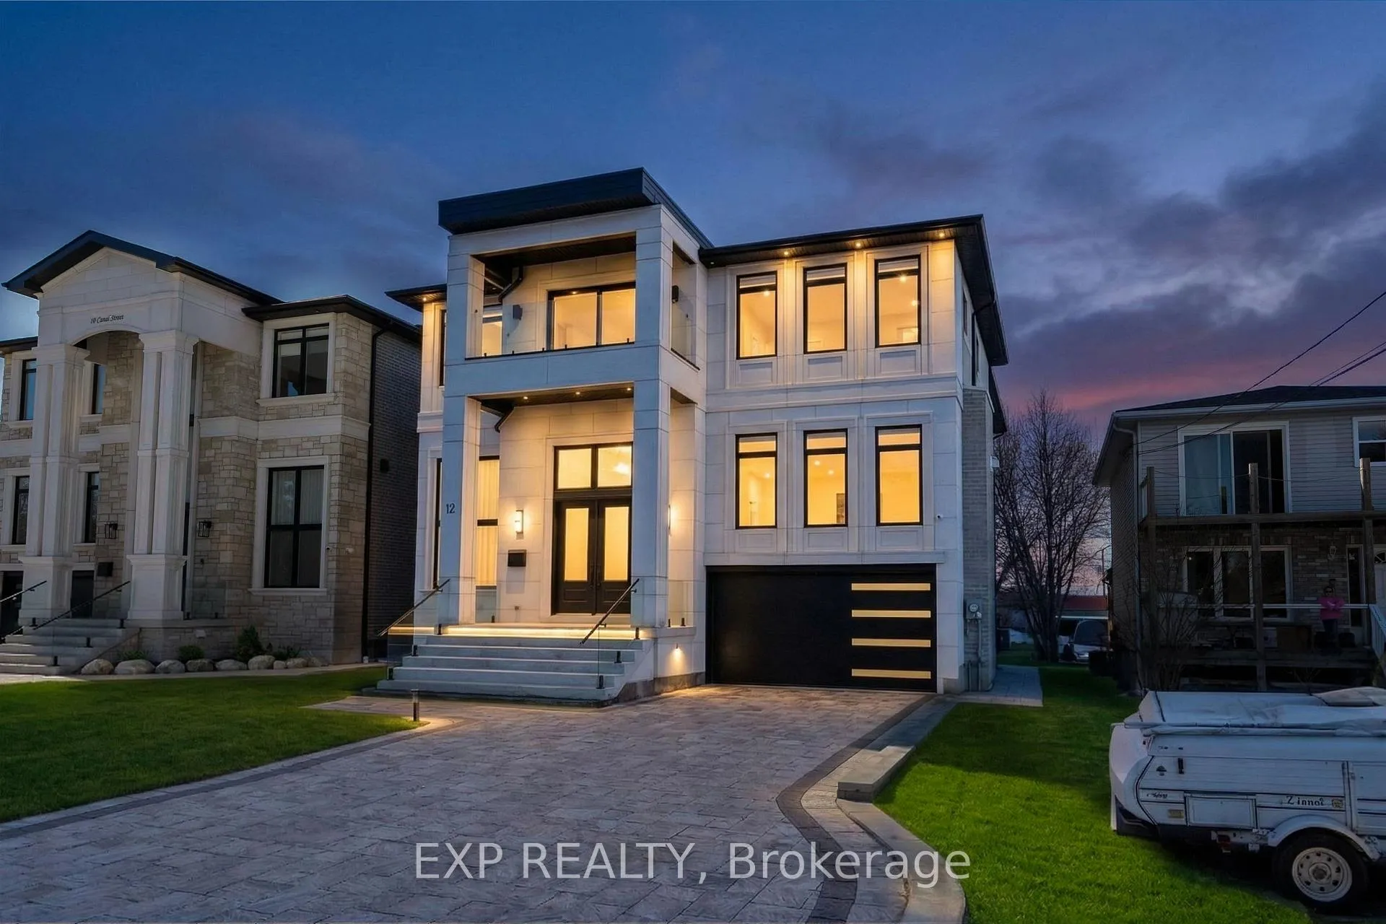
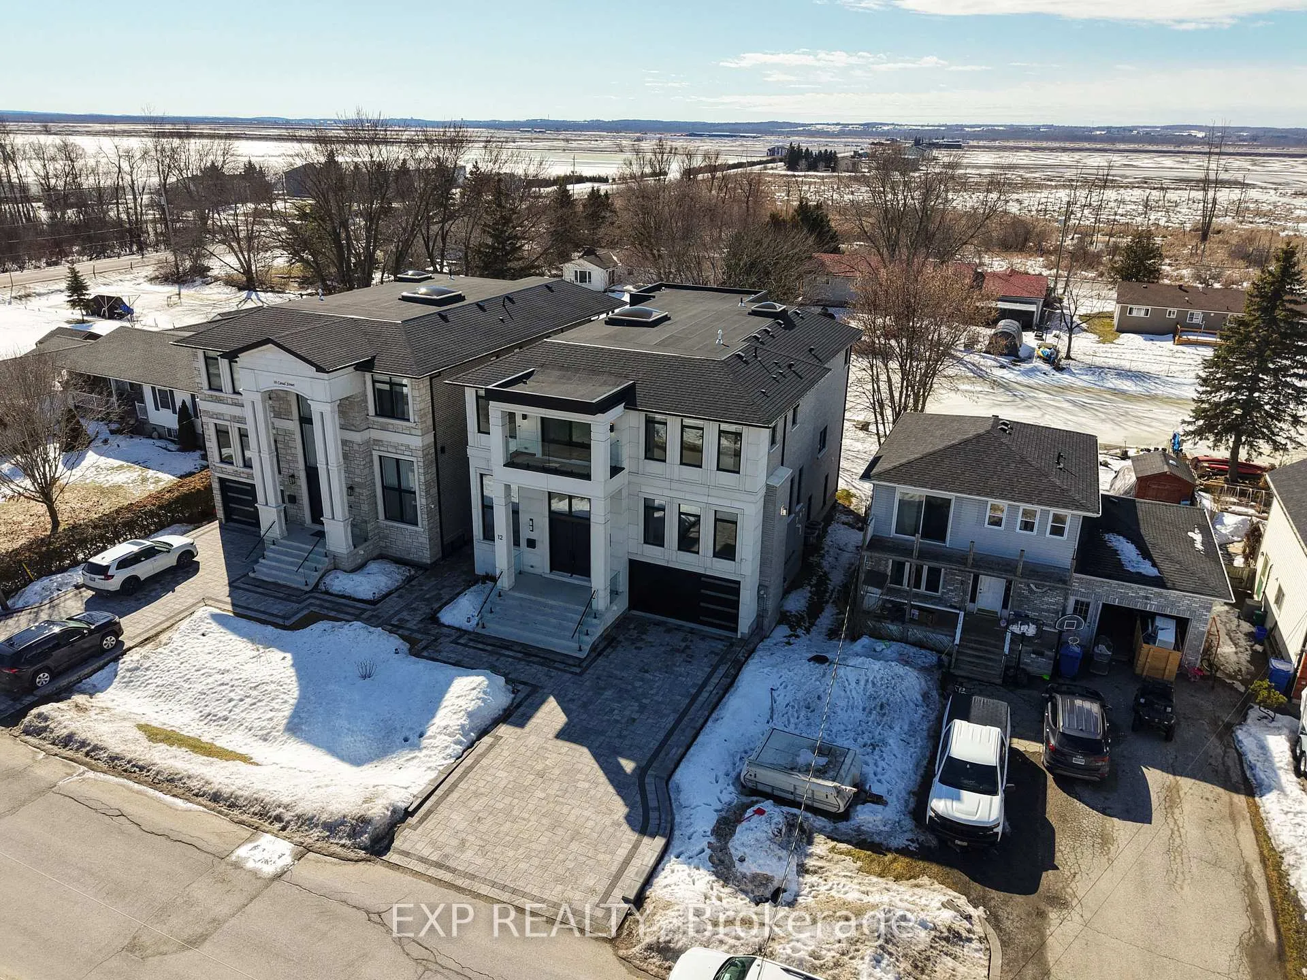
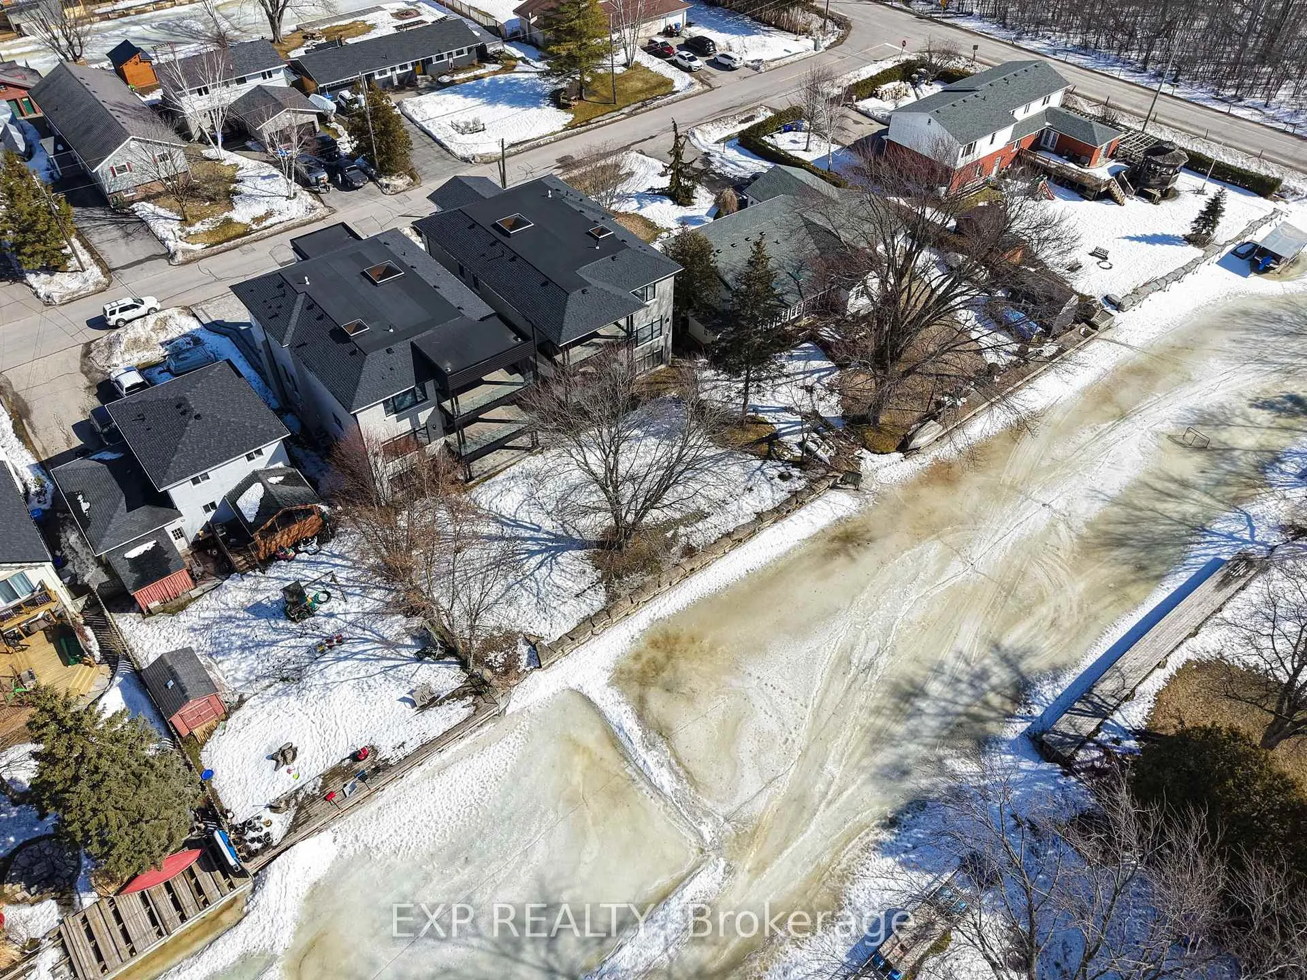
 See all 47 photos
Property history
About this home
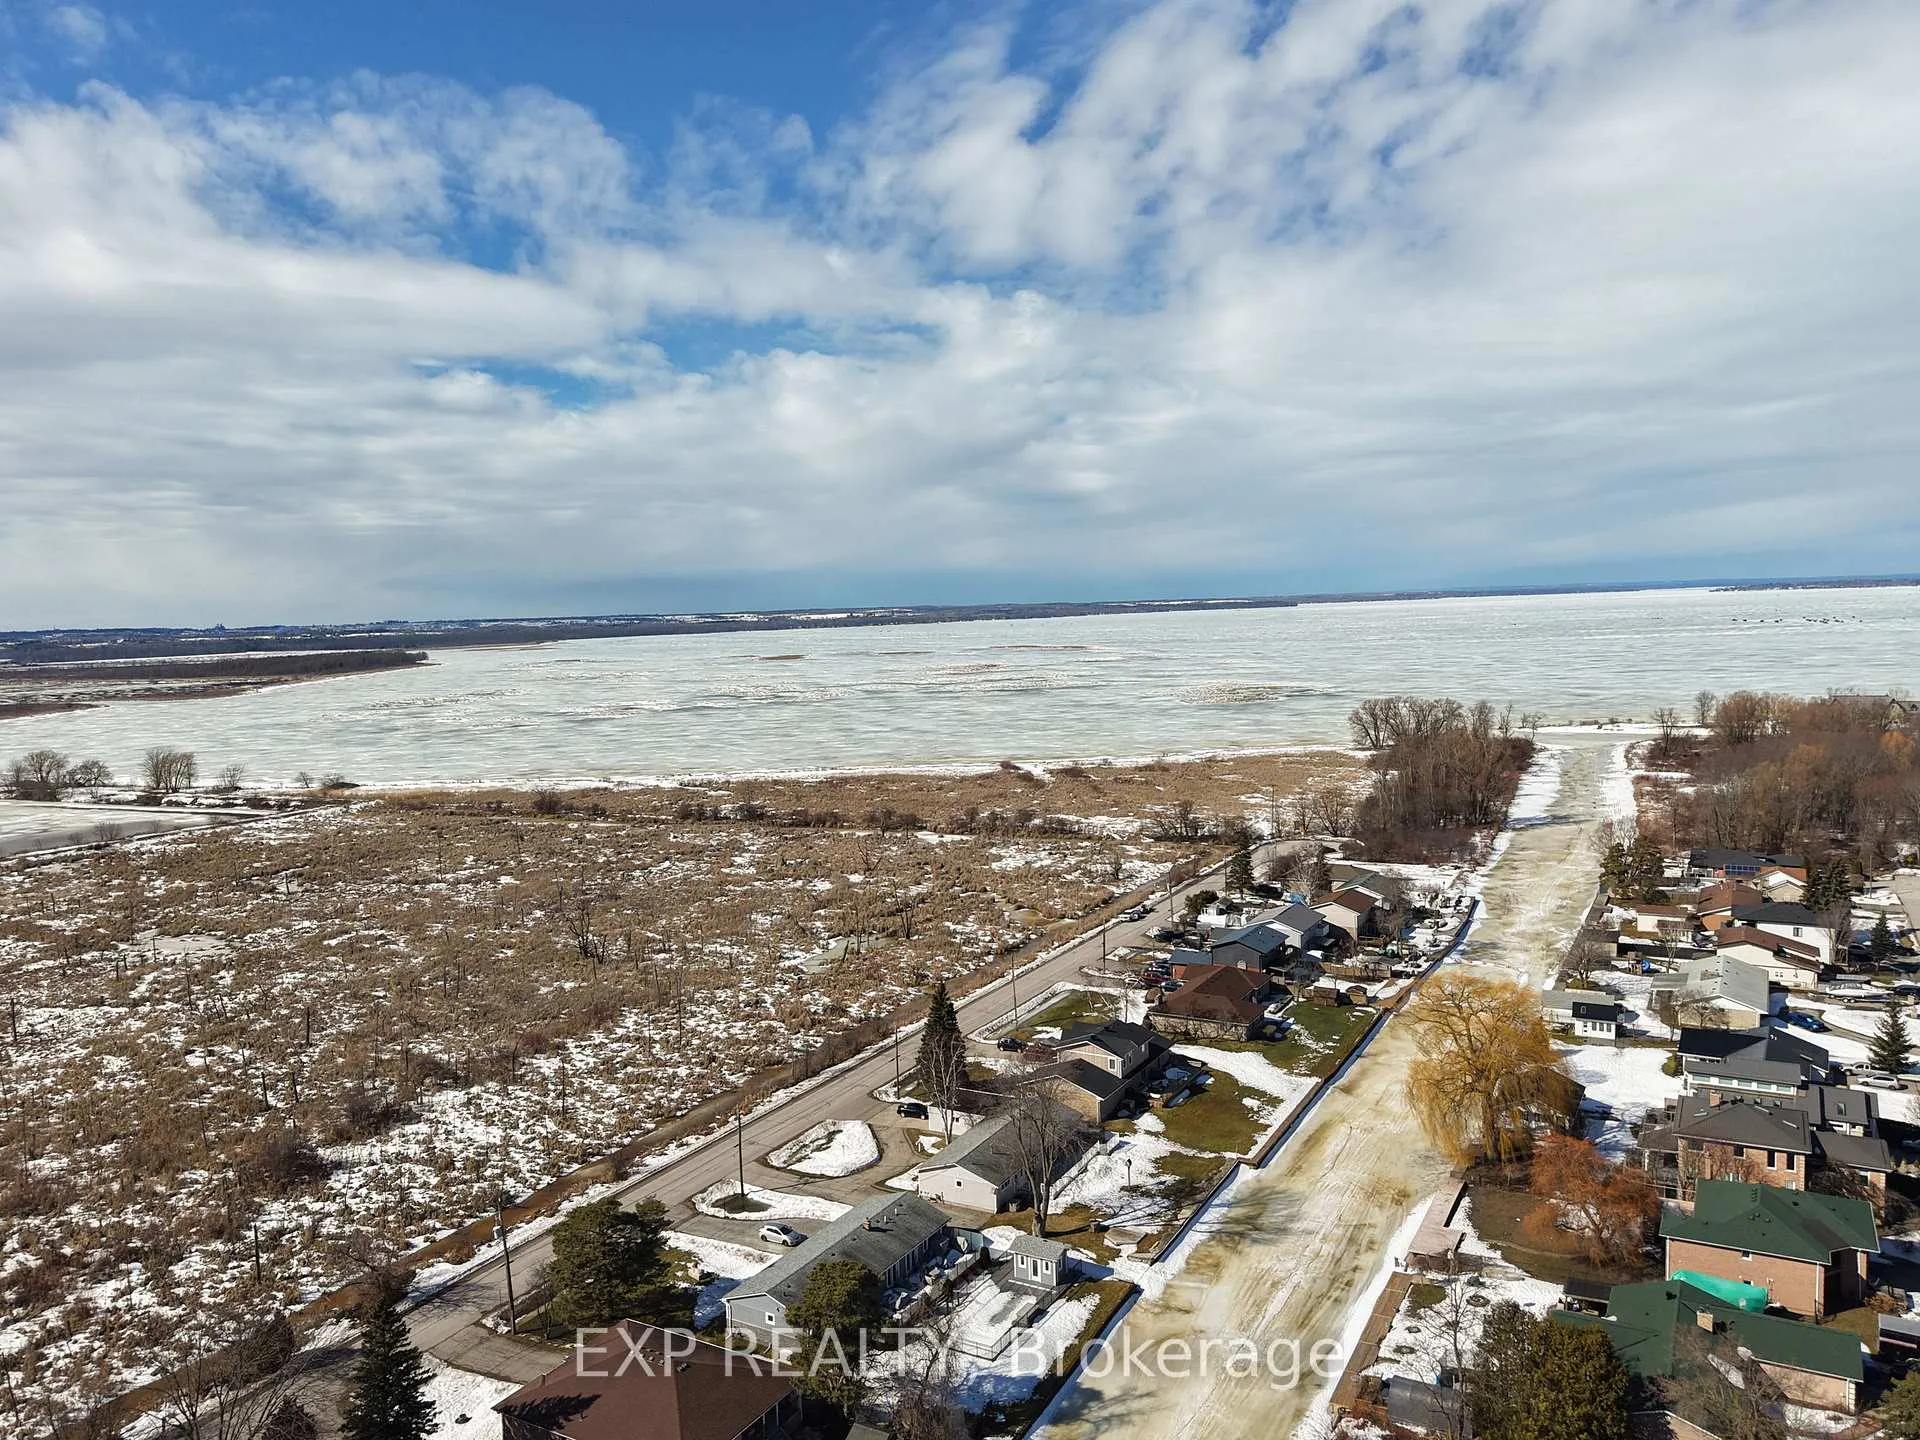
Experience refined waterfront living in this exceptional custom-built luxury mansion offering over 5,700 sq. ft. of finished living space along a tranquil canal off Cook's Bay with direct boating access to Lake Simcoe. Designed with architectural elegance and contemporary sophistication, the residence showcases expansive floor-to-ceiling windows, soaring ceilings, and two skylights that fill the interiors with natural light. Ceiling heights reach 14 ft in the office/library, 10'6" on the main level, 9 ft on the second floor, and 9'9" in the finished walk-out lower level. The home features four spacious bedrooms with an optional fifth bedroom and seven luxurious bathrooms, each bedroom appointed with private ensuites, custom closets, and marble finishes. The primary suite is a private retreat highlighted by custom millwork, an LED-lit walk-in closet, and a spa-inspired ensuite. Elegant interior details include a wide-plank oak staircase with glass railings, wood paneling, and cove ceilings with LED lighting. The chef's kitchen features custom cabinetry, a waterfall marble island, pantry, and Wi-Fi-enabled Thermador appliances, complemented by premium fixtures from Isenberg, Rohl, and Brizo. The professionally finished walk-out lower level features a wet bar with island, fridge, and dishwasher, a recreation room overlooking the water, and a spa area with Jacuzzi, sauna, shower, and heated floors. A hydraulic oak-and-marble elevator connects all levels. Advanced systems include dual furnaces, HRVs, a Navien combi-boiler, humidifiers, and zoned hot-water circulation, while the Control4 smart home system manages lighting, climate, audio, blinds, Alexa compatibility, 23 speakers, a smart intercom, and six security cameras. Outdoors, glass-railed balconies, composite decking, three gas fireplaces, BBQ and firepit rough-ins, and professional landscaping with a rock waterfront wall create a resort-style setting ideal for year-round waterfront living.
Facts & features
Ask about this home
A HOMEH agent will answer your questions about this home.
Rooms
11 rooms · 7 bathrooms
- Foyer8′9″ × 11′8″102 sq.ft.
- Living room27′3″ × 24′5″665 sq.ft.
- Dining room15′9″ × 12′7″198 sq.ft.
- Kitchen15′9″ × 10′3″161 sq.ft.
- Family room20′1″ × 18′8″375 sq.ft.
- Office10′5″ × 12′8″132 sq.ft.
- Primary bedroom20′1″ × 18′7″373 sq.ft.
- Bedroom 217′1″ × 13′4″228 sq.ft.
- Bedroom 314′ × 12′1″169 sq.ft.
- Bedroom 414′8″ × 10′2″149 sq.ft.
- Recreation35′7″ × 22′8″807 sq.ft.
Around this home
Schools nearby
School rating, out of 10.
Listing details
Helpful tools
Your HOMEH agent

"I would see it this week."
Ask HOMEH about this home
Price, neighbourhood, monthly cost. Ask anything.
HOMEH Intelligent Agent is an AI, not a licensed representative. Check anything important with your agent.