

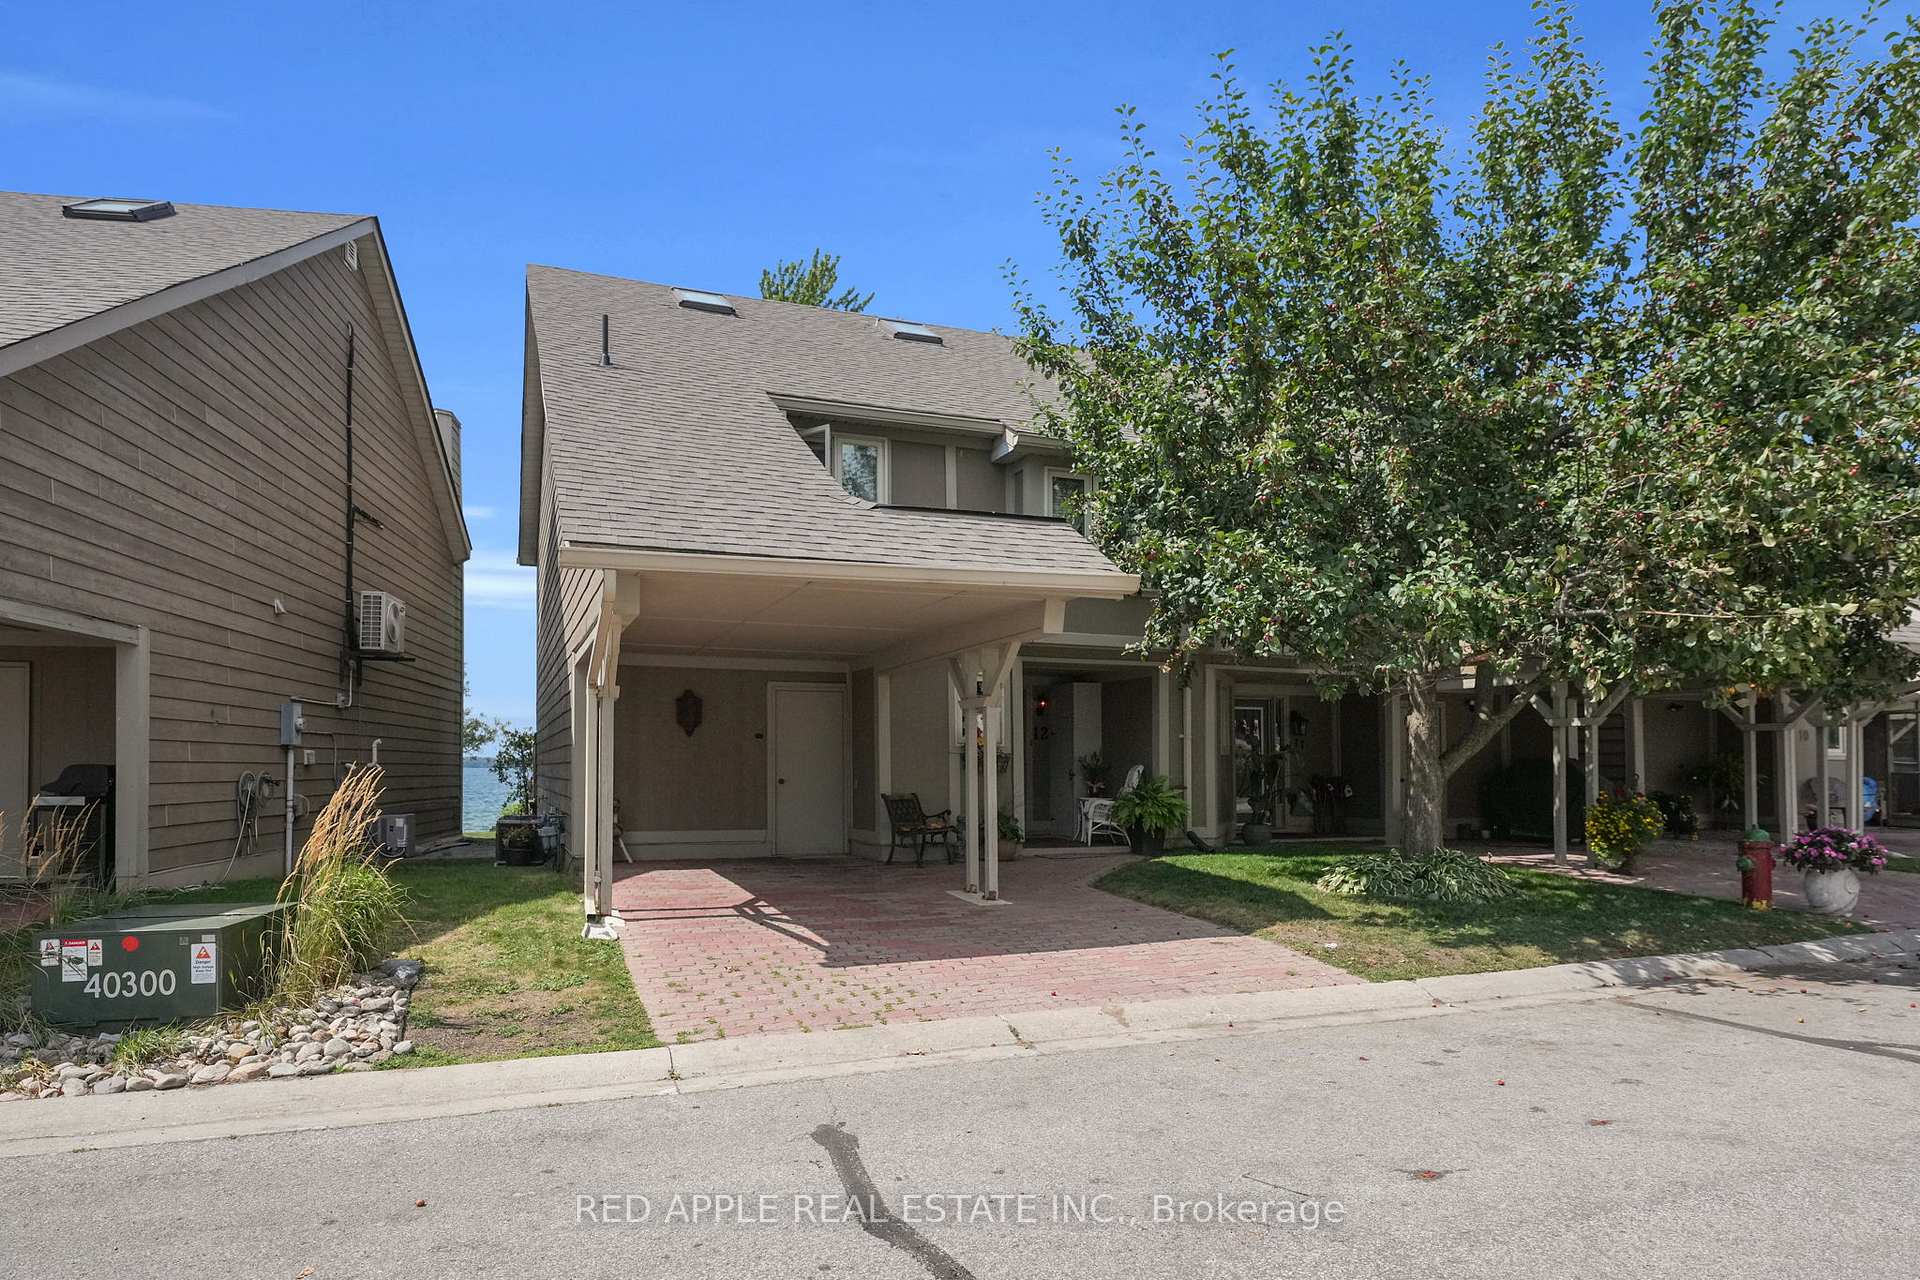
12 Davy Point Circle
12 Davy Point Circle
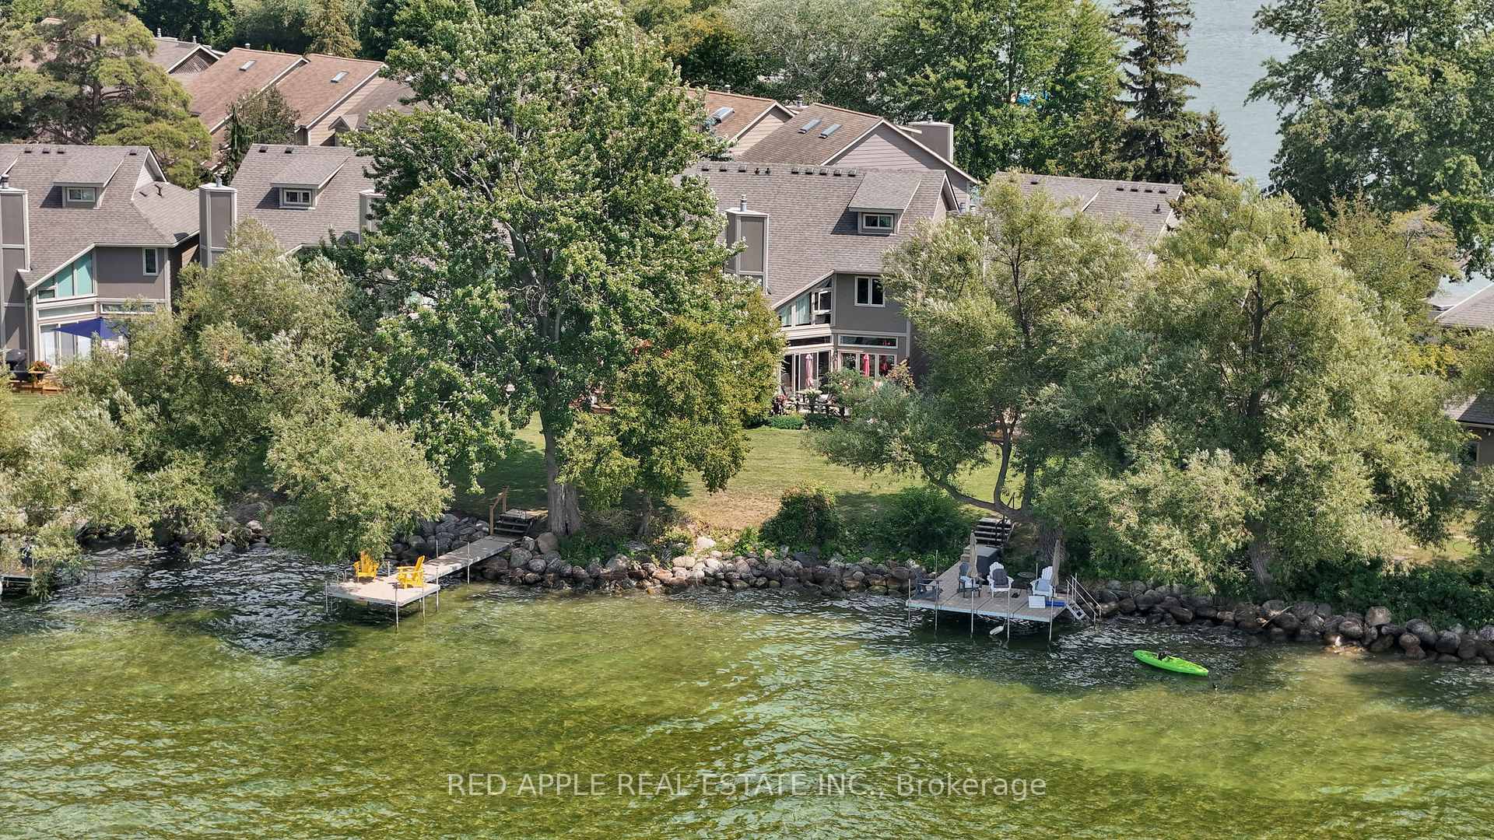
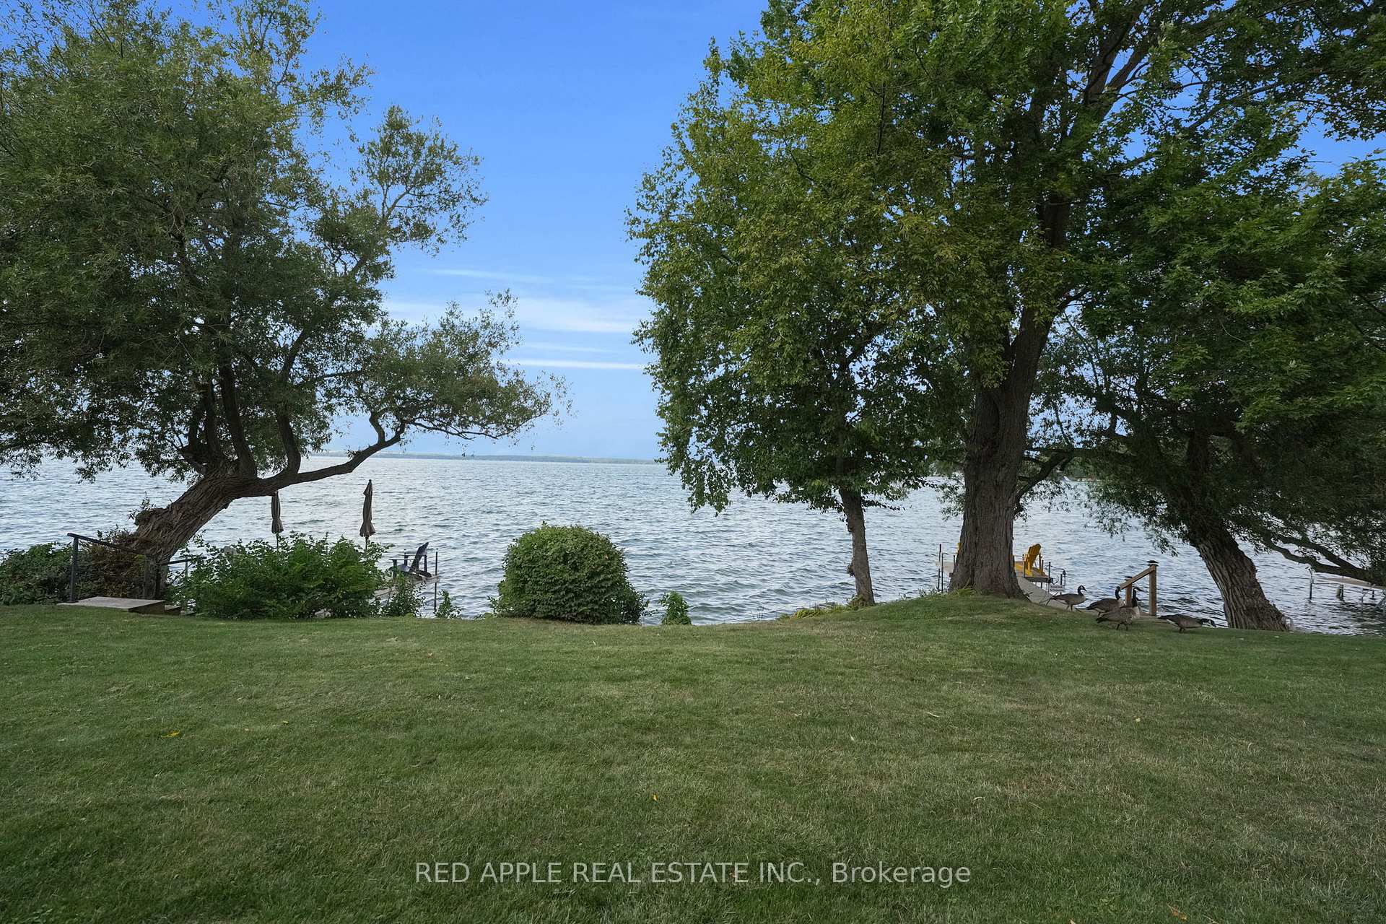
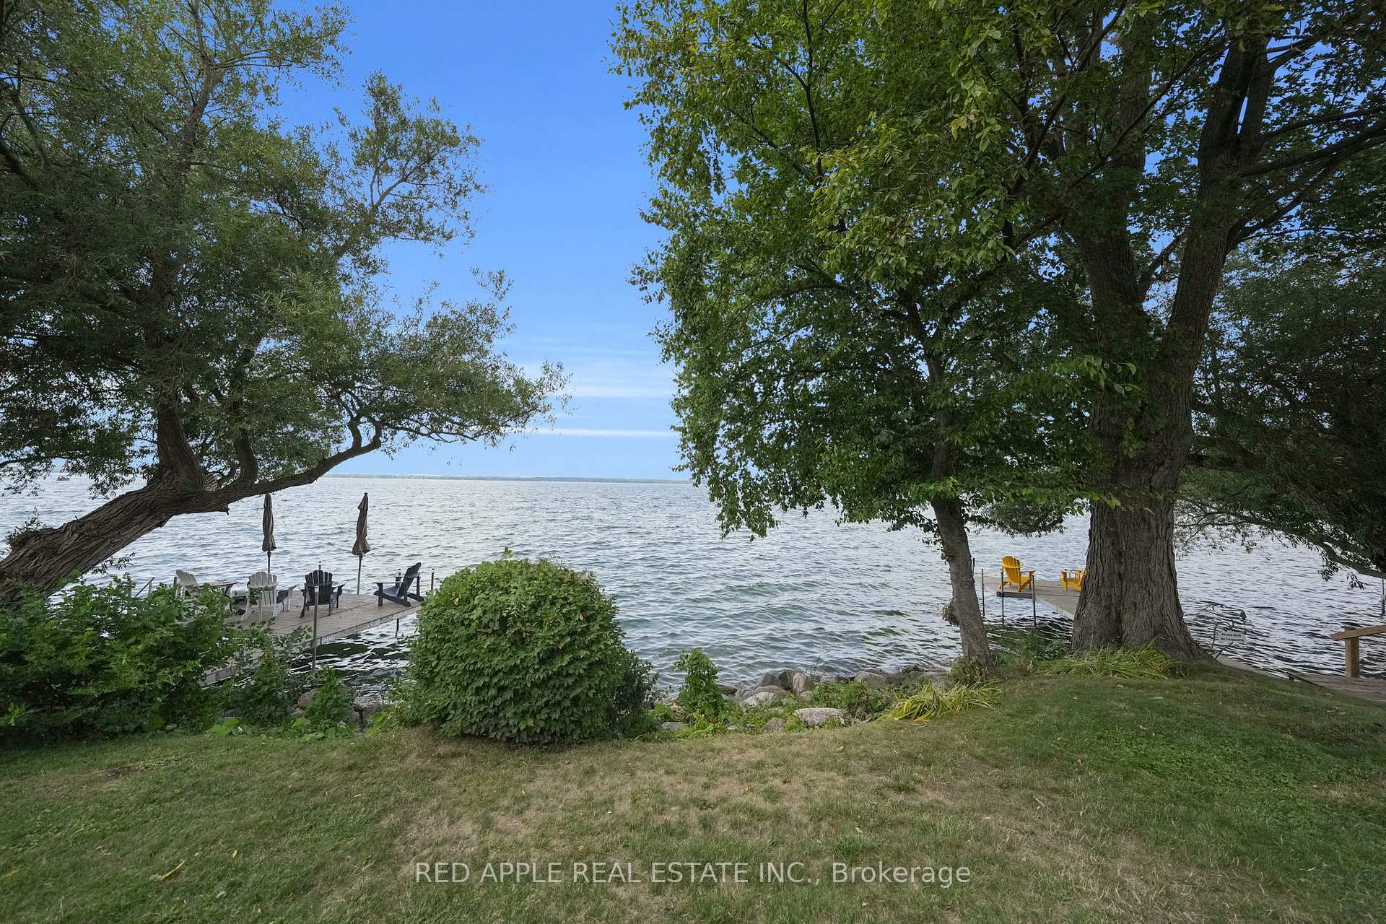
 See all 9 photos
Property history
- $979,000ExpiredList: 2025-08-14|End: 2026-03-31|229 daysN12343774
Facts and features
- BasementCrawl space
- ExposureWest
- LaundryIn-suite
- LockerNone
- Fireplace
- Central air
- Waterfront
The homeCondo Townhouse, 3-storey, 1,800–1,999 sq ft
- Type: Condo Townhouse
- Style: 3-storey
- Living space: 1,800–1,999 sq ft
- Basement: Crawl space
- Exposure: West
- View: Beach, lake
- Waterfront: Direct, waterfrontcommunity
InsideFireplace Yes, natural gas, Broadloom, Window floor to ceiling, In-suite laundry
- Fireplace: Yes, natural gas
- Flooring: Broadloom, Window floor to ceiling
- Laundry: In-suite laundry
- Features: Central vacuum, in-law capability
- Security: Alarm system, carbon monoxide detectors, smoke detector
- Rooms above ground: 6
- Bedrooms: 4
- Bathrooms: 3
- Kitchens: 1
- Family room: Yes
OutsideBoard & batten, Asphalt shingle, Balcony None
- Exterior: Board & batten
- Roof: Asphalt shingle
- Balcony: None
- Features: Deck
Parking and locker2 Parking, Carport, Parking type Owned
- Spaces: 2 Parking
- Garage: Carport
- Parking type: Owned
- Driveway: Private
- Locker: None
BuildingDavy Point, Units 26, Registered 1986
- Name: Davy Point
- Units: 26
- Registered: 1986
- Condo corporation: 599
- Amenities: Bbqs allowed
- Pets: Allowed
Heating, water and powerForced air, electric, Central air
- Heating: Forced air, electric
- Cooling: Central air
Costs and taxesTaxes $5,366 a year, Condo fee $874 a month, Common elements included, building insurance included, parking included
- Taxes, 2025: $5,366 a year
- Condo fee: $874 a month
- Fee includes: Common elements included, building insurance included, parking included
- HST: HST included in the price
- Under contract: Hot water tank-electric
Included in the saleAll existing appliances: fridge, stove, bi microwave, bi dishwasher. washer & dryer. all existing window coverings & electrical light fixtures. 2 parking spaces and storage area. central vac with attachments. included in monthly fees: common elements, parking, building insurance., Primary bedroom fireplace & screen divider. curtains in the second bedroom (florida room).
- Included: All existing appliances: fridge, stove, bi microwave, bi dishwasher. washer & dryer. all existing window coverings & electrical light fixtures. 2 parking spaces and storage area. central vac with attachments. included in monthly fees: common elements, parking, building insurance.
- Not included: Primary bedroom fireplace & screen divider. curtains in the second bedroom (florida room).
NearbyBeach, cul de sac/dead end, lake access, lake/pond, marina
- Close to: Beach, cul de sac/dead end, lake access, lake/pond, marina
Listing detailsN12343774, Expired, Aug 14, 2025
- MLS® number: N12343774
- Status: Expired
- Listed on: Aug 14, 2025
- Days on market: 229
- Updated: Mar 31, 2026
- Possession: Flexible
- Occupied by: Owner
- Listing brokerage: RED APPLE REAL ESTATE INC.
About this home
12 Davy Point Circle, Georgina (Historic Lakeshore Communities), ON L4P 3H2
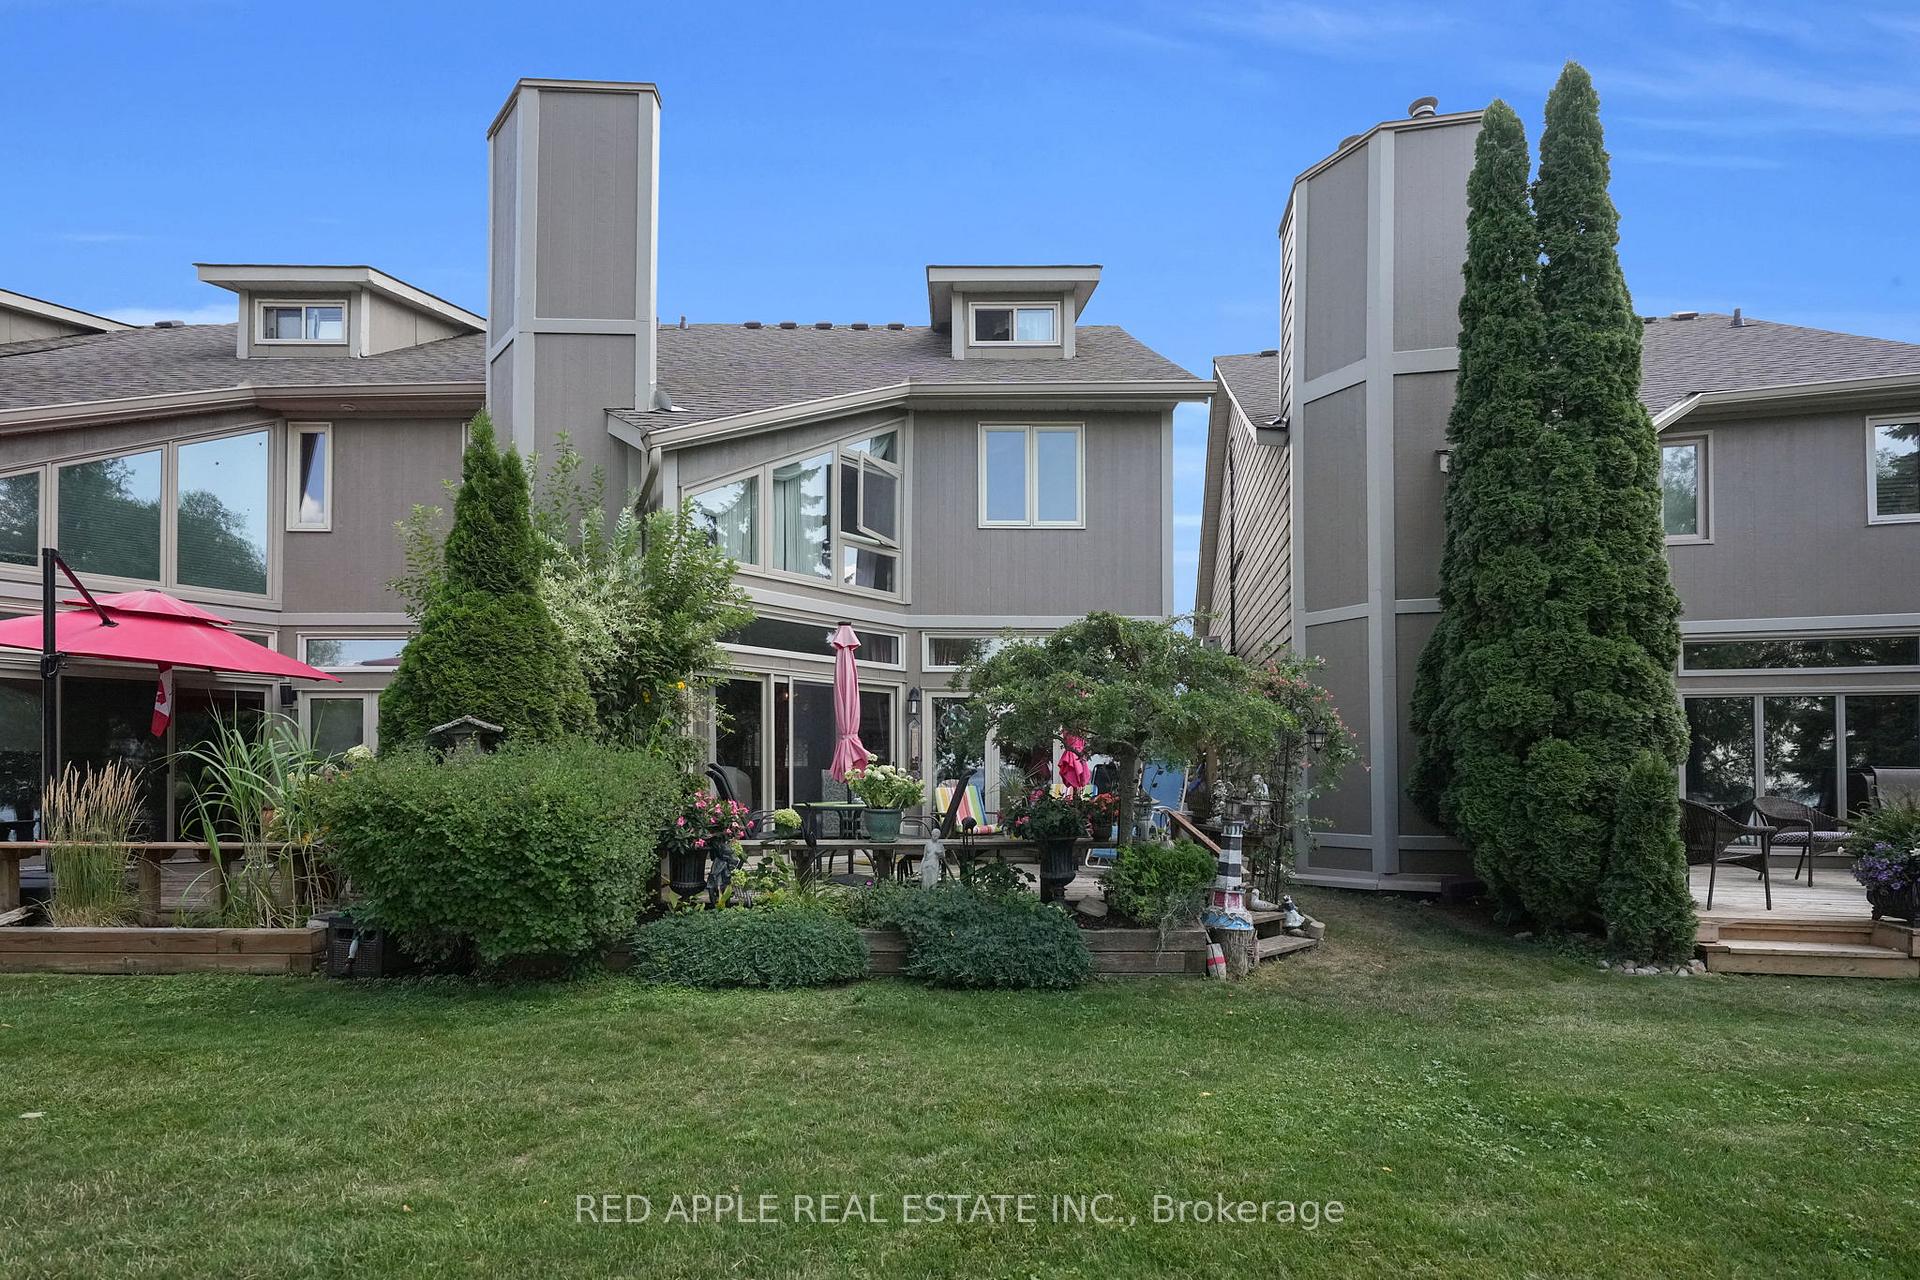
Welcome to 12 Davy Point Circle! Discover this Stunning, 3 Story, Direct Waterfront Townhome Corner Unit, Offering Breathtaking Lake Views from Multiple Vantage Points. Nestled in a Private Enclave of 26 Townhomes, this Property is the Perfect Year-Round Residence or Cottage Getaway, Conveniently Located Less than an Hour from T.O. on Lake Simcoe (Cooks Bay). This Incredible Waterfront Home Features a Bright Open Concept Main Floor Layout & Includes a Functional Kitchen, Separate Laundry Area & Powder Room. The Gas Fireplace, Floor-to-Ceiling Windows, Living & Dining Area Steps Out to the Spectacular Lake View Deck. The Primary Suite is a Retreat with Double Closets & Spacious 4 pc En-suite. Included are 2 Additional Bedrooms with Ample Storage. The Private & Spacious Loft Serves as an Ideal Office Space, a Potential 4th Bedroom or an In-Law Suite with Ample Storage Area. The Lakeside Location Offers Year-Round Recreation. Living at Davy Point Adult Community, You Can Enjoy the Communal Day Dock with Watercraft Storage and an Inground Heated Pool. This Exceptional Property is Close to Many Amenities & Recreational Opportunities Such as the MURC, the ROC & Orchard Beach Golf Course. The Future Proposed Bypass is Aimed at Easing Traffic Congestion to Toronto.
Ask about this home
A HOMEH agent will answer your questions about this home.
Know more about Davy Point
Condo building · 1-26 Davy Point Circle
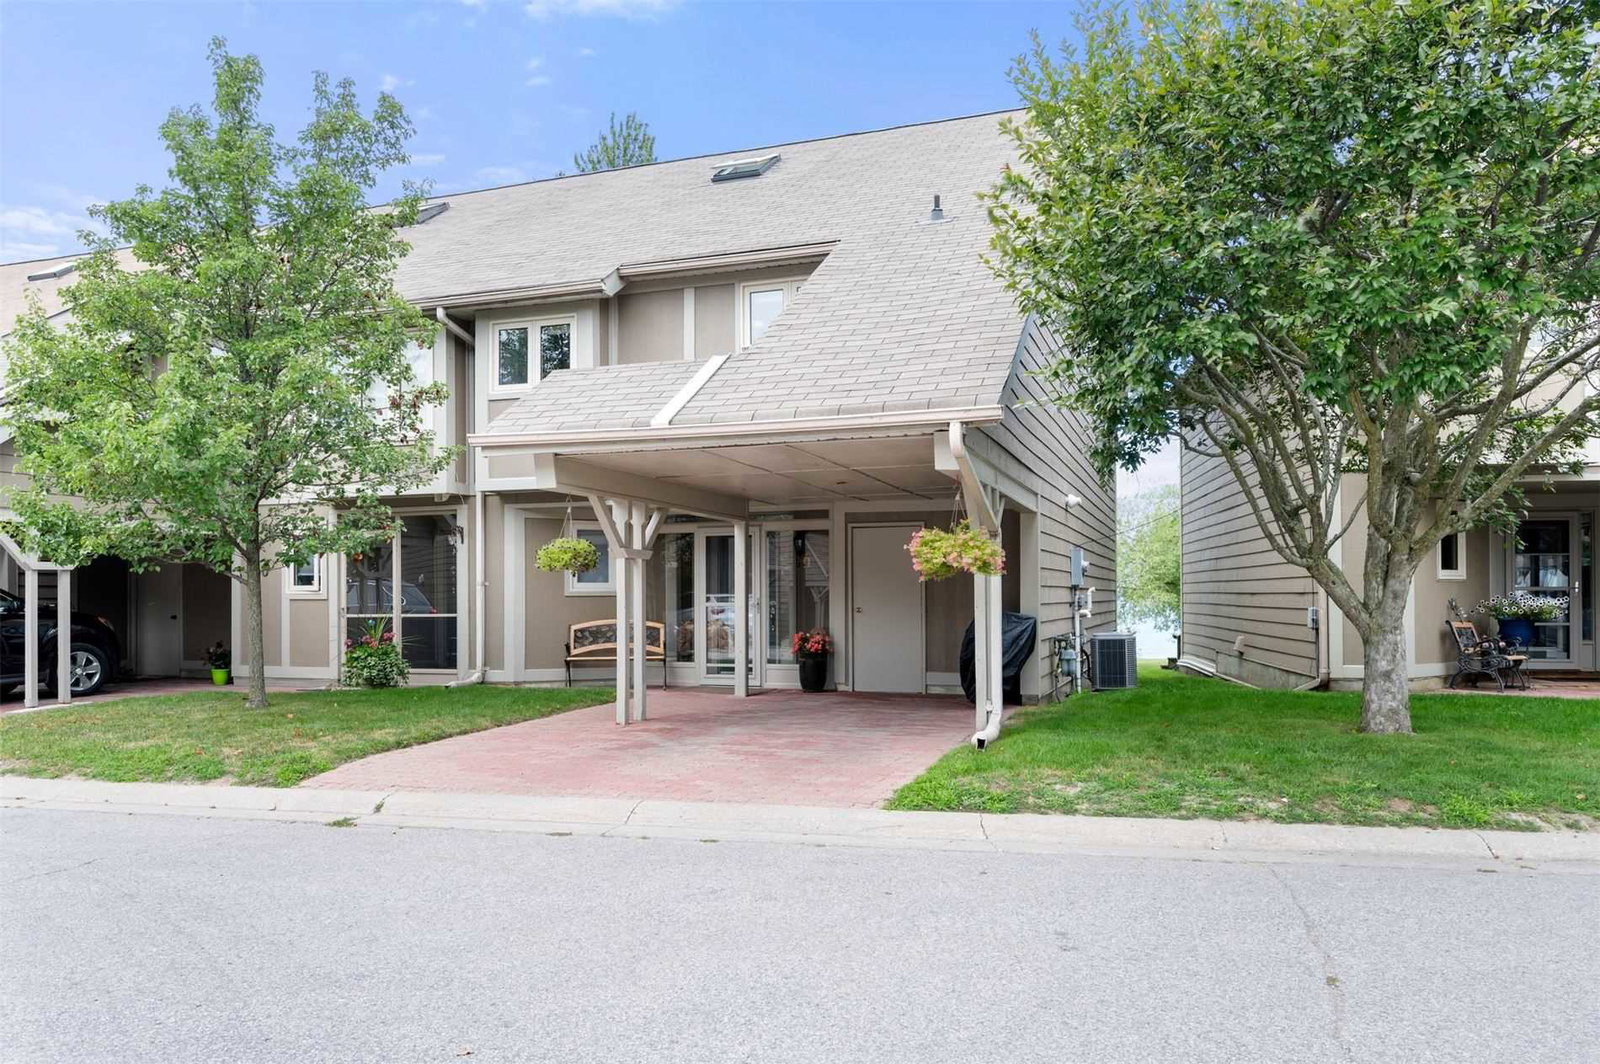
Davy Point is a condo with 26 suites, built in 1986. Right now 1 for sale is on the market here.
- 1storey
- 26suites
- 1986built
No similar units for sale in Davy Point right now.
Around this home
Daily convenience, out of 100, from the distances below
Schools nearby
School rating, out of 10.
Helpful calculators
Your HOMEH agent

"I would see it this week."