
 See all 42 photos
Property history

This listing has ended. It is no longer available.
Property not available for sale or for rent.
Book a viewing
Ask HOMEH
About this home
14 Sam Battaglia Cres, Georgina
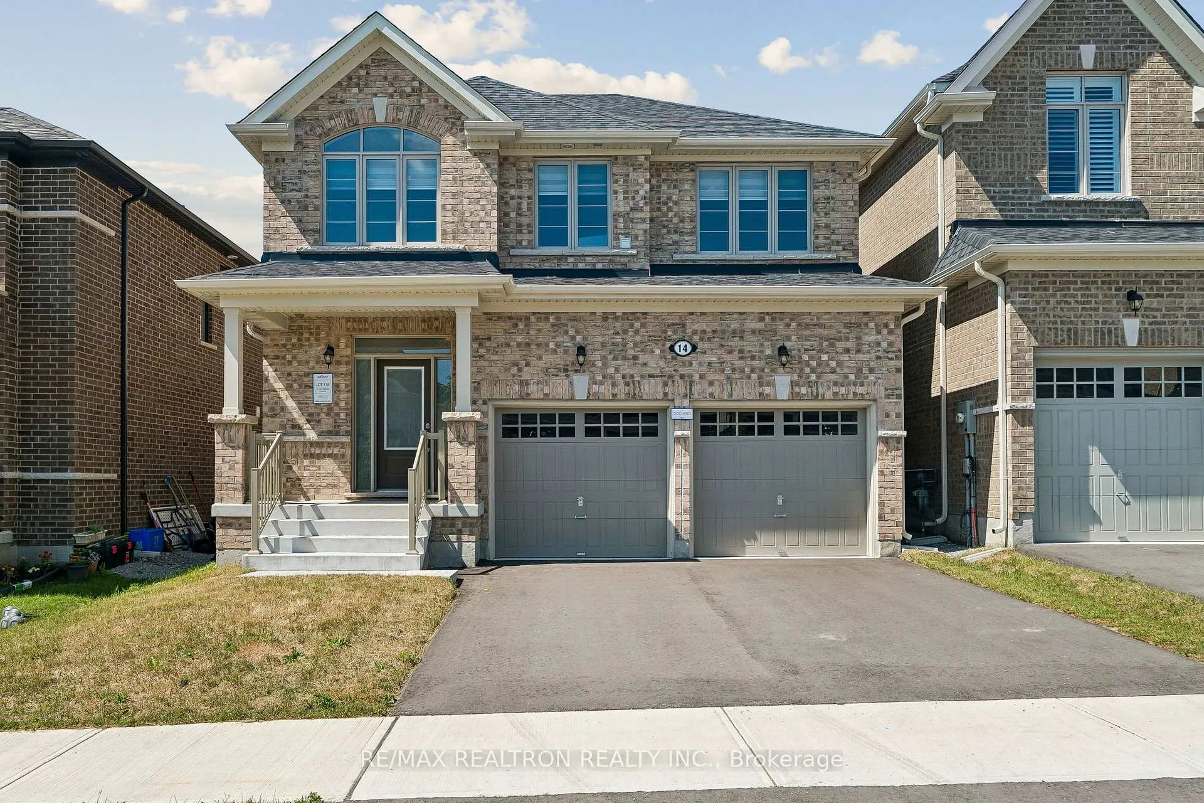
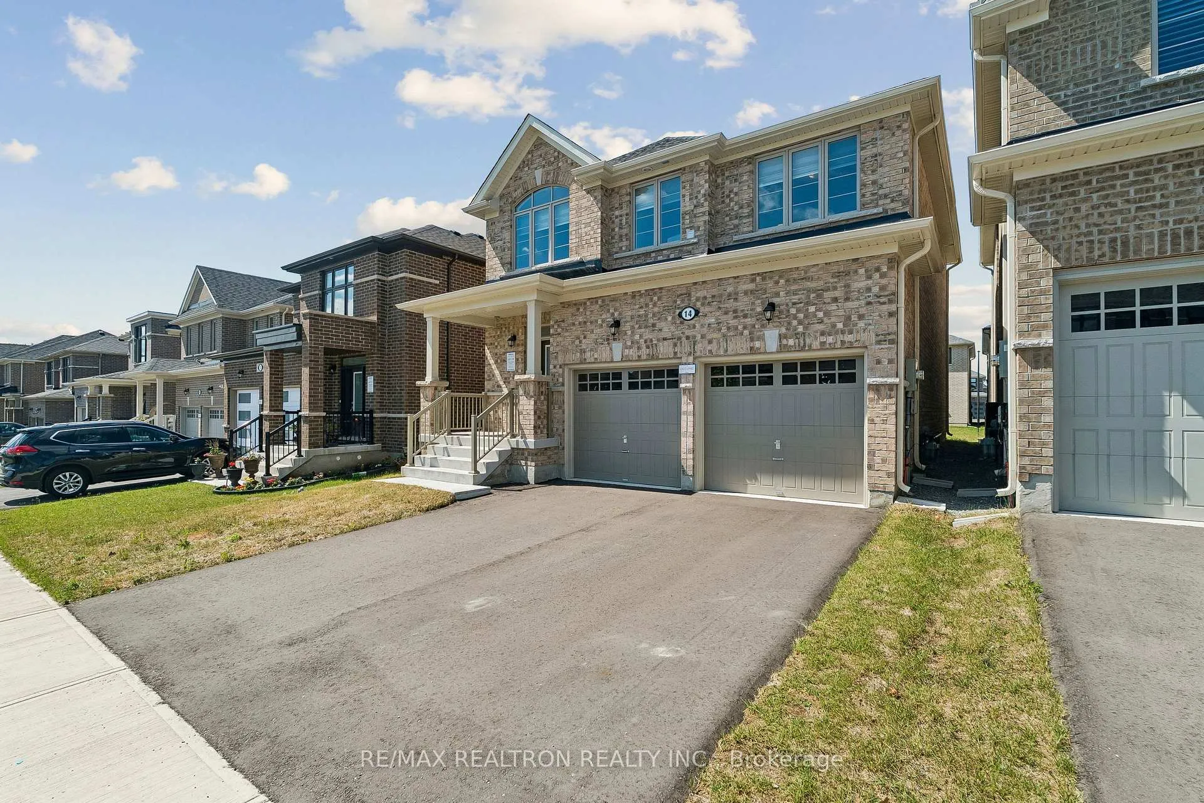
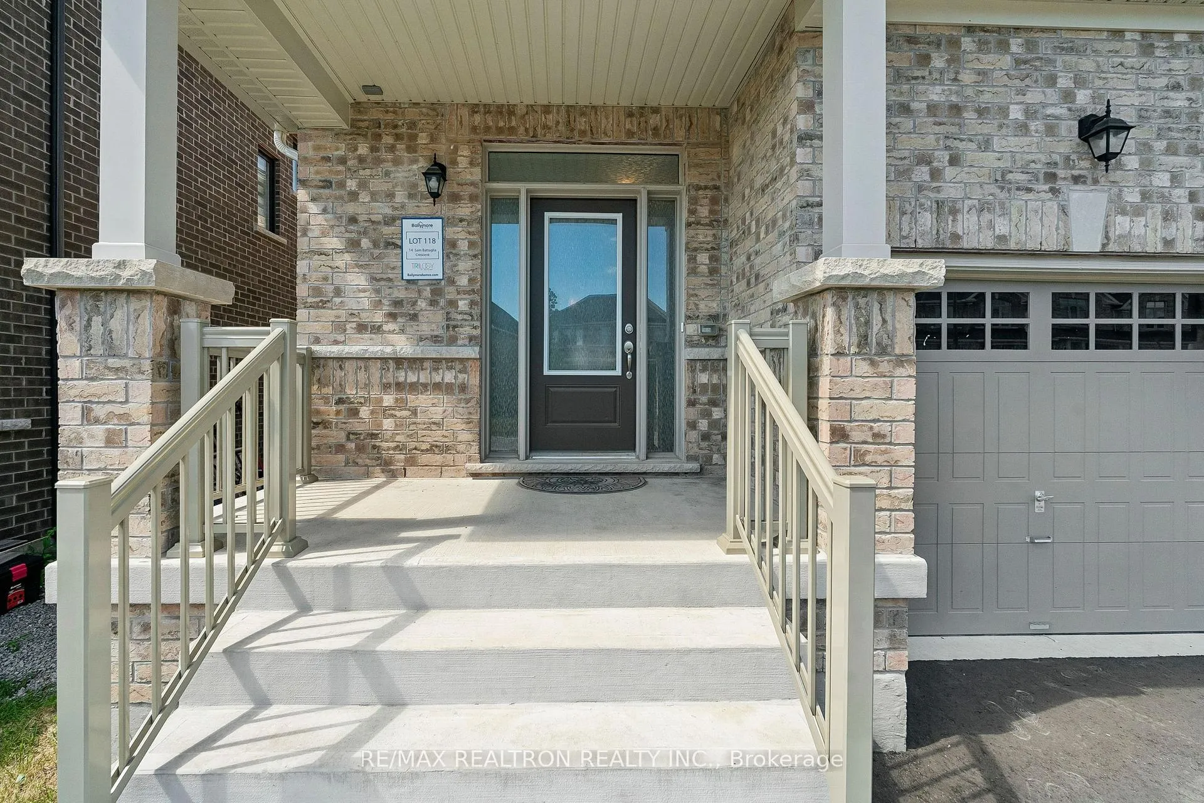
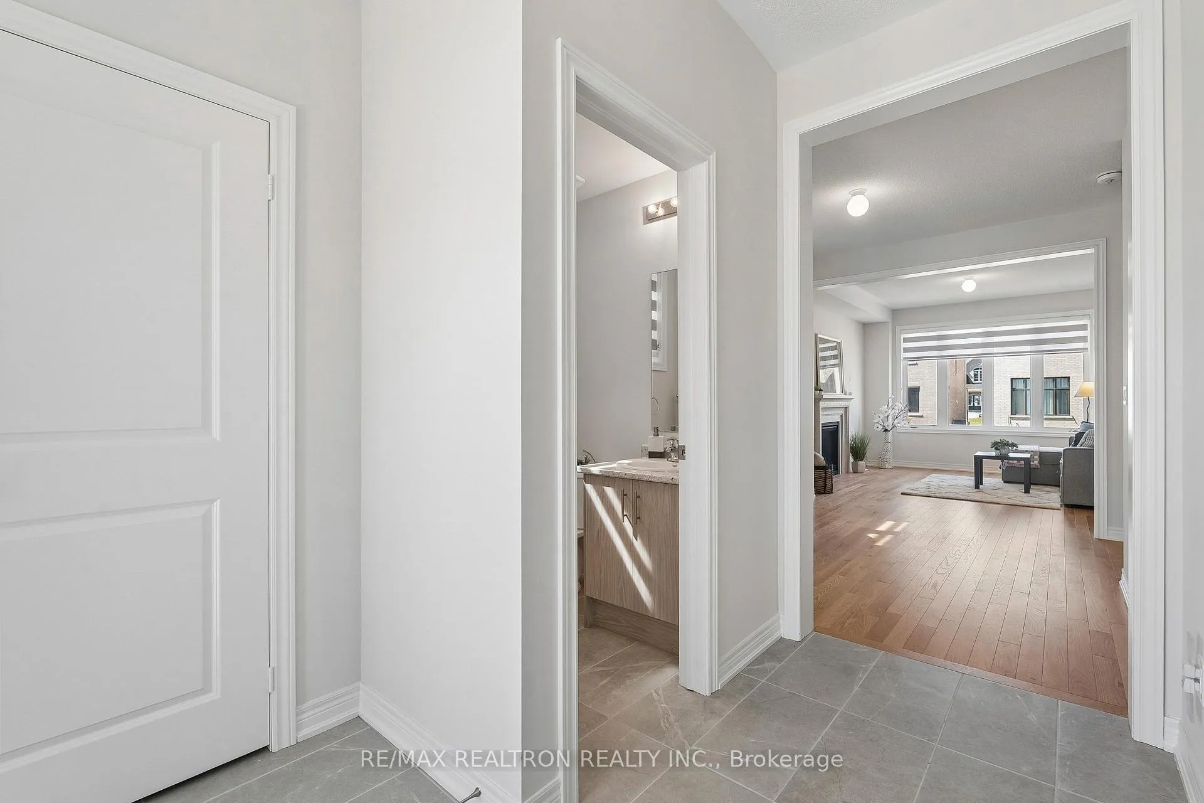
Welcome to this stunning, brand-new modern home located on a quiet, family-friendly street in Georgina's highly desirable Sutton/Jackson's Point community, just minutes from the shores of Lake Simcoe. Featuring 9-foot ceilings on the main floor, this bright and spacious home offers an open-concept layout that seamlessly connects the living, dining, and kitchen areas, creating the perfect space for both everyday living and entertaining.The chef-inspired kitchen is a dream, complete with elegant quartz countertops and ample space for family gatherings. Designed for maximum efficiency and comfort, the home features gas throughout, including a cozy gas fireplace and an outdoor BBQ gas line, as well as a built-in HRV system for optimal year-round air quality.Upstairs, you'll find generously sized, sun-filled bedrooms designed for comfortable family living. The unfinished basement presents incredible future potential, with rough-ins already in place for a bathroom and central vacuum system, allowing you to customize the space to suit your needs.Beyond the home, this vibrant community offers the perfect blend of modern living and relaxed lakeside charm. Enjoy a welcoming small-town atmosphere with a historic downtown, boutique shops, local restaurants, and year-round community events. Ideal for active families and outdoor enthusiasts, you're just steps from top-rated schools, parks, and the prestigious Briars Golf Club, while pristine public beaches, local marinas, and Sibbald Point Provincial Park are only minutes away. All this, with convenient access to the GTA, makes this an exceptional place to call home.
Facts & features
Book a viewing
Rooms
9 rooms · 3 bathrooms
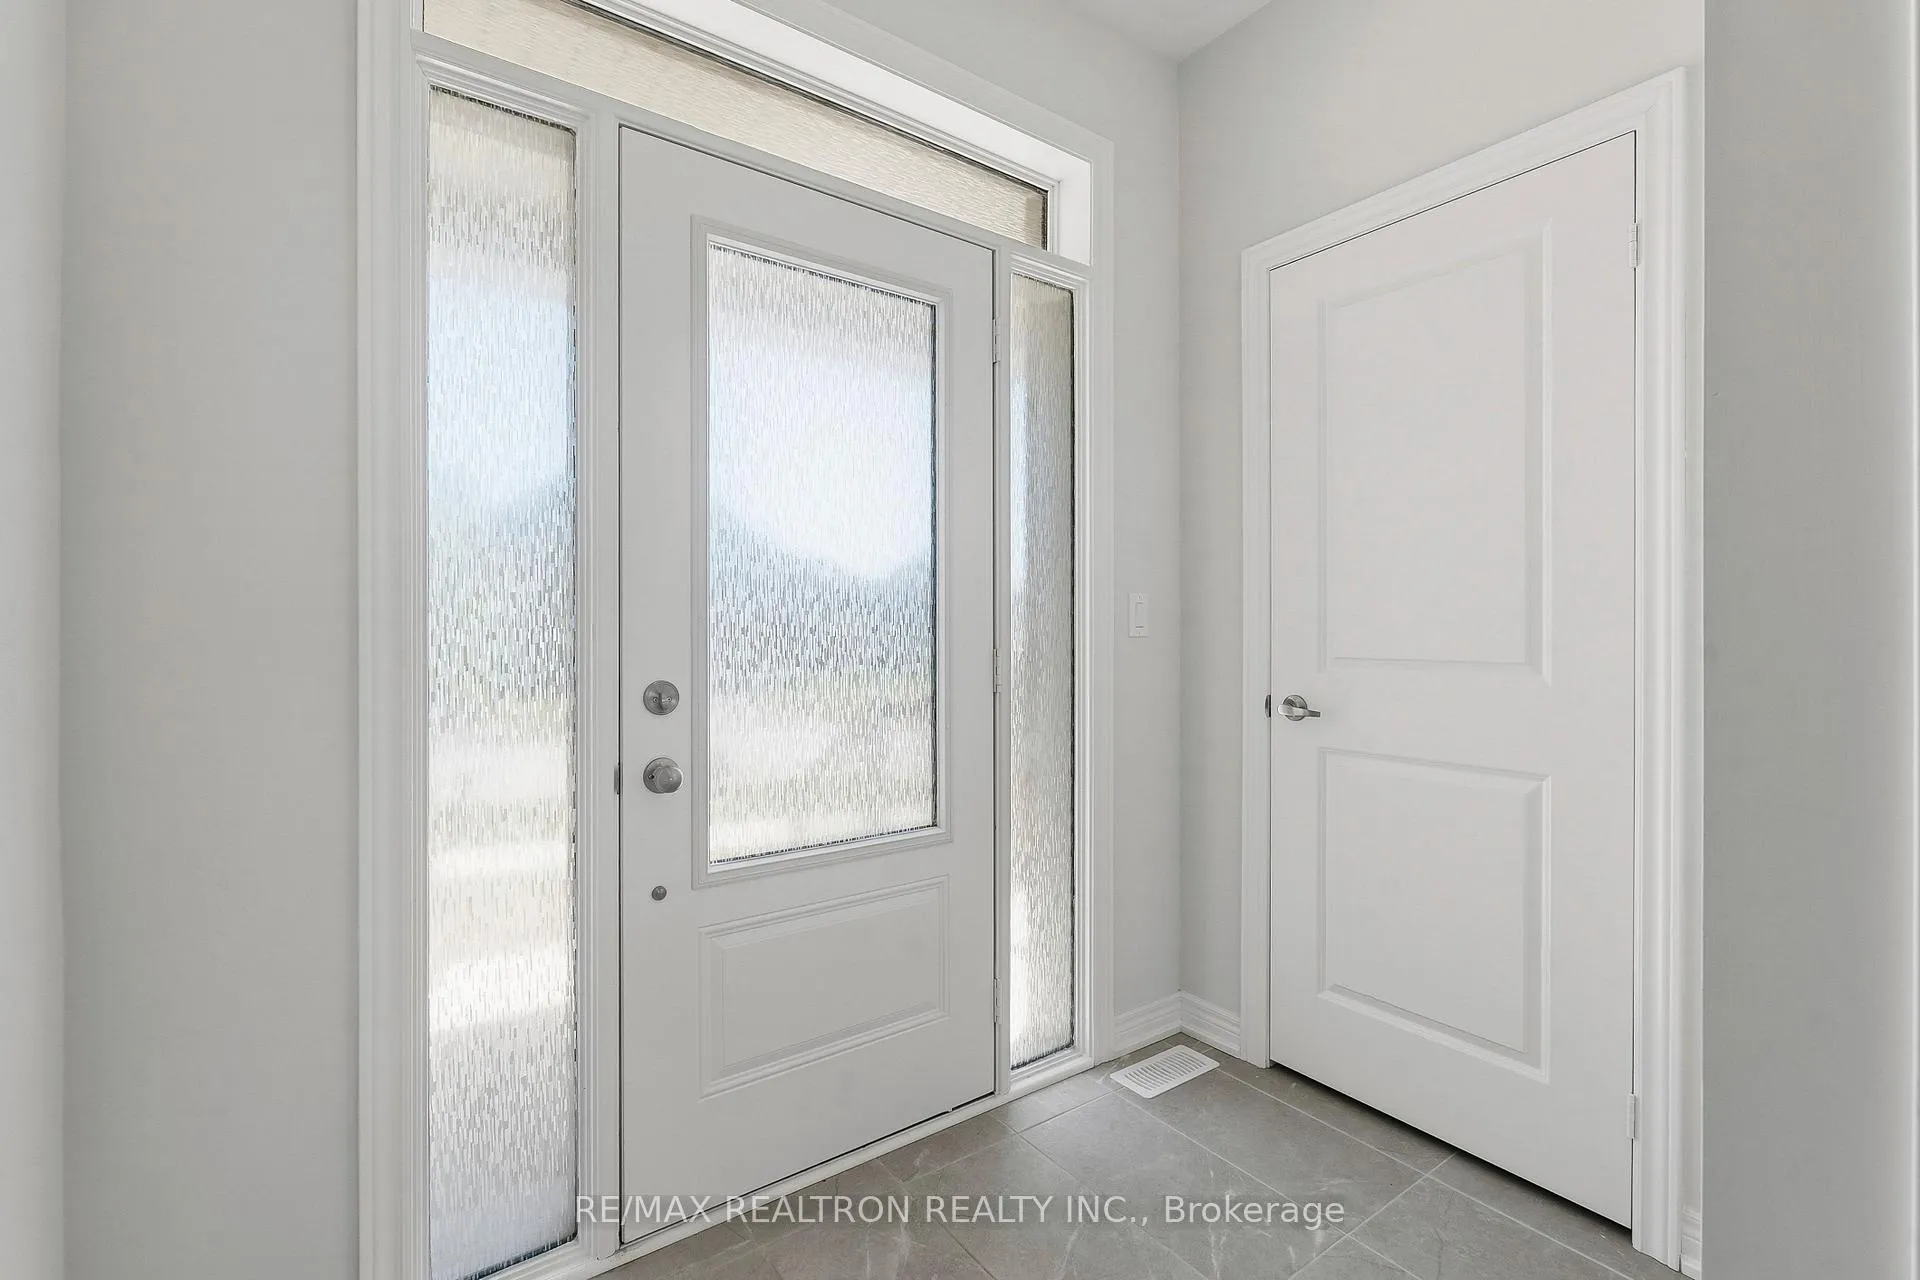
- Foyer9′9″ × 7′4″72 sq.ft.
- Dining room10′10″ × 9′9″105 sq.ft.
- Kitchen12′11″ × 16′6″213 sq.ft.
- Family room12′11″ × 11′5″148 sq.ft.
- Breakfast12′11″ × 16′6″213 sq.ft.
- Primary bedroom14′10″ × 16′11″251 sq.ft.
- Bedroom 211′ × 10′3″113 sq.ft.
- Laundry12′ × 6′72 sq.ft.
- Bedroom 313′ × 10′11″142 sq.ft.
Around this home
Schools nearby
School rating, out of 10.
Listing details
Helpful tools
Your HOMEH agent
"I would see it this week."
Ask HOMEH about this home
Price, neighbourhood, monthly cost. Ask anything.
HOMEH Intelligent Agent is an AI, not a licensed representative. Check anything important with your agent.