
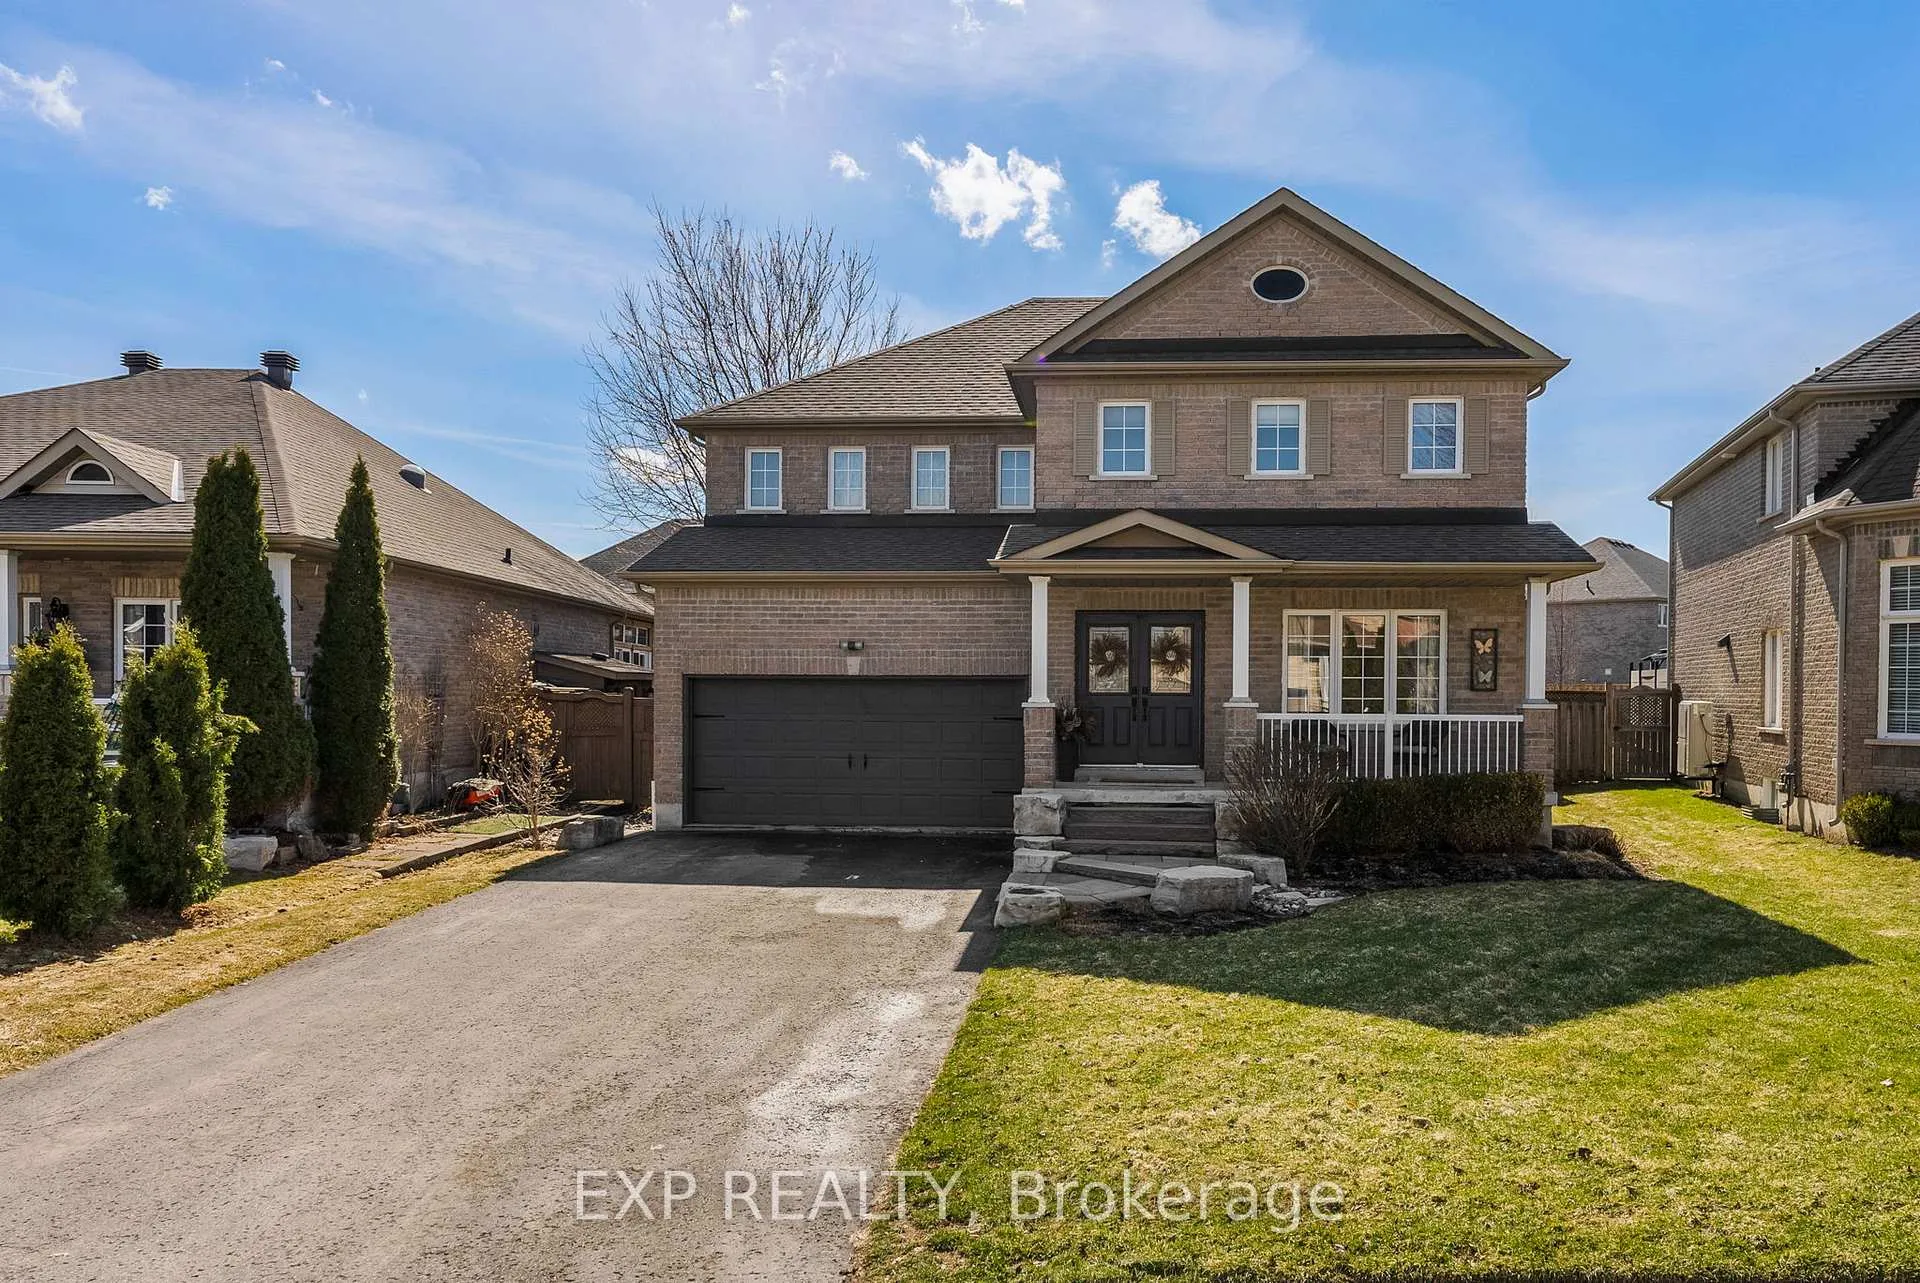
14 Whitestone Drive
Georgina (Keswick North)14 Whitestone Drive
Georgina (Keswick North)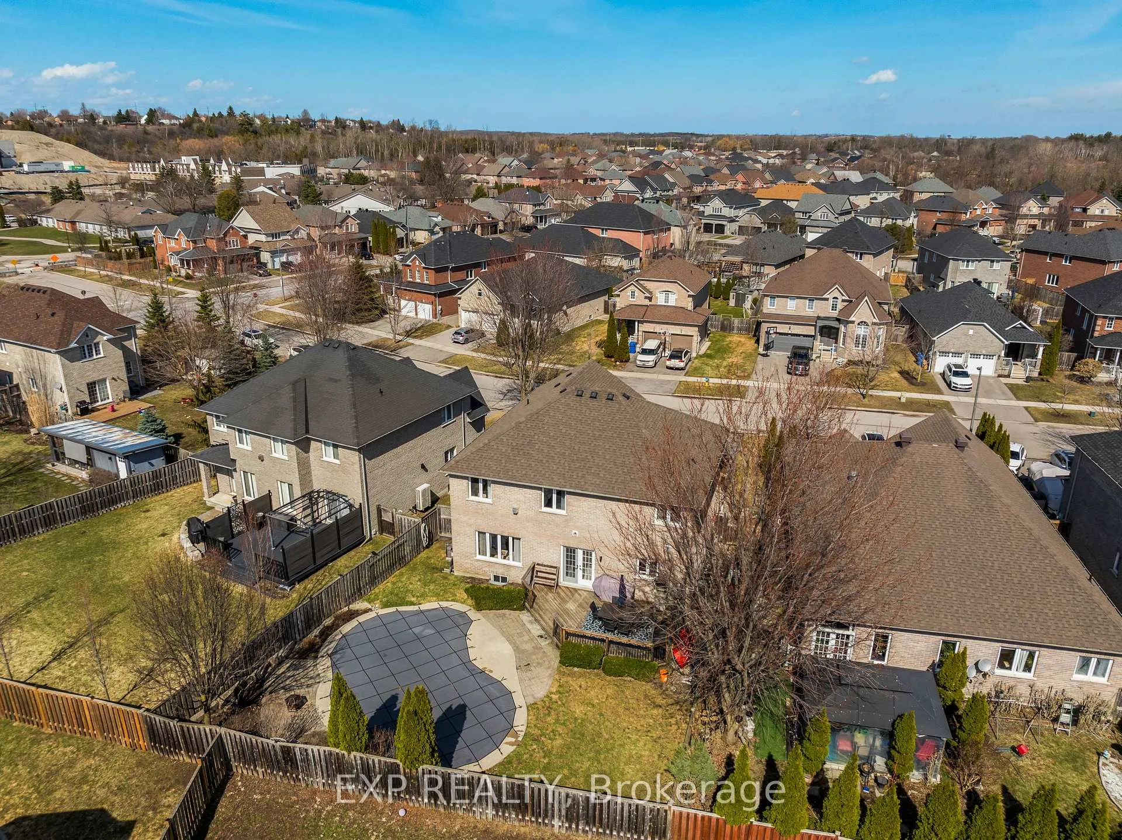
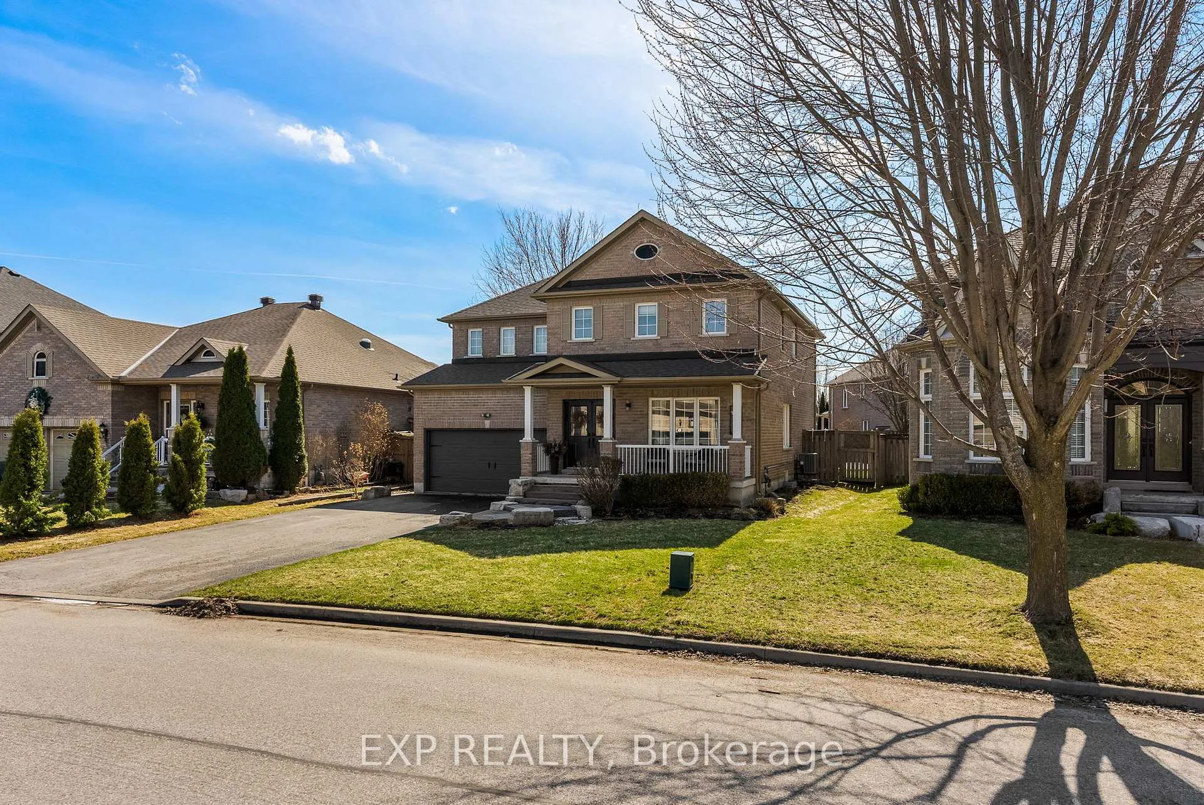
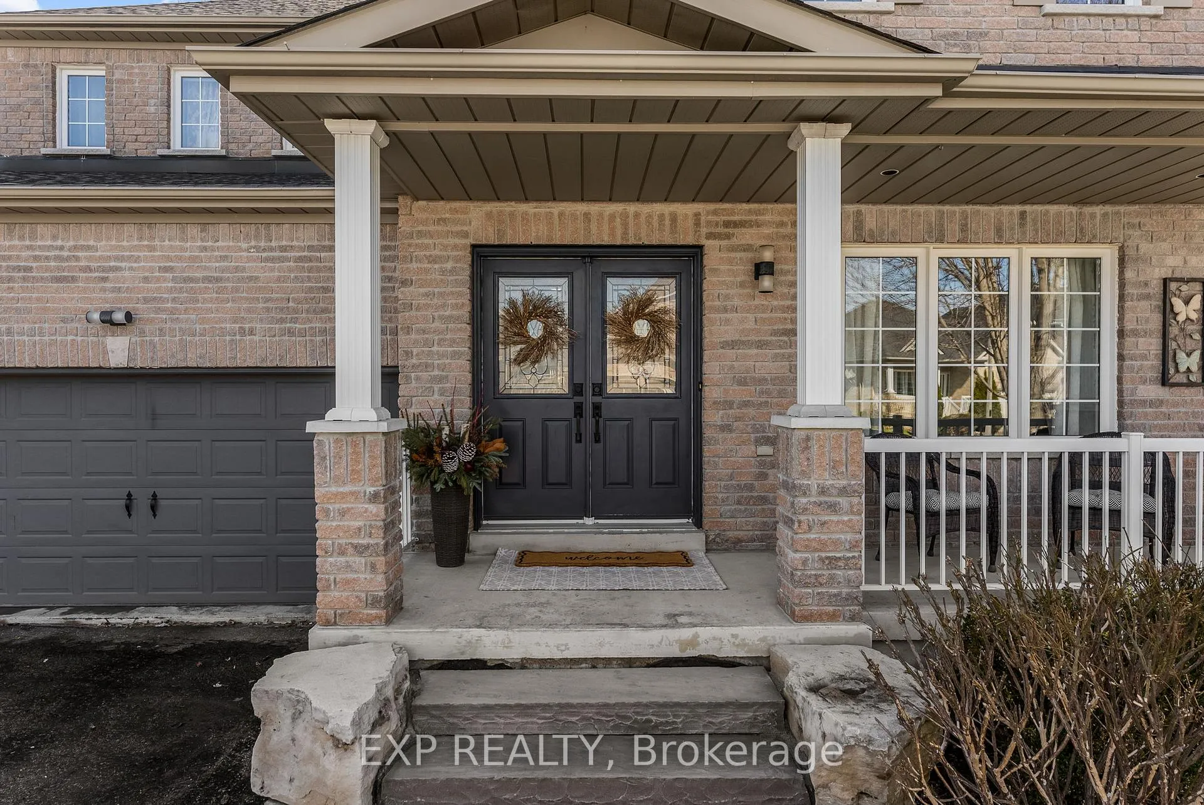
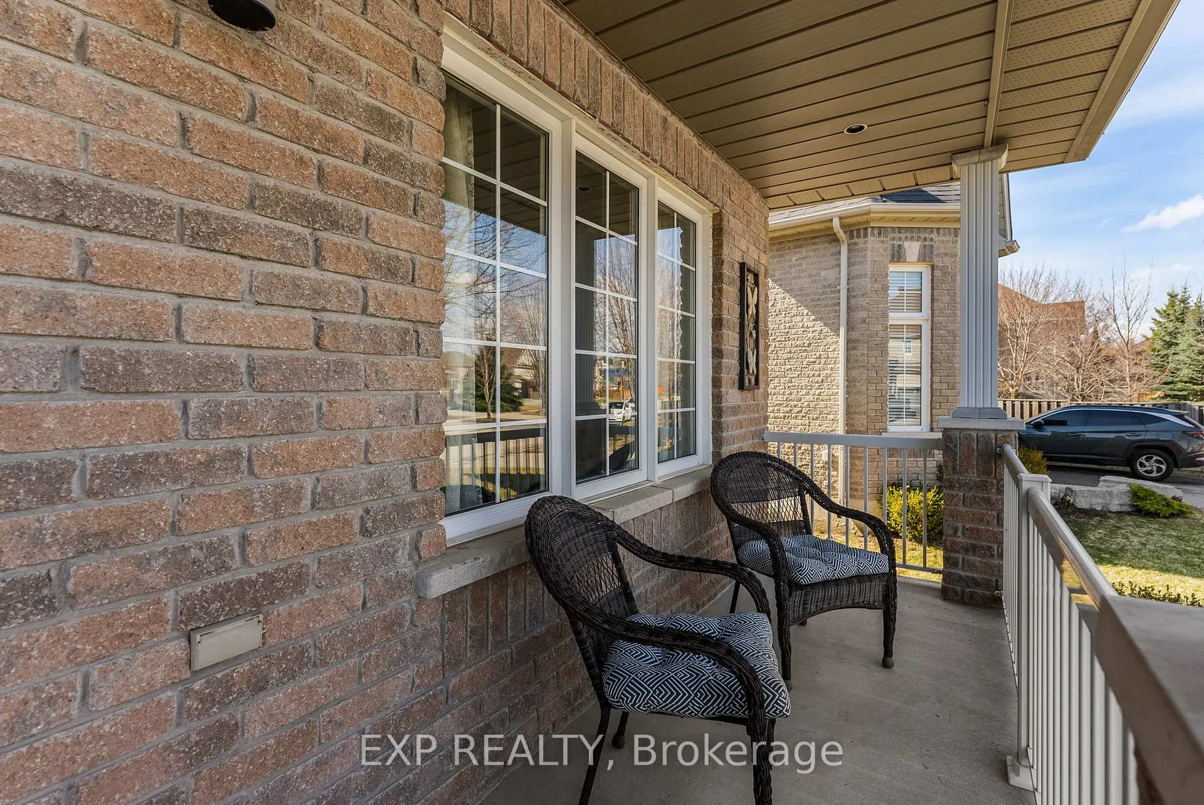 See all 49 photos
Property history

This listing has ended. It is no longer available.
Property not available for sale or for rent.
Ask about this home
A HOMEH agent will answer your questions about this home.Ask HOMEH
About this home
There are houses, and then there are homes - and this one is undeniably the latter. From the moment you step through the front door, something shifts. You feel instantly at ease, and that feeling only deepens with every room you walk into. Offering over 2,700 sq ft of living space, 4 bedrooms, 4 bathrooms, a dedicated main floor office, plus an unfinished basement awaiting your personal touch, this home delivers the space and flexibility every family needs. The layout flows effortlessly for everyday living and entertaining alike, while sunlight pours generously throughout, giving every space a bright, open, and welcoming energy. Cozy corners invite you to slow down and relax. At the heart of it all is the stunning 2021 kitchen remodel - where conversations linger, laughter fills the room, and the best memories are made. Outside, elegant interlock landscaping and a charming stone front porch create undeniable curb appeal, while the inground pool transforms the backyard into your own private retreat - perfect for summer entertaining or peaceful afternoons in the sun. Nestled in a warm, family-friendly neighbourhood, you'll love the genuine sense of community, the ability to walk to the park, and the convenience of schools, shops, and daily essentials just minutes away. It's the kind of location that makes everyday life feel effortless.
Facts & features
Ask about this home
A HOMEH agent will answer your questions about this home.
Rooms
11 rooms · 4 bathrooms
- Foyer7′3″ × 11′10″86 sq.ft.
- Office11′4″ × 11′5″130 sq.ft.
- Dining room15′8″ × 15′1″237 sq.ft.
- Living room14′6″ × 15′5″224 sq.ft.
- Breakfast10′5″ × 11′4″118 sq.ft.
- Kitchen11′7″ × 11′4″131 sq.ft.
- Laundry10′10″ × 5′11″64 sq.ft.
- Primary bedroom20′9″ × 13′1″271 sq.ft.
- Bedroom 217′7″ × 12′5″218 sq.ft.
- Bedroom 311′1″ × 10′4″115 sq.ft.
- Bedroom 419′ × 9′6″180 sq.ft.
Around this home
Listing details
Helpful tools
Your HOMEH agent
"I would see it this week."
Ask HOMEH about this home
Price, neighbourhood, monthly cost. Ask anything.
HOMEH Intelligent Agent is an AI, not a licensed representative. Check anything important with your agent.