
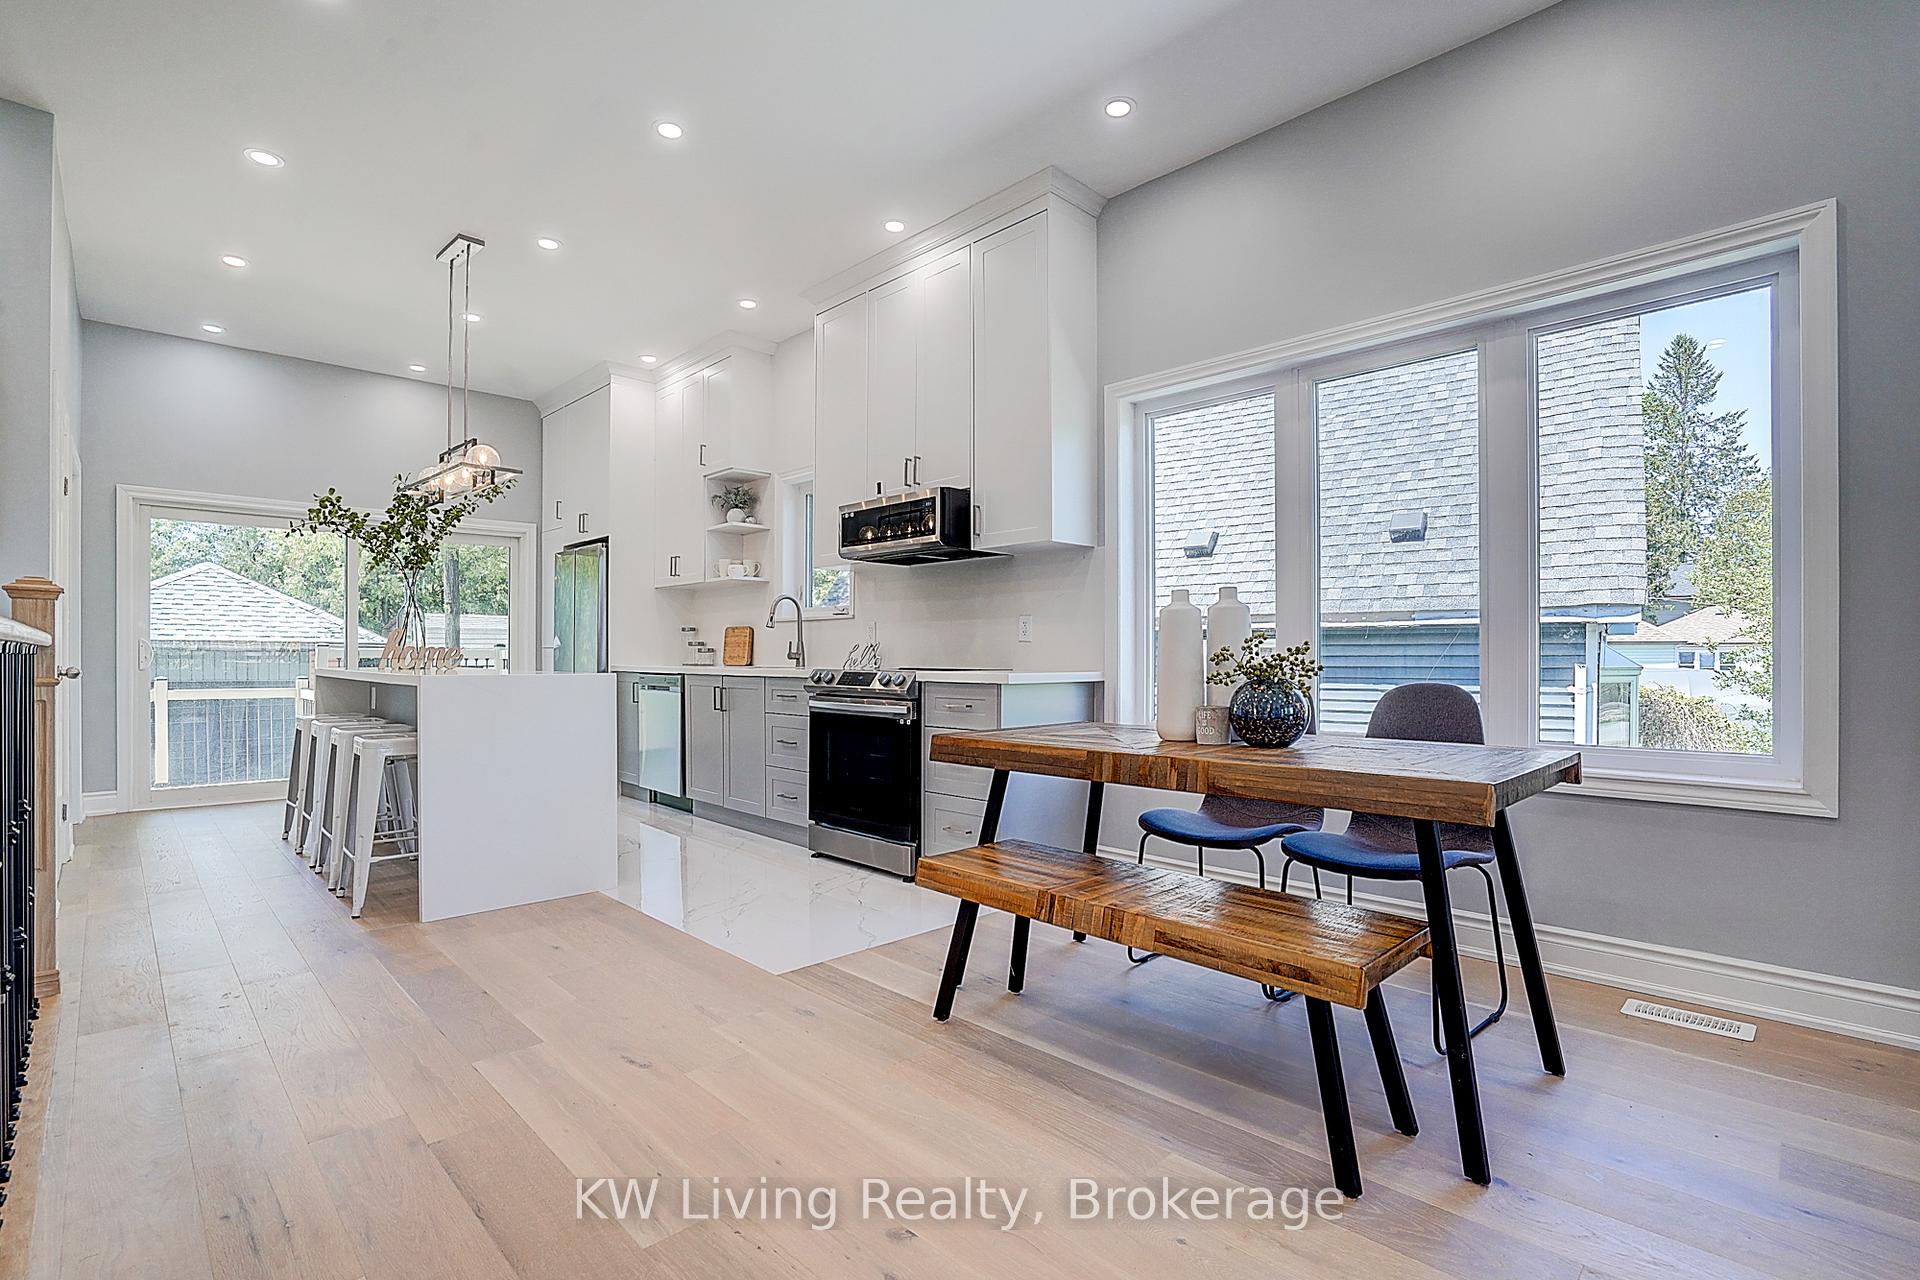
 See all 43 photos
Property history

This listing has ended. It is no longer available.
Property not available for sale or for rent.
Ask about this home
A HOMEH agent will answer your questions about this home.Ask HOMEH
About this home
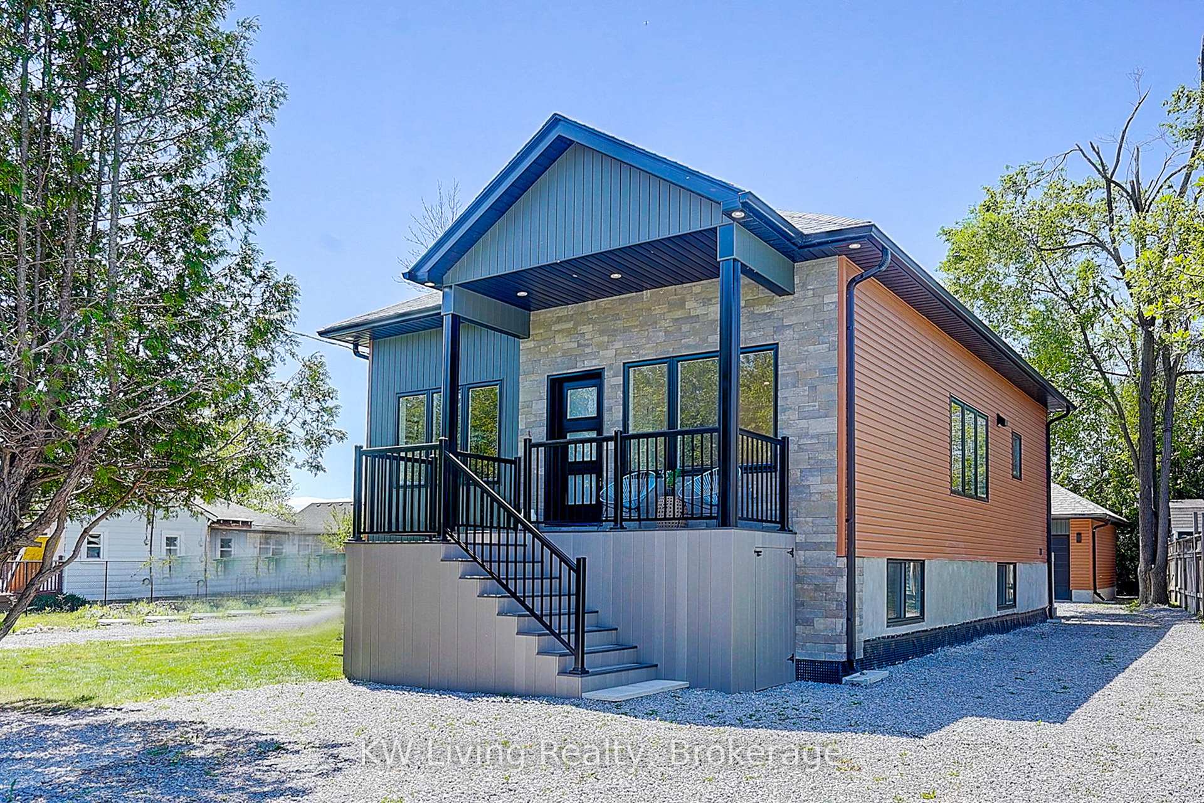
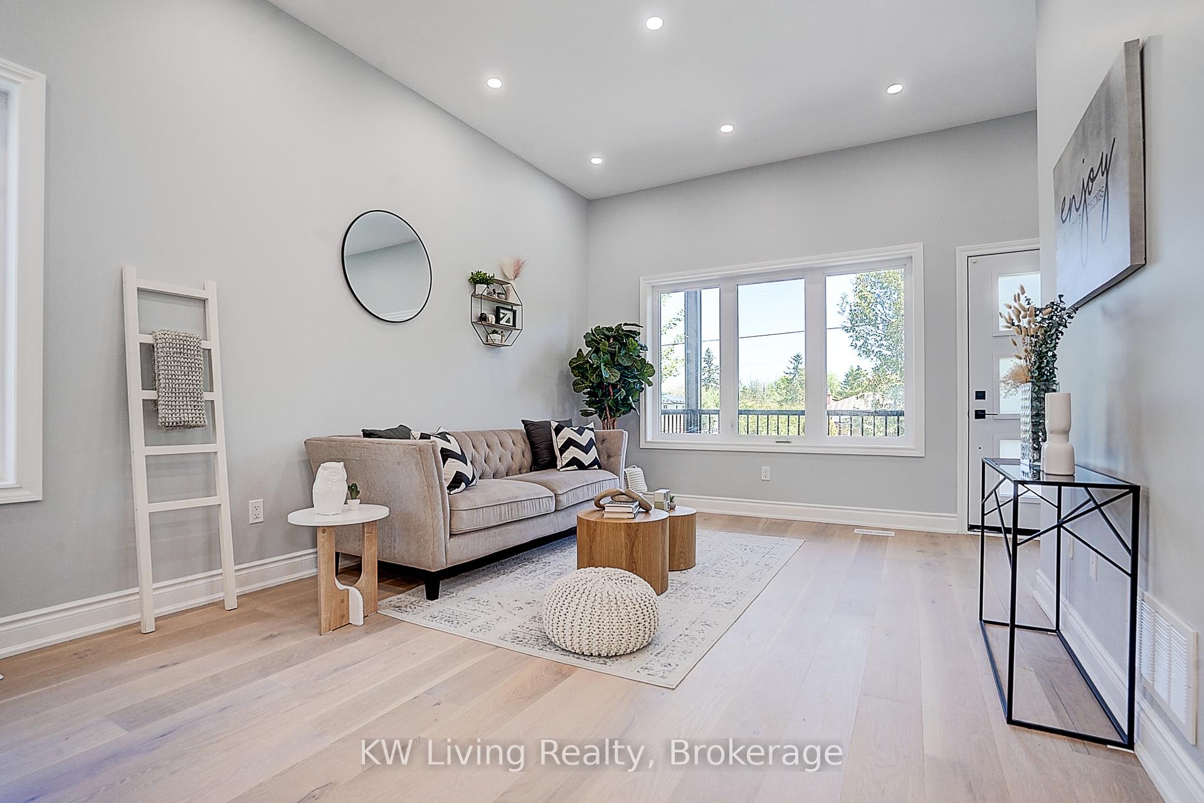
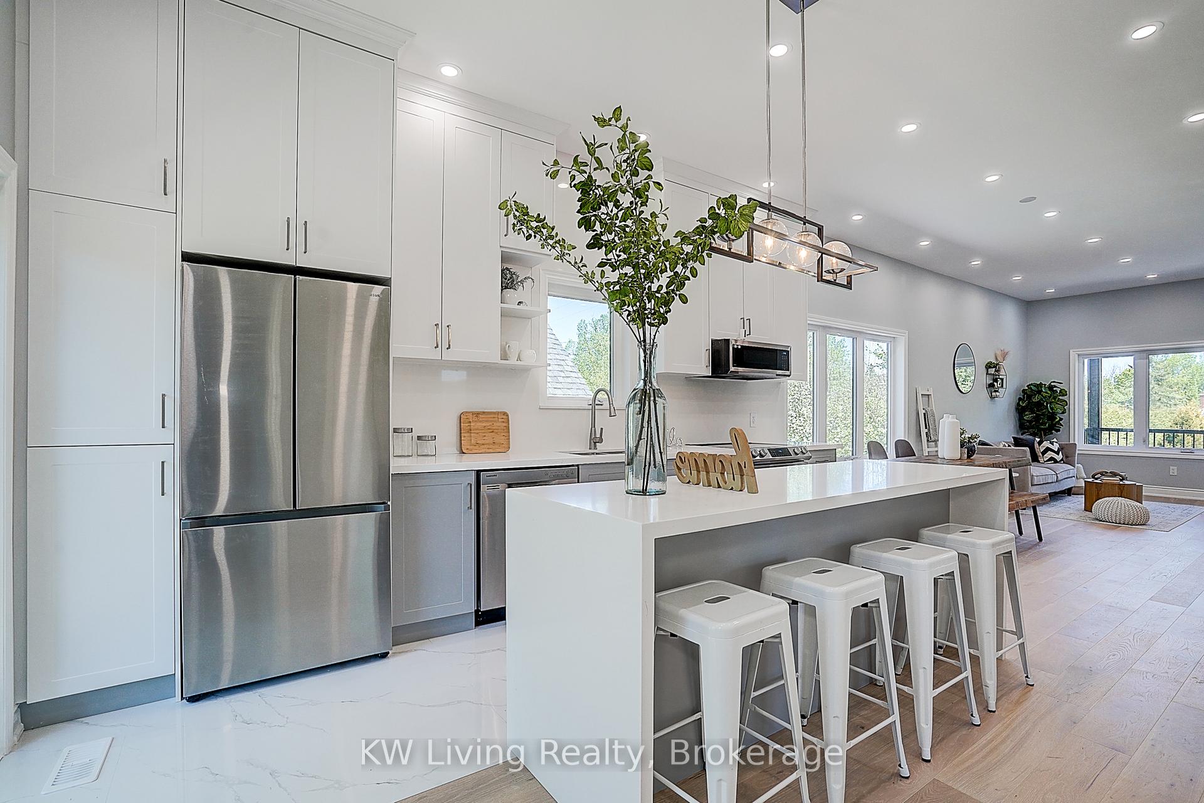
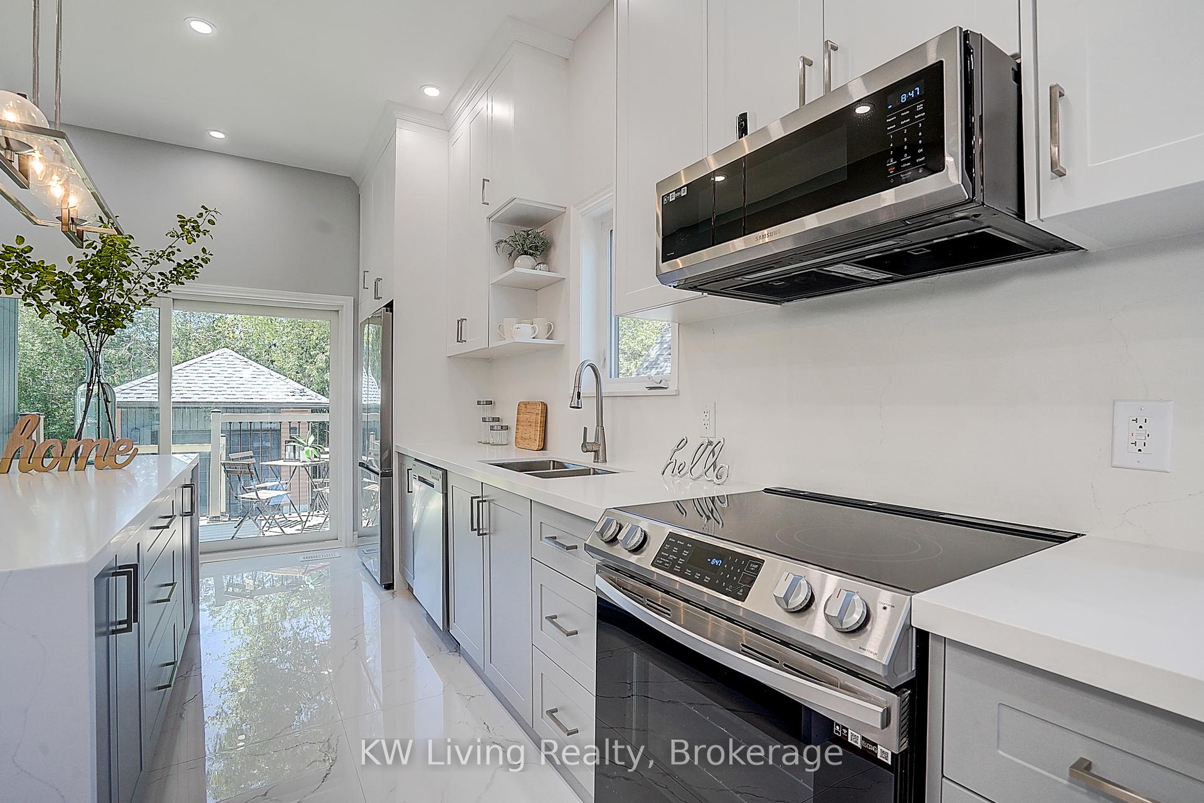
Welcome to this beautifully crafted, newly built custom home offering approx 2400 sq ft of finished living space, including a high-raised basement filled with natural light from oversized above grade windows. 10 ft ceilings on the main floor and 9 ft ceilings below create a bright, open feel throughout. Over $100K in upgrades across 2 modern kitchens, featuring ceiling height, two tone cabinetry, quartz countertops, a full quartz backsplash and waterfall-edge island on the main floor, and brand-new stainless steel appliances, ideal for entertaining or multi-generational living. Engineered hardwood flooring flows through the main level, with potlights throughout both floors. The primary bedroom overlooks the backyard with a 3 pieces ensuite, the basement bedroom has direct access to a 3 pieces bathroom. All bathrooms feature quartz vanities and LED backlit mirrors. Laundry hookups available on both the main floor and in the basement for added convenience and flexibility. Prewired with CAT-6 for high speed network connectivity throughout the home. The exterior design blends metal, stone, and vinyl finishes. An upgraded composite front deck with a covered roof, recessed potlights, and under-deck storage, along with a freshly painted back deck, offer excellent outdoor spaces for entertaining or relaxing. A 90 ft driveway provides ample space to park a boat or large RV, tucked beside the home. The detached garage mirrors the homes contemporary style with a sleek mix of metal and vinyl finishes and is equipped with a remote opener and a separate side door, perfect for winter car storage or use as a summer workshop. Just steps from exclusive access to a private beach, this move-in-ready home offers the perfect blend of style, comfort, and functionality.
Facts & features
Ask about this home
A HOMEH agent will answer your questions about this home.
Rooms
10 rooms · 3 bathrooms
- Kitchen14′4″ × 11′3″161 sq.ft.
- Dining room11′8″ × 11′3″131 sq.ft.
- Living room11′8″ × 11′3″131 sq.ft.
- Primary bedroom10′6″ × 11′7″121 sq.ft.
- Bedroom 29′11″ × 10′7″105 sq.ft.
- Bedroom 310′4″ × 10′7″110 sq.ft.
- Kitchen16′4″ × 13′5″220 sq.ft.
- Recreation31′2″ × 10′2″317 sq.ft.
- Bedroom 411′10″ × 10′1″119 sq.ft.
- Laundry7′11″ × 6′3″49 sq.ft.
Around this home
Listing details
Helpful tools
Your HOMEH agent
"I would see it this week."
Ask HOMEH about this home
Price, neighbourhood, monthly cost. Ask anything.
HOMEH Intelligent Agent is an AI, not a licensed representative. Check anything important with your agent.