

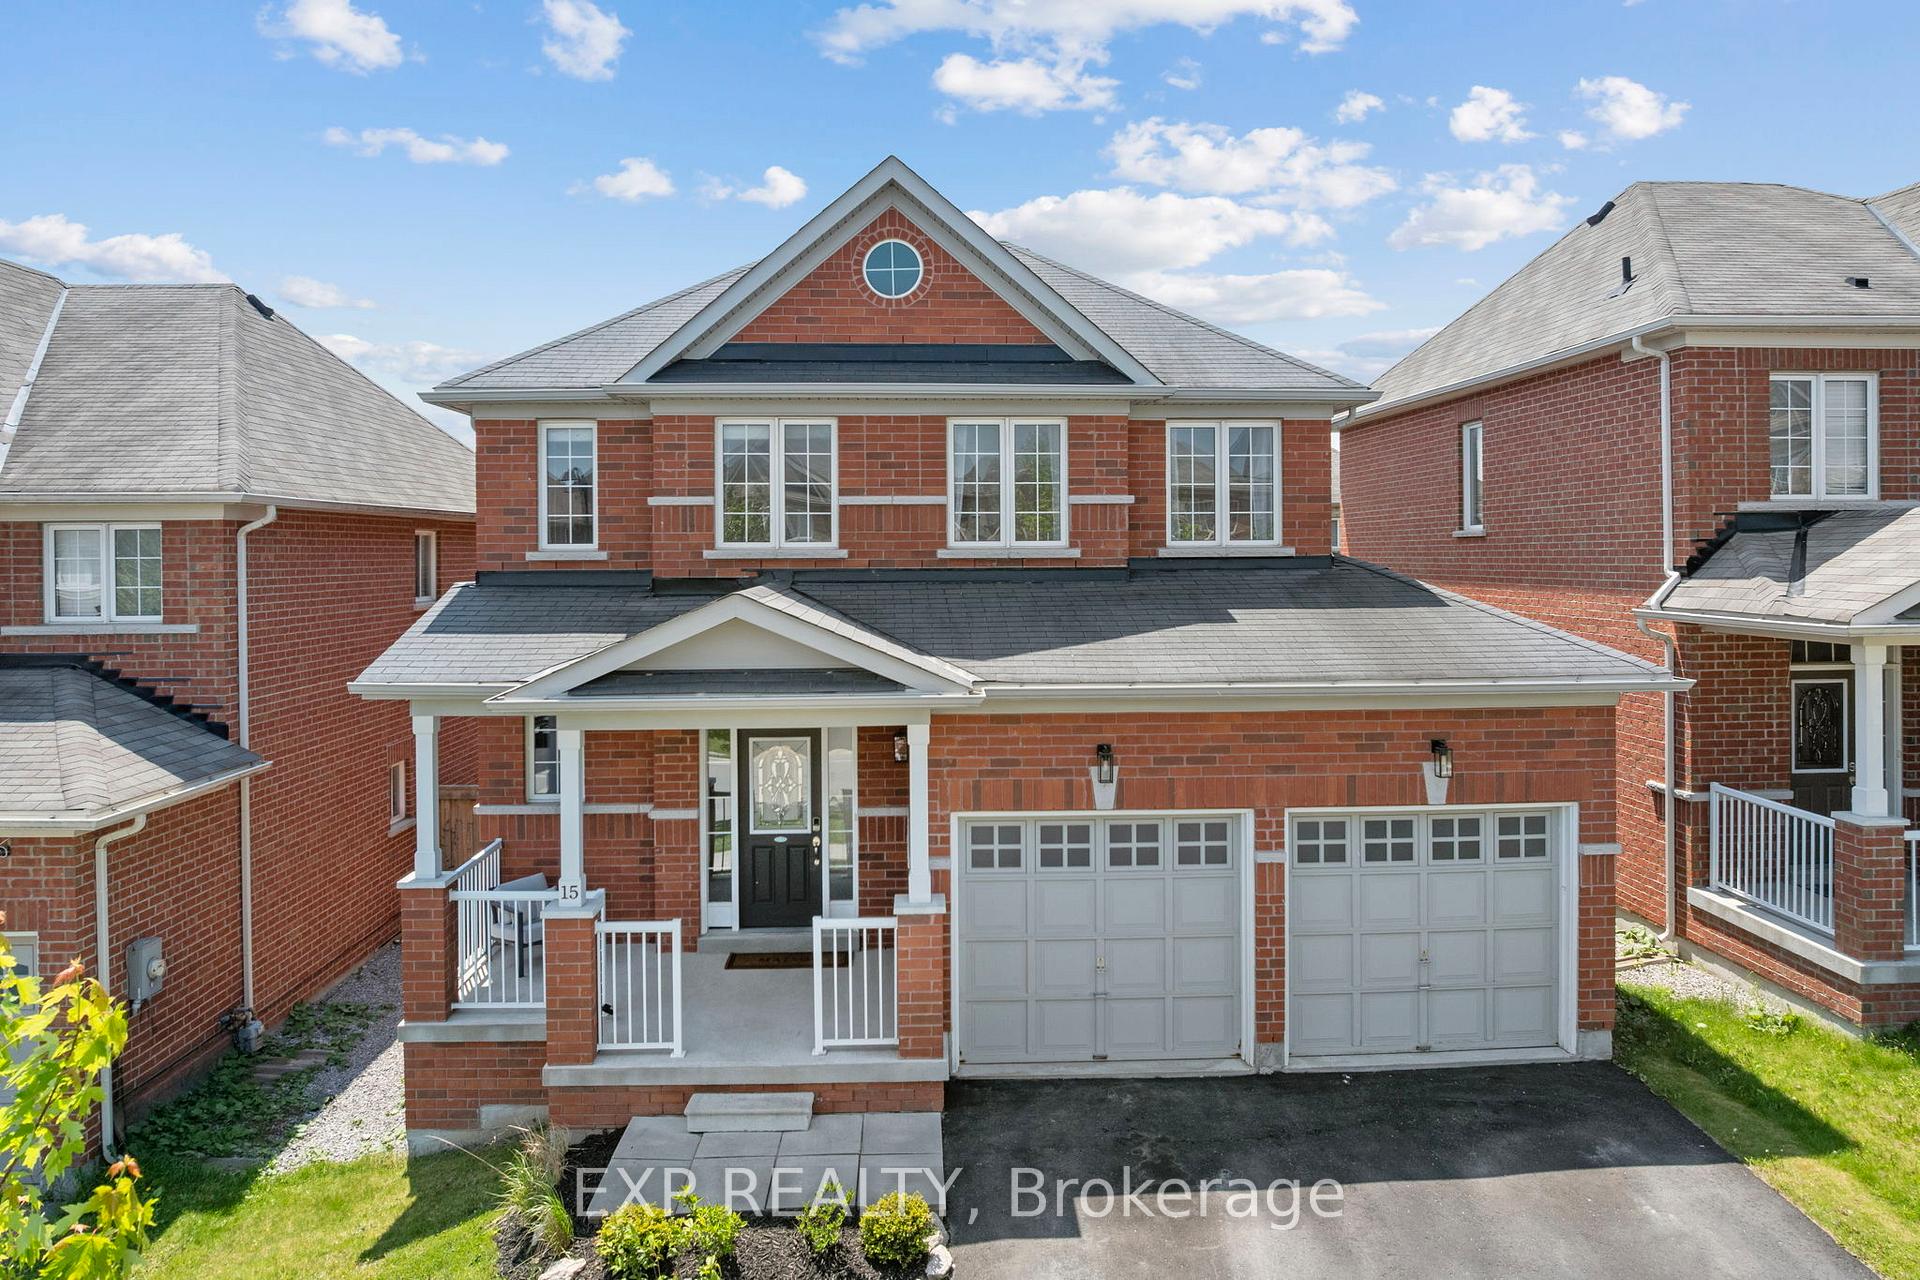
15 Grey Wing Avenue
15 Grey Wing Avenue
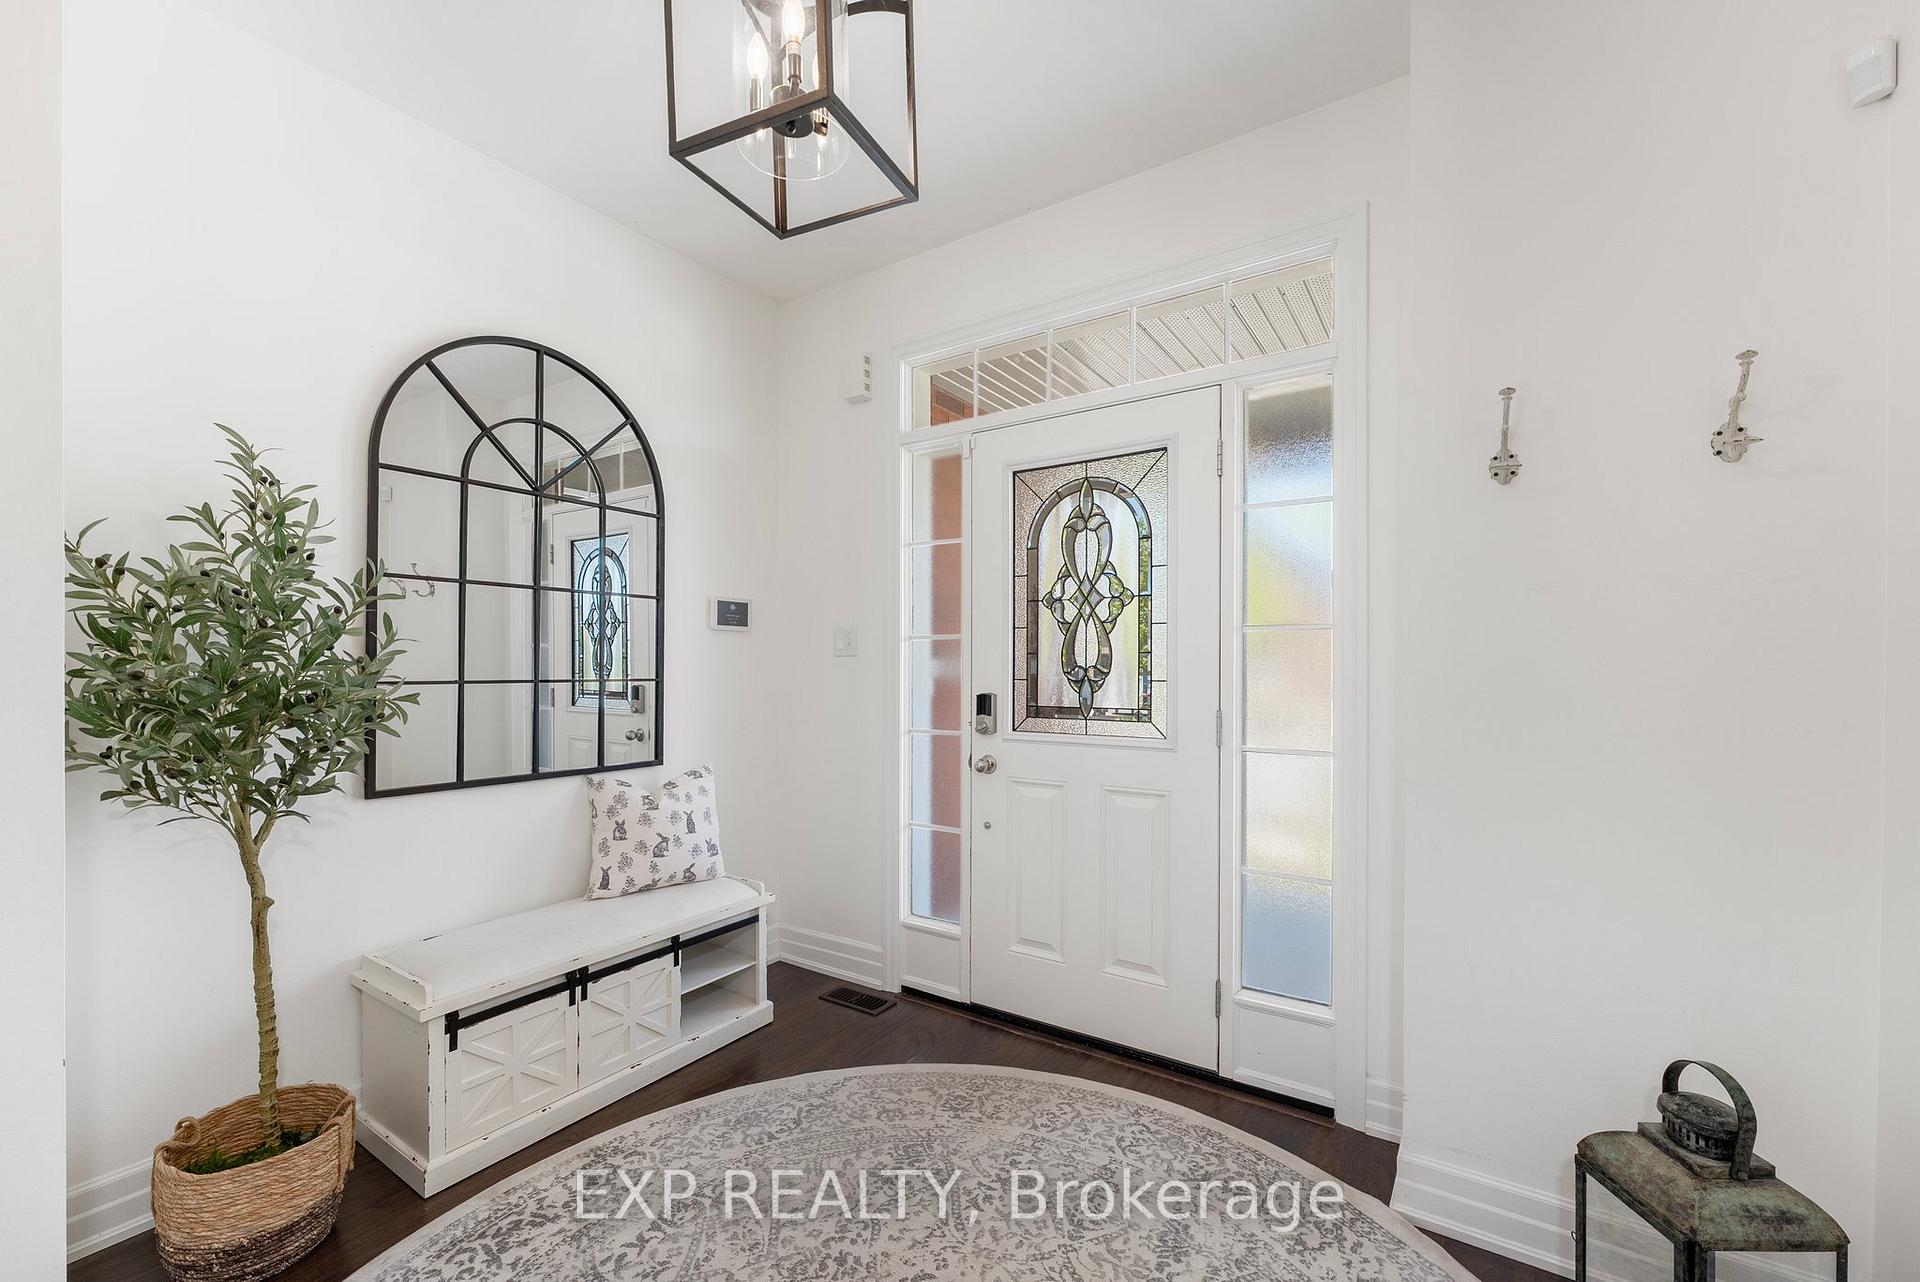 See all 37 photos
Property history
- $899,000ExpiredList: 2026-01-20|End: 2026-03-23|62 daysN12718658
- $955,000TerminatedList: 2025-06-03|End: 2025-07-14|41 daysN12192939
Facts and features
- BasementUnfinished
- Price per sq ft~$546
- Water, sewerMunicipal
- HeatingForced air
- Fireplace
- Central air
The homeDetached, 2-storey, 1,500–2,000 sq ft
- Type: Detached
- Style: 2-storey
- Living space: 1,500–2,000 sq ft
- Basement: Unfinished
InsideFireplace Yes, Tile, Carpet free
- Fireplace: Yes
- Flooring: Tile
- Features: Carpet free
- Rooms above ground: 7
- Bedrooms: 3
- Bathrooms: 3
- Kitchens: 1
Outside and lotBrick, Asphalt shingle, Concrete
- Exterior: Brick
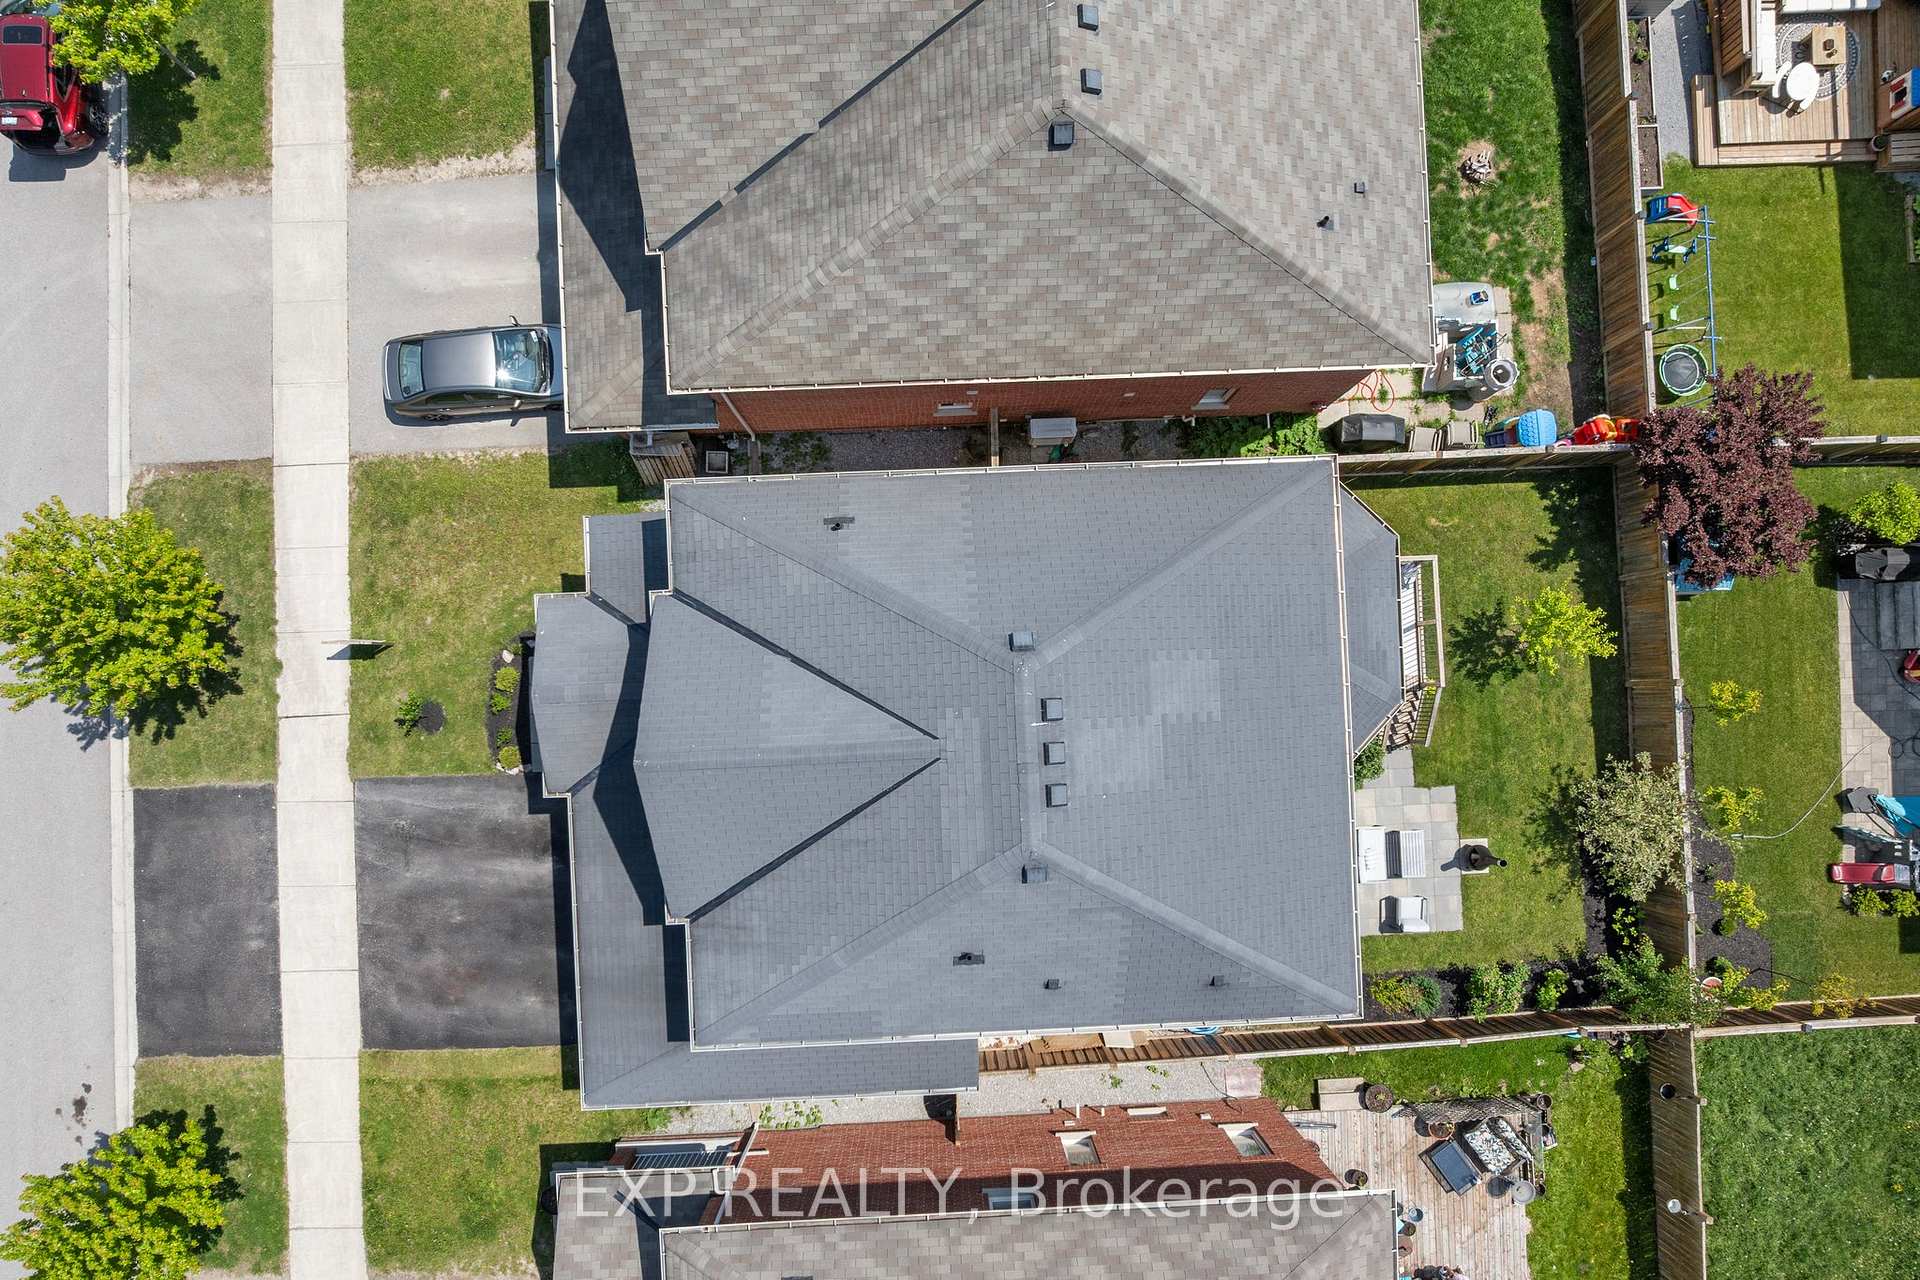
- Roof: Asphalt shingle
- Foundation: Concrete
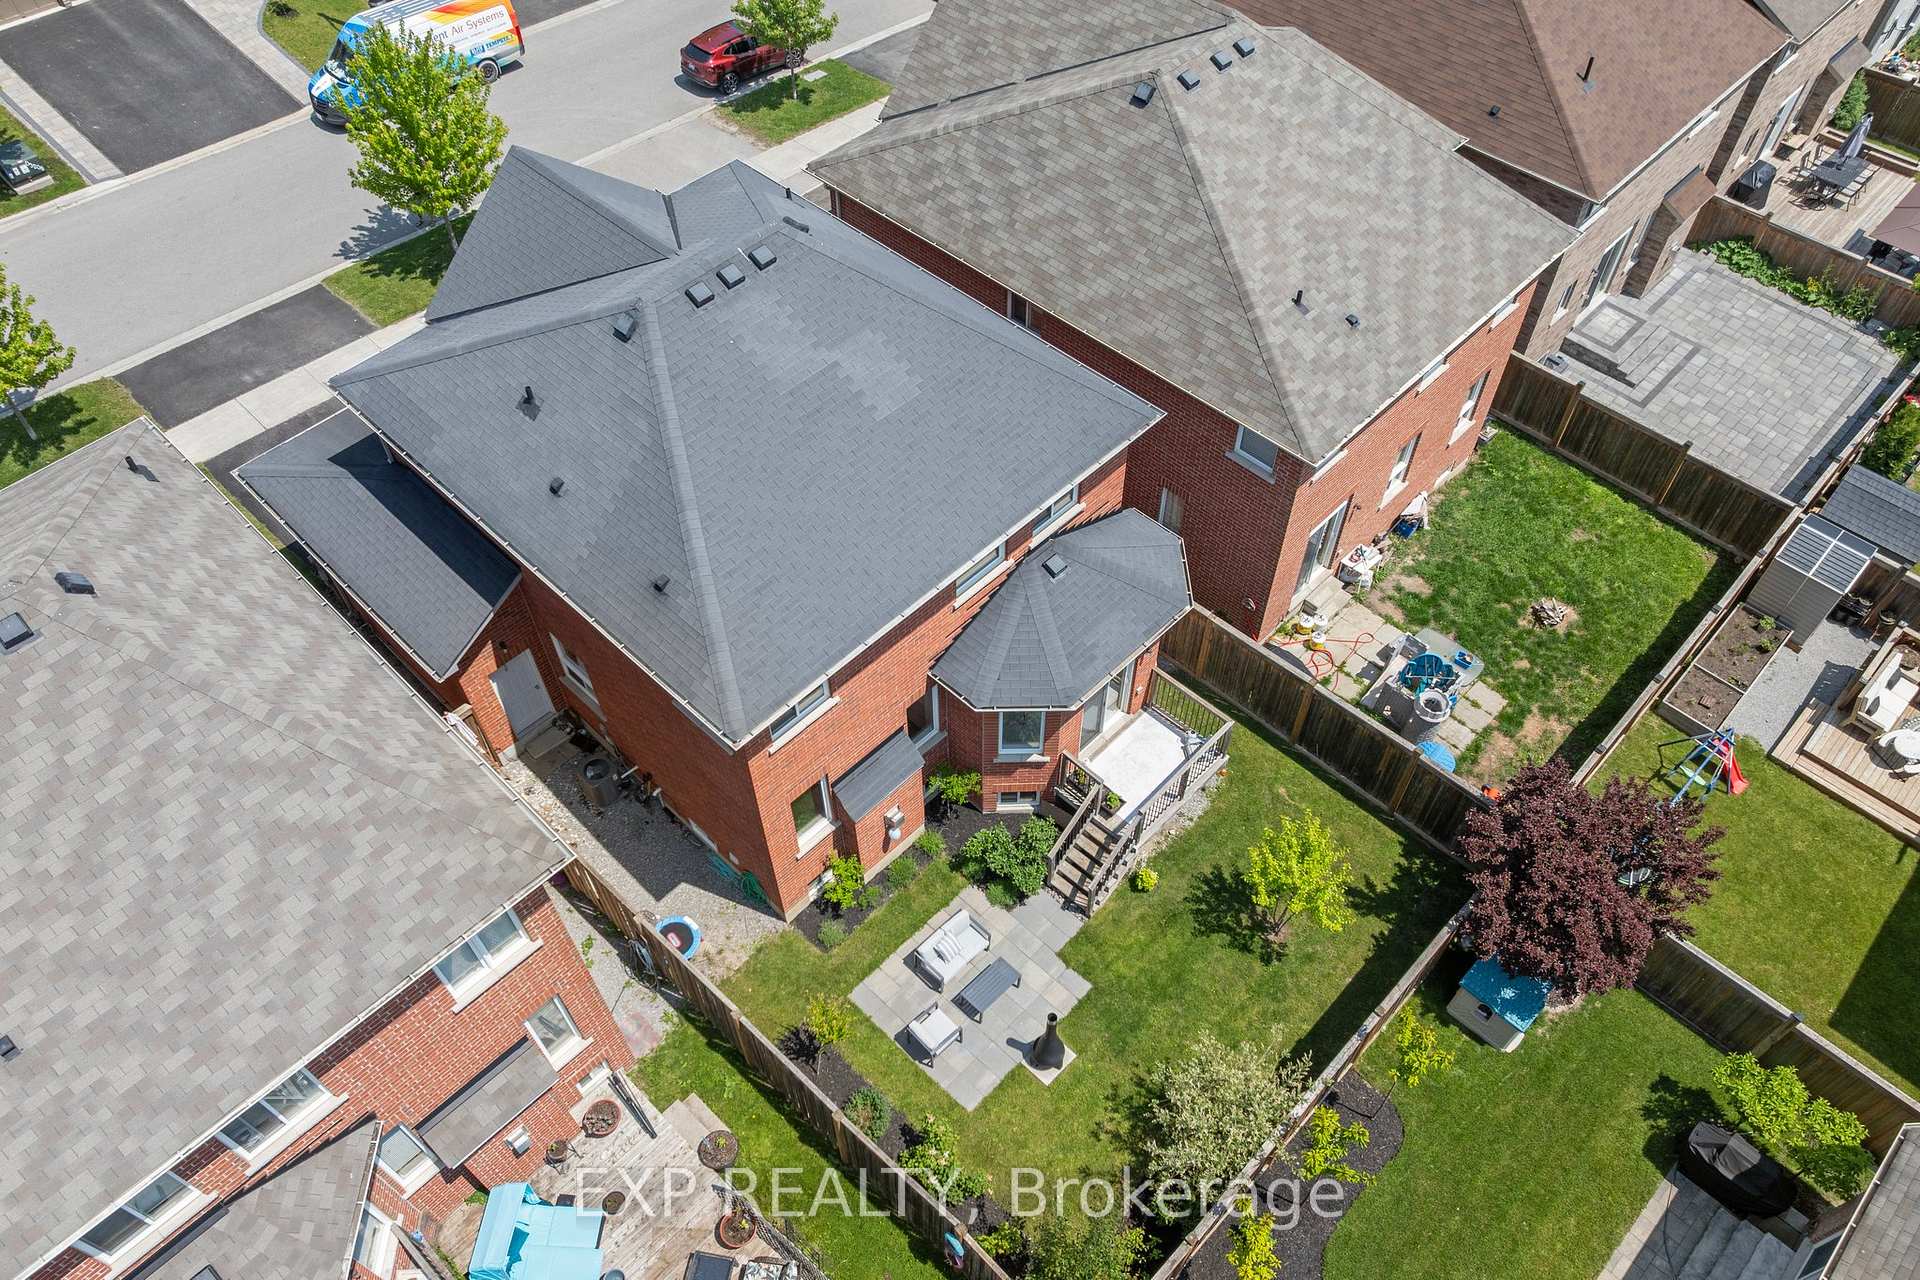
- Size: 40.03 × 90.22 ft
Parking2 Garage, Attached
- Spaces: 2 Garage
- Garage: Attached
Heating, water and powerForced air, gas, Central air, Municipal water
- Heating: Forced air, gas
- Cooling: Central air
- Water: Municipal water
- Sewer: Municipal sewer
Costs and taxesTaxes $5,283 a year, HST included in the price, Hot water tank
- Taxes, 2024: $5,283 a year
- HST: HST included in the price
- Rental items: Hot water tank
Included in the saleExisting ss fridge, stove, dishwasher and washer & dryer, Fridge in basement, swing in the basement
- Included: Existing ss fridge, stove, dishwasher and washer & dryer
- Not included: Fridge in basement, swing in the basement
Listing detailsN12192939, Terminated, Jun 3, 2025
- MLS® number: N12192939
- Status: Terminated
- Listed on: Jun 3, 2025
- Days on market: 41
- Updated: Jul 14, 2025
- Possession: Flexible
- Occupied by: Owner
- Listing brokerage: eXp Realty
About this home
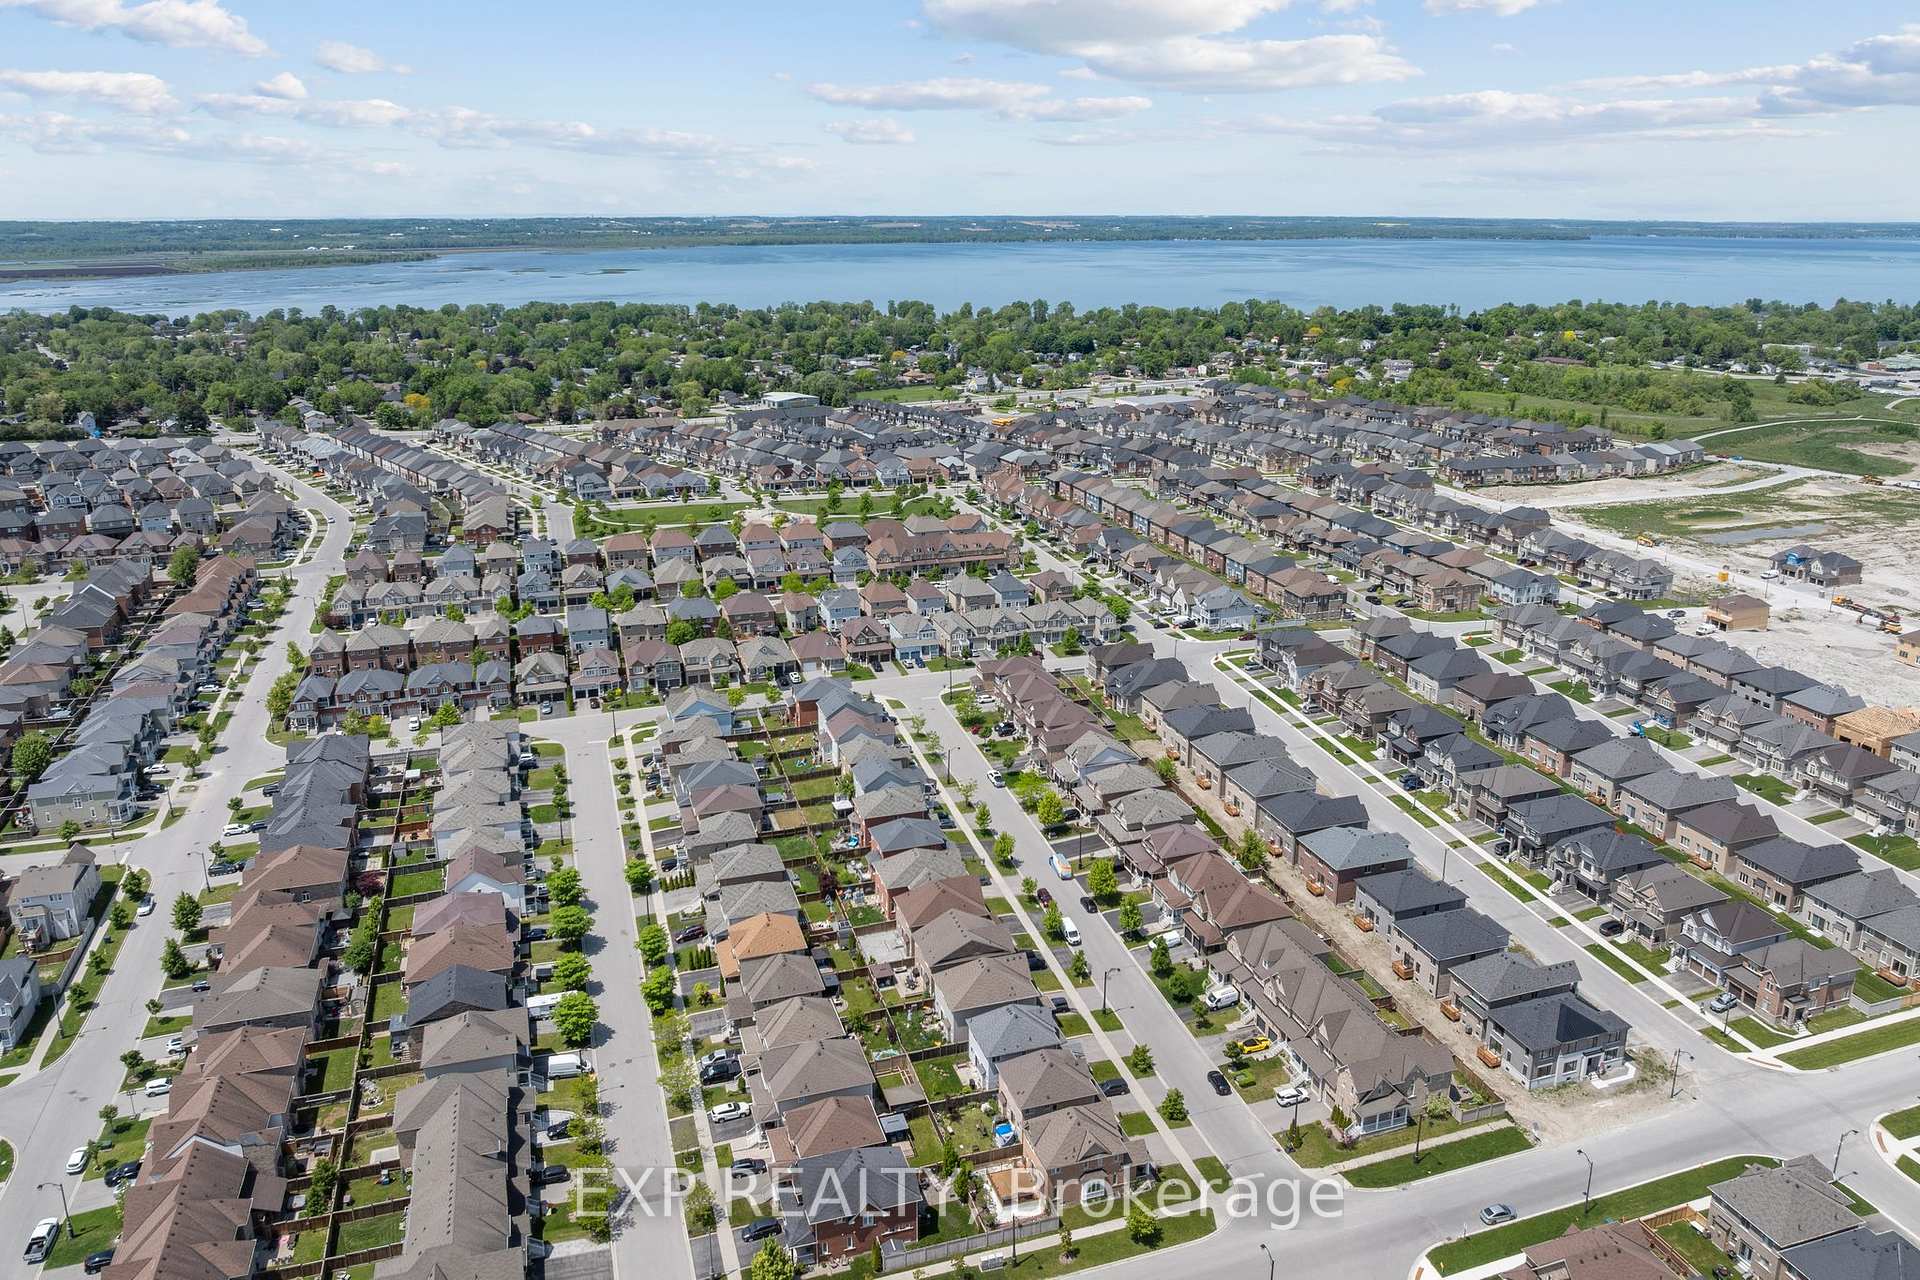
15 Grey Wing Avenue, Georgina (Keswick South), ON L4P 0E8
A Bright, Beautiful 3-Bedroom Home in a Prime Commuter-Friendly Location. Welcome to this lovingly maintained all-brick, 3-bedroom, 3-bathroom two-storey home, perfectly nestled in a family-friendly pocket of Keswick South, just minutes to Hwy 404 and a short drive to East Gwillimbury and Newmarket. Step inside to a bright and airy layout that's both functional and inviting. The white kitchen is filled with natural light and features quartz countertops, plenty of prep space, and large windows overlooking the backyard. The open-concept living and dining room is full of charm, with classic wainscoting, pot lights, and a cozy gas fireplace, ideal for entertaining or relaxing after a long day. Upstairs, the spacious primary suite is a true retreat, complete with large windows, a 4-piece ensuite, and a walk-in closet. Two additional bedrooms and a full bath provide comfortable space for family, guests, or a home office setup. The large open concept basement with above grade windows offer room for future development and to expand on living space. Out back, enjoy a peaceful, tree-lined yard, a perfect little escape to unwind, dine al fresco, or enjoy a quiet morning coffee. Located close to parks, schools, shopping, and transit, this home offers the perfect balance of community warmth and commuter convenience. Move-in ready and filled with natural light, come see why this one feels like home. A/C 2022, Dishwasher & Built in Microwave 2022. Washing Machine 2024
Ask about this home
A HOMEH agent will answer your questions about this home.
Around this home
Daily convenience, out of 100, from the distances below
Schools nearby
School rating, out of 10.
Helpful calculators
Your HOMEH agent

"I would see it this week."