

16 Frankfort Grove
16 Frankfort Grove
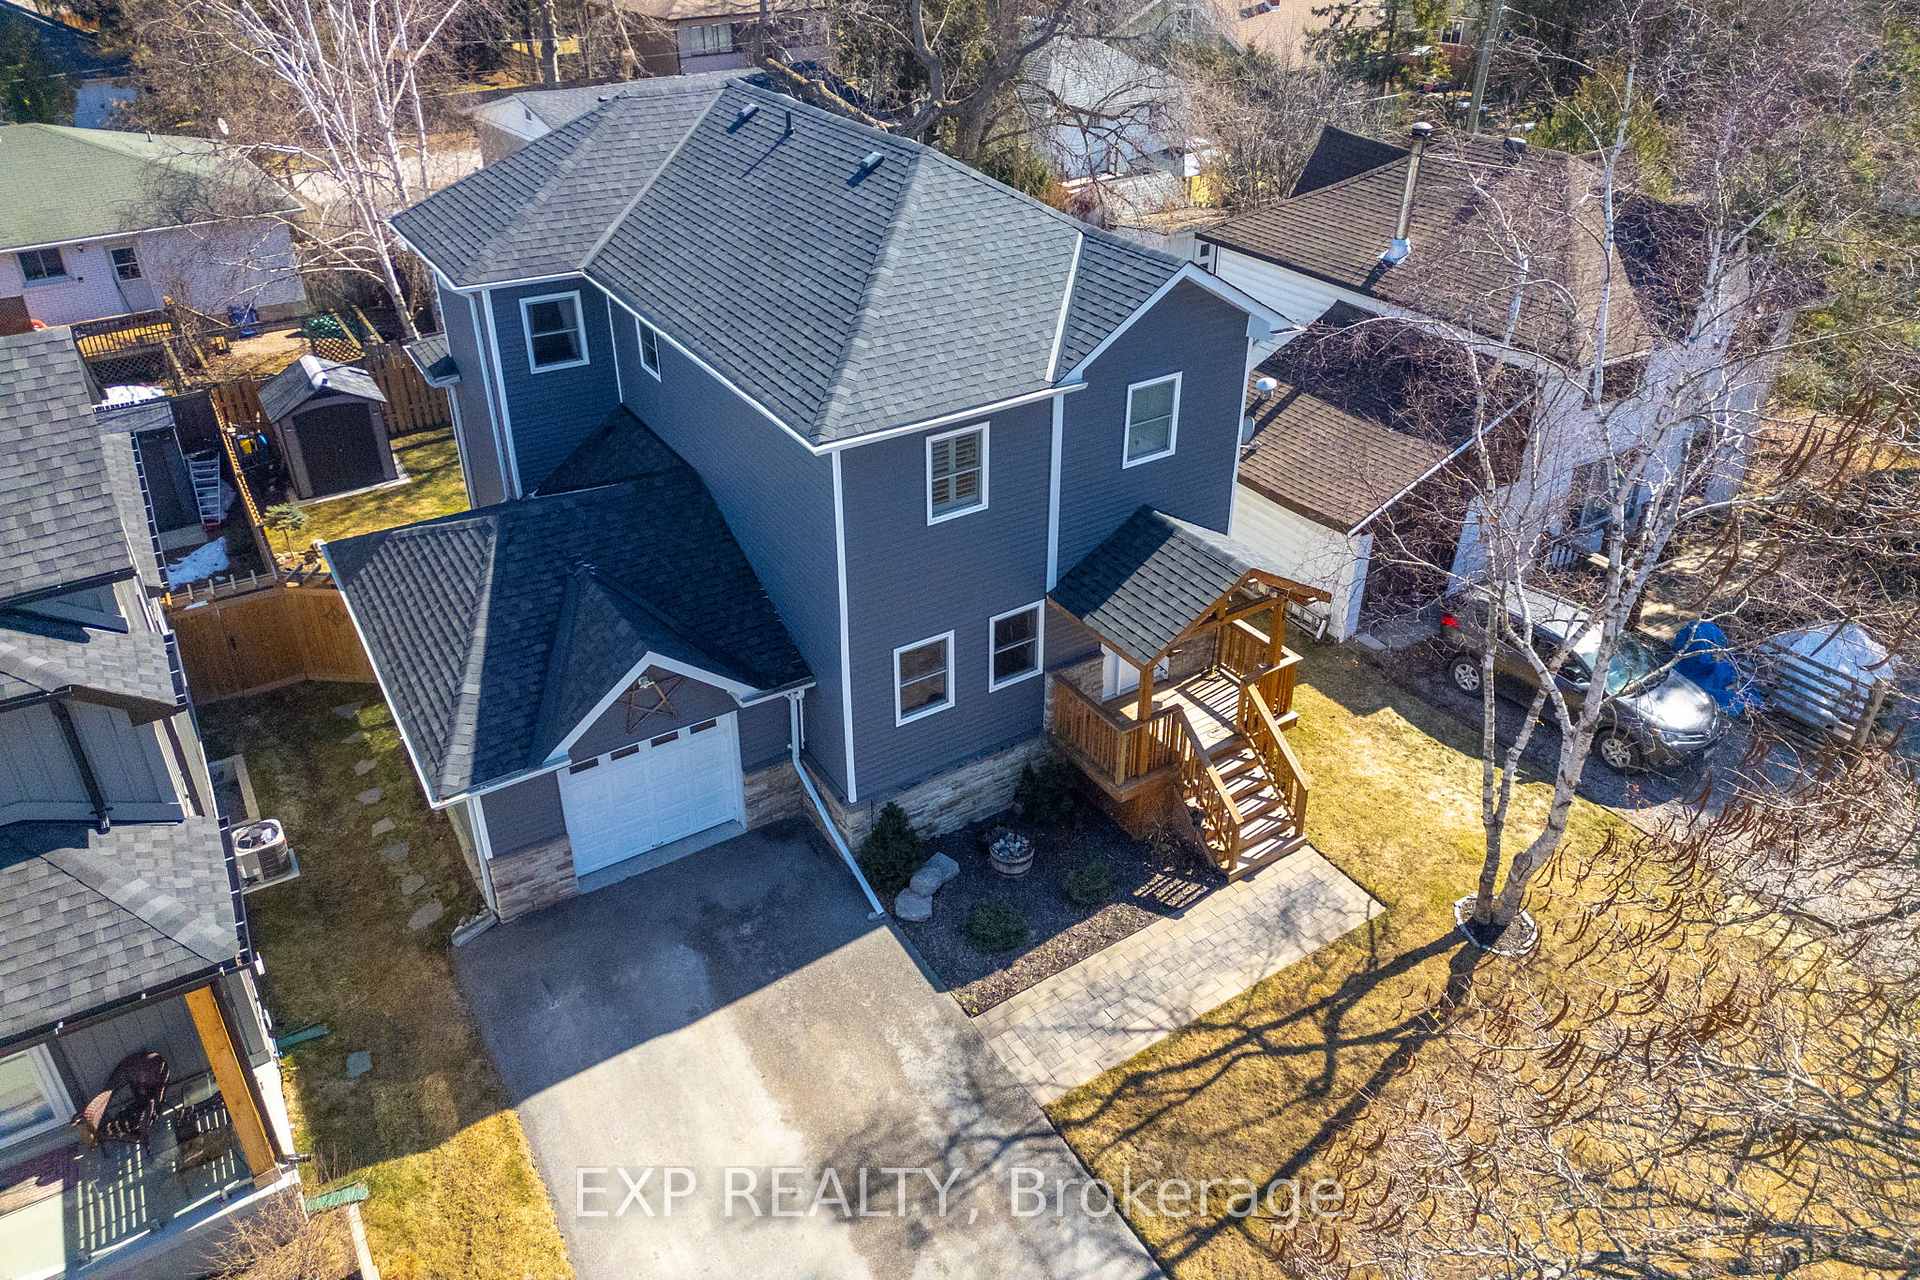 See all 50 photos
Property history
- $919,000TerminatedList: 2025-04-15|End: 2025-06-03|49 daysN12082878
- $939,000TerminatedList: 2025-03-26|End: 2025-04-15|20 daysN12042051
- $939,000TerminatedList: 2025-03-13|End: 2025-03-26|13 daysN12016555
Facts and features
- BasementCrawl space
- Price per sq ft~$537
- Water, sewerMunicipal
- Lot shapeIrregular
- Hardwood floors
- Fireplace
- Central air
- Waterfront
The homeDetached, 2-storey, 1,500–2,000 sq ft
- Type: Detached
- Style: 2-storey
- Living space: 1,500–2,000 sq ft
- Basement: Crawl space
- View: Lake
- Waterfront: Waterfrontcommunity
InsideFireplace Yes, electric, Hardwood, Tile, Broadloom, Main level
- Fireplace: Yes, electric
- Flooring: Hardwood, Tile, Broadloom
- Laundry: Main level
- Features: Auto garage door remote
- Rooms above ground: 8
- Bedrooms: 4
- Bathrooms: 3
- Kitchens: 1
Outside and lotVinyl siding, stone, Asphalt shingle, Poured concrete
- Exterior: Vinyl siding, stone
- Roof: Asphalt shingle
- Foundation: Poured concrete
- Features: Landscaped, porch, patio, year round living
- Other structures: Garden shed
- Size: 50 × 17.55 ft
- Shape: Irregular
- Zoning: R1
Parking1 Garage, Attached, Private double
- Spaces: 1 Garage
- Garage: Attached
- Driveway: Private double
Heating, water and powerForced air, propane, Central air, Municipal water
- Heating: Forced air, propane
- Cooling: Central air
- Water: Municipal water
- Sewer: Municipal sewer
- Natural gas: No
- Hydro: Yes
- Cable: Yes
- Telephone: Yes
Costs and taxesTaxes $4,020 a year, HST included in the price, Propane tanks x 3
- Taxes, 2024: $4,020 a year
- HST: HST included in the price
- Rental items: Propane tanks x 3
- Under contract: Propane tank
Included in the saleStainless steel fridge, stove, dishwasher, stand up freezer, washer, dryer, electronic light fixtures, window coverings, hot water heater, garage door opener with remote, raised planter boxes. poured concrete crawl space is heated, insulated and approx 3ft high, great for storage., Decorative shelving, garage chattels & fixtures incl shelving, workbench, & compressor, small backyard pine tree.
- Included: Stainless steel fridge, stove, dishwasher, stand up freezer, washer, dryer, electronic light fixtures, window coverings, hot water heater, garage door opener with remote, raised planter boxes. poured concrete crawl space is heated, insulated and approx 3ft high, great for storage.
- Not included: Decorative shelving, garage chattels & fixtures incl shelving, workbench, & compressor, small backyard pine tree.
NearbyCul de sac/dead end, lake access, fenced yard, beach, public transit, golf
- Close to: Cul de sac/dead end, lake access, fenced yard, beach, public transit, golf
Listing detailsN12016555, Terminated, Mar 13, 2025
- MLS® number: N12016555
- Status: Terminated
- Listed on: Mar 13, 2025
- Days on market: 13
- Updated: Mar 26, 2025
- Possession: Flexible
- Occupied by: Owner
- Listing brokerage: eXp Realty
About this home
16 Frankfort Grove, Georgina (Sutton & Jackson's Point), ON L0E 1L0
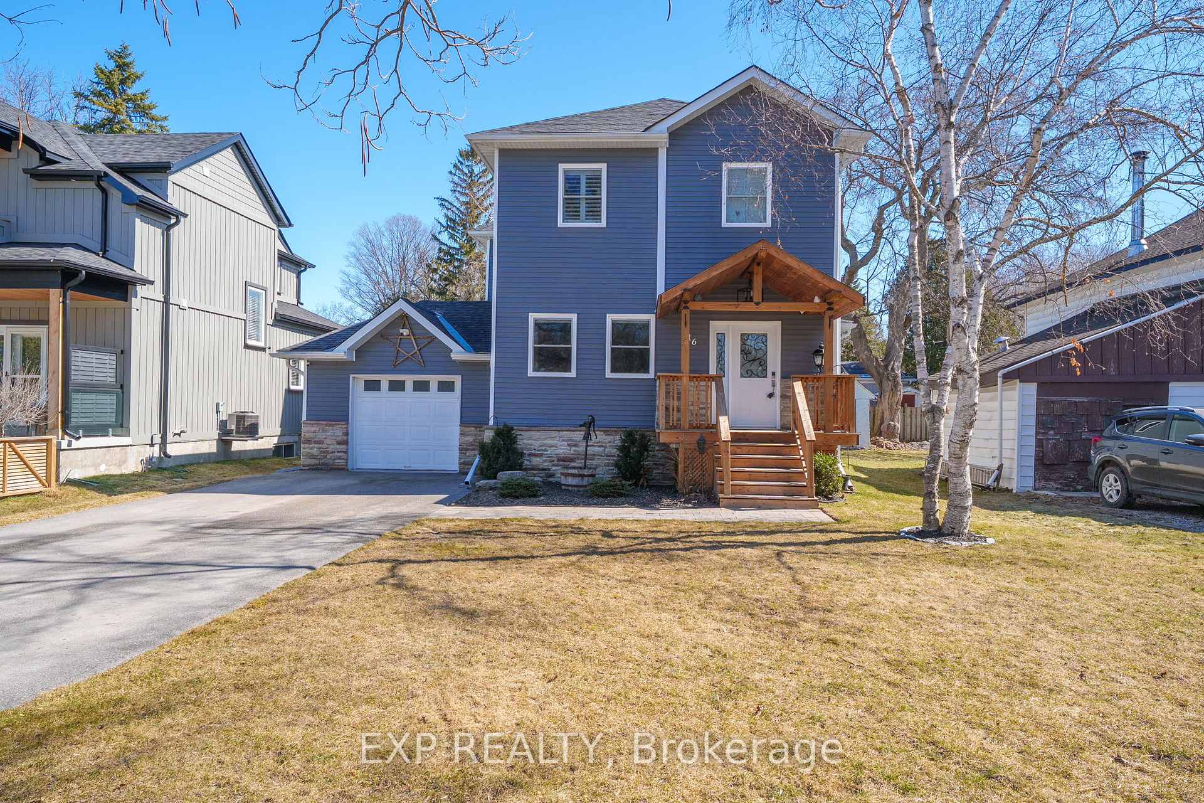
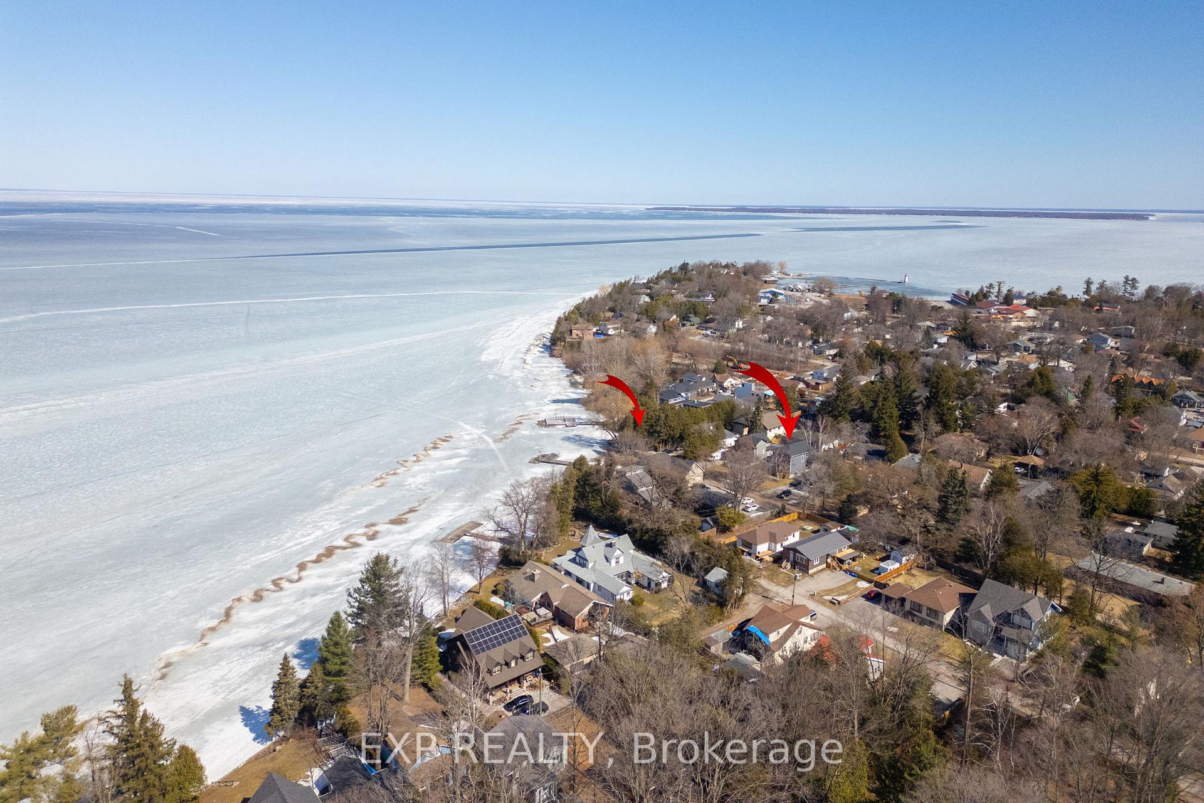
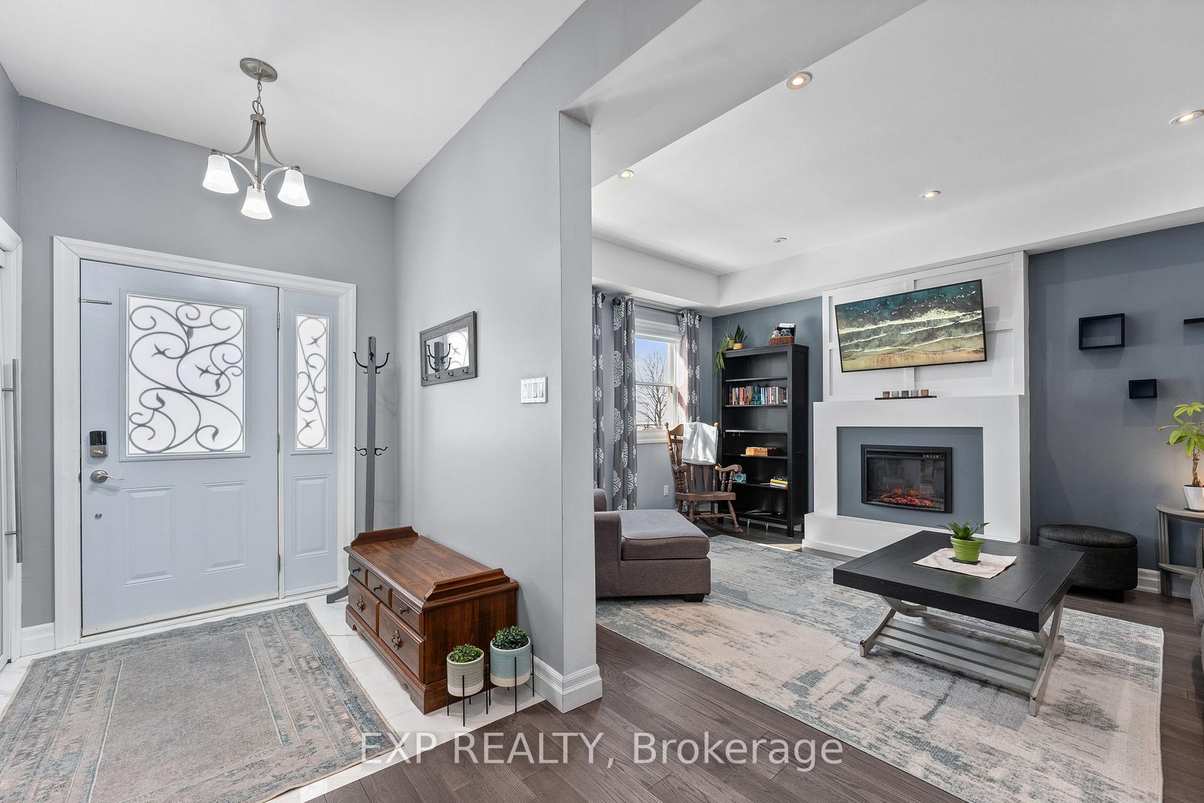
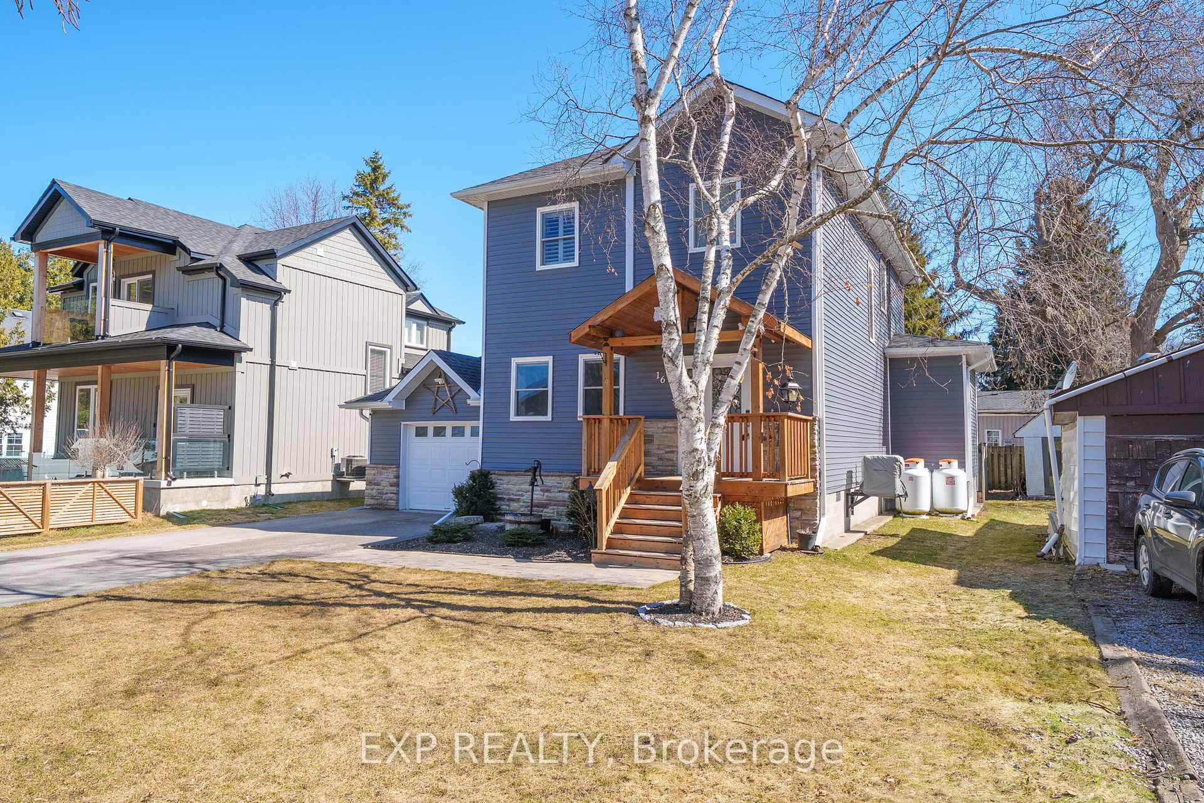
If You Dream Of Living Steps To The Lake In A Fully Updated And Modern Home, Your Search Stops Here! This 4 Bedroom, 3 Washroom Home Is Tucked Away On A Private, No-Exit Street With Lake Access Shared By Only A Few Neighbours And Boasts A 50ft Wide Landscaped Lot With A Long Paved Driveway And Fully-Fenced Yard. The Home Features Impressive Finishes, Including Beautiful Hardwood Throughout, Large Bright Windows, 10 Ft Main Floor Ceilings, Pot Lights, And A Pinterest-Worthy Staircase Nook! Enjoy Lake Views From Many Rooms Including The Living/Dining Great Room With Fireplace, Plus Three Bedrooms! The Eat-In Kitchen Is Designed For Cooking And Gatherings, And Is Complete With A Huge Island With Quartz Waterfall, Stainless-Steel Appliances And Walk-In Pantry. Down The Hall Youll Find A Newer Powder Room, Fantastic Laundry Room With Counters, Cabinets, Closets And Sink. The Spacious Mudroom Has Built-In Storage With Bench And Offers Direct Access To The Garage With Storage Mezzanine And Door To The Backyard. Upstairs, Relax In The Primary Bedroom With West-Facing Sunset Lake Views, Ensuite With Spa Tub And Glass Shower And Walk-In Closet With Organizers. Three Additional Bedrooms Provide Plenty Of Room For Family, Guests And Office Space. Located In A Quiet Lakeside Community In Jacksons Point, And Steps To Shops, Schools And Amenities, You Can Enjoy The Best Of Both Worlds. This Property Underwent An Impressive Full Remodel In 2020 And Has Been Further Enhanced Since. Fully Turnkey And Ready To Enjoy!
Ask about this home
A HOMEH agent will answer your questions about this home.
Around this home
Daily convenience, out of 100, from the distances below
Schools nearby
School rating, out of 10.
Helpful calculators
Your HOMEH agent

"Priced 17% over the Hestimate. I would see it this week."