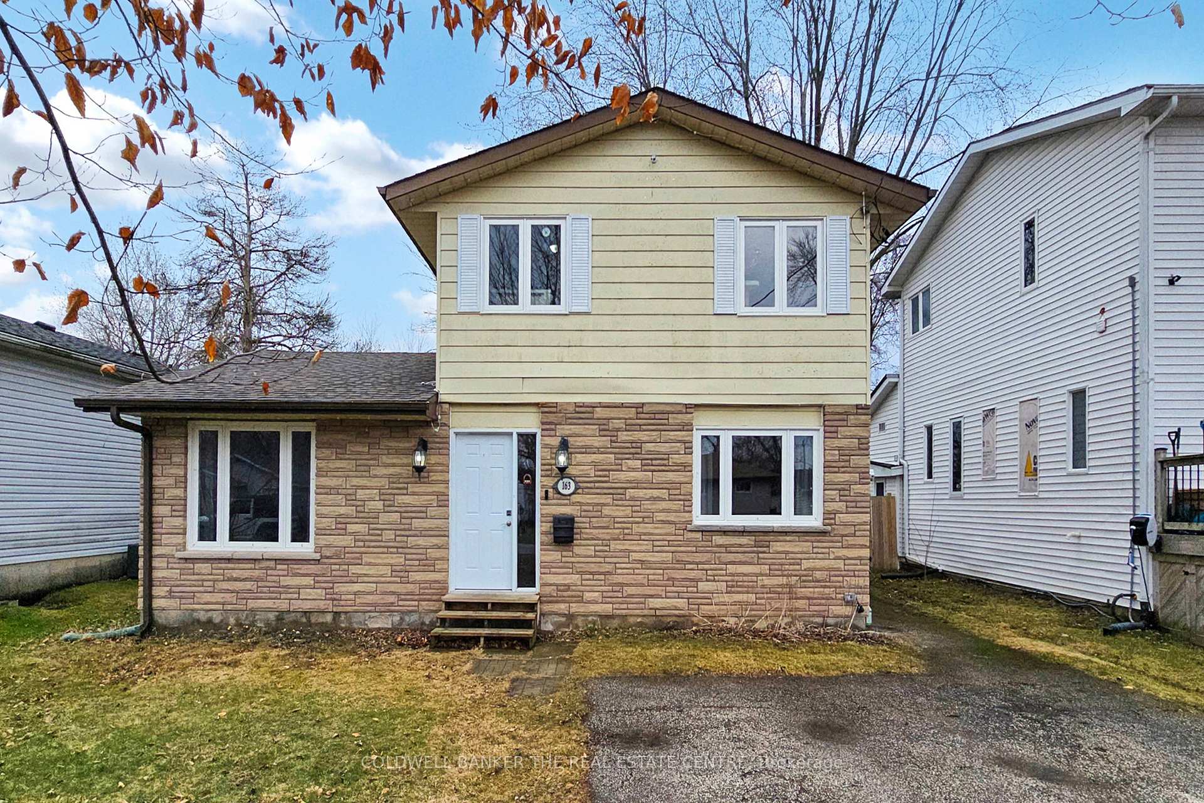
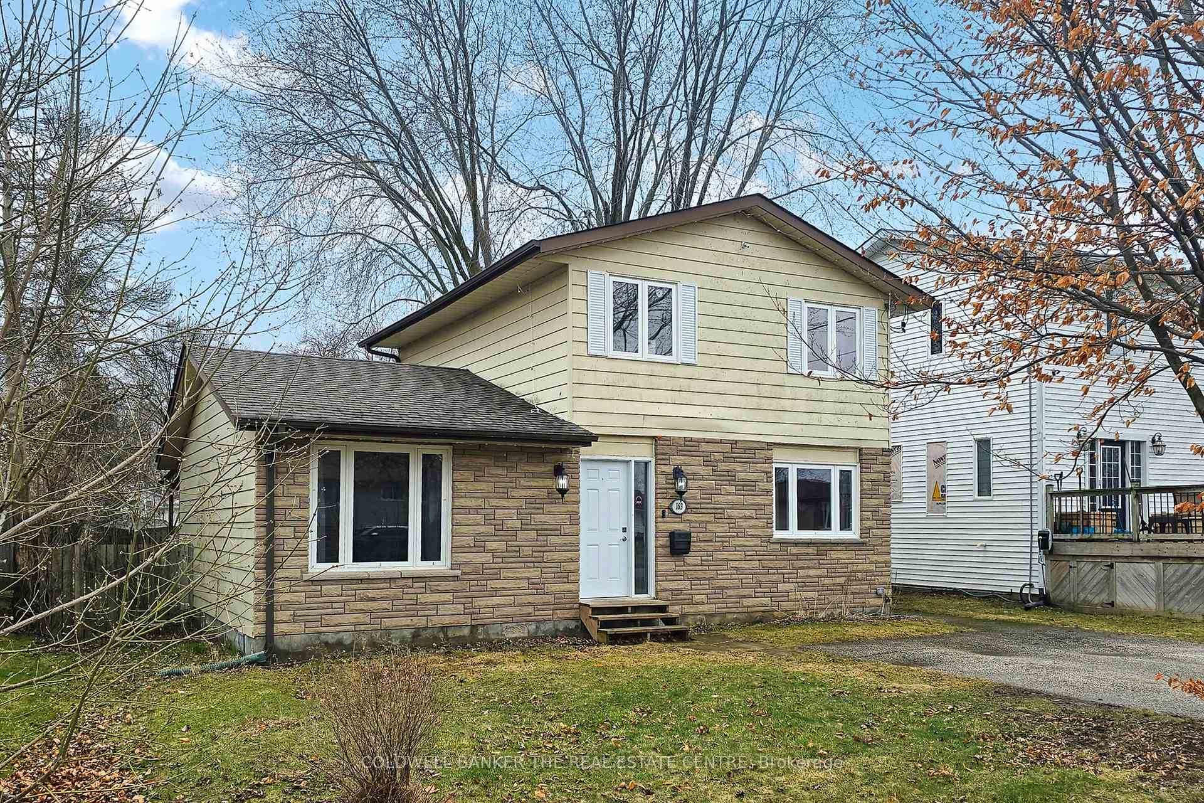
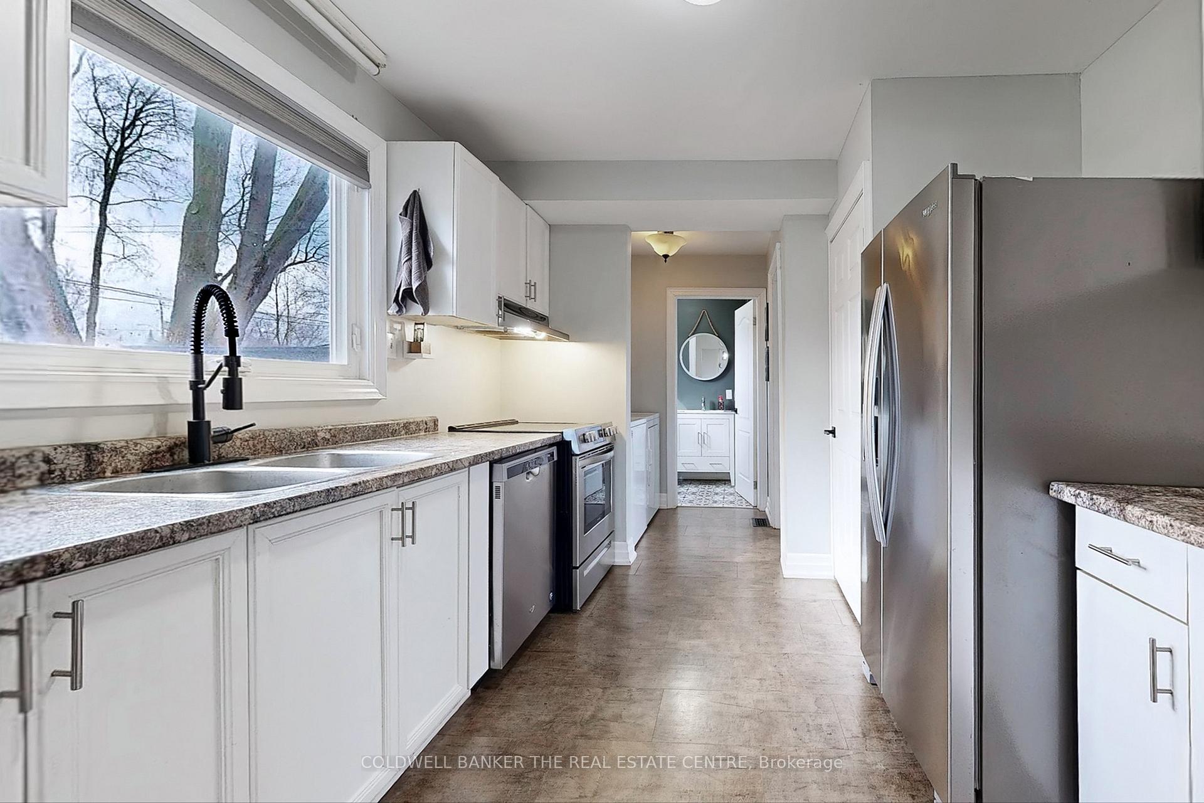
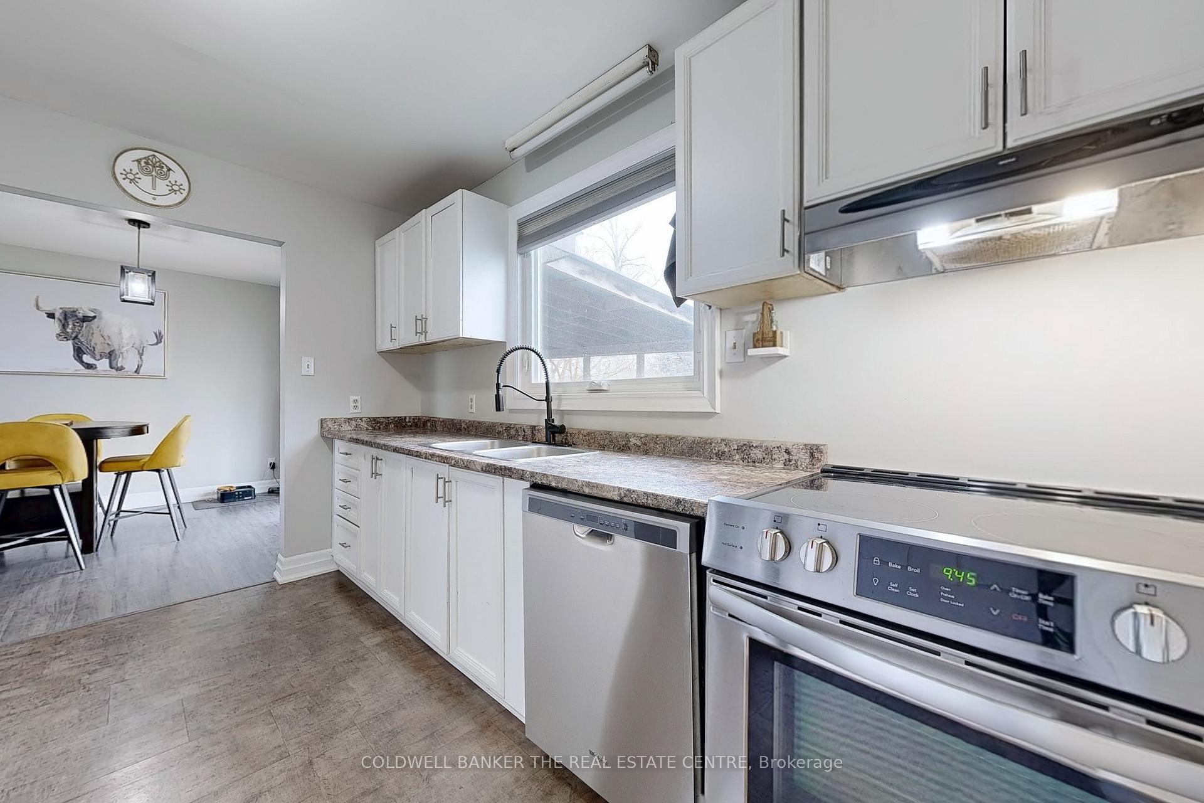
Situated in the heart of Georgina, this gem is perfect for the first time Buyer! Tastefully updated throughout with the perfect layout for entertaining. The combined Living Room/Dining Room walkout to the fully fenced and gated backyard complete with a covered deck for 4 season convenience and enjoyment. The galley style kitchen is complimented with Stainless Appliances, a Double Sink and loads of counter and cupboard space. An oversized window with southern exposure provides lots of natural lighting and the ability to keep an eye on the kids. Laundry is conveniently located just off the Kitchen as is stylish Powder Room on the Main Floor. To complete the main floor is an oversized Family Room to provide lots of extra living space and some separation. Upstairs, the Primary Bedroom is complimented by southern natural lighting, a ceiling fan and walk-in closet. The other 2 Bedrooms enjoy mirrored, double closets. The Main Bathroom flows along with the rest of the stylish decor throughout. The large, 75' x 125' pool sized lot, is waiting for your imagination. Restaurants, shopping, Lake Simcoe and many other amenities are all within minutes. For the commuter, the 404 is only 7 minutes away. Upgrades: Carpet 2025, Main Bathroom 2022, Appliances 2021, Roof 2021, AC 2020, Shed 2020.
Read more
Water HeaterDeck
Facts & features
TypeDetached
Style2-storey
Size1.1K~1.5K Sq.Ft.
Lot50.02 x 125.05 ft
Tax$3,652 (2024)
HeatingForced air, gas
CoolingCentral air
BasementCrawl space
Parking4 drive
WaterMunicipal
Book a viewing
Wed28Oct
Thu29Oct
Fri30Oct
Sat31Oct
Sun1Nov
Pick a time
Rooms
9 rooms · 2 bathrooms
Main floor6 rooms
Kitchen12′1″ × 9′7″116 sq.ft.
Living room15′3″ × 13′6″206 sq.ft.
Dining room10′5″ × 9′7″100 sq.ft.
Family room18′8″ × 10′11″204 sq.ft.
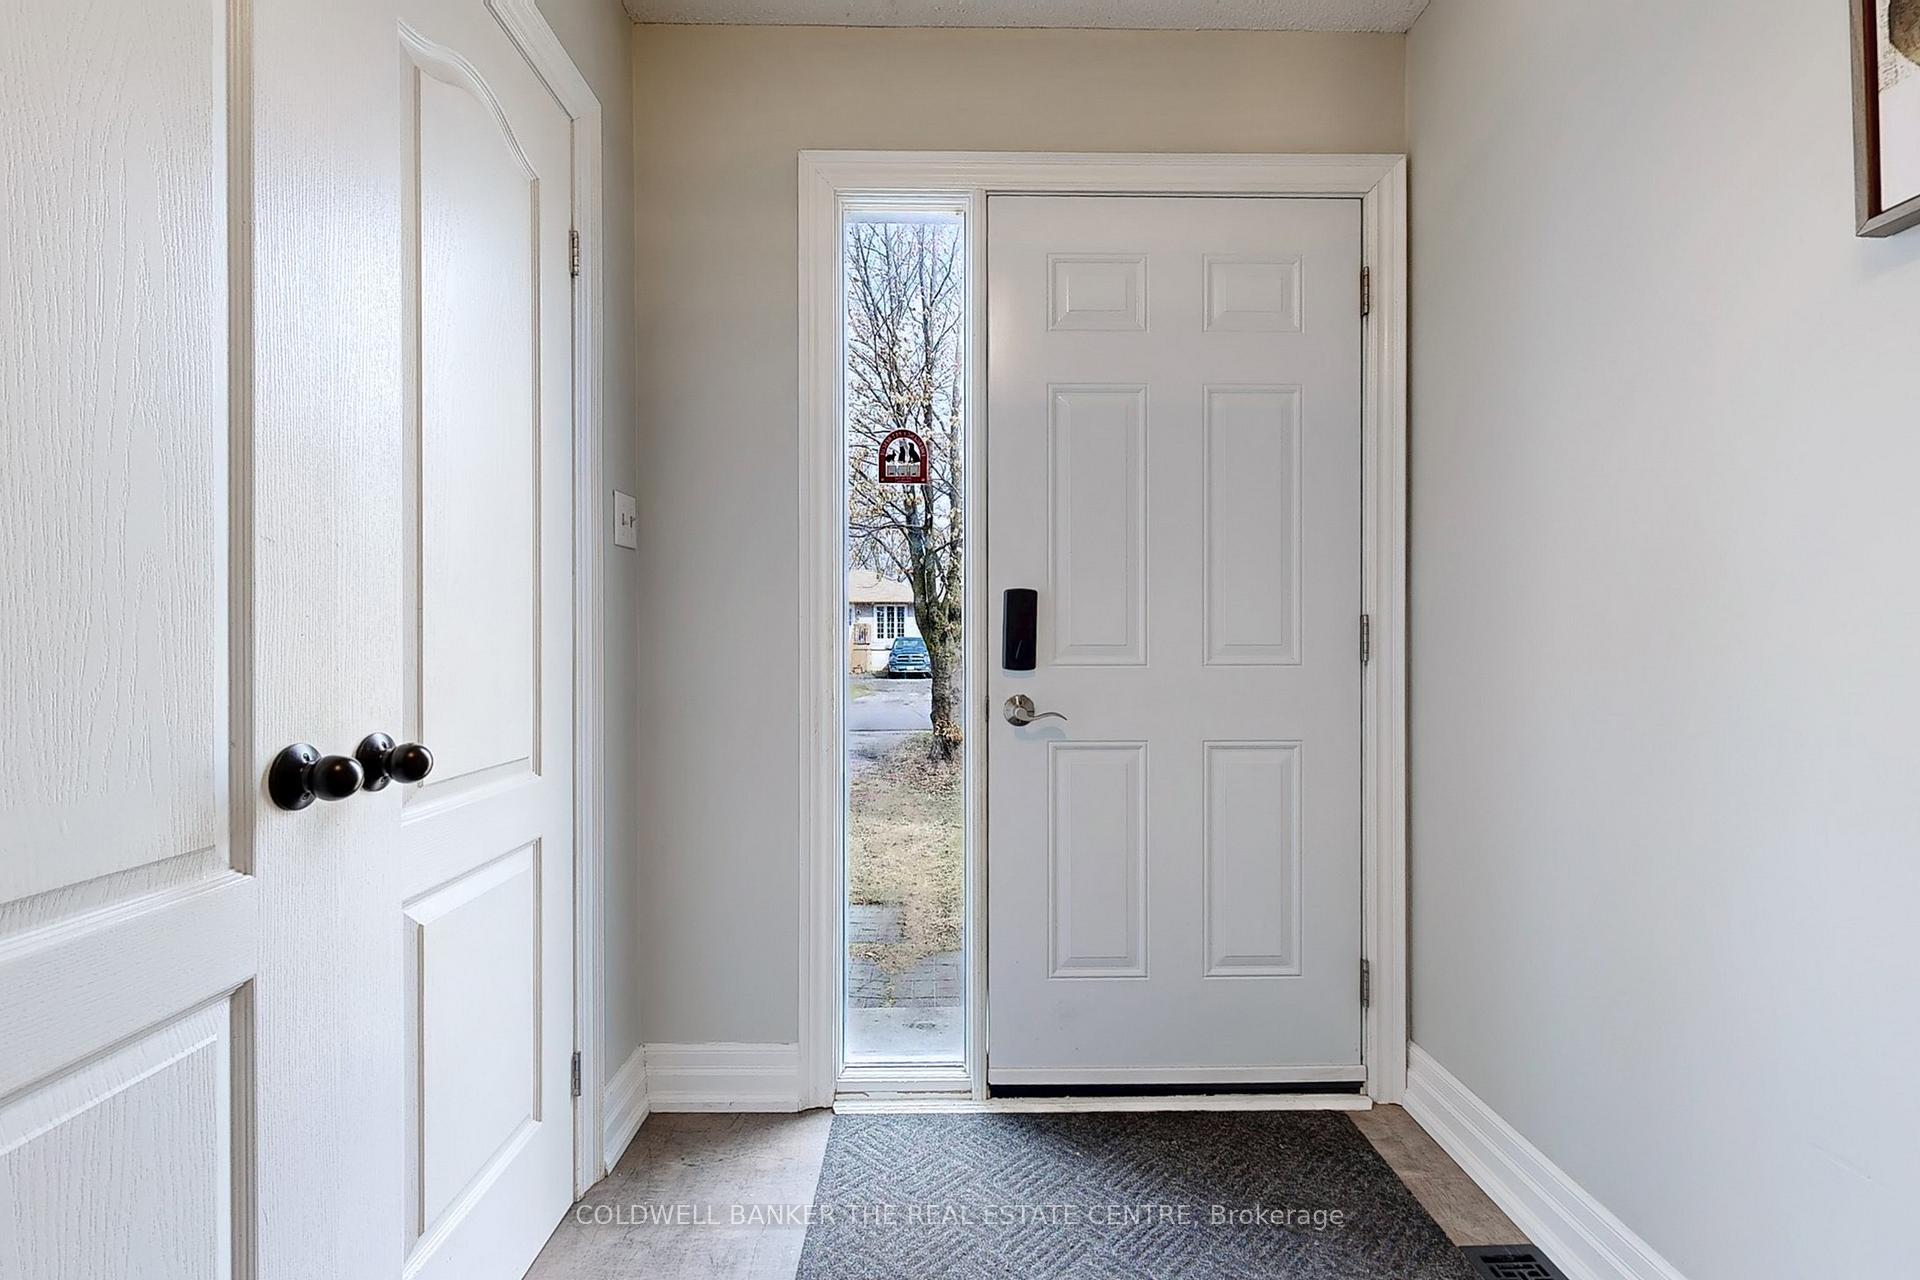
Foyer11′8″ × 8′5″98 sq.ft.
Laundry6′2″ × 5′5″33 sq.ft.
Second floor3 rooms
Primary bedroom14′2″ × 9′7″136 sq.ft.
Bedroom 29′3″ × 12′4″114 sq.ft.
Bedroom 313′ × 8′8″113 sq.ft.
Bathrooms2
4-pcSecond2-pcMain
Thinking of selling your home?See what your home is worth today.

 See all 32 photos
