
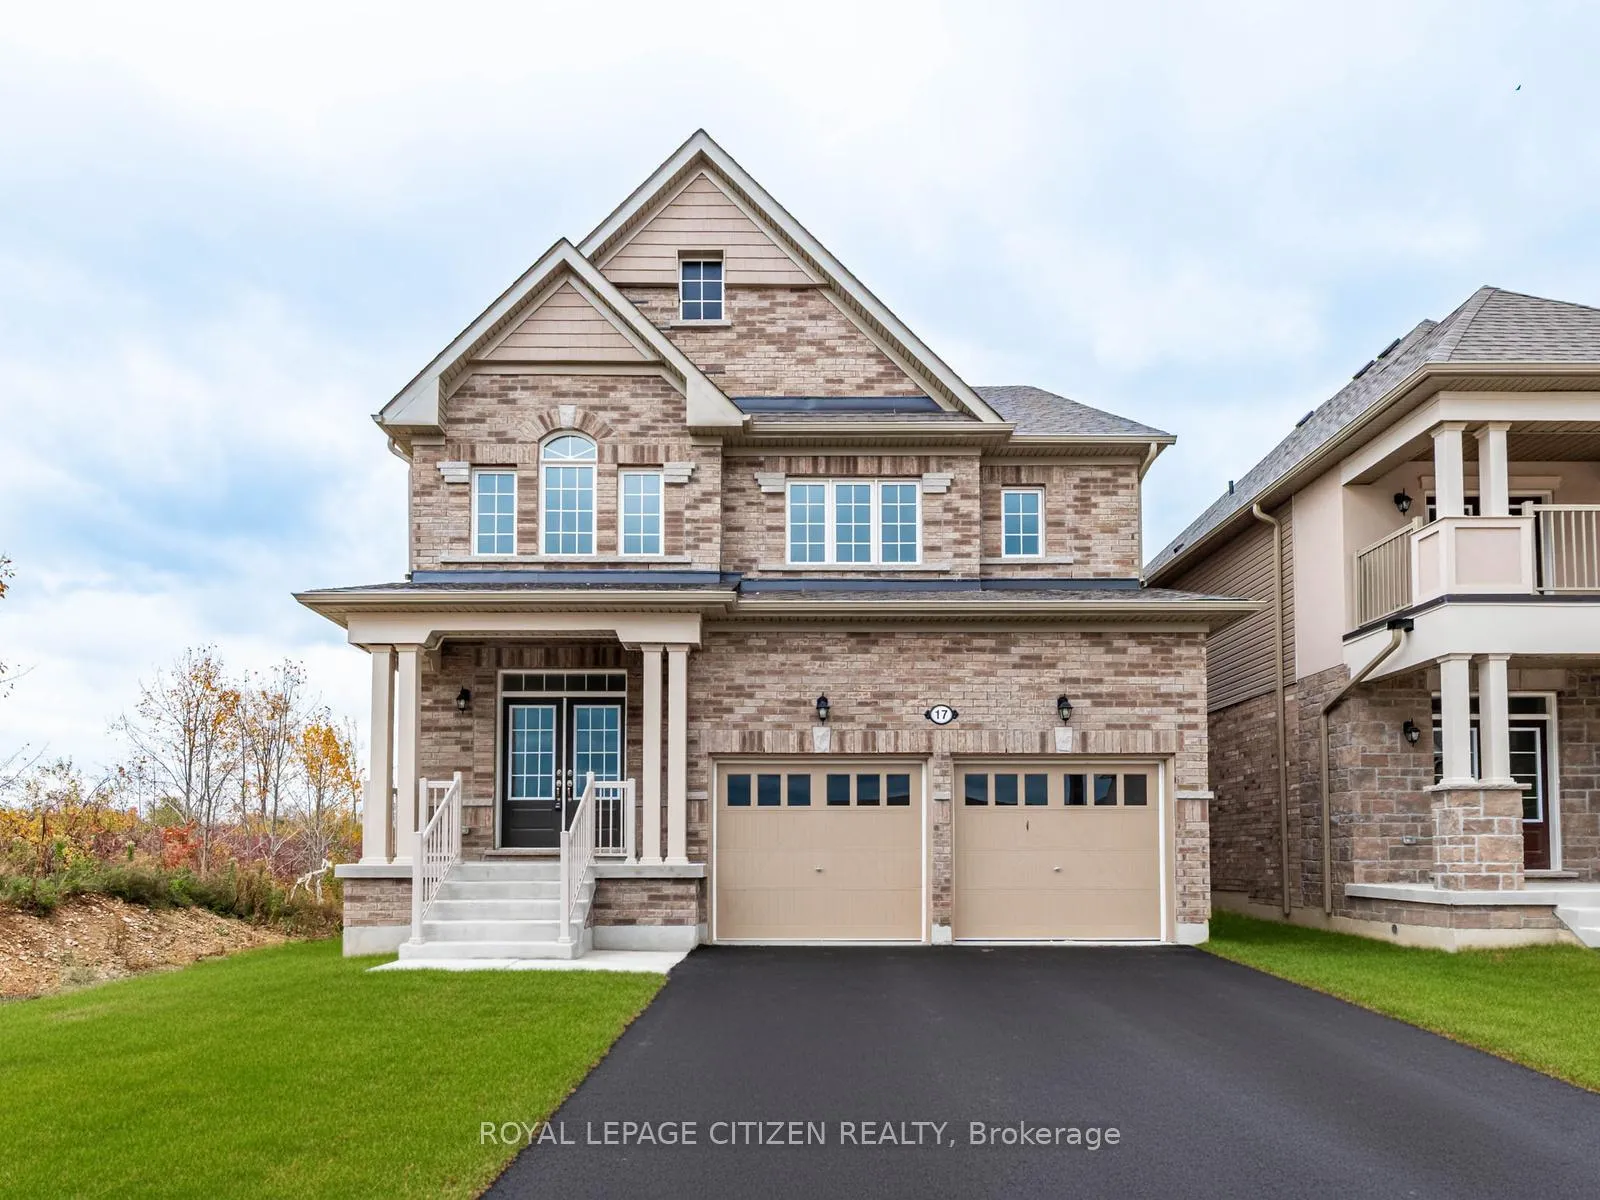
17 Heather Fullerton Road
Georgina (Sutton & Jackson's Point)17 Heather Fullerton Road
Georgina (Sutton & Jackson's Point)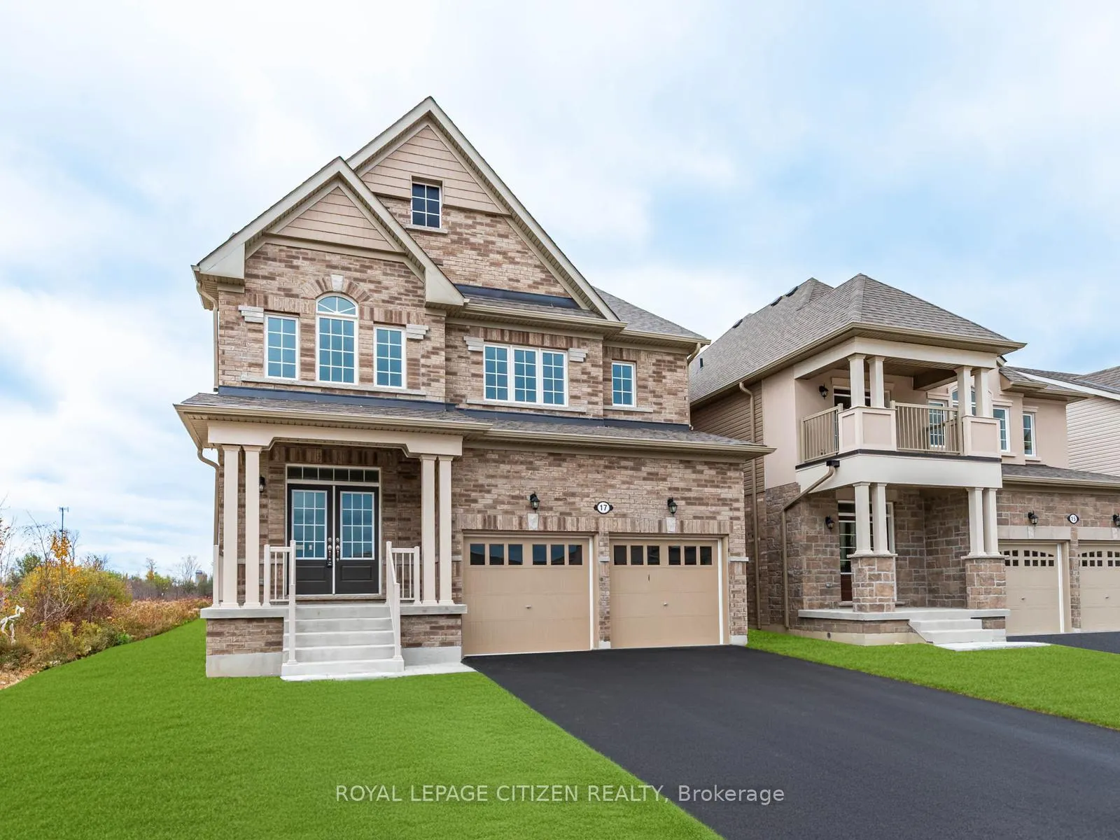
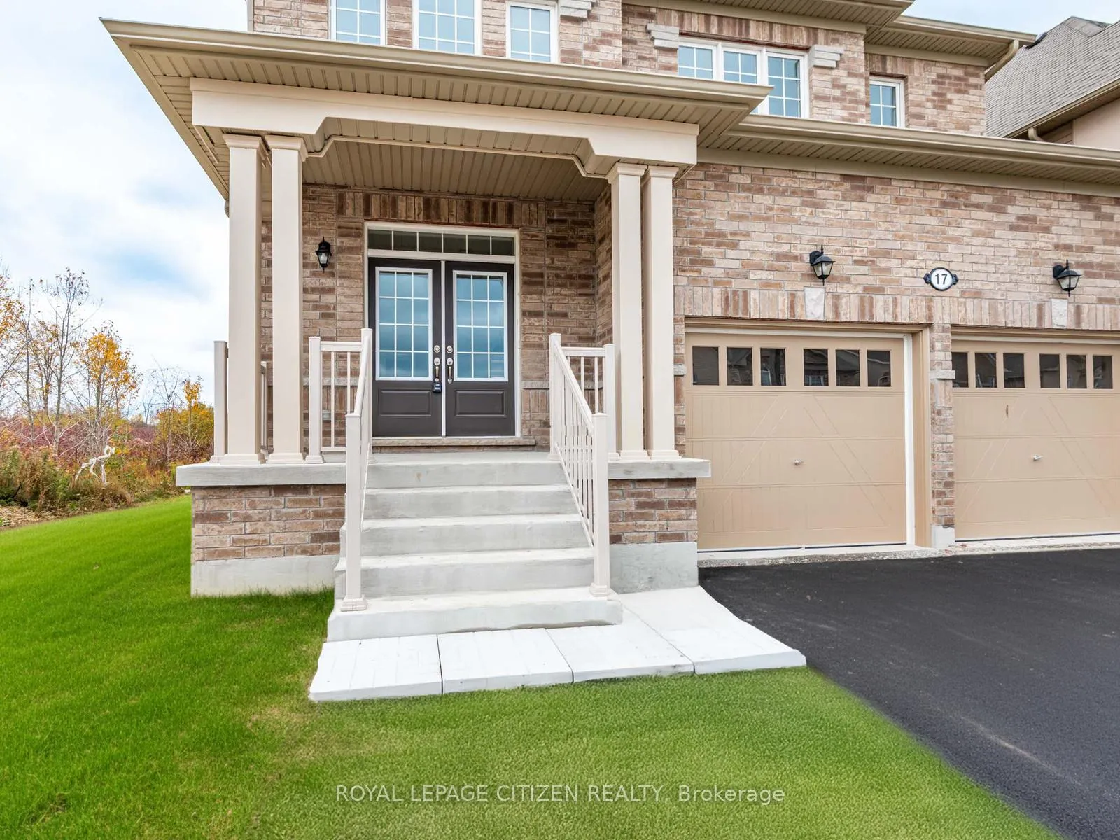
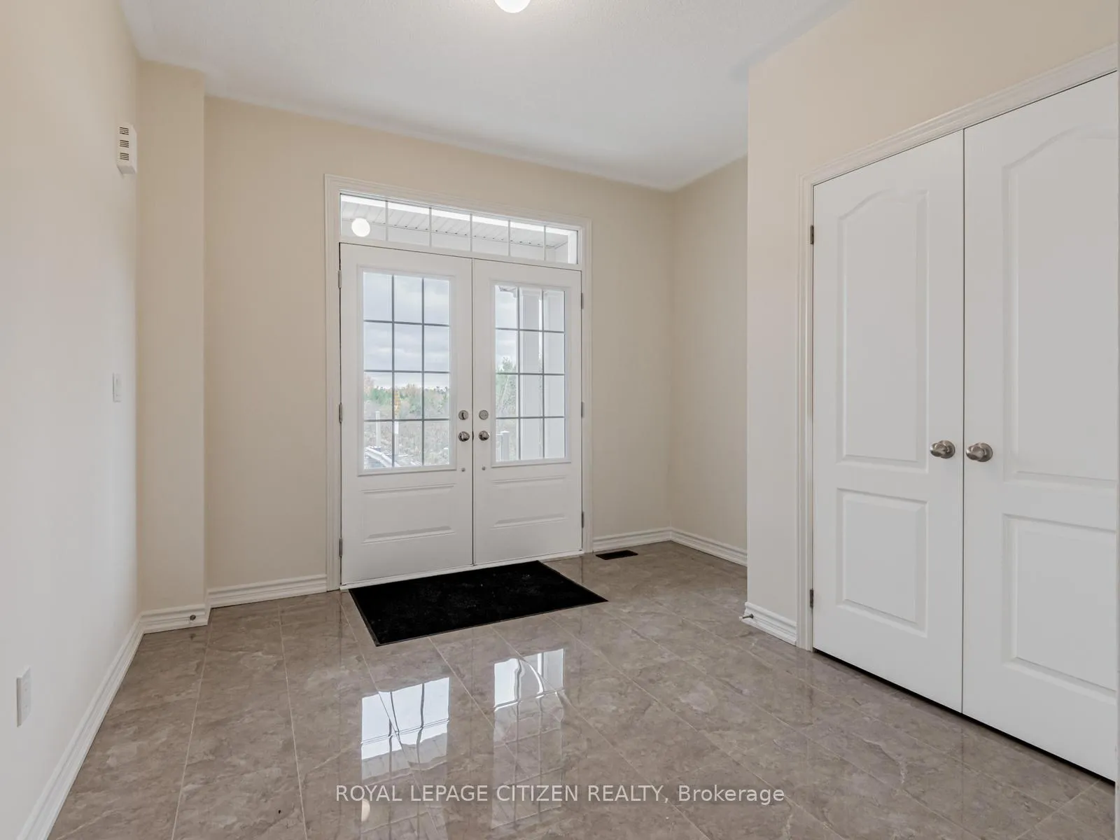
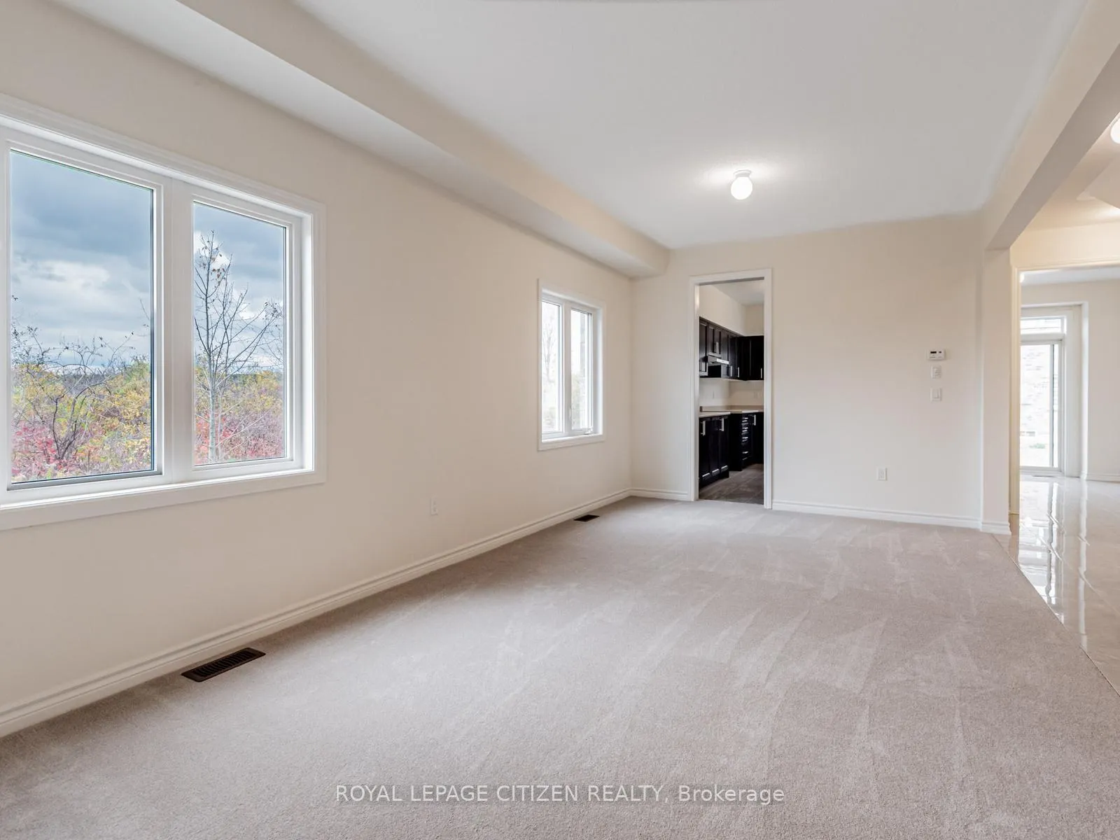 See all 37 photos
Property history

This listing has ended. It is no longer available.
Property not available for sale or for rent.
Ask about this home
A HOMEH agent will answer your questions about this home.Ask HOMEH
About this home
17 Heather Fullerton Road, Georgina
The Cedar Ridge-5, Elevation A by Delpark Homes is a stunning brand-new residence situated on a desirable 40-ft lot (Lot 30E) in the beautiful community of Sutton, in the Town of Georgina. This elegant home offers a spacious and functional layout designed for modern family living. The main floor features a combined living and dining area, perfect for entertaining, a large family-sized kitchen with ample cabinetry and space for gatherings, a bright family room, and a versatile den ideal for a home office or study. Upstairs, discover four generous-sized bedrooms designed with comfort and privacy in mind. The primary bedroom boasts a luxurious 5-piece ensuite with his and her closets, creating a private retreat. Two additional bedrooms share a semi-ensuite bathroom, while the fourth bedroom includes its own 4-piece ensuite, perfect for guests or family members. Convenient second-floor laundry completes this exceptional home, offering both style and practicality in scenic Sutton. Located near Briars Golf Club and Jackson's Point, this property offers easy access to sandy beaches, harbour boating, local shops, entertainment, lighthouse views, and Lake Simcoe living. BIG NEWS!! ITS NOW OFFICIAL - our Government said "REMOVE THE HST FROM NEW HOME SALES".......SO WE DID!!, conditions apply. Purchase Price excludes HST and includes ALL the Builders Closing adjustments, NO hidden Closing Fess. Hurry! while supplies last!
Facts & features
Ask about this home
A HOMEH agent will answer your questions about this home.
Rooms
10 rooms · 4 bathrooms
- Kitchen15′ × 10′11″164 sq.ft.
- Dining room20′ × 10′11″219 sq.ft.
- Breakfast12′ × 9′1″109 sq.ft.
- Family room17′ × 10′11″186 sq.ft.
- Den9′1″ × 10′91 sq.ft.
- Primary bedroom13′ × 18′233 sq.ft.
- Bedroom 214′ × 11′154 sq.ft.
- Bedroom 311′ × 12′132 sq.ft.
- Bedroom 412′ × 10′120 sq.ft.
- Laundry—
Around this home
Schools nearby
School rating, out of 10.
Listing details
Helpful tools
Your HOMEH agent
"I would see it this week."
Ask HOMEH about this home
Price, neighbourhood, monthly cost. Ask anything.
HOMEH Intelligent Agent is an AI, not a licensed representative. Check anything important with your agent.