
 See all 37 photos

Book a viewing
Ask HOMEH
About this home
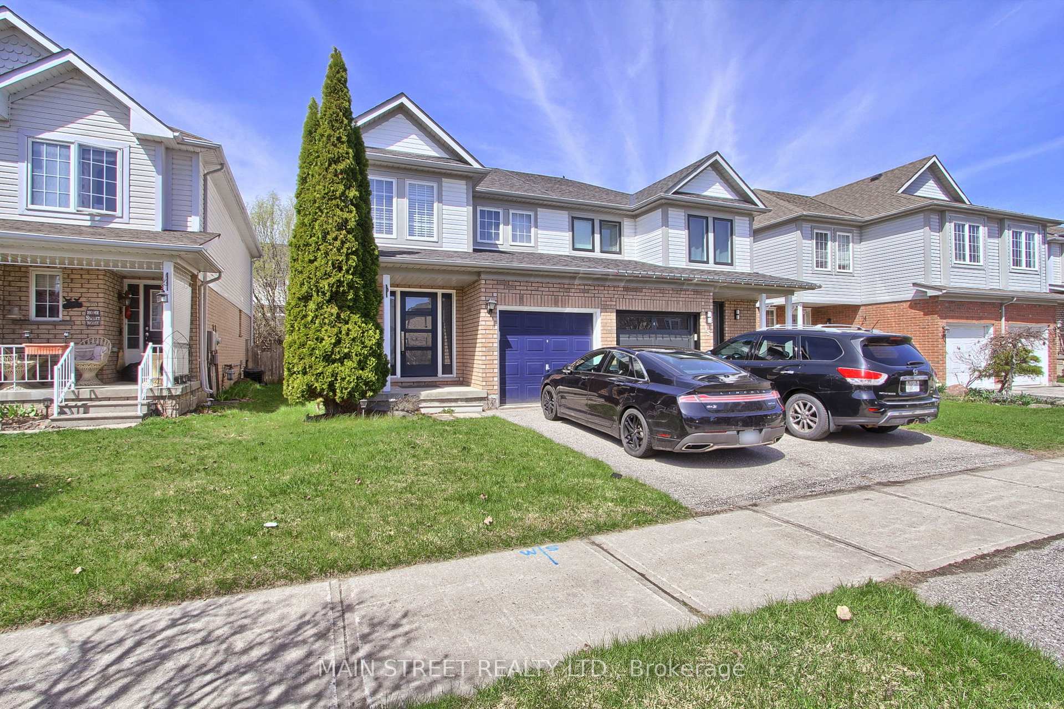
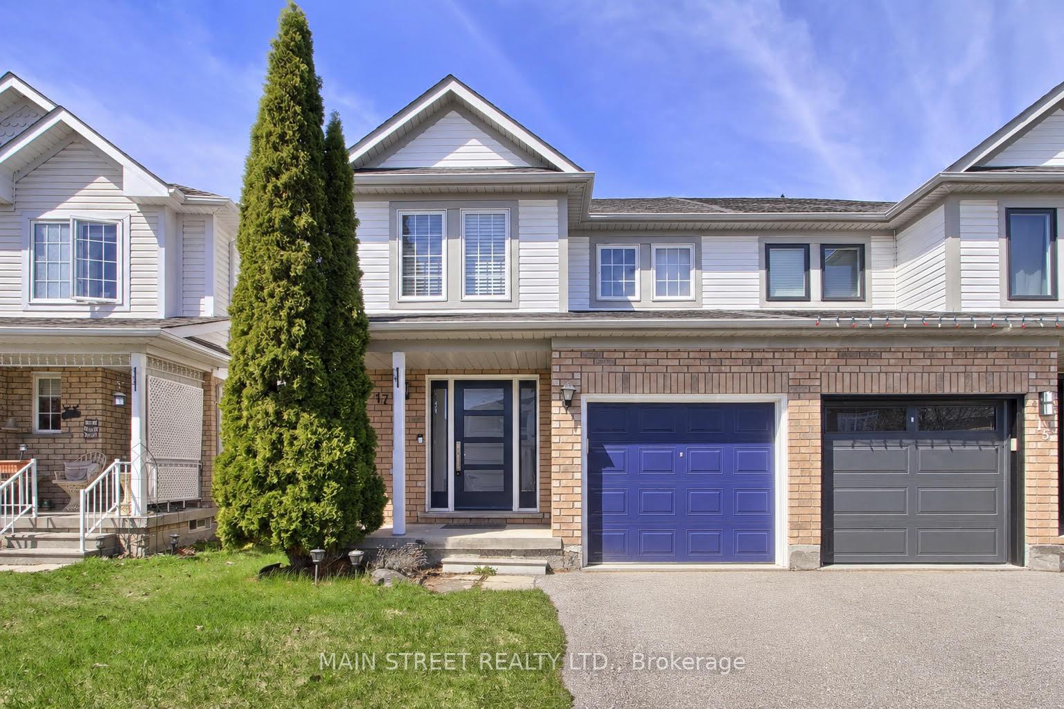
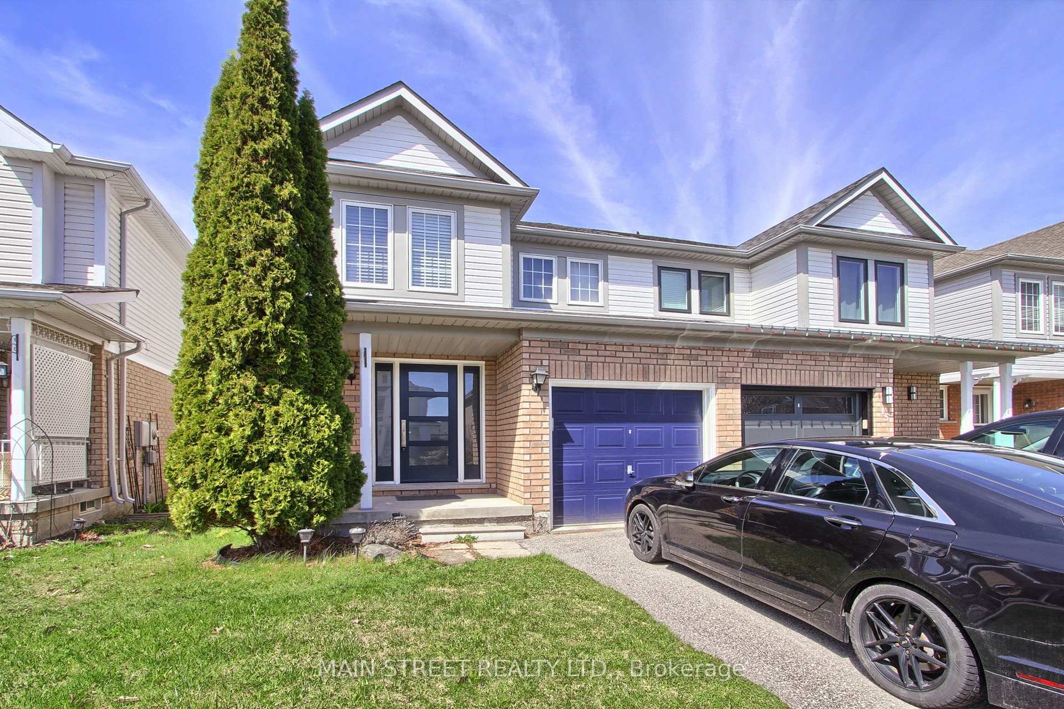
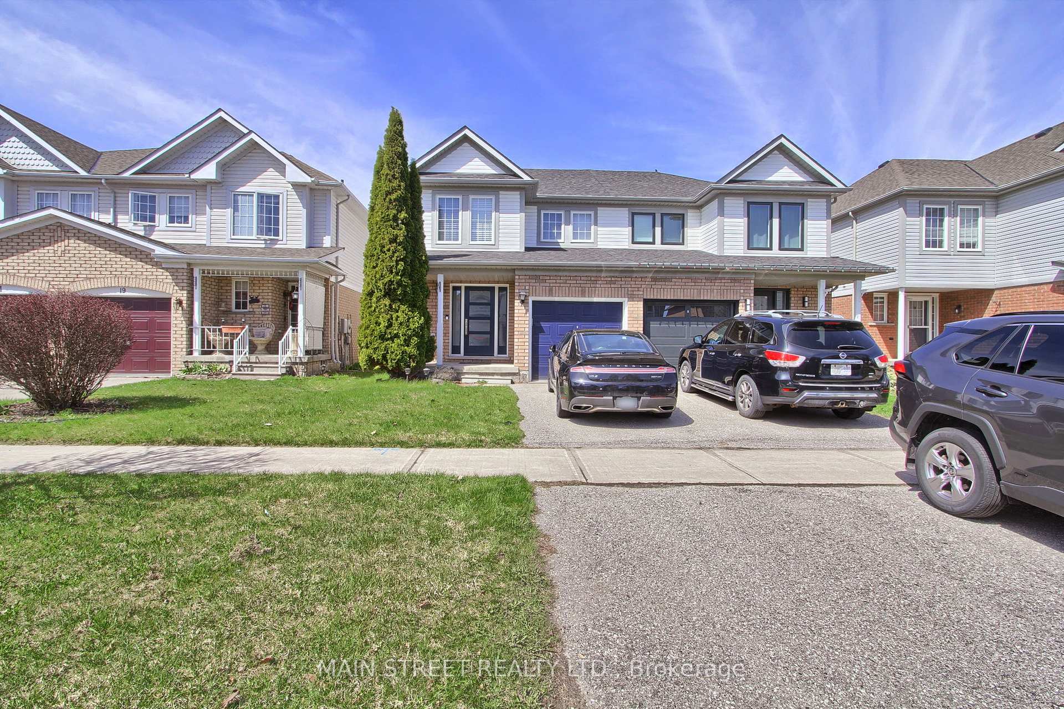
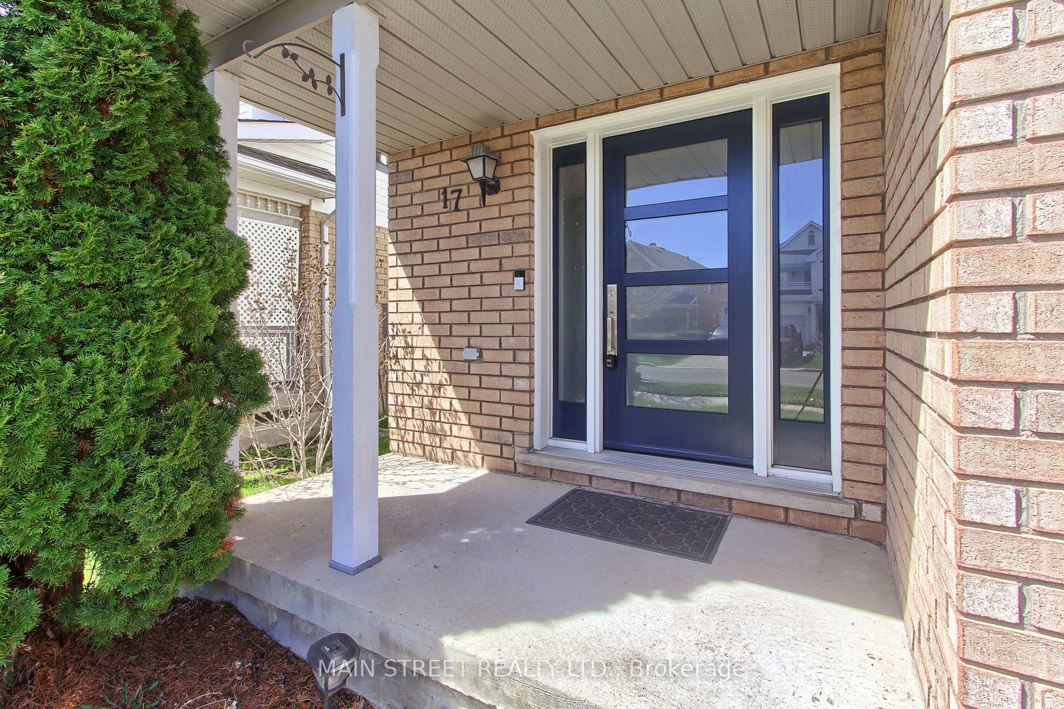
Welcome to 17 Hirst Ave, a sun-filled 3-bedroom, 3-bathroom semi offering a warm, inviting layout and plenty of thoughtful updates throughout. The main floor features hardwood flooring and a beautiful custom staircase, with a spacious living and dining area overlooking the fully fenced backyard. The updated eat-in kitchen is made for everyday living with granite counters, mosaic backsplash, oversized sink, newer appliances and direct access to the yard-perfect for summer BBQs, kids and pets. Upstairs, all three bedrooms offer great space, including a generous primary retreat with a large walk-in closet and private 4-piece ensuite with soaker tub. With a newer kitchen, hardwood floors, custom front door, updated lighting and window coverings, fresh paint, newer appliances and roof shingles (2017), much of the work has already been done. And the location is hard to beat-steps to the local school, parks, ponds and walking trails, with Lake Simcoe, shopping, restaurants, transit and highway access all just minutes away. A move-in-ready home in a neighbourhood families love-come see why 17 Hirst could be the one.
Facts & features
Book a viewing
Rooms
7 rooms · 3 bathrooms
- Dining room21′6″ × 10′3″220 sq.ft.
- Living room21′6″ × 10′3″220 sq.ft.
- Breakfast8′ × 8′4″67 sq.ft.
- Kitchen10′2″ × 8′4″85 sq.ft.
- Bedroom 210′3″ × 9′5″96 sq.ft.
- Primary bedroom13′ × 12′3″159 sq.ft.
- Bedroom 39′6″ × 9′4″89 sq.ft.
Around this home
Schools nearby
School rating, out of 10.
Listing details
Helpful tools
Your HOMEH agent
"Priced 14% over our estimate. I would see it this week."
Ask HOMEH about this home
Price, neighbourhood, monthly cost. Ask anything.
HOMEH Intelligent Agent is an AI, not a licensed representative. Check anything important with your agent.