
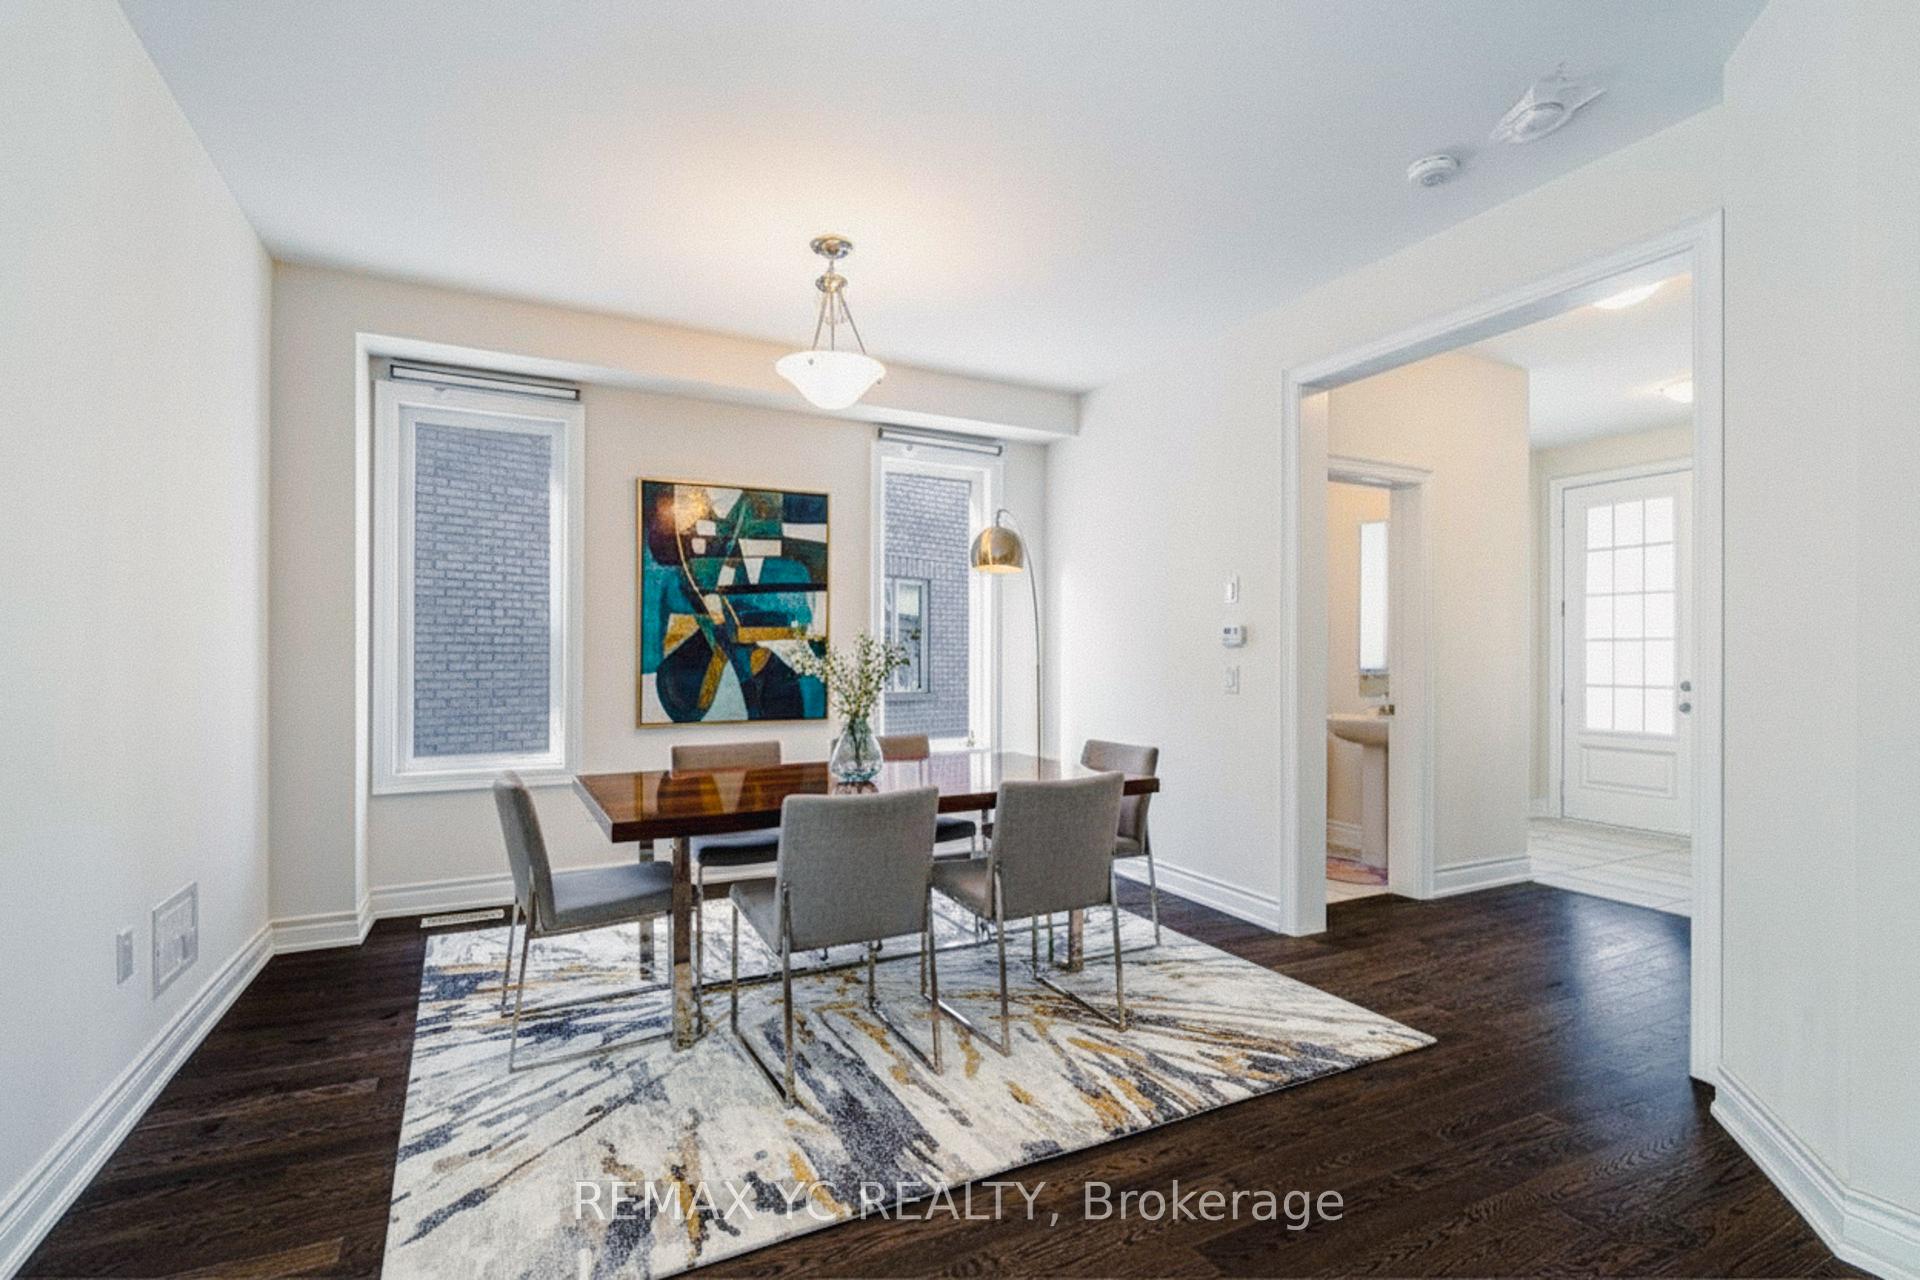
 See all 50 photos
Property history

This home has sold. It is no longer available.
Property not available for sale or for rent.
Ask about this home
A HOMEH agent will answer your questions about this home.Ask HOMEH
About this home
17 Hitching Post Lane, Georgina
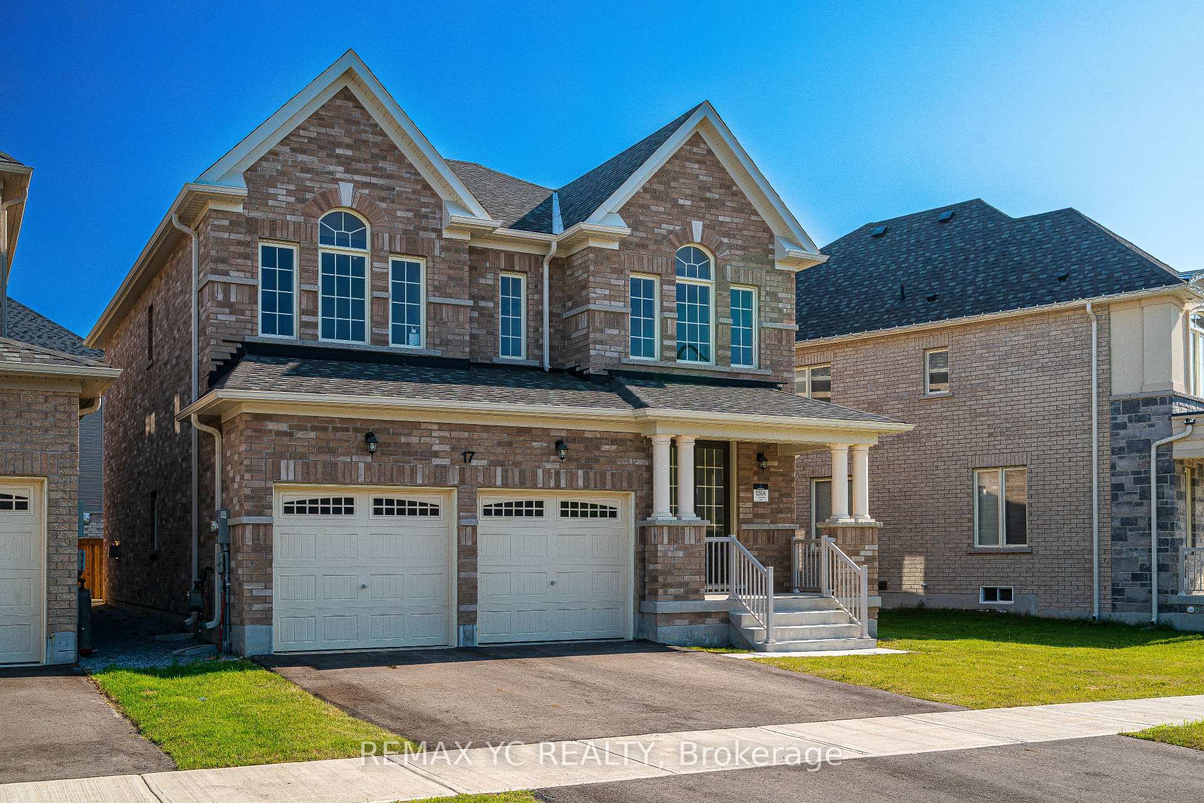
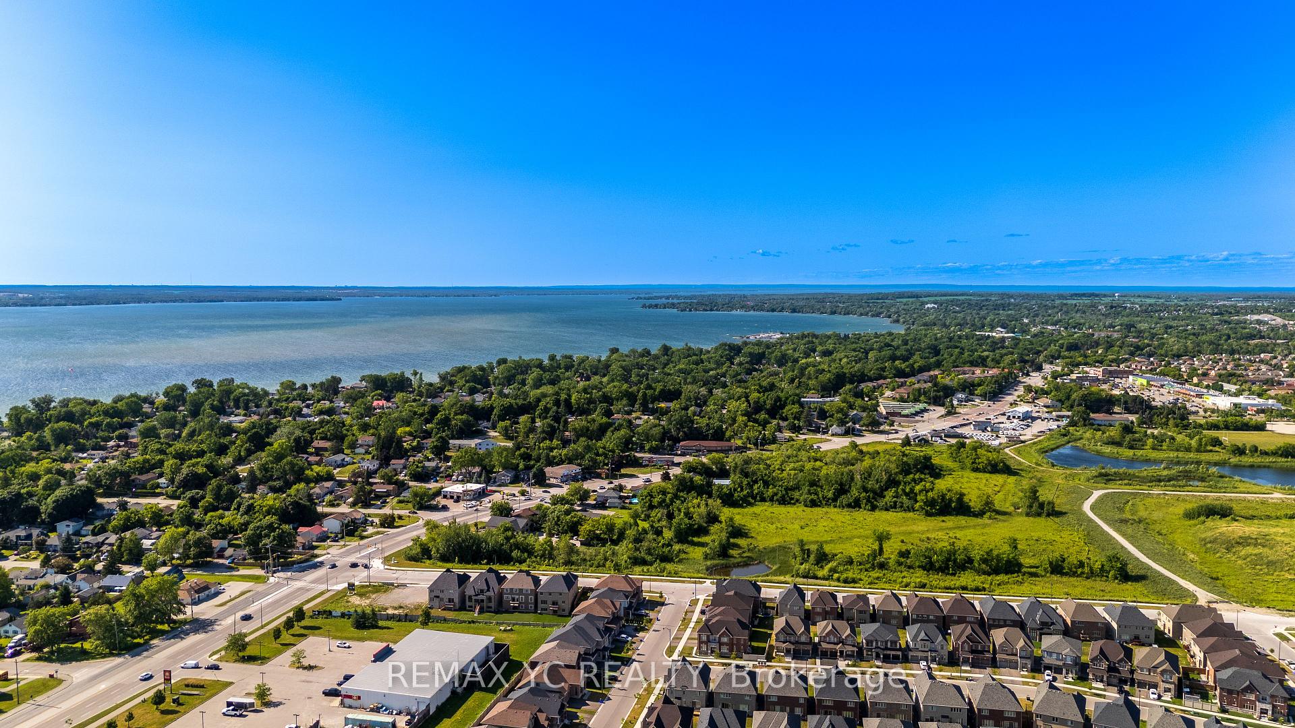
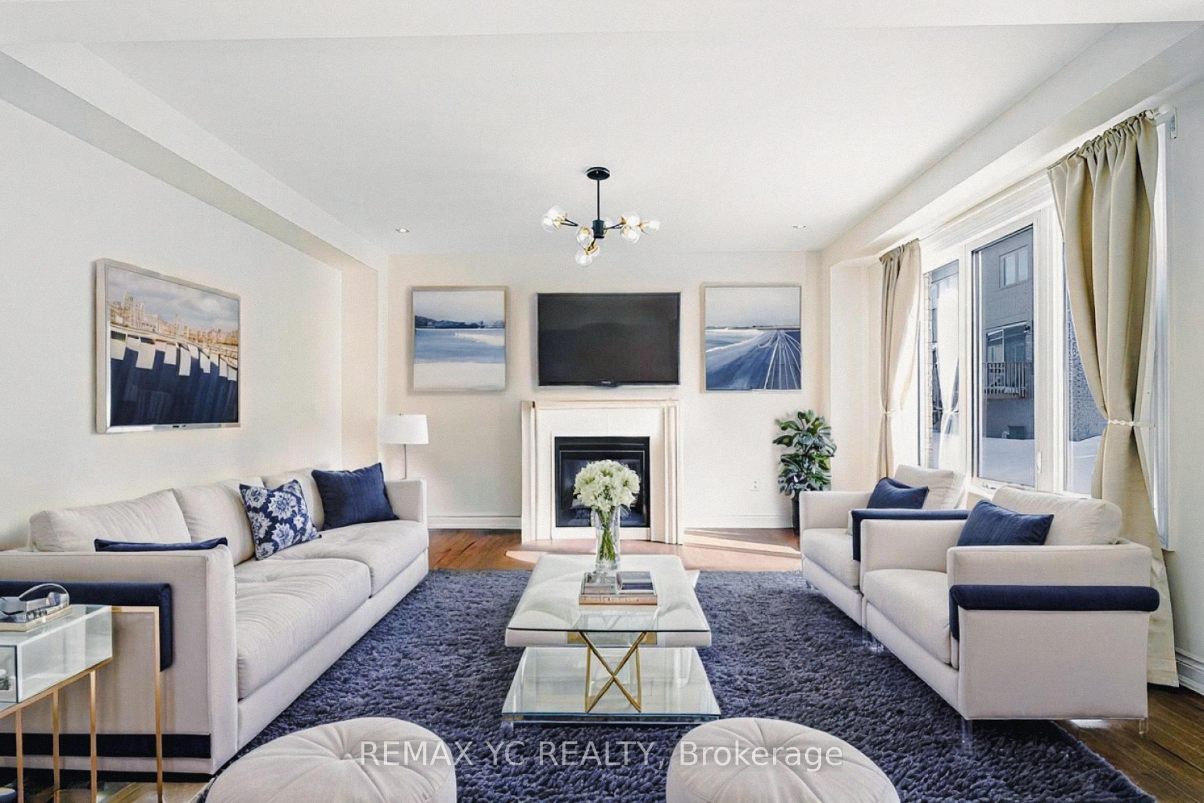
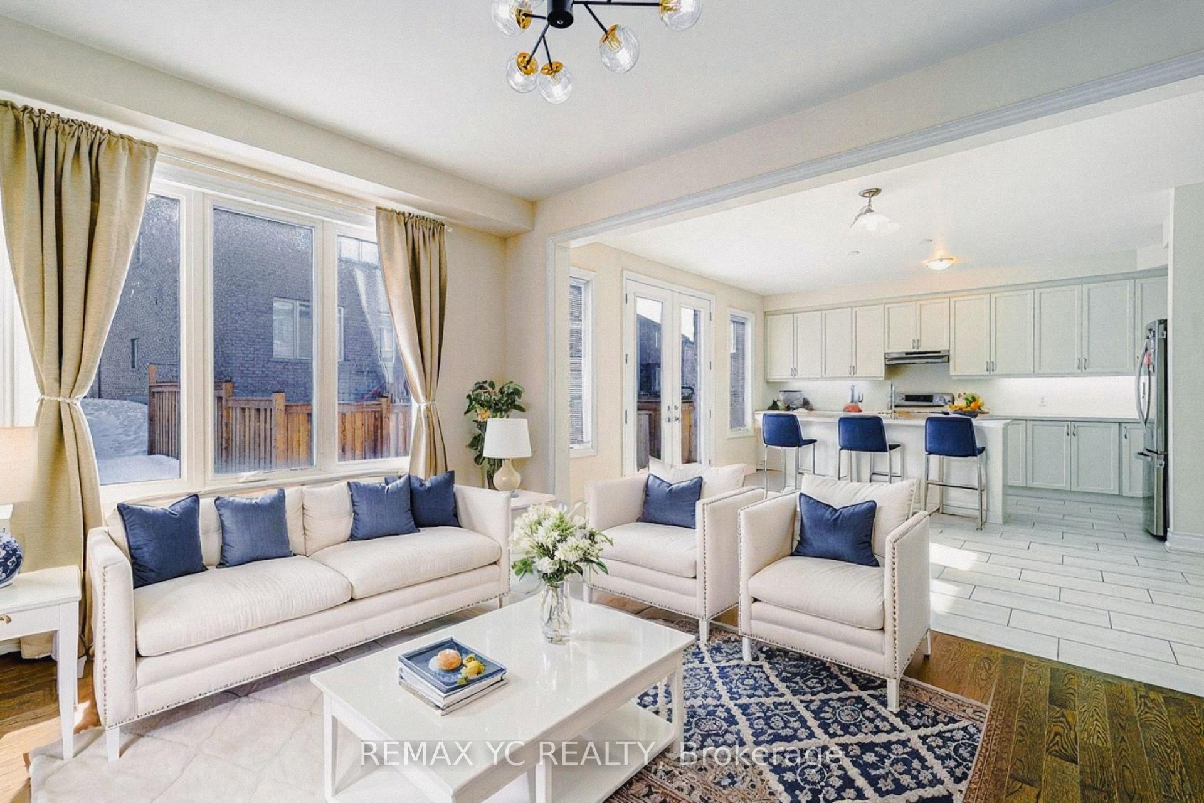
17 Hitching Post Lane, Keswick, ON - A Detached 2-Storey With 4 Spacious Bedrooms And 4 Bathrooms, Spanning Approximately 2,500 sq. ft. Of Thoughtfully Designed Living Space, Enhanced By **$43,000** In Builder Upgrades. Showcasing A Striking Brick/stone Exterior, A Grand Front Porch, An Inviting French-door Entry, A Newly Fenced Backyard, And An Expansive Side Lot For Added Privacy. Step Inside And Discover A Bright, Functional Floor Plan With Expansive, Light-filled Rooms Designed For Comfortable Living. The Main Level Features Hardwood Throughout, A Gourmet Eat-in Kitchen With Quartz Countertops And A Sunny Breakfast Area, A Formal Dining Room For Entertaining, And A Cozy Family Room With A Statement Gas Fireplace. The Primary Suite Offers A Generous Walk-in Closet And A Spa-like 4-Piece Ensuite With A Glass Shower And Freestanding Tub. The Second Level Boasts Three Full Bathrooms For Unmatched Convenience And Spacious Bedrooms That Radiate Tranquility. Constructed In September 2022, This Home Benefits From Remaining Tarion Warranty Coverage For Peace Of Mind. Enjoy Soaring 9 ft Ceilings On Every Level, Elegant Quartz Surfaces, LG Stainless Steel Appliances, Chic Pot Lights, And A Double Car Garage With A Tesla EV Charger. Prime Location Just 5 Minutes To HWY 404 And Moments To Parks, Beaches, Golf Courses, Community Centres, And More. This Home Blends Modern Elegance With Family-friendly Functionality In One Of The Area's Most Desirable Lakeside Communities. An Excellent Opportunity To Invest And Enjoy-Live The Dream In A Peaceful, Sought-After Neighbourhood With Every Amenity Nearby.
Facts & features
Ask about this home
A HOMEH agent will answer your questions about this home.
Rooms
10 rooms · 4 bathrooms
- Dining room16′ × 12′192 sq.ft.
- Family room12′ × 16′10″202 sq.ft.
- Kitchen8′7″ × 16′10″144 sq.ft.
- Breakfast16′10″ × 16′10″282 sq.ft.
- Laundry5′8″ × 10′2″58 sq.ft.
- Foyer6′6″ × 11′5″74 sq.ft.
- Primary bedroom18′5″ × 12′221 sq.ft.
- Bedroom 211′ × 12′10″141 sq.ft.
- Bedroom 311′5″ × 12′2″139 sq.ft.
- Bedroom 411′5″ × 11′125 sq.ft.
Around this home
Schools nearby
School rating, out of 10.
Listing details
Helpful tools
Your HOMEH agent
"I would see it this week."
Ask HOMEH about this home
Price, neighbourhood, monthly cost. Ask anything.
HOMEH Intelligent Agent is an AI, not a licensed representative. Check anything important with your agent.