
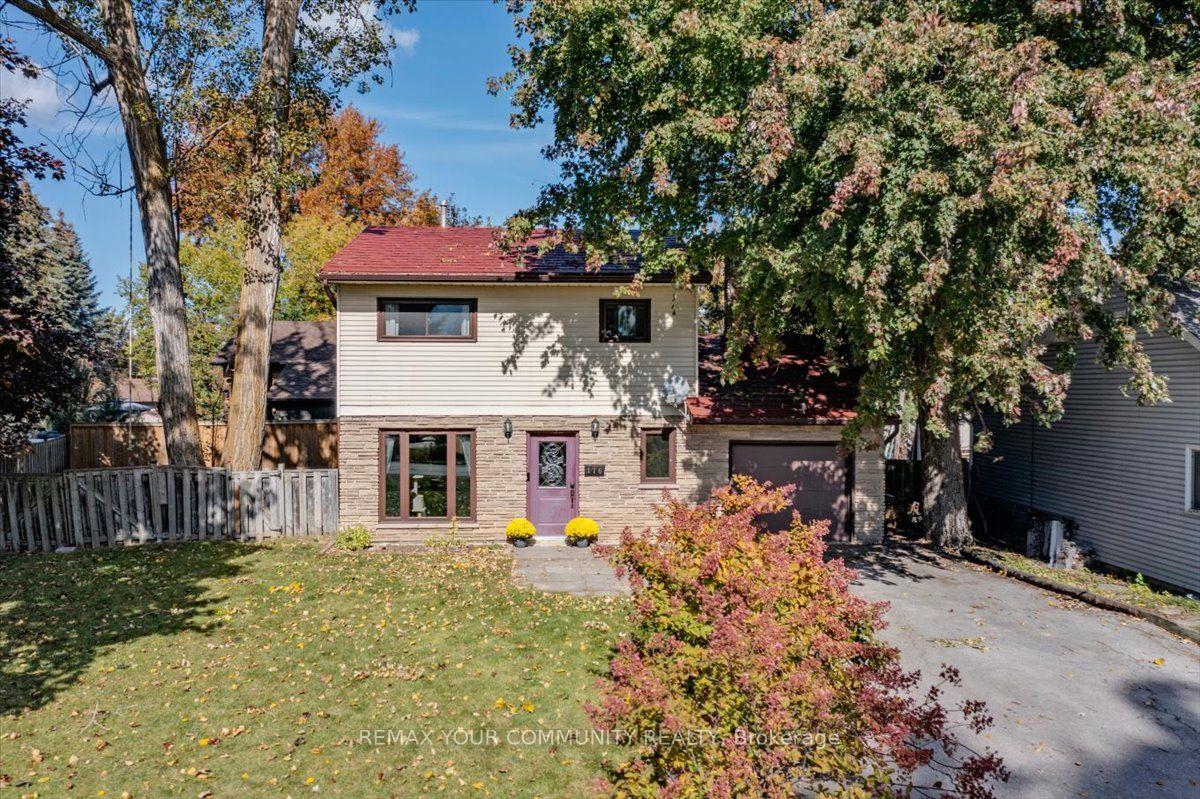
 See all 37 photos

Book a viewing
Ask HOMEH
About this home
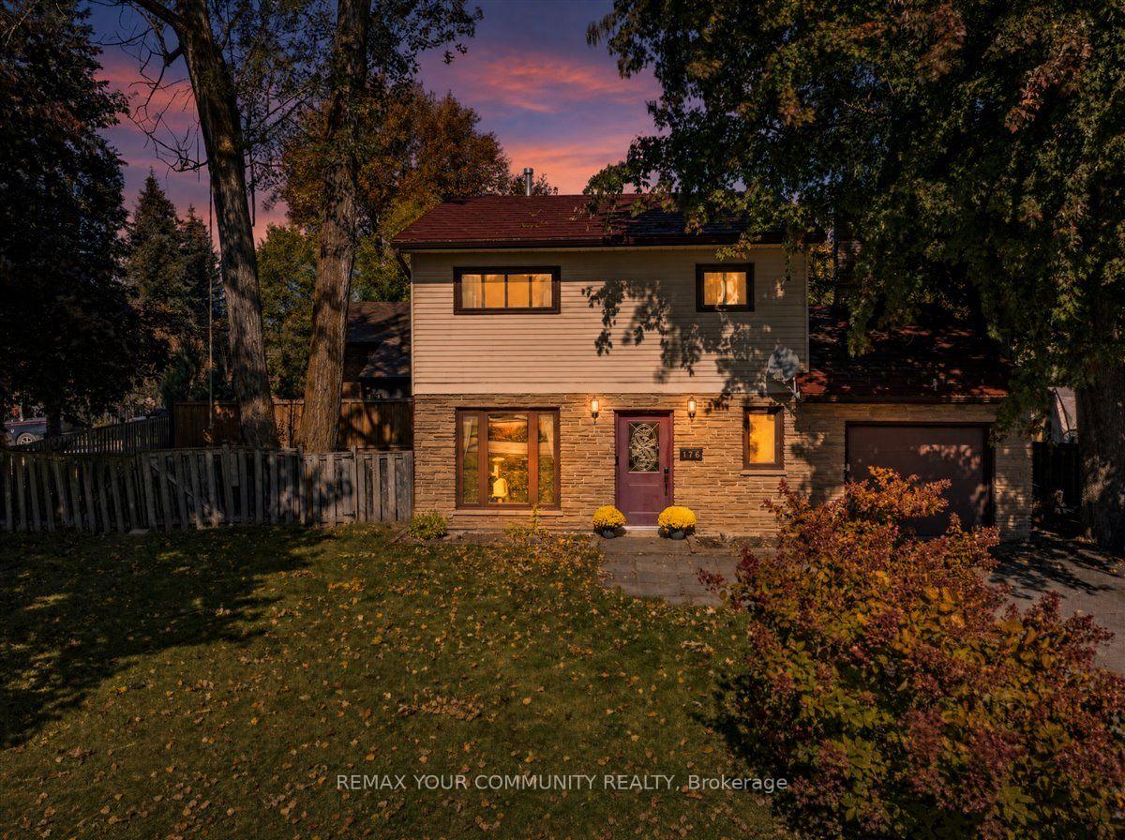
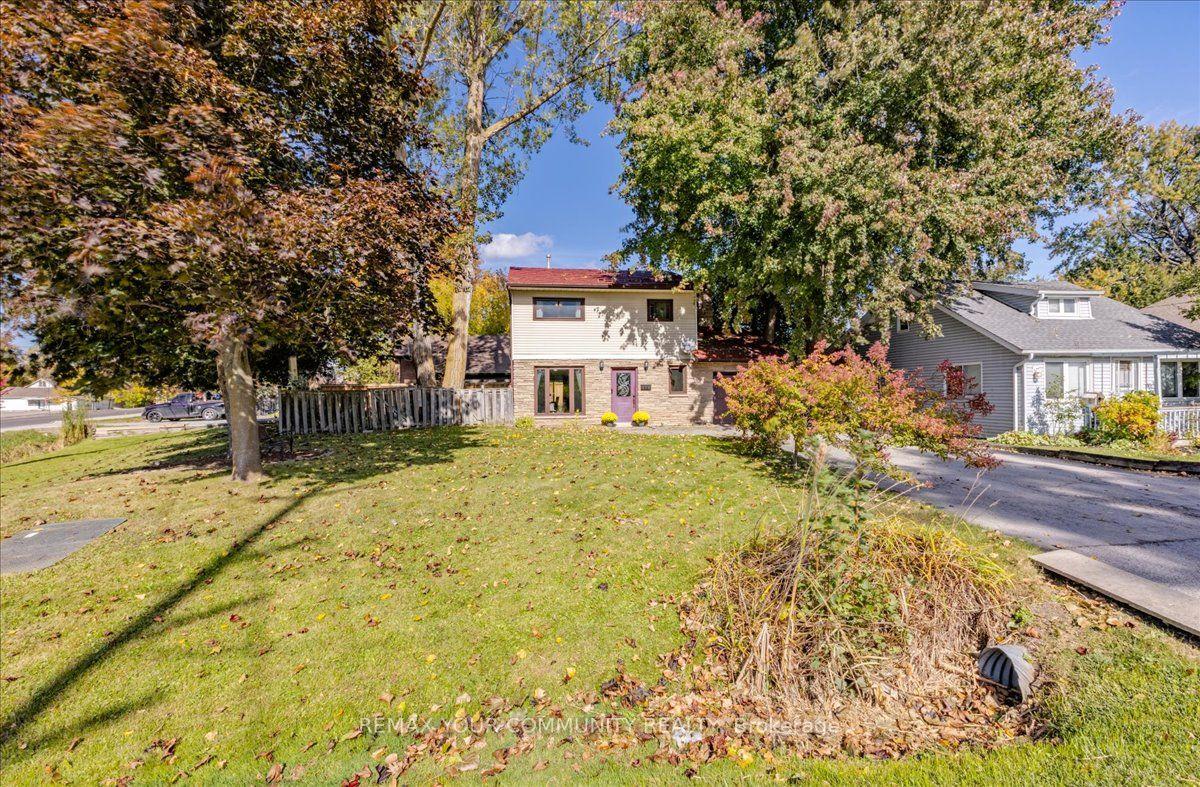
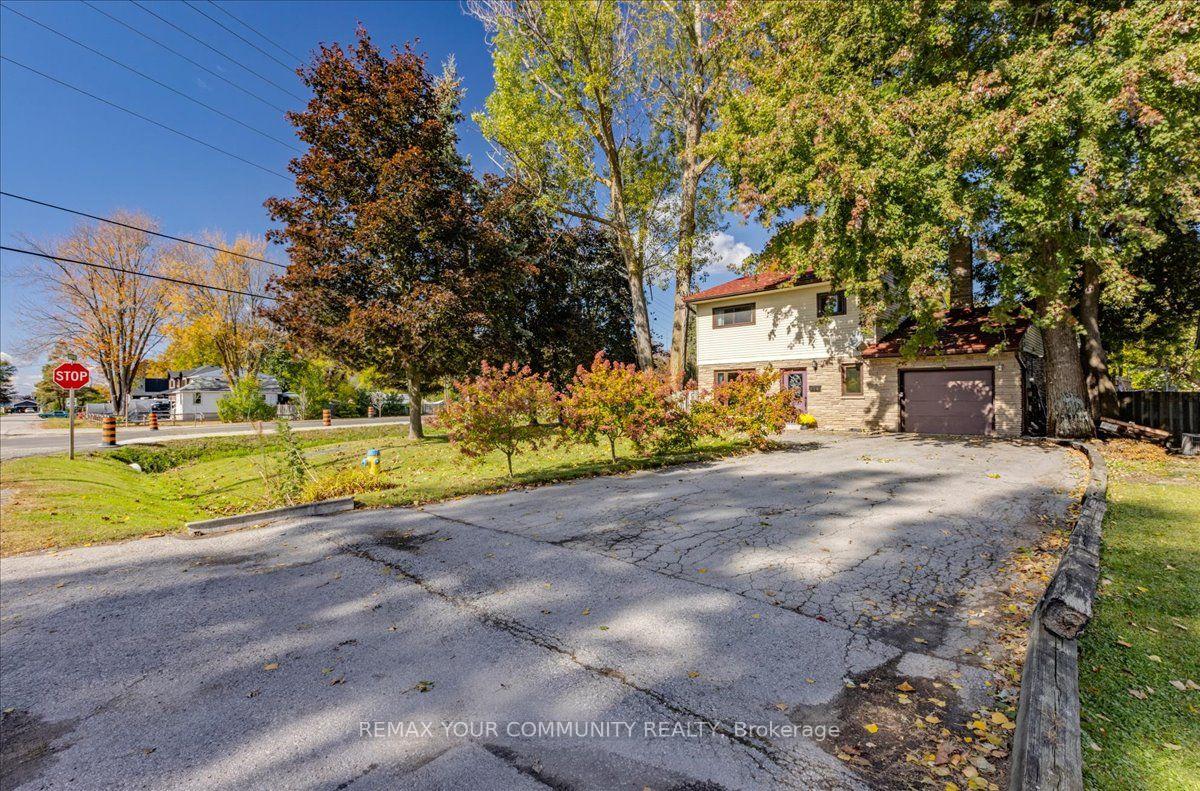
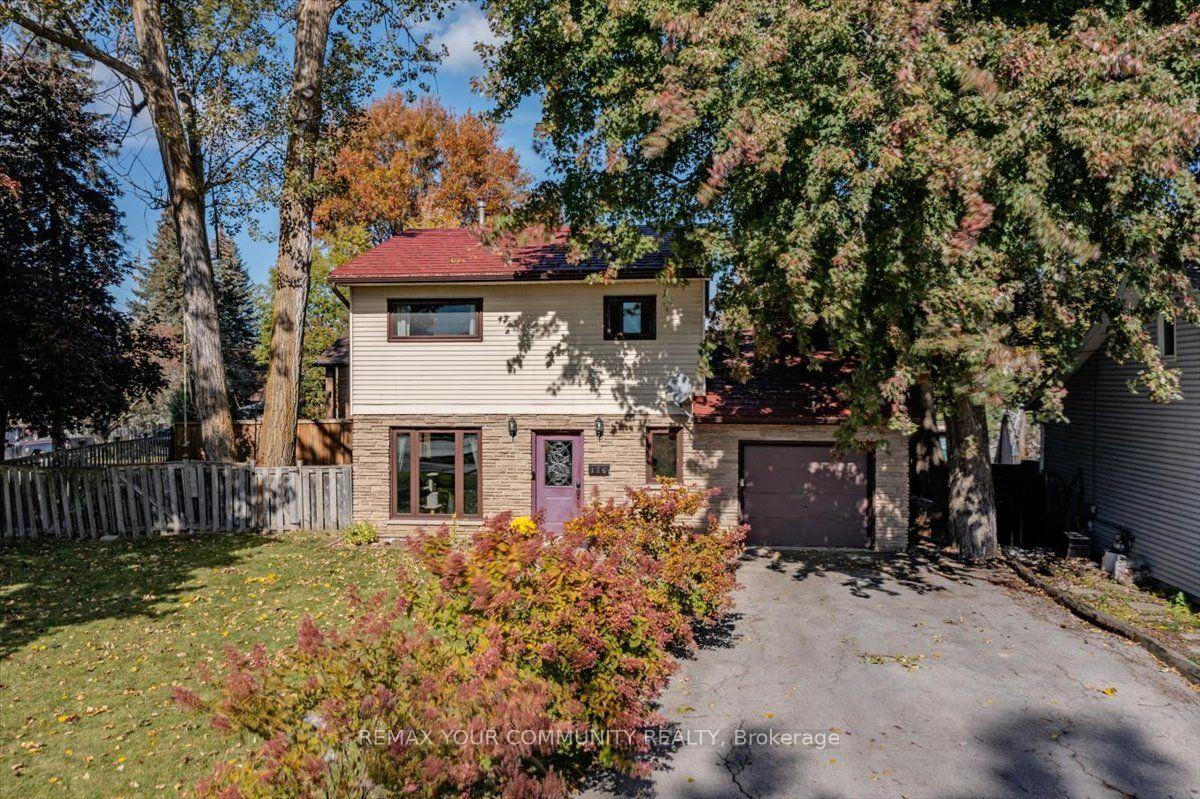
Fabulous detached home on a wonderful pie shaped lot with ample parking for all your vehicles and toys! This solid home features an exquisite, newer, open concept kitchen overlooking an extra-large living/dining area with a walkout to a covered patio and fabulous yard. Massive family room extends the living space on the main floor, offering plenty of room for the whole family. Main floor laundry and powder room. The second floor boasts three sizable bedrooms and a spacious family bathroom. Metal roof, forced air heating and cooling. Incredible central Keswick location...short walk to our beautiful Lake Simcoe, schools, medical, shopping, parks and so much more. Do not miss out on this incredible opportunity to own a detached home with so much to offer!
Facts & features
Book a viewing
Rooms
8 rooms · 2 bathrooms
- Family room17′11″ × 11′6″205 sq.ft.
- Foyer—
- Kitchen10′2″ × 8′10″90 sq.ft.
- Dining room26′10″ × 10′10″290 sq.ft.
- Living room26′10″ × 10′10″290 sq.ft.
- Bedroom 210′6″ × 9′10″103 sq.ft.
- Primary bedroom13′8″ × 11′4″154 sq.ft.
- Bedroom 310′10″ × 8′8″94 sq.ft.
Around this home
Schools nearby
School rating, out of 10.
Listing details
Helpful tools
Your HOMEH agent
"Priced 3% under our estimate. I would see it this week."
Ask HOMEH about this home
Price, neighbourhood, monthly cost. Ask anything.
HOMEH Intelligent Agent is an AI, not a licensed representative. Check anything important with your agent.