

18 Amberview Drive
Georgina (Keswick South)18 Amberview Drive
Georgina (Keswick South)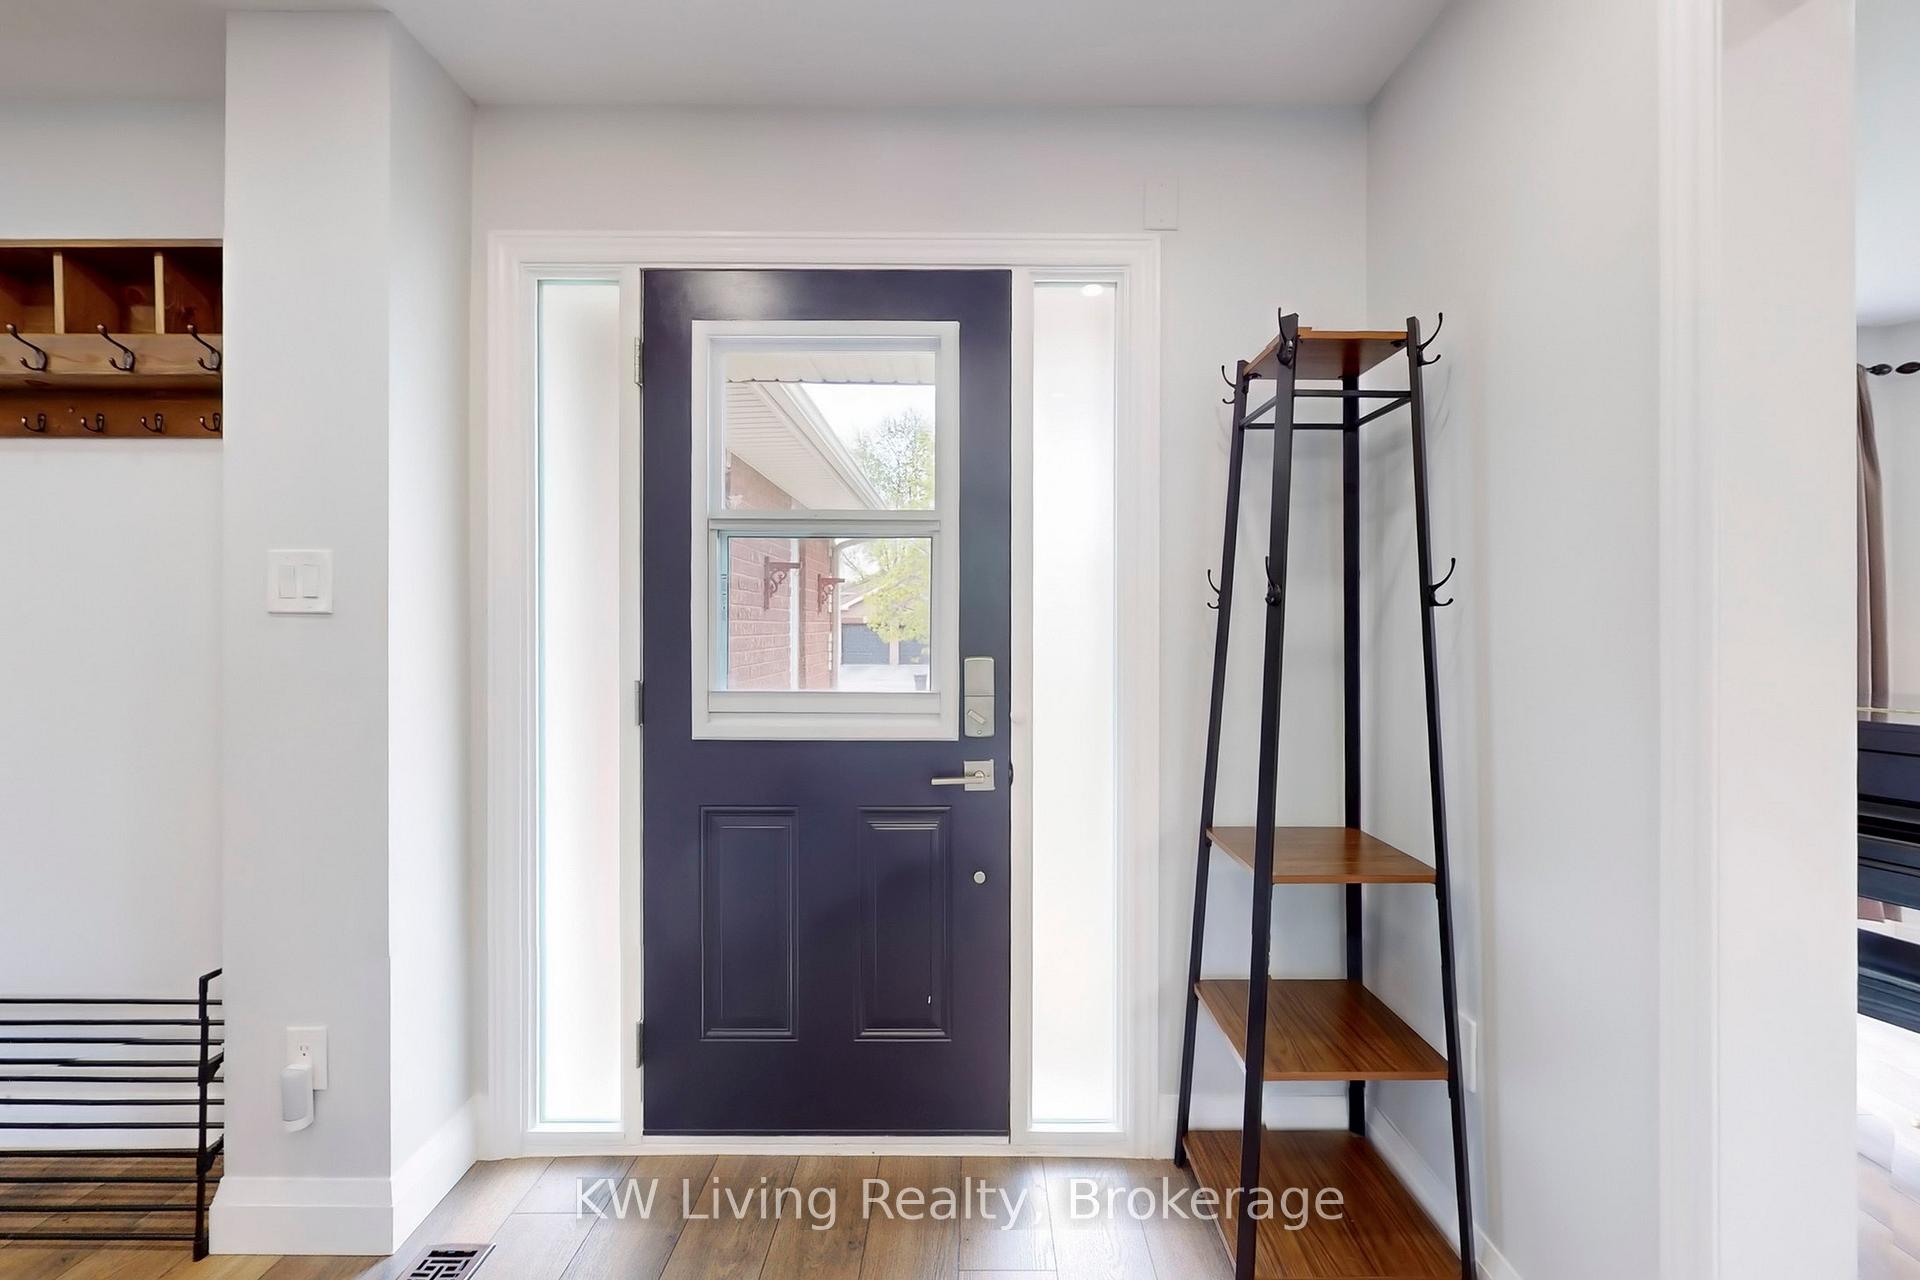

 See all 50 photos
Property history

This listing has ended. It is no longer available.
Property not available for sale or for rent.
About this home
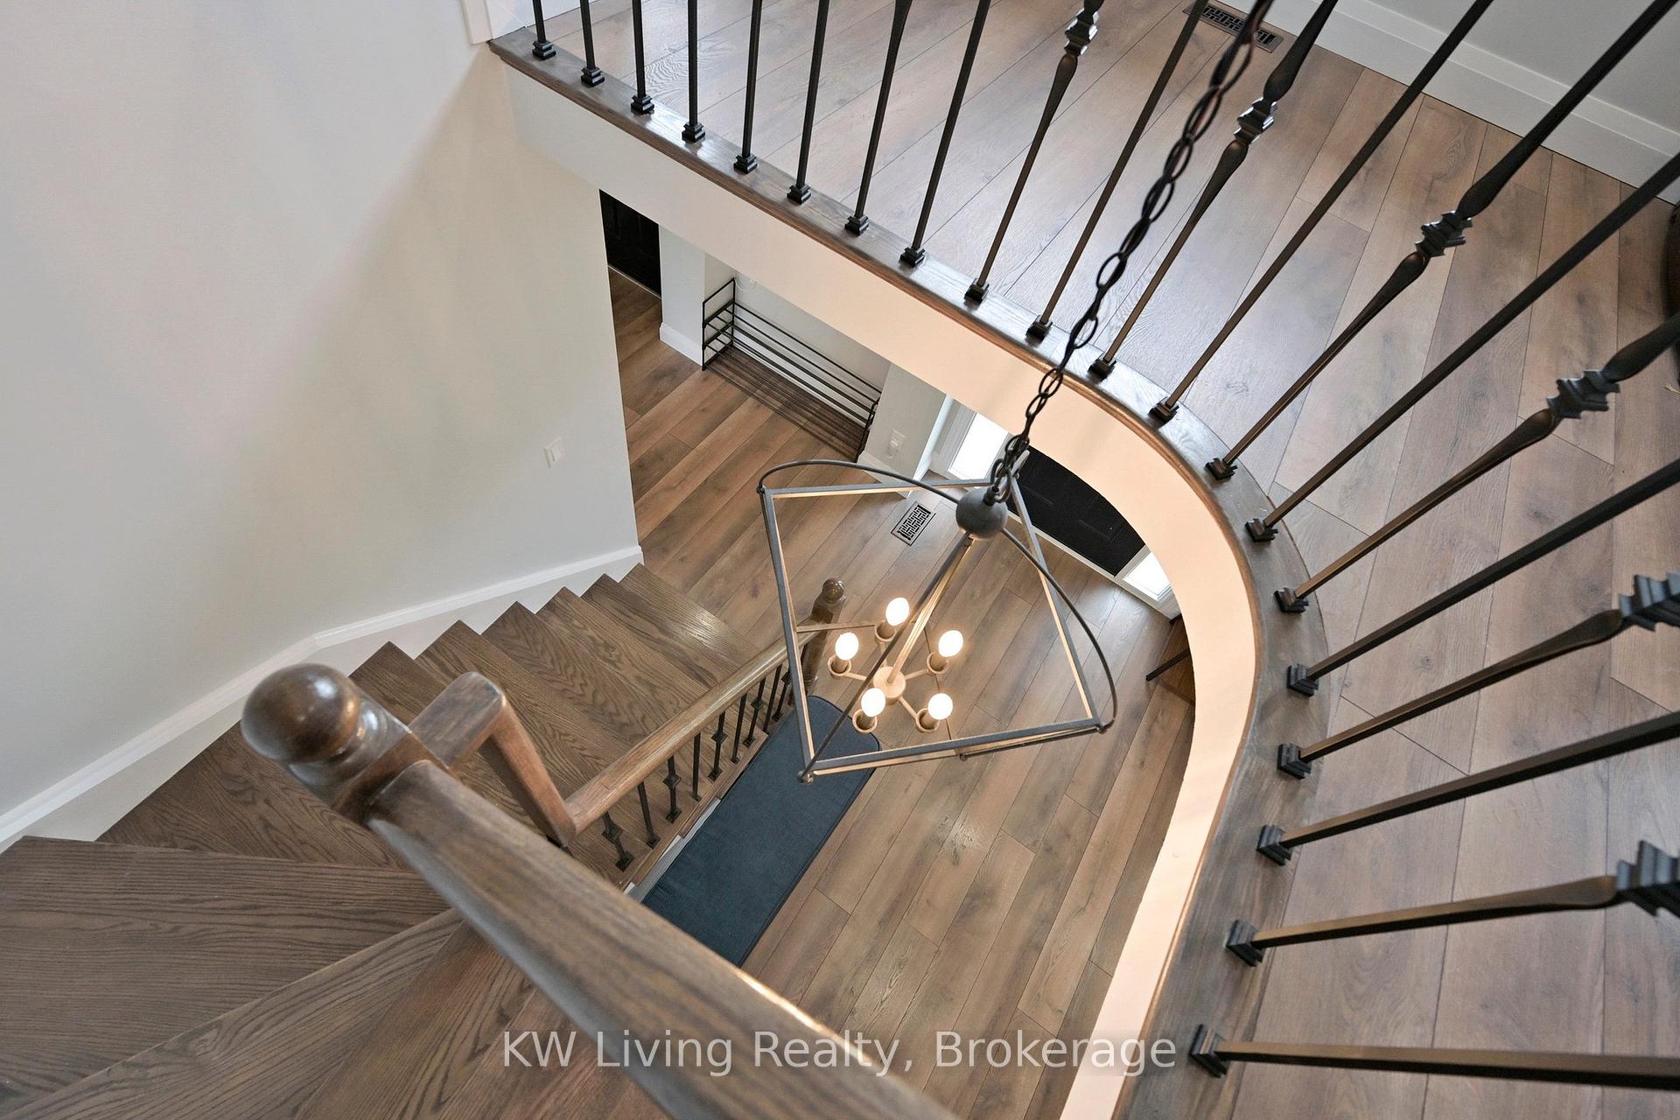
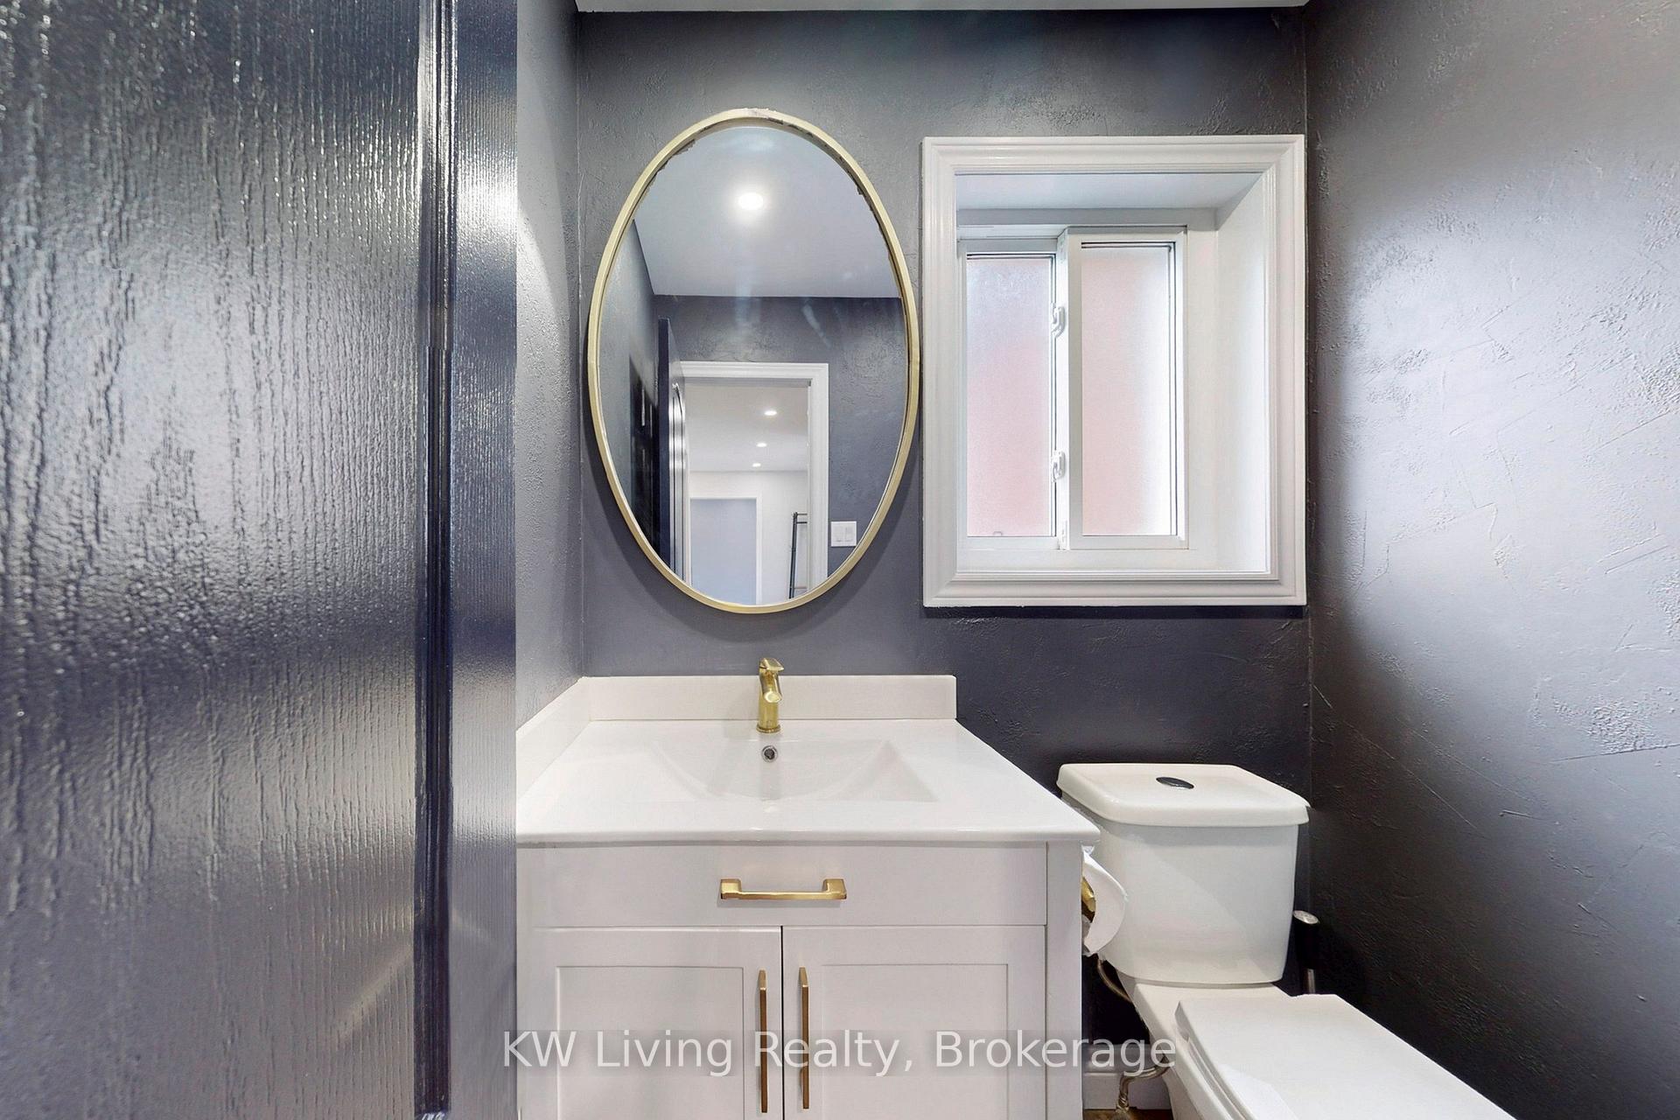
Welcome to 18 Amberview Drive where extraordinary craftsmanship meets thoughtful design and over $250,000 in premium renovations elevate every inch of the home. Extensively renovated just three years ago (2022), this property stands as a one-of-a-kind gem on one of South Keswick's most desirable streets, showcasing a level of customization and quality rarely seen in the neighborhood. Step onto German-made flooring, surrounded by bespoke cabinetry, full custom closets, and luxurious stone countertops. At the heart of the home, completely rebuilt chefs kitchen--featuring an extended custom stone island, Electrolux fridge and dishwasher, Ancona hood fan, brushed gold kitchen faucets & hardware, and intricate stone tiling. The rebuilt staircase adds architectural elegance and flows seamlessly to second floor. The master retreat impresses with grand double doors, a spa-inspired ensuite featuring a standalone bathtub, refined stone finishes, and a boutique-style custom closet. With 3 bedrooms, 2 additional rooms in basement, and 4 beautifully appointed baths, the home is designed for elevated everyday living. The fully renovated, custom-designed basement extends your living space with a stylish kitchenette--ideal for entertaining, guest stays, or a home office setup. The property has sump pump and cold room in basement. Step outside to a private backyard retreat with an above-ground swimming pool and a re-stained large deck. Additional features include upgraded 200-amp electrical service throughout the entire home, direct garage access equipped with a high-current EV charging outlet, a central vacuum system with hoses, and a whole-house 3M water filtration system featuring an easy-to-replace cartridge design. No home in the area matches the level of care, customization, and innovation designs. This is more than a renovation--it is a complete reimagining of luxury living in South Keswick.
Facts & features
Ask about this home
A HOMEH agent will answer your questions about this home.
Rooms
12 rooms · 4 bathrooms
- Living room25′2″ × 10′7″267 sq.ft.
- Dining room25′2″ × 10′7″267 sq.ft.
- Kitchen17′10″ × 9′7″171 sq.ft.
- Breakfast17′10″ × 9′7″171 sq.ft.
- Family room15′5″ × 10′8″164 sq.ft.
- Foyer9′8″ × 9′7″93 sq.ft.
- Primary bedroom14′7″ × 10′7″155 sq.ft.
- Bedroom 211′10″ × 10′8″126 sq.ft.
- Bedroom 310′11″ × 10′8″116 sq.ft.
- Recreation20′3″ × 10′4″209 sq.ft.
- Bedroom 414′8″ × 10′3″150 sq.ft.
- Laundry8′10″ × 7′1″63 sq.ft.
Around this home
Schools nearby
School rating, out of 10.
Listing details
Helpful tools
Your HOMEH agent
"Priced 42% over our estimate. I would see it this week."
Ask HOMEH about this home
Price, neighbourhood, monthly cost. Ask anything.
HOMEH Intelligent Agent is an AI, not a licensed representative. Check anything important with your agent.