
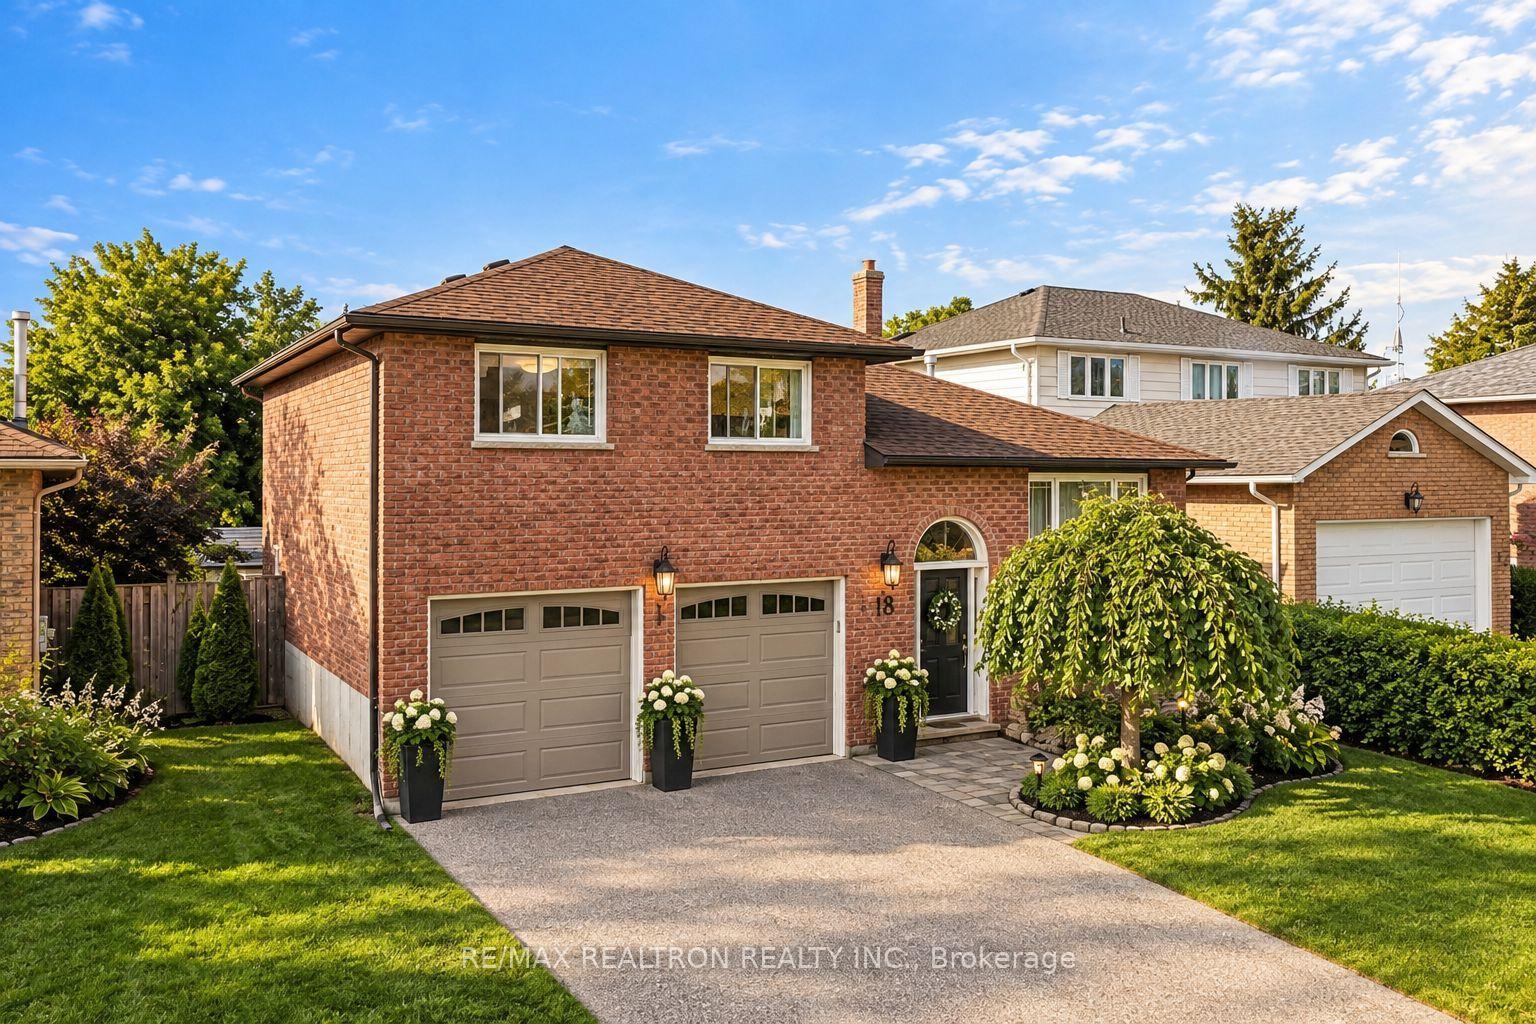
18 Castille Crescent
Georgina (Keswick South)18 Castille Crescent
Georgina (Keswick South)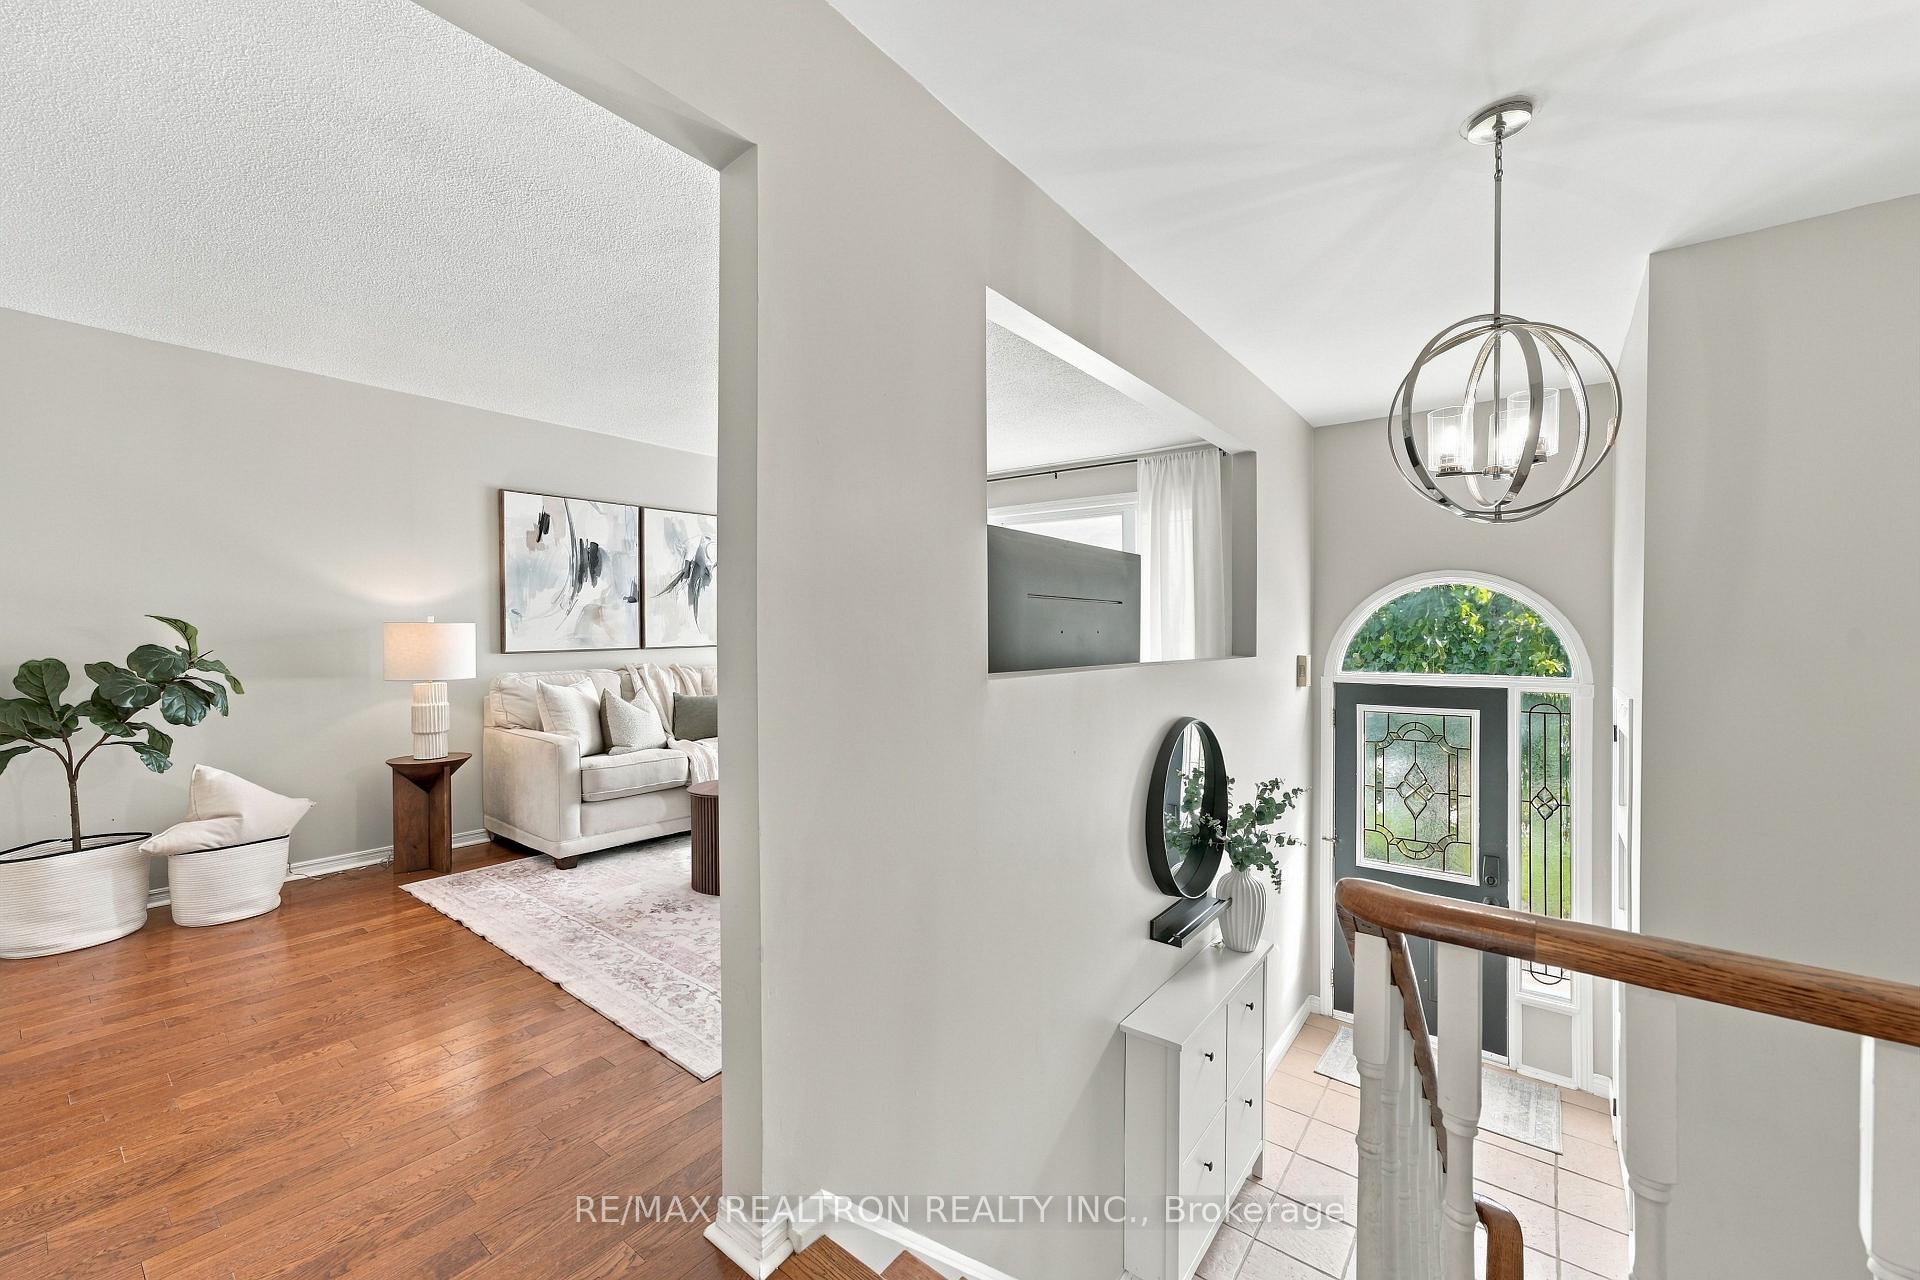
 See all 35 photos
Property history

This listing has ended. It is no longer available.
Property not available for sale or for rent.
Ask about this home
A HOMEH agent will answer your questions about this home.Ask HOMEH
About this home
18 Castille Crescent, Georgina
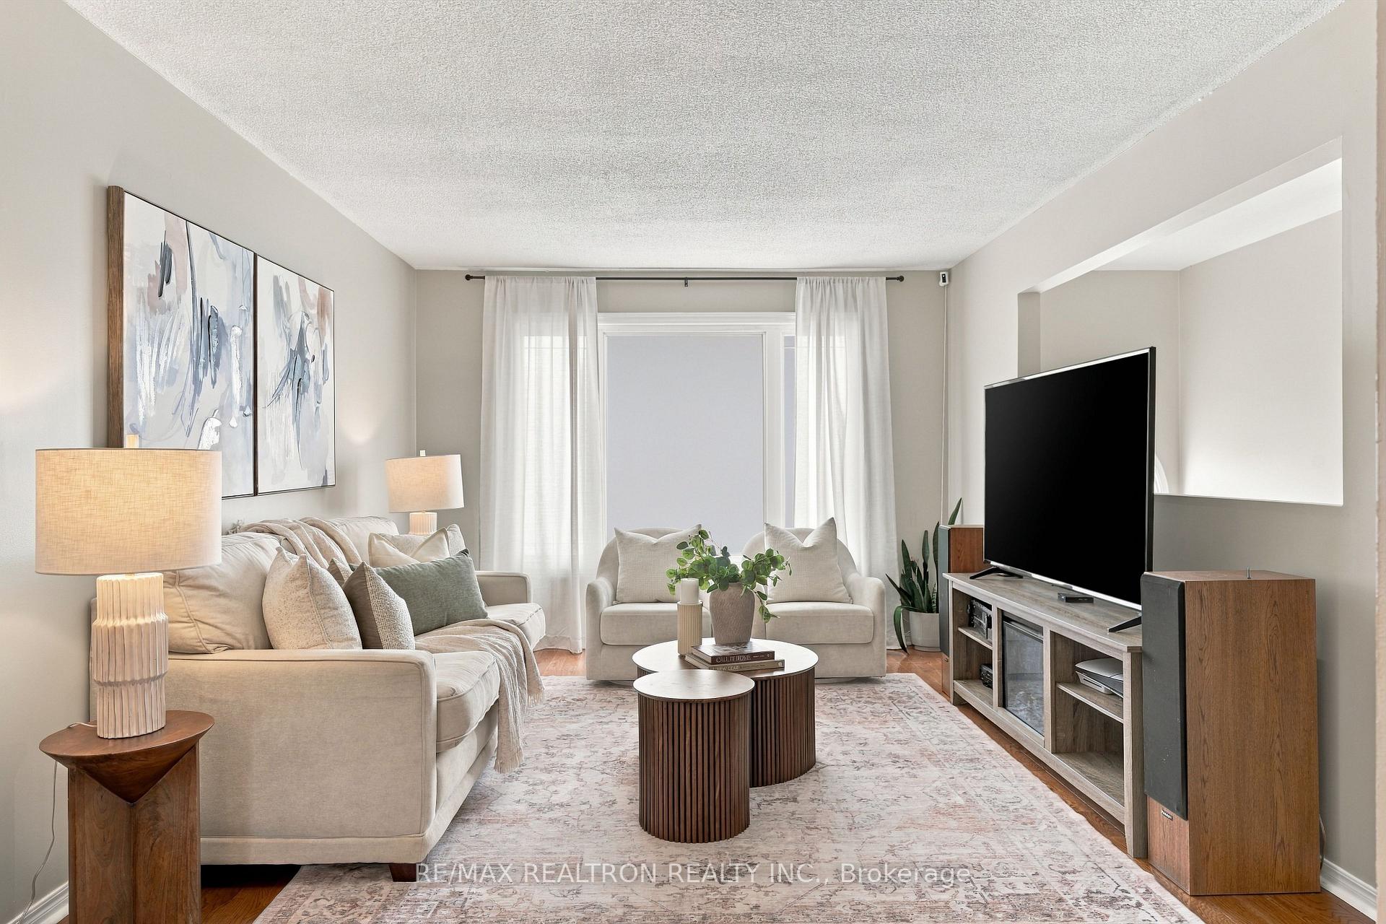
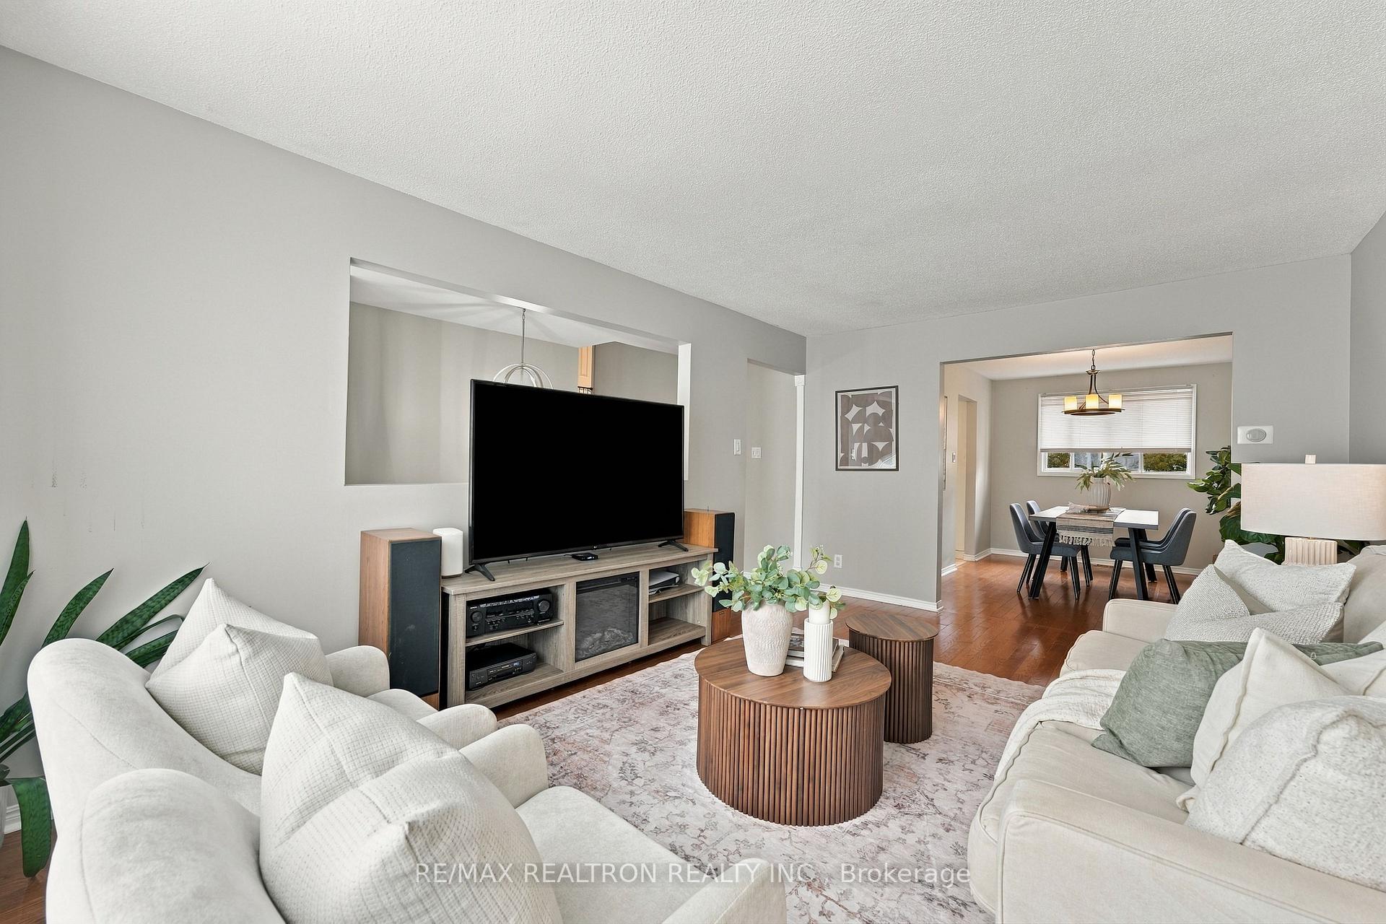
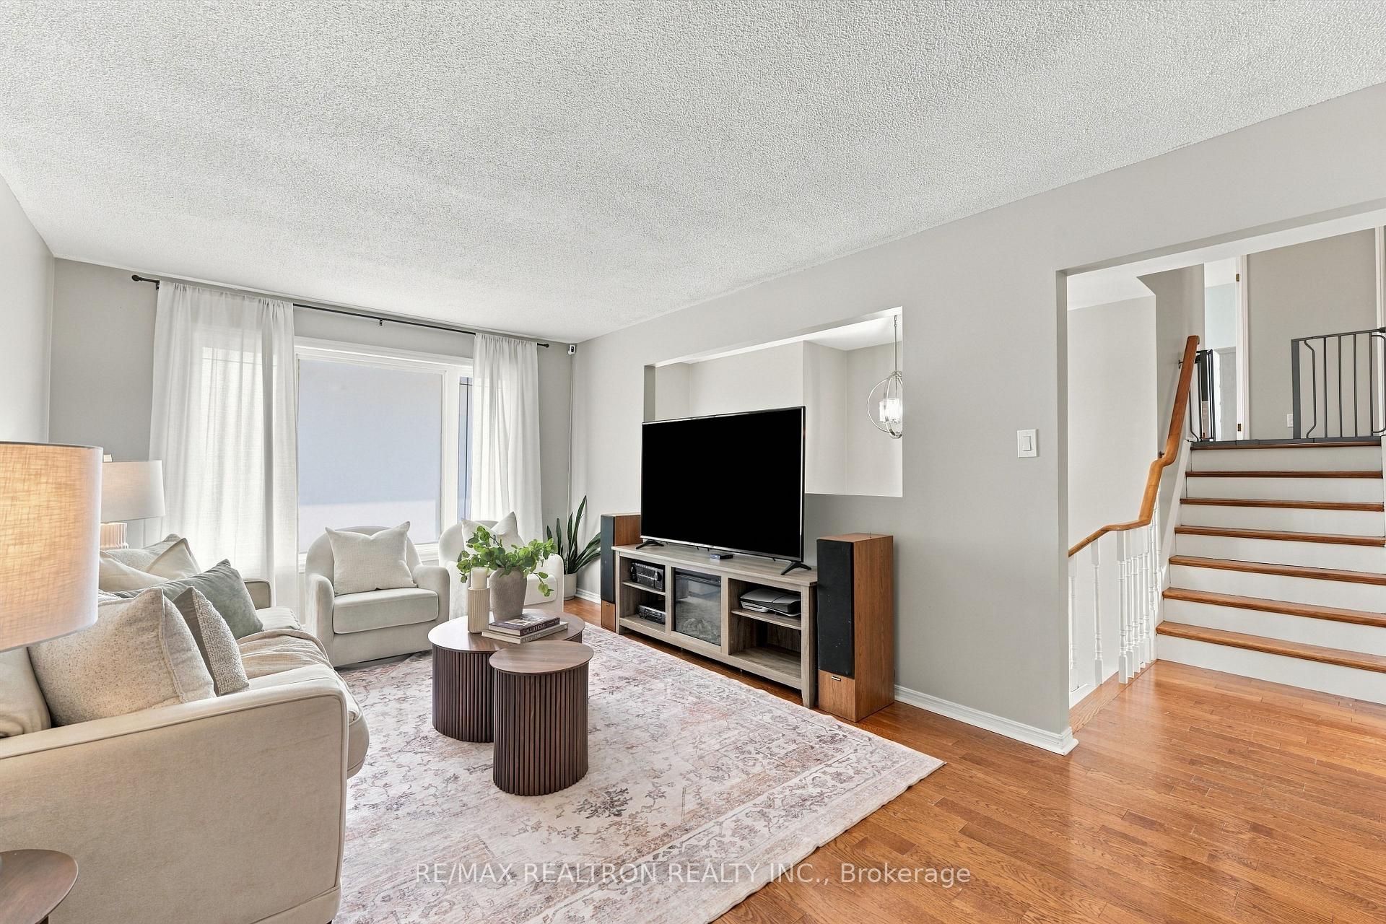
Welcome to 18 Castille Crescent, where space, flexibility and location come together in the heart of Keswick South! This beautifully maintained 3-bedroom detached home offers a versatile multi-level layout with plenty of room to live, work, entertain and grow. Step inside to a bright foyer with convenient interior access to the triple-car garage. The beautiful living room with hardwood floors and a large picture window offers natural light plus a spacious dining room overlooking the backyard. The modern kitchen features quartz countertops and flows into a sun-filled breakfast area with a walkout to the private backyard-perfect for morning coffee, summer BBQs and entertaining family and friends. Upstairs, you'll find three generous bedrooms and a 4-piece bathroom. Need even more space? The finished lower level delivers with a large living room, separate recreation room, second full bathroom and dedicated laundry-ideal for a home office, gym, playroom, guest space or cozy movie nights. Outside, enjoy a great-sized backyard, triple-car garage and private double driveway. Located in an established, family-friendly neighbourhood just minutes from Lake Simcoe, the beach, parks, schools, shopping, restaurants and Highway 404 for an easy commute. Whether you're looking for your first detached home, more room for a growing household or simply a home with flexible spaces that can evolve with you, 18 Castille Crescent is ready to welcome you home.
Facts & features
Ask about this home
A HOMEH agent will answer your questions about this home.
Rooms
13 rooms · 2 bathrooms
- Kitchen12′2″ × 9′5″114 sq.ft.
- Dining room12′6″ × 8′7″107 sq.ft.
- Living room16′8″ × 10′11″182 sq.ft.
- Breakfast11′5″ × 9′5″107 sq.ft.
- Foyer16′8″ × 8′7″144 sq.ft.
- Primary bedroom13′ × 12′2″158 sq.ft.
- Bedroom 310′8″ × 9′5″101 sq.ft.
- Bedroom 214′5″ × 9′130 sq.ft.
- Bathroom12′2″ × 5′6″67 sq.ft.
- Recreation17′3″ × 15′2″263 sq.ft.
- Living room16′8″ × 10′11″182 sq.ft.
- Bathroom7′2″ × 4′7″33 sq.ft.
- Laundry8′7″ × 7′3″62 sq.ft.
Around this home
Schools nearby
School rating, out of 10.
Listing details
Helpful tools
Your HOMEH agent
"Priced 1% over our estimate. I would see it this week."
Ask HOMEH about this home
Price, neighbourhood, monthly cost. Ask anything.
HOMEH Intelligent Agent is an AI, not a licensed representative. Check anything important with your agent.