
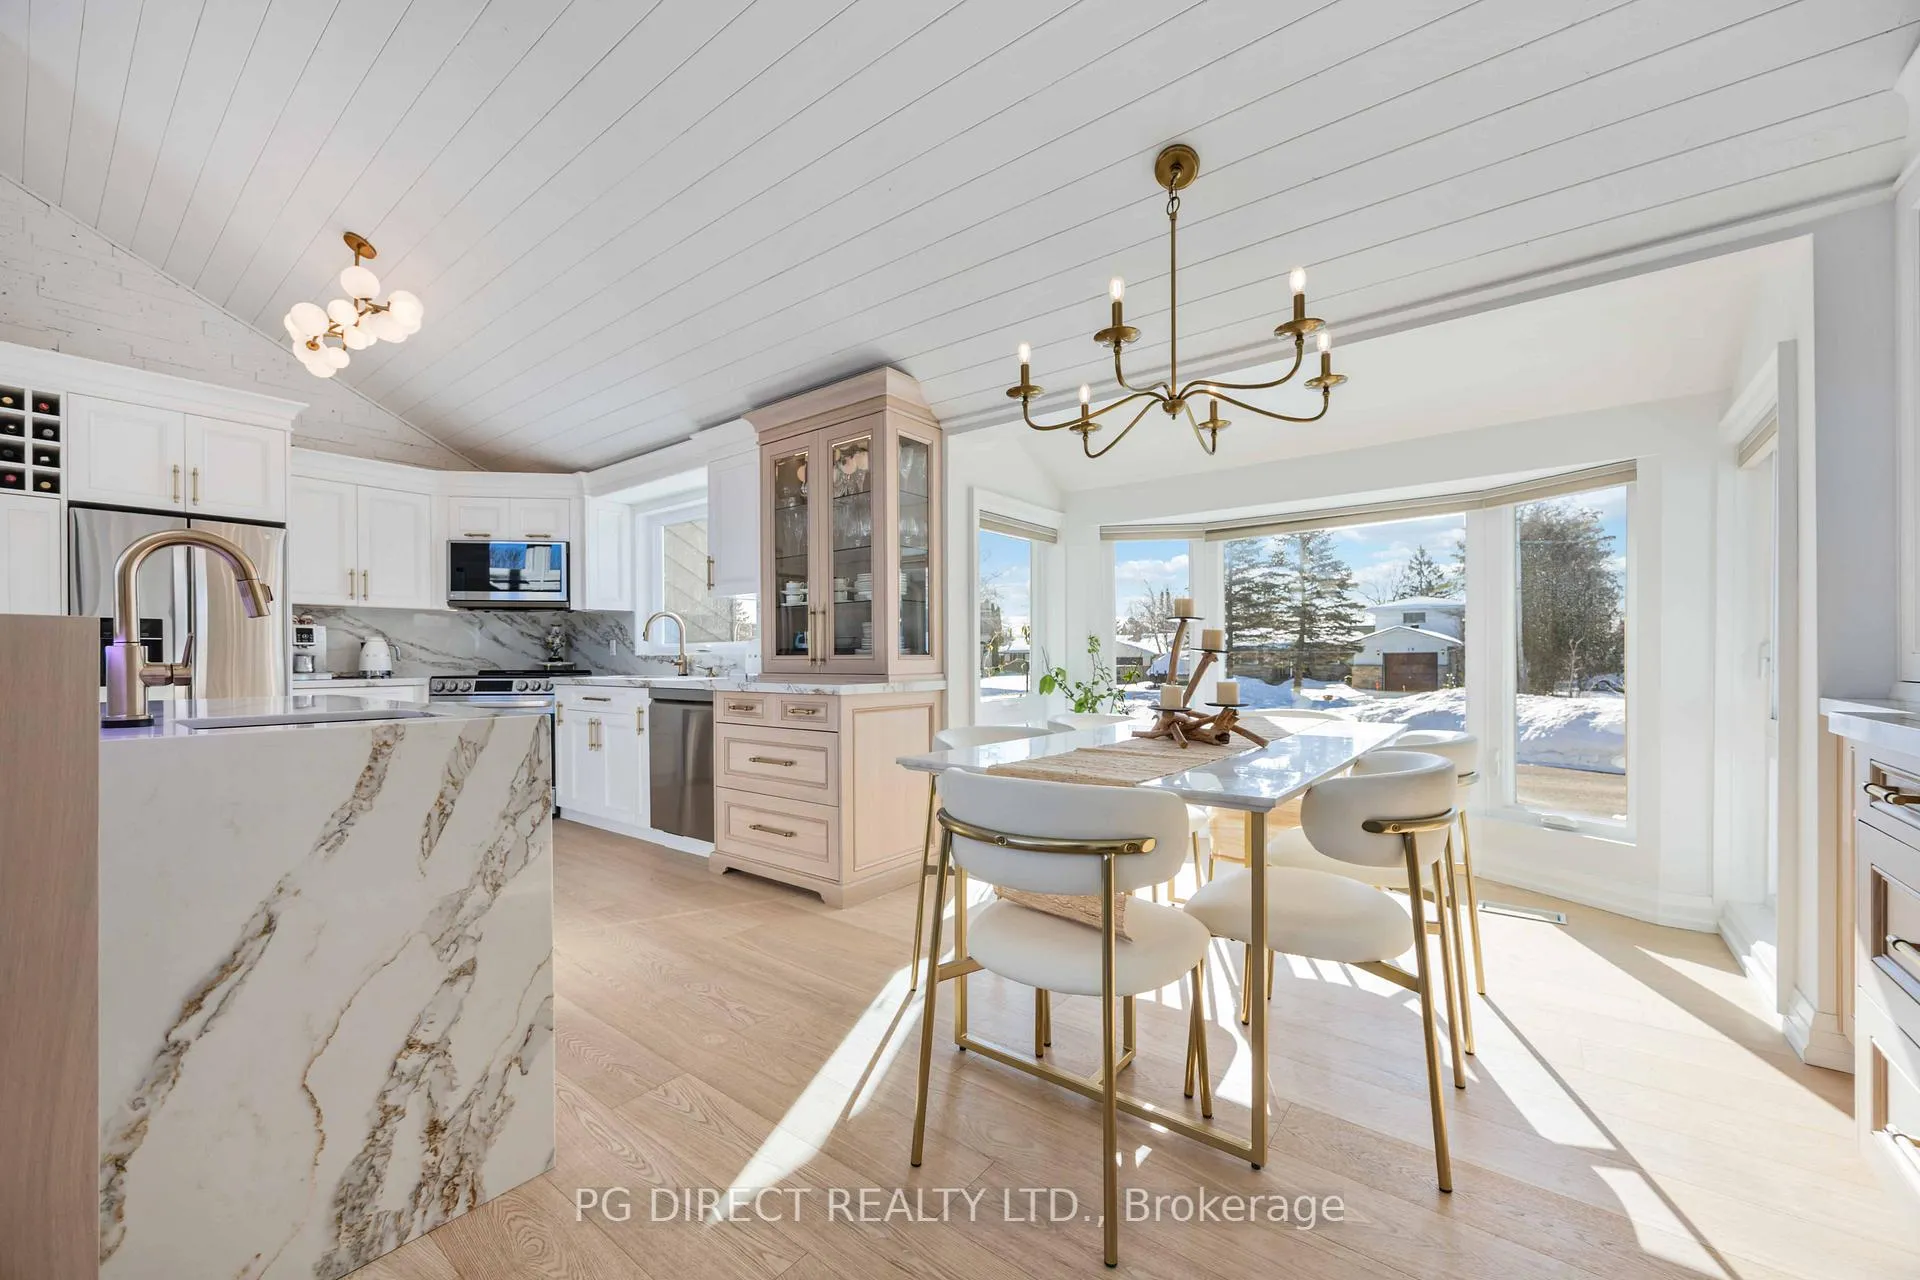
 See all 48 photos
Property history

This listing has ended. It is no longer available.
Property not available for sale or for rent.
Ask about this home
A HOMEH agent will answer your questions about this home.Ask HOMEH
About this home
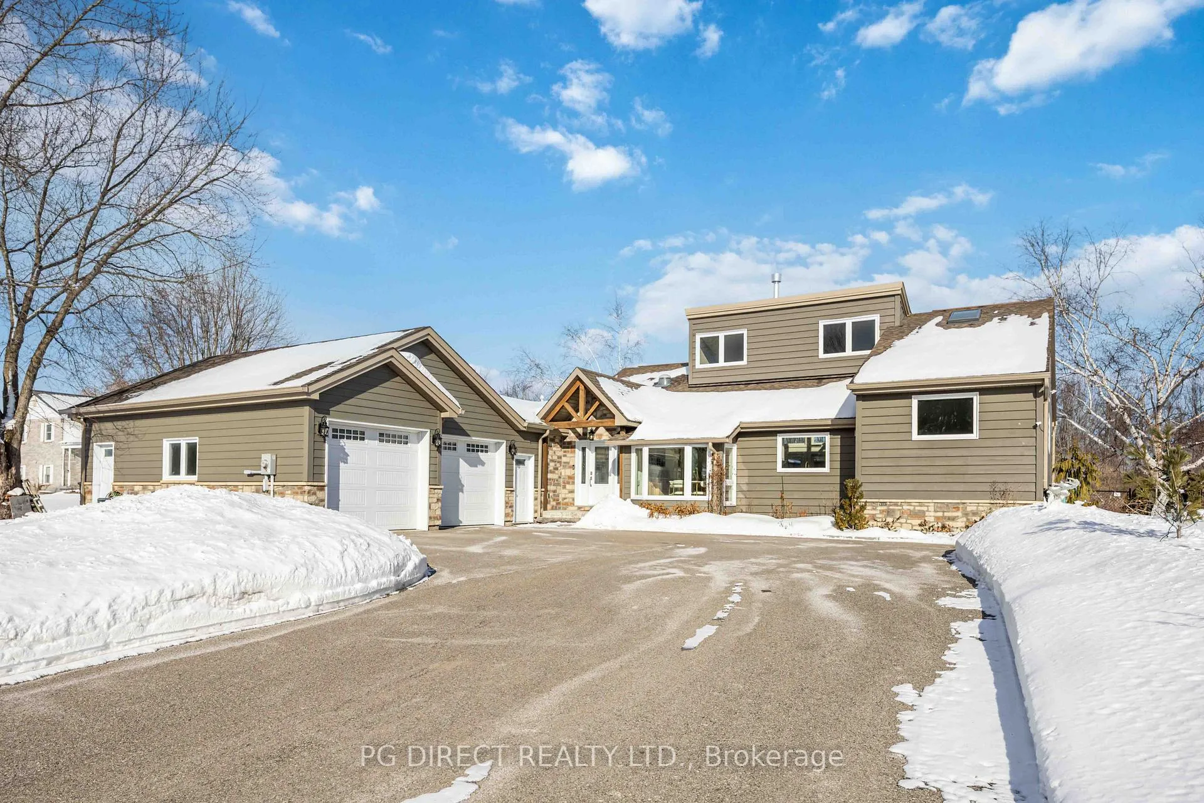
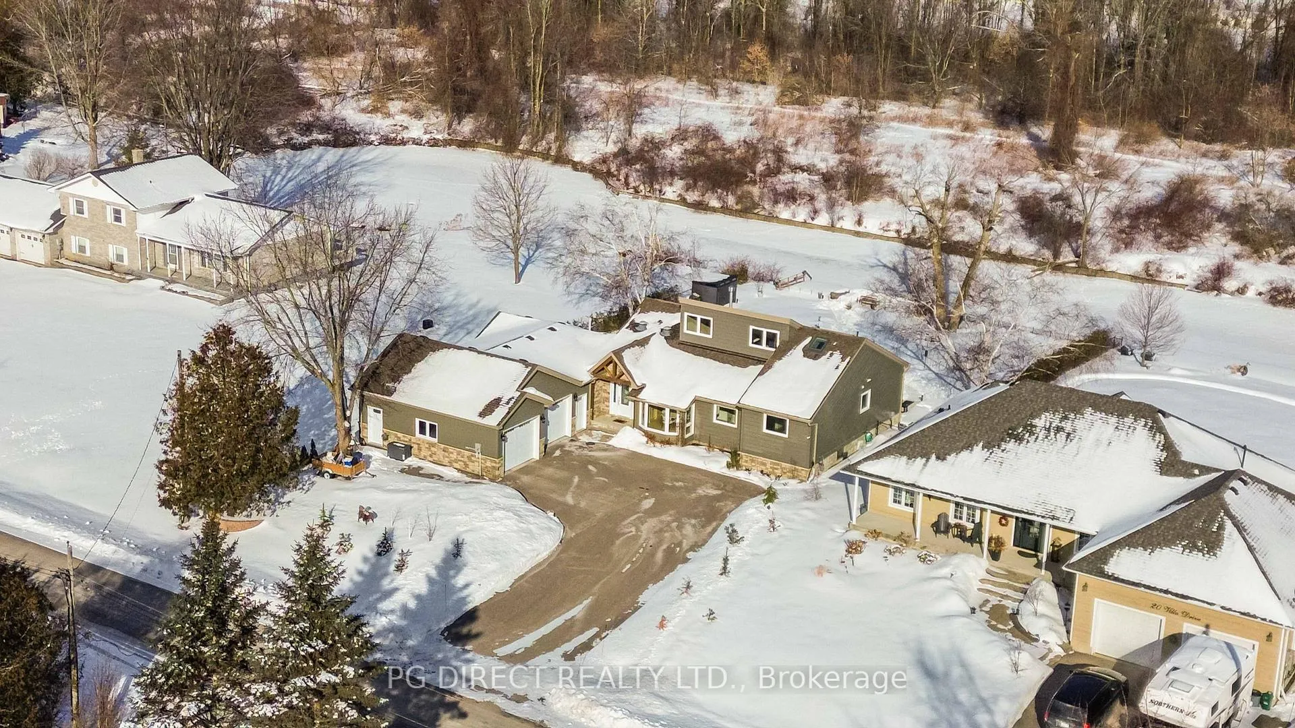
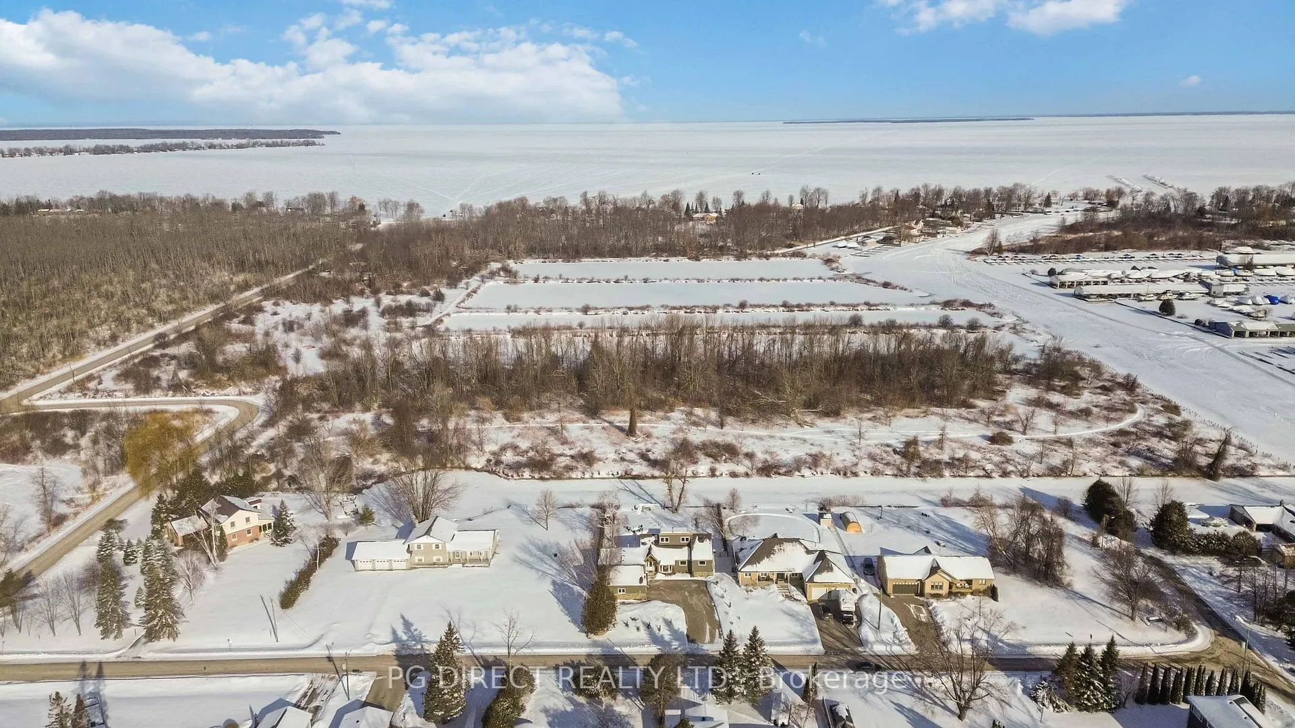
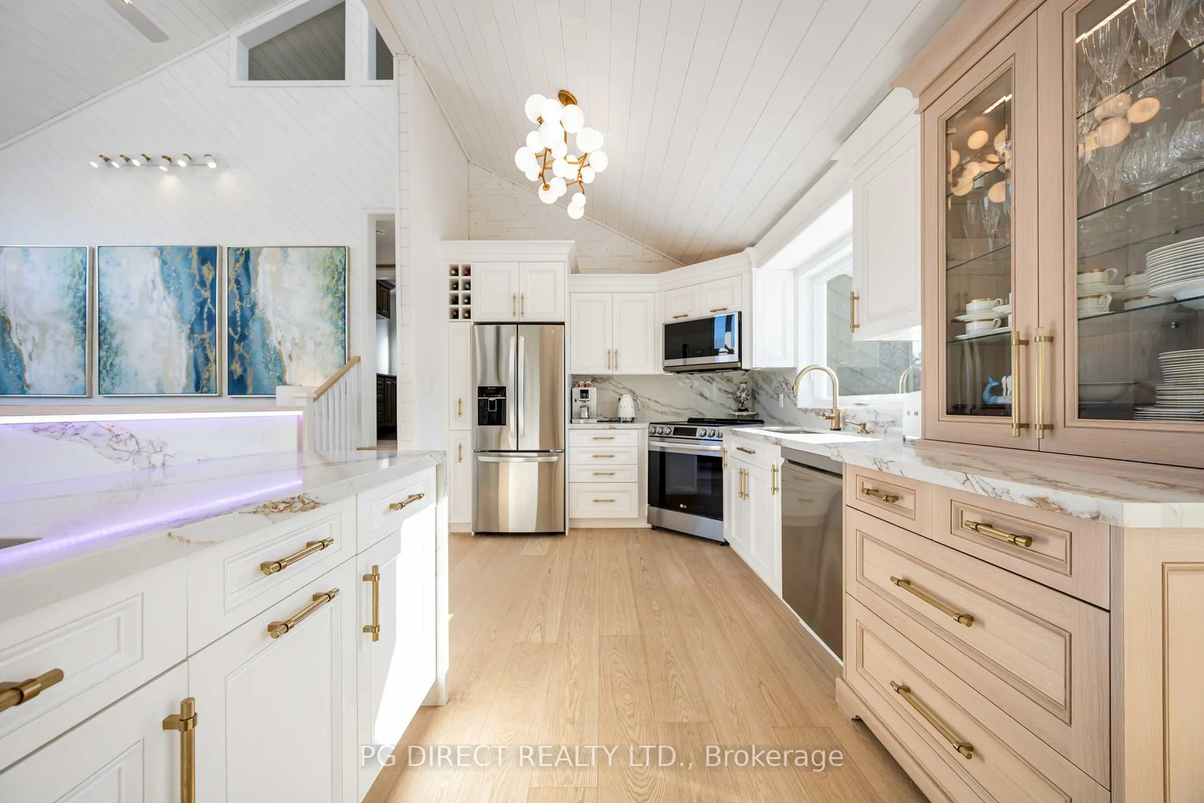
Visit REALTOR website for additional information. Discover this beautifully updated waterfront retreat offering direct canal access to Lake Simcoe within minutes! Ideally situated on a 90 ft x 185 ft lot and walking distance to the sandy beach at Holmes Point, this property blends luxury, functionality, and outdoor enjoyment. Dock your boat at home (approx. 7 ft water depth) or fish for bass, muskie, and pickerel from your own backyard. This 3-bedroom plus loft home has been extensively upgraded in 2024, featuring a custom Fischer kitchen with White & White Oak cabinetry, quartz backsplash and counters, double waterfall island with mini sink, Delta gold touchless faucet, and integrated lighting. Enjoy 7.5" wide white ash engineered hardwood floors, vaulted ceilings, and a showpiece Enviro S50 Carrera White gas fireplace with quartz wall. Relax in your Hydropool Aqua Sport 19DTAX swim spa & hot tub (warranty to June 2027), surrounded by a privacy-decked lounge area, 20' x 10' aluminum pergola, flagstone fire pit, and manicured landscaping with cedar hedging and raised garden planters. A major highlight is the approx. 1,200 sq ft attached heated garage with bar sink, cabinetry, and direct backyard access-perfect for hobbyists or storing lake gear. Additional upgrades include a 22 kW Generac whole-home generator, UV & carbon water filtration system, furnace air sterilizer, natural gas BBQ hookup, Keter composite shed, and fenced yard. Exterior finishes combine cedar, composite siding, and stone for a timeless lakefront aesthetic.
Facts & features
Ask about this home
A HOMEH agent will answer your questions about this home.
Rooms
9 rooms · 3 bathrooms
- Kitchen12′10″ × 8′11″114 sq.ft.
- Living room21′1″ × 15′316 sq.ft.
- Dining room14′7″ × 10′8″156 sq.ft.
- Foyer9′5″ × 9′1″86 sq.ft.
- Primary bedroom17′3″ × 11′6″198 sq.ft.
- Bedroom14′10″ × 11′11″177 sq.ft.
- Bedroom12′2″ × 11′11″145 sq.ft.
- Laundry13′ × 10′8″138 sq.ft.
- Loft11′11″ × 11′4″135 sq.ft.
Around this home
Schools nearby
School rating, out of 10.
Listing details
Helpful tools
Your HOMEH agent
"I would see it this week."
Ask HOMEH about this home
Price, neighbourhood, monthly cost. Ask anything.
HOMEH Intelligent Agent is an AI, not a licensed representative. Check anything important with your agent.