
184 Riverbank Drive
Georgina (Pefferlaw)184 Riverbank Drive
Georgina (Pefferlaw)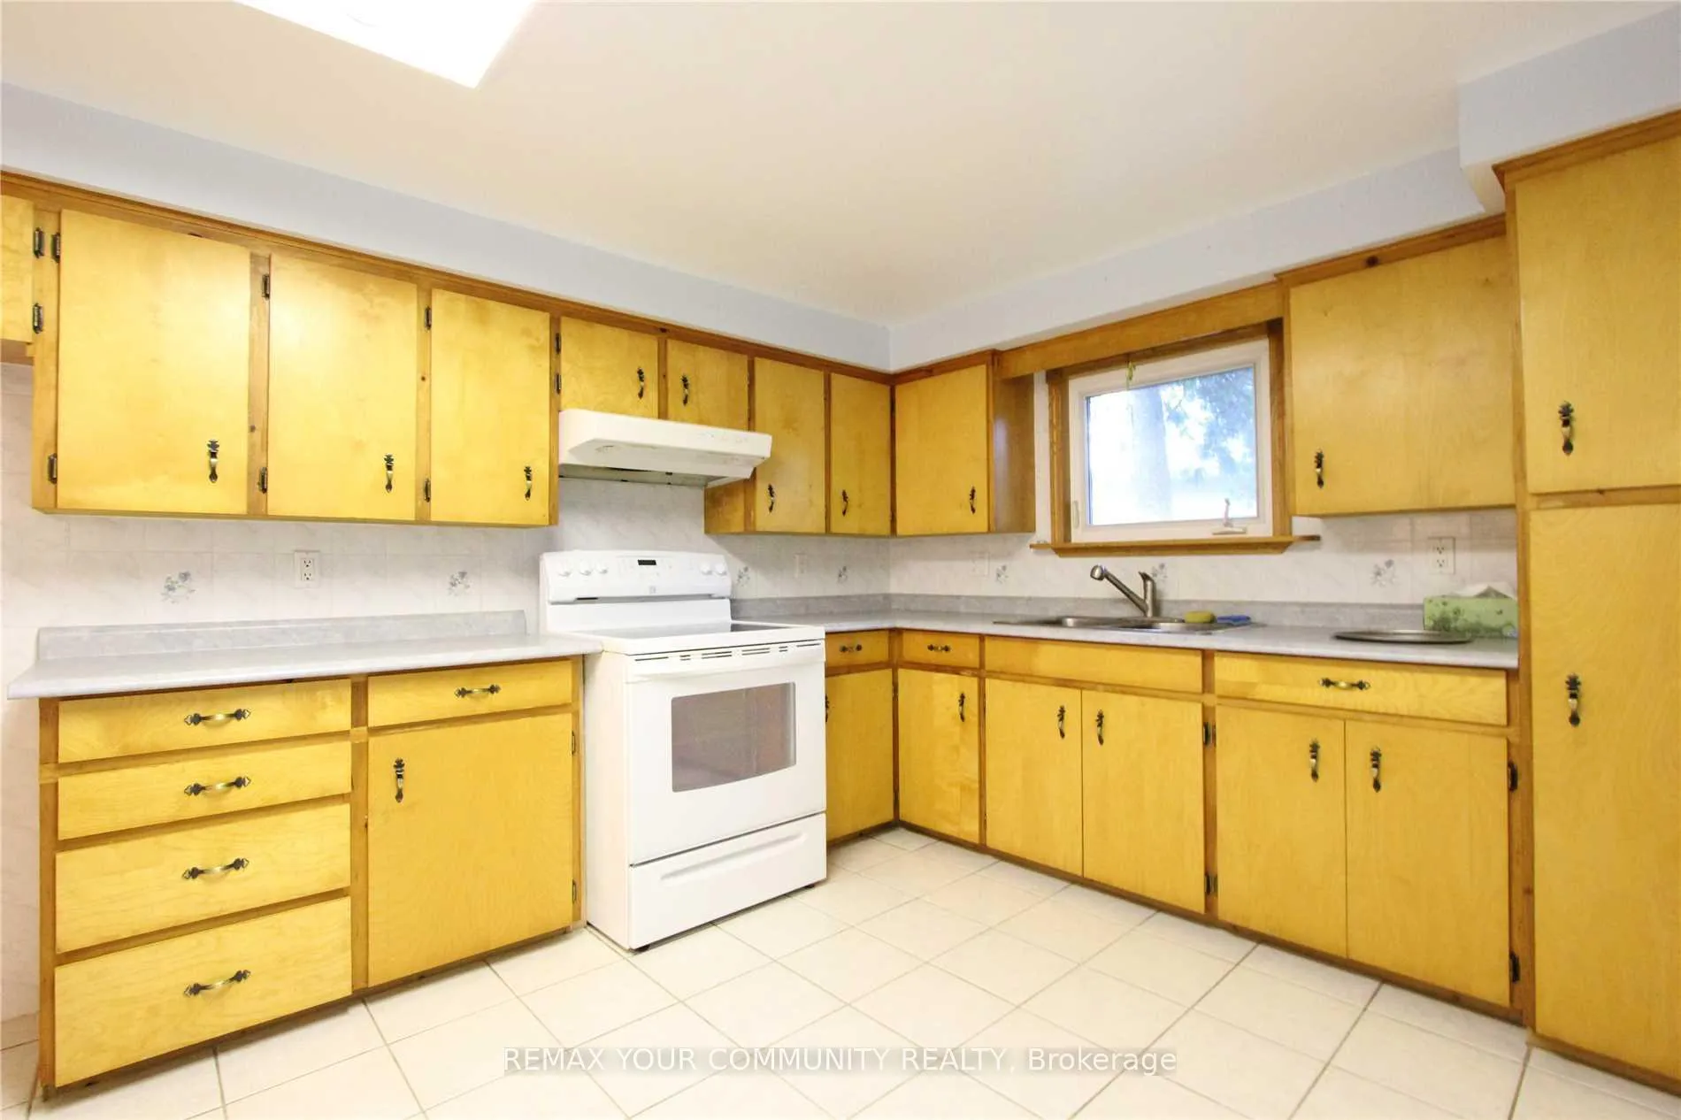
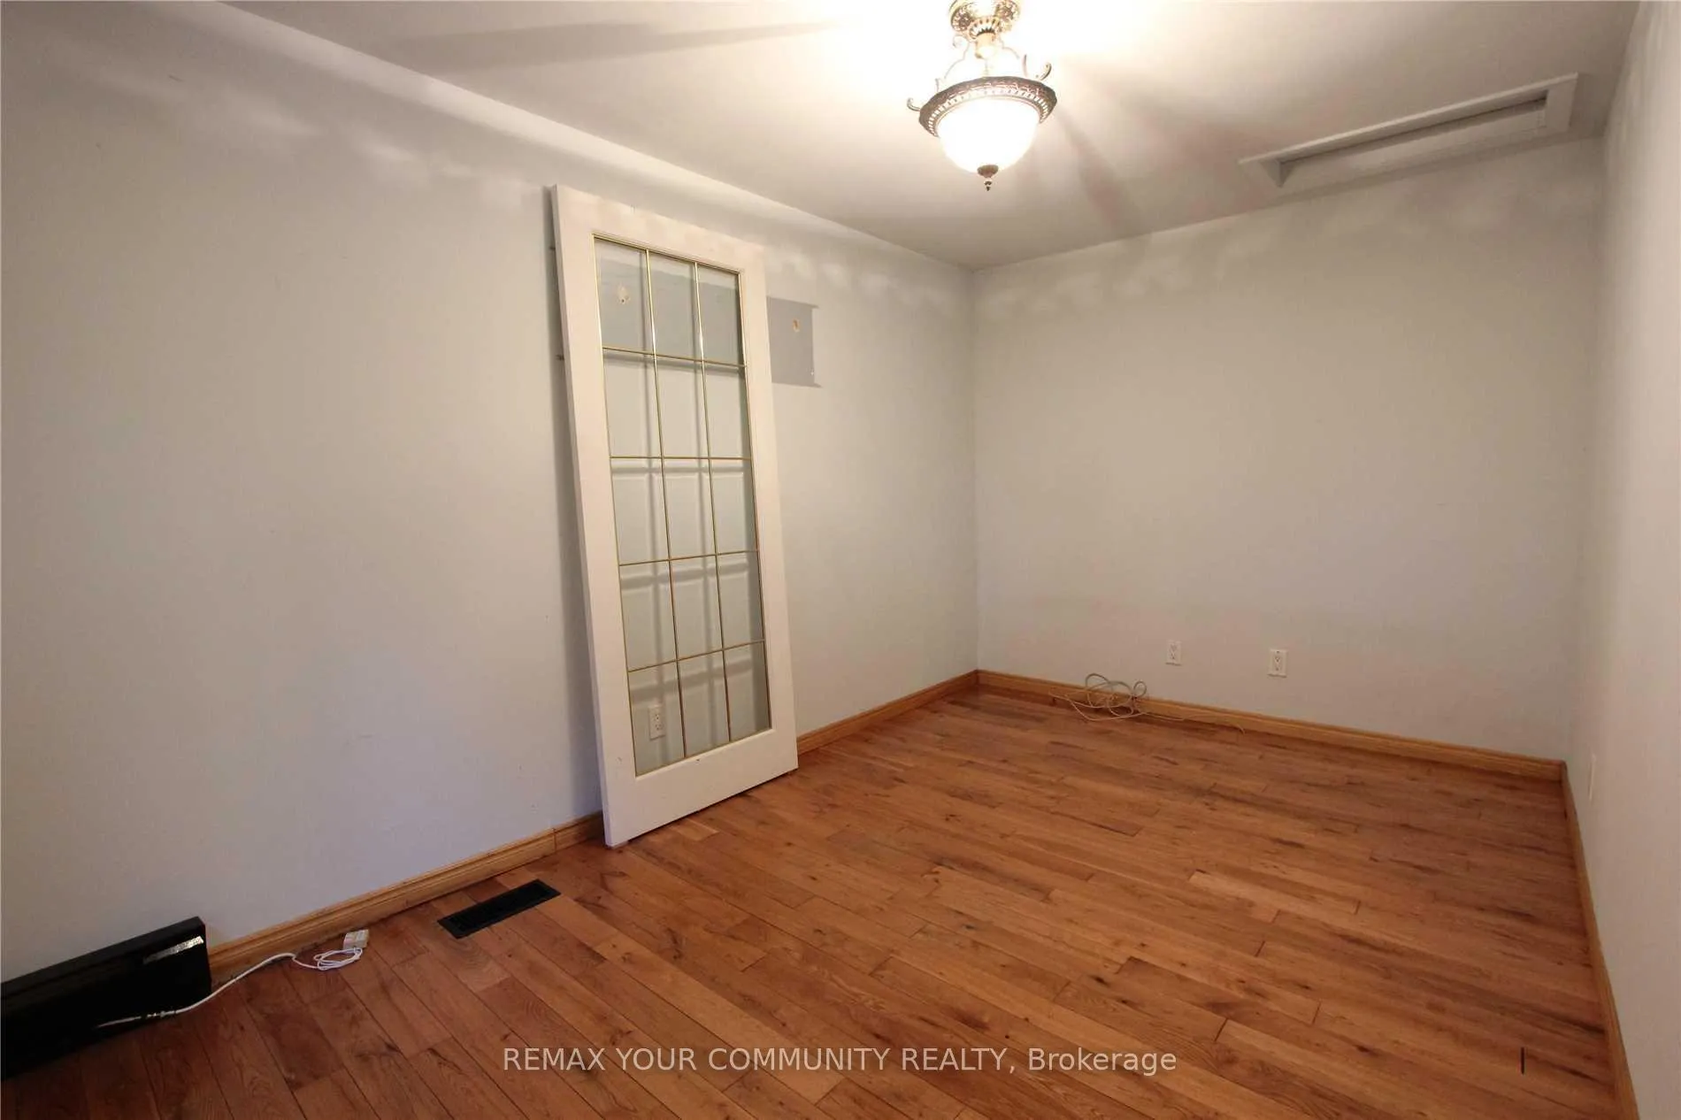 See all 30 photos
Property history

This listing has ended. It is no longer available.
Property not available for sale or for rent.
Ask about this home
A HOMEH agent will answer your questions about this home.Ask HOMEH
About this home
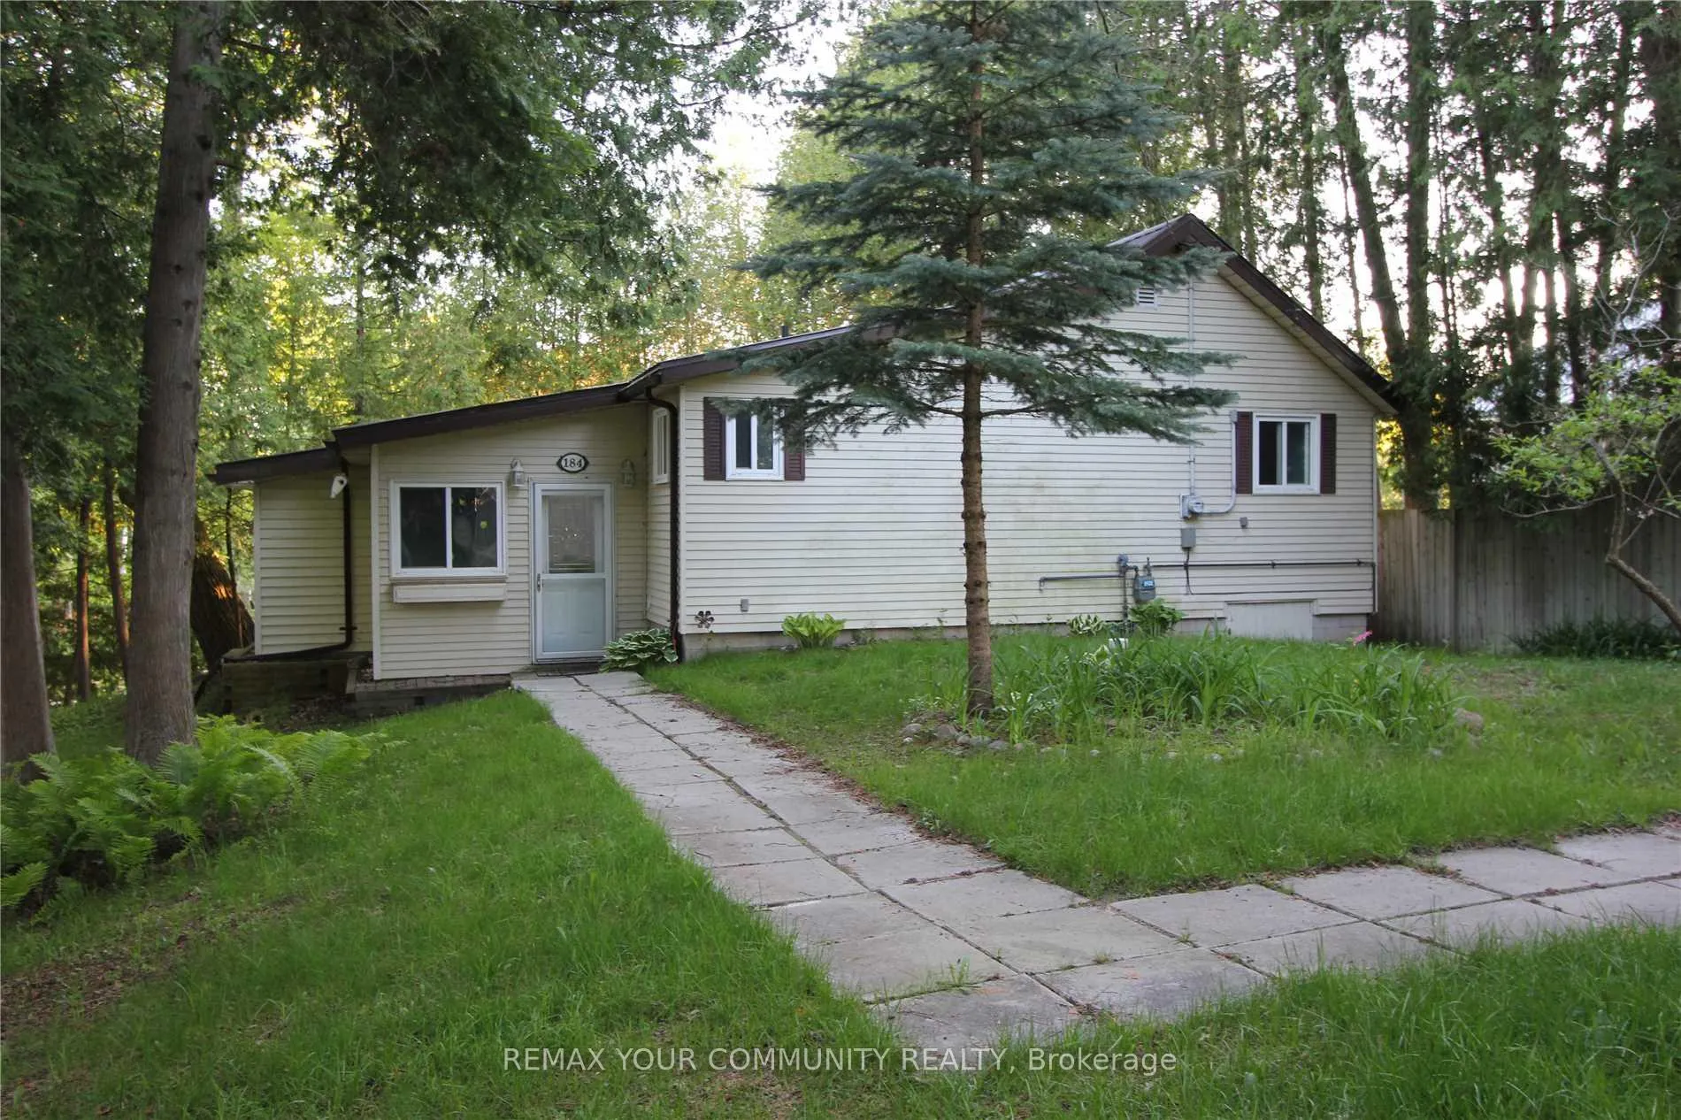
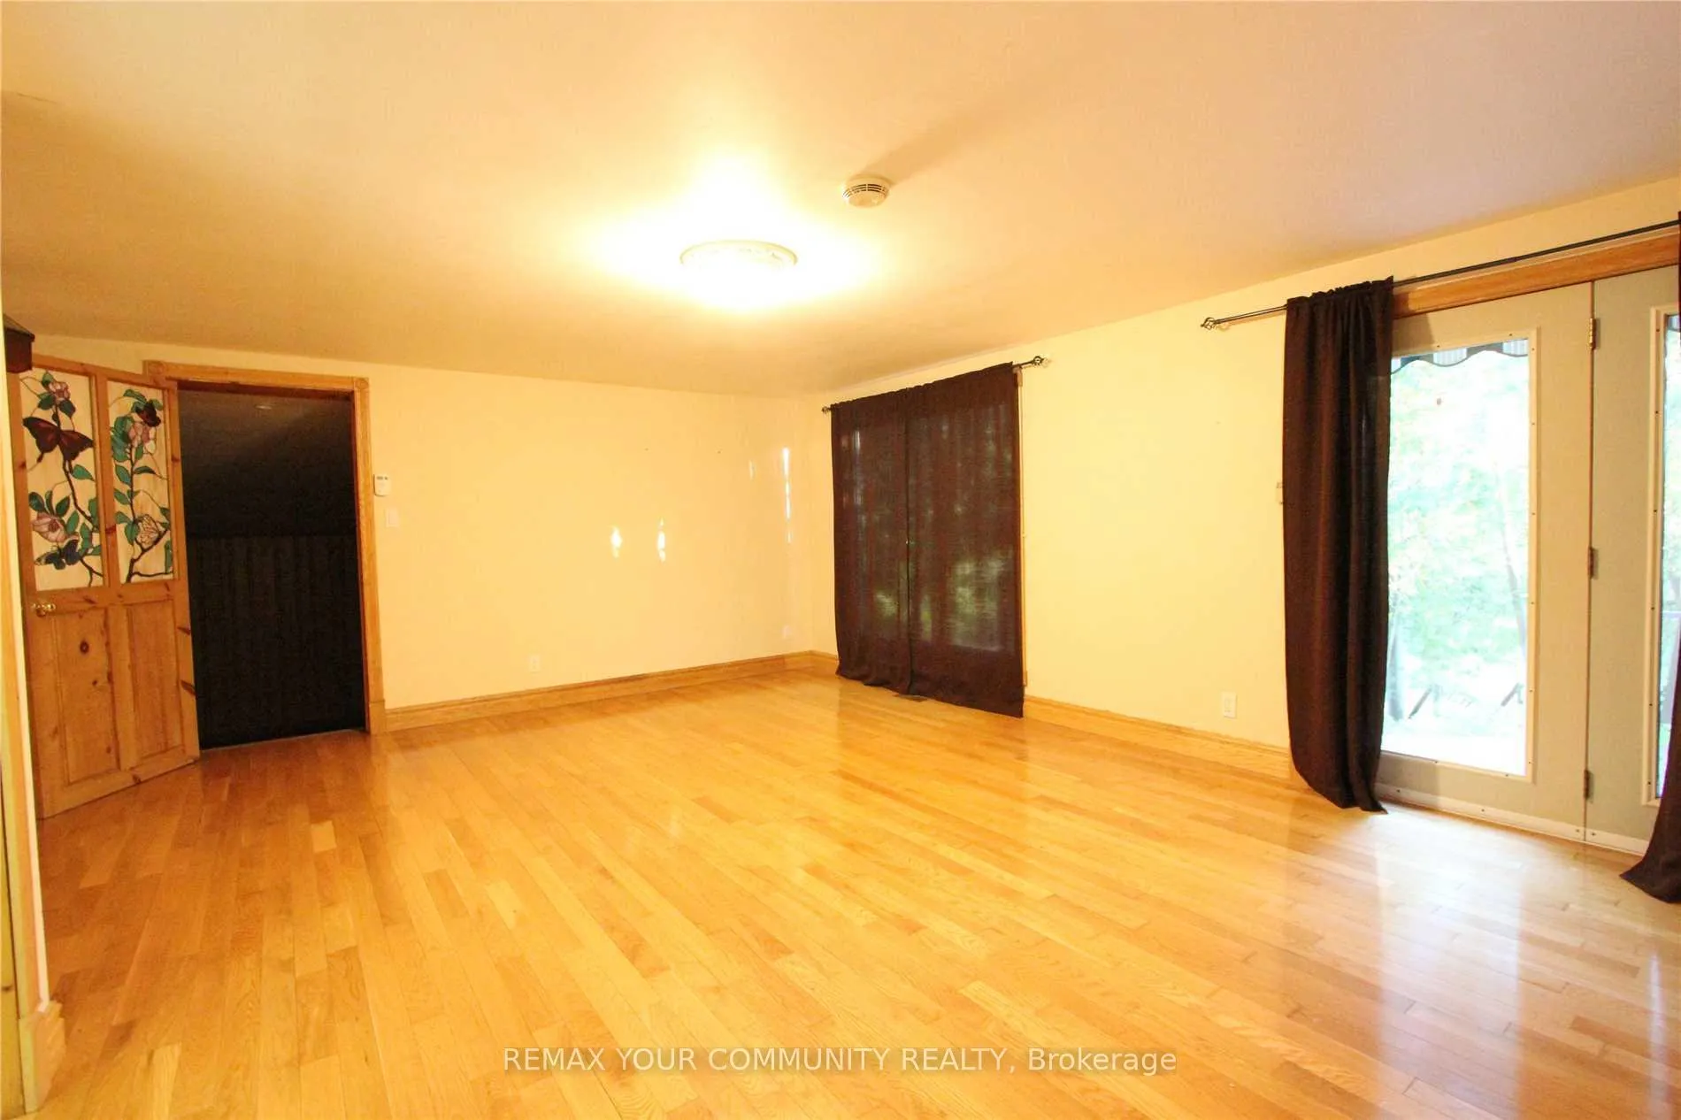
Direct waterfront living at its finest! This charming 3-bedroom bungalow is nestled on a quiet no-exit road, surrounded by lush greenspace and offering over 100 feet of year-round river frontage with direct access to Lake Simcoe, perfect for boating, fishing, and snowmobiling. The home features a spacious living room with hardwood floors and large windows overlooking the serene natural setting and walk-out to composite top deck with awning. The family-sized kitchen offers ample space for everyday living, while the main floor also includes a 4-piece bathroom and convenient laundry. The primary bedroom boasts beautiful river views, creating a peaceful retreat. Step outside to enjoy two 28-ft docks and a multi-level deck that is ideal for entertaining or simply relaxing while taking in the tranquil water and wildlife. There are also 2 sheds and outdoor sauna (wood). Size of the sheds allow to park medium size boat over winter. Docking with three parking spots for your boats right in the backyard and embrace four-season living with nearby trails for hiking, sledding, and ice fishing. There is a municipal island on the river that the owner has an exclusive access to through the neighbouring property. Plenty of space to build a garage or install another shed. Four parking spots on the front yard and 3 parking spots outside of the property. Steps to forest, Quinn's Marina, Lake Simcoe Beach and Gold Club. A minute to Hwy 48 and under 35 minutes to Hwy 404, with schools, shopping, parks, and emenities close by. A rare opportunity to own your own private waterfront oasis. Don't just dream it, live it!
Facts & features
Ask about this home
A HOMEH agent will answer your questions about this home.
Rooms
7 rooms · 1 bathroom
- Living room16′1″ × 14′5″232 sq.ft.
- Dining room18′10″ × 17′5″328 sq.ft.
- Kitchen17′2″ × 10′2″175 sq.ft.
- Primary bedroom16′1″ × 14′5″232 sq.ft.
- Bedroom 213′9″ × 8′8″119 sq.ft.
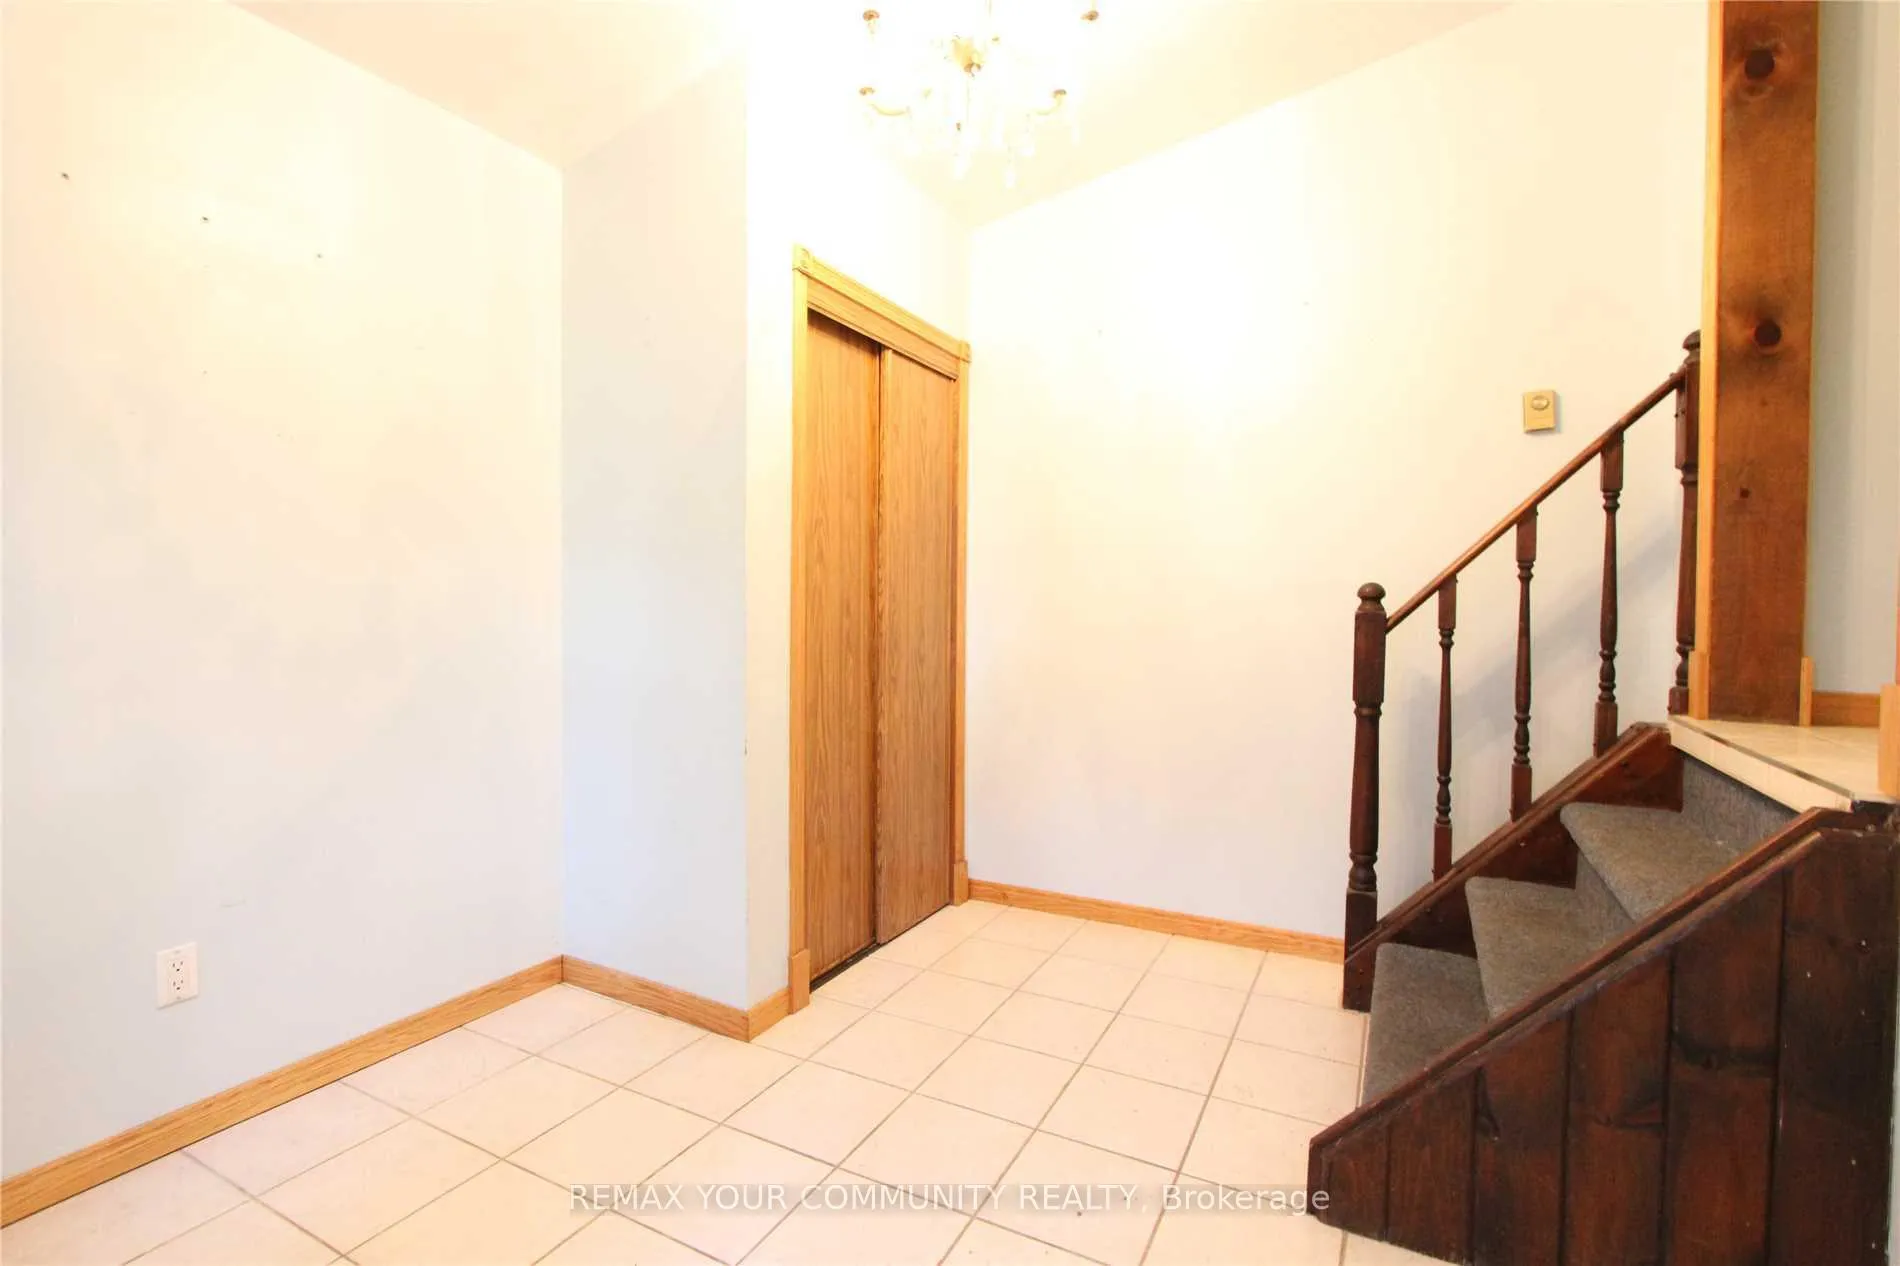
- Foyer9′7″ × 9′5″90 sq.ft.
- Laundry9′7″ × 6′11″66 sq.ft.
Around this home
Schools nearby
School rating, out of 10.
Listing details
Helpful tools
Your HOMEH agent
"Priced 15% over our estimate. I would see it this week."
Ask HOMEH about this home
Price, neighbourhood, monthly cost. Ask anything.
HOMEH Intelligent Agent is an AI, not a licensed representative. Check anything important with your agent.