

19 Richmond Park Drive
19 Richmond Park Drive
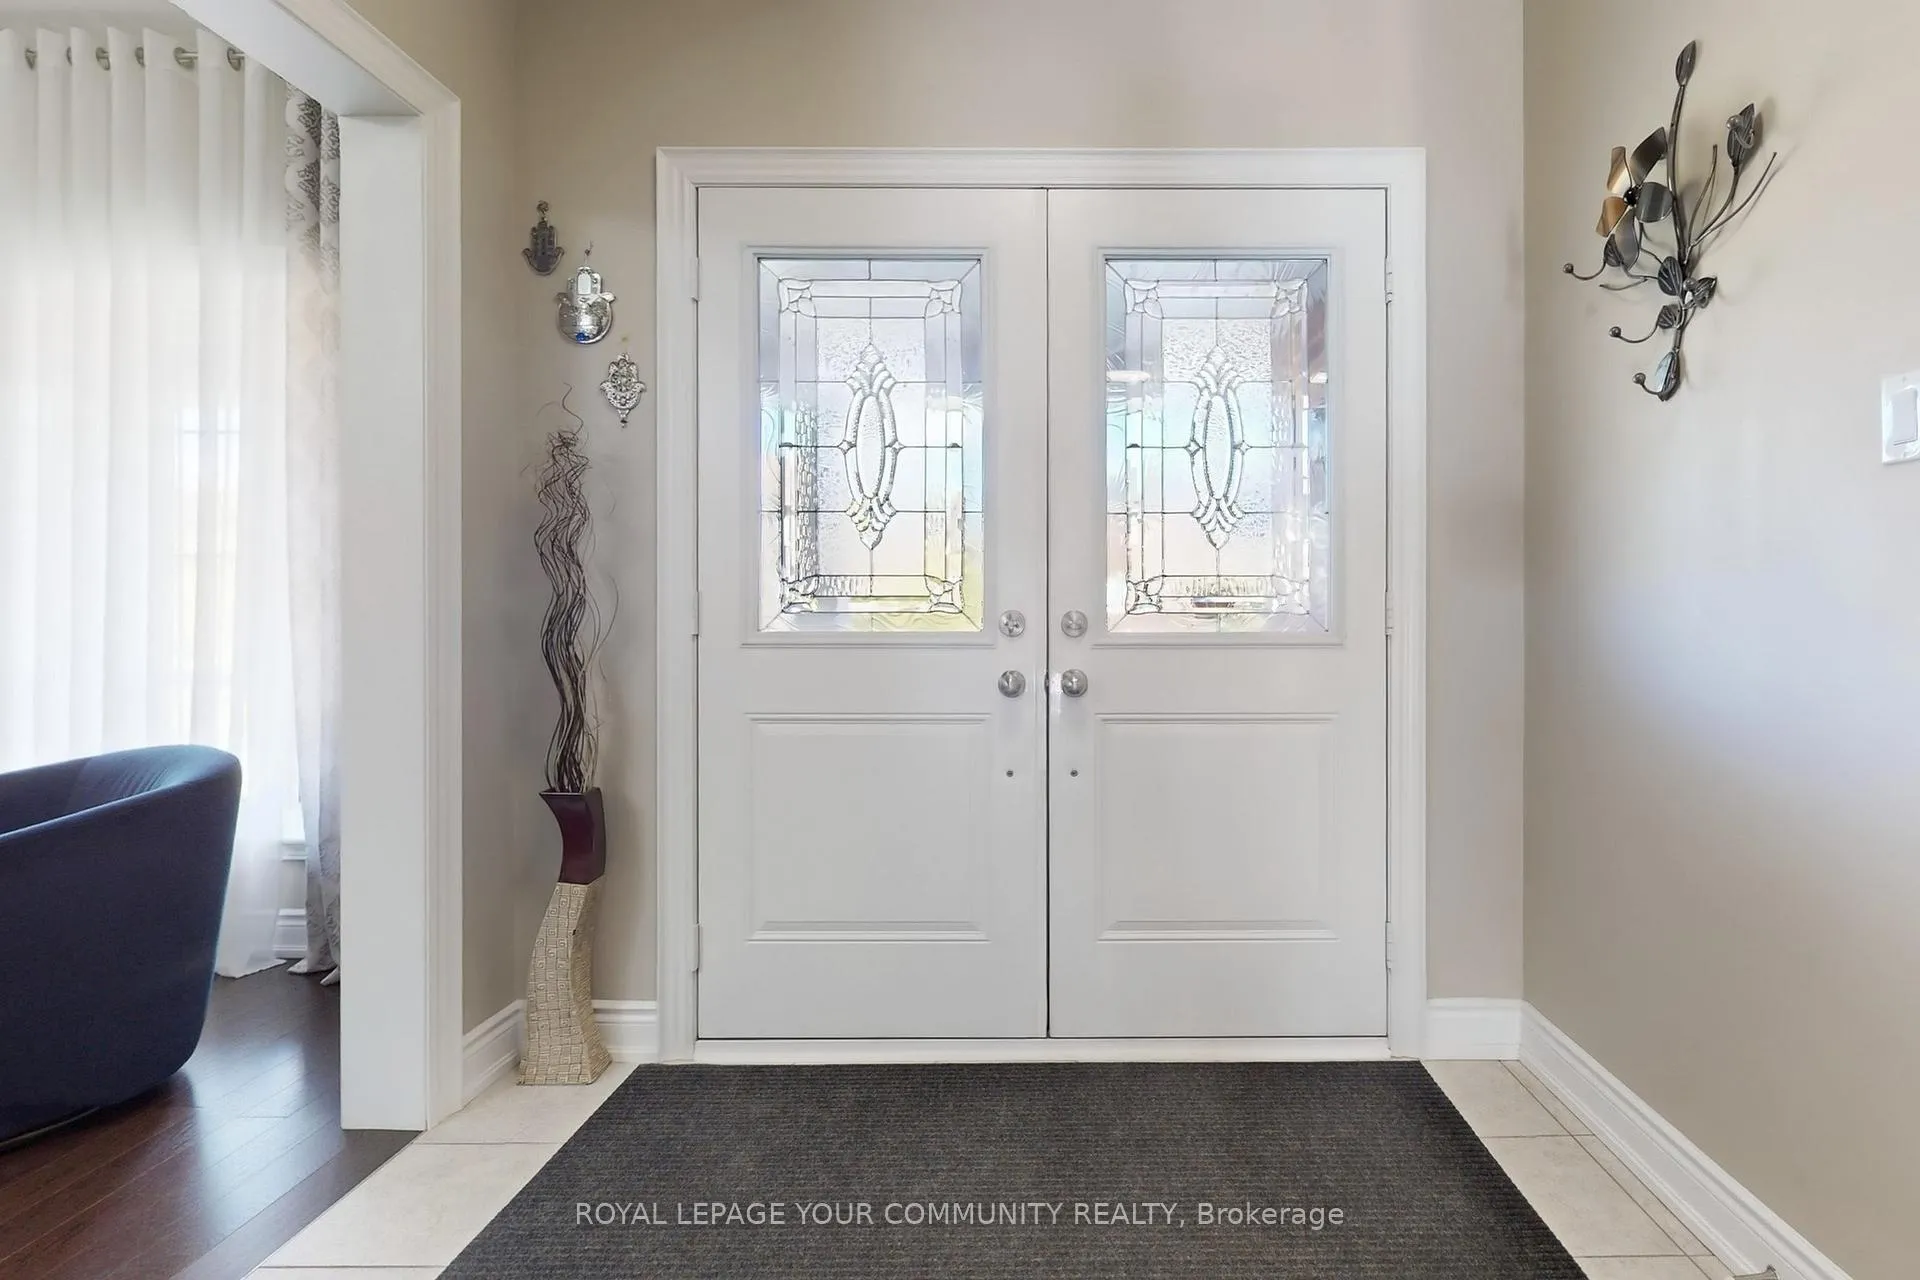 See all 50 photos
Property history
- $1,150,000TerminatedList: 2026-01-20|End: 2026-05-05|105 daysN12712822
- $1,150,000TerminatedList: 2025-10-07|End: 2026-01-19|104 daysN12448992
- $1,227,000ExpiredList: 2025-02-26|End: 2025-05-27|90 daysN11989581
Facts and features
- BasementWalk-out
- Price per sq ft~$418
- Water, sewerMunicipal
- Lot shapeIrregular
- Hardwood floors
- Fireplace
- Central air
The homeDetached, 2-storey, 2,500–3,000 sq ft
- Type: Detached
- Style: 2-storey
- Living space: 2,500–3,000 sq ft
- Basement: Unfinished, walk-out
InsideFireplace Yes, natural gas, Hardwood, Ceramic, Broadloom, Main level
- Fireplace: Yes, natural gas
- Flooring: Hardwood, Ceramic, Broadloom
- Laundry: Main level
- Features: Air exchanger, erv/hrv, floor drain, rough-in bath, sump pump, water heater
- Rooms above ground: 12
- Bedrooms: 4
- Bathrooms: 4
- Kitchens: 1
- Family room: Yes
Outside and lotBrick, Asphalt shingle, Poured concrete
- Exterior: Brick
- Roof: Asphalt shingle
- Foundation: Poured concrete
- Features: Deck, landscaped, paved yard, porch, year round living
- Other structures: Shed
- Size: 78.84 × 146.66 ft
- Shape: Irregular
Parking2 Garage, Attached, Private
- Spaces: 2 Garage
- Garage: Attached
- Driveway: Private
Heating, water and powerForced air, gas, Central air, Municipal water
- Heating: Forced air, gas
- Cooling: Central air
- Water: Municipal water
- Sewer: Municipal sewer
- Natural gas: Yes
- Hydro: Yes
- Cable: Available
- Telephone: Available
Costs and taxesTaxes $8,911 a year, HST included in the price, Hot water tank
- Taxes, 2025: $8,911 a year
- HST: HST included in the price
- Rental items: Hot water tank
- Under contract: Hot water heater
Included in the saleStainless steel appliances. double door fridge w/water, stove, b/i dishwasher, b/i microwave w/range hood, washer & dryer. all electrical light fixtures, all window coverings, 2 gdo's, interlock (2022)., Sellers' personal belongings.
- Included: Stainless steel appliances. double door fridge w/water, stove, b/i dishwasher, b/i microwave w/range hood, washer & dryer. all electrical light fixtures, all window coverings, 2 gdo's, interlock (2022).
- Not included: Sellers' personal belongings.
NearbyFenced yard, lake/pond, marina, park, public transit, school
- Close to: Fenced yard, lake/pond, marina, park, public transit, school
Listing detailsN12448992, Terminated, Oct 7, 2025
- MLS® number: N12448992
- Status: Terminated
- Listed on: Oct 7, 2025
- Days on market: 104
- Updated: Jan 19, 2026
- Possession: Flexible
- Occupied by: Owner
- Listing brokerage: ROYAL LEPAGE YOUR COMMUNITY REALTY
About this home
19 Richmond Park Drive, Georgina (Keswick North), ON L4P 0H2
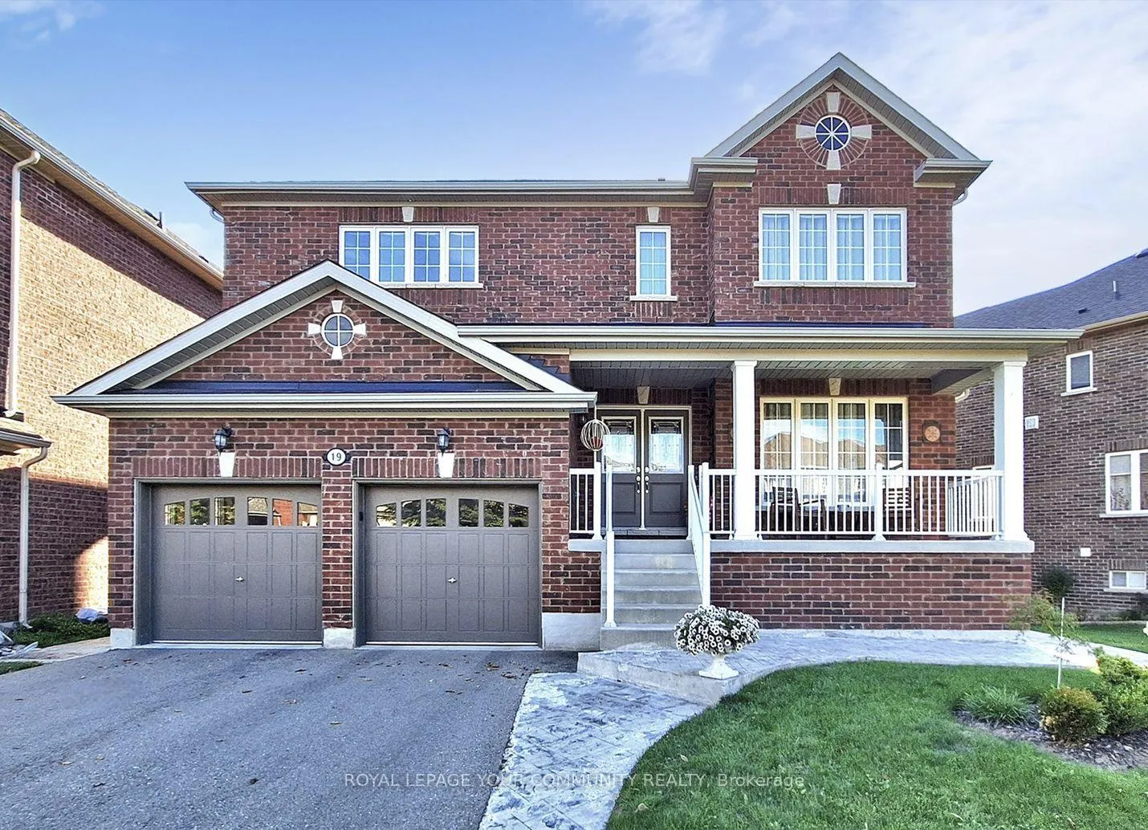
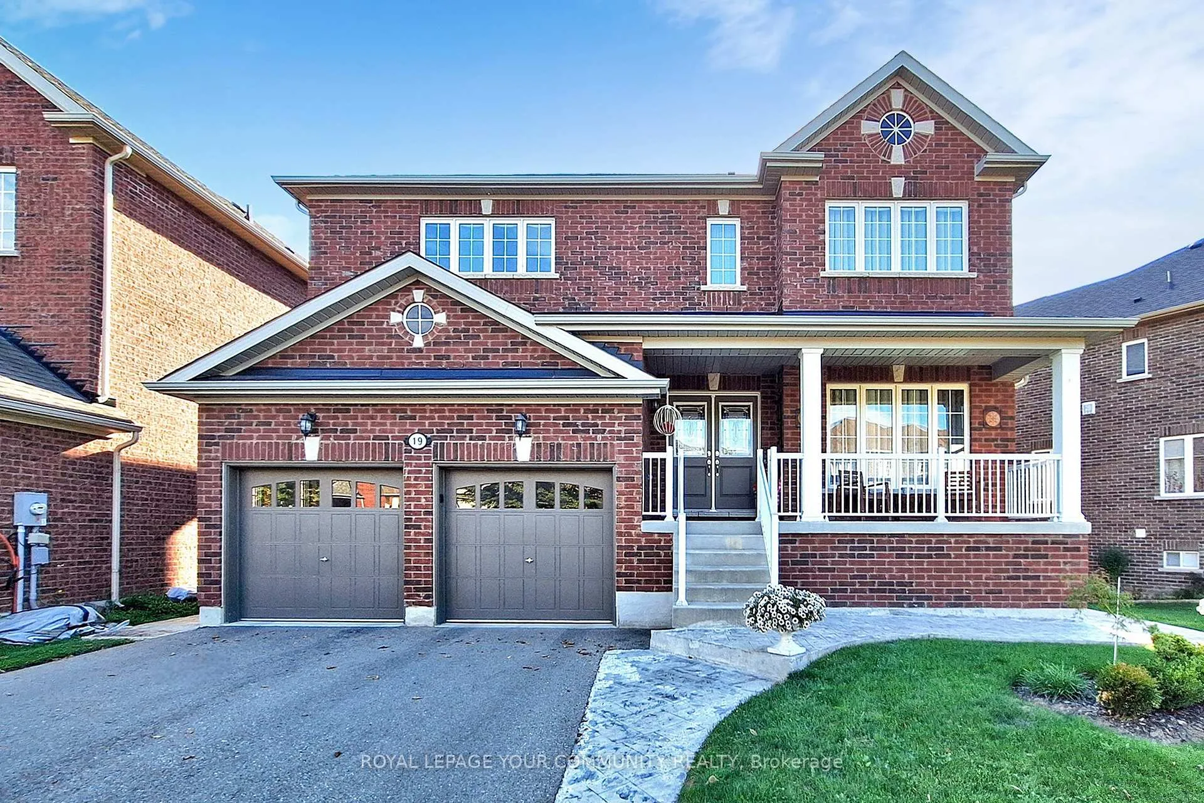
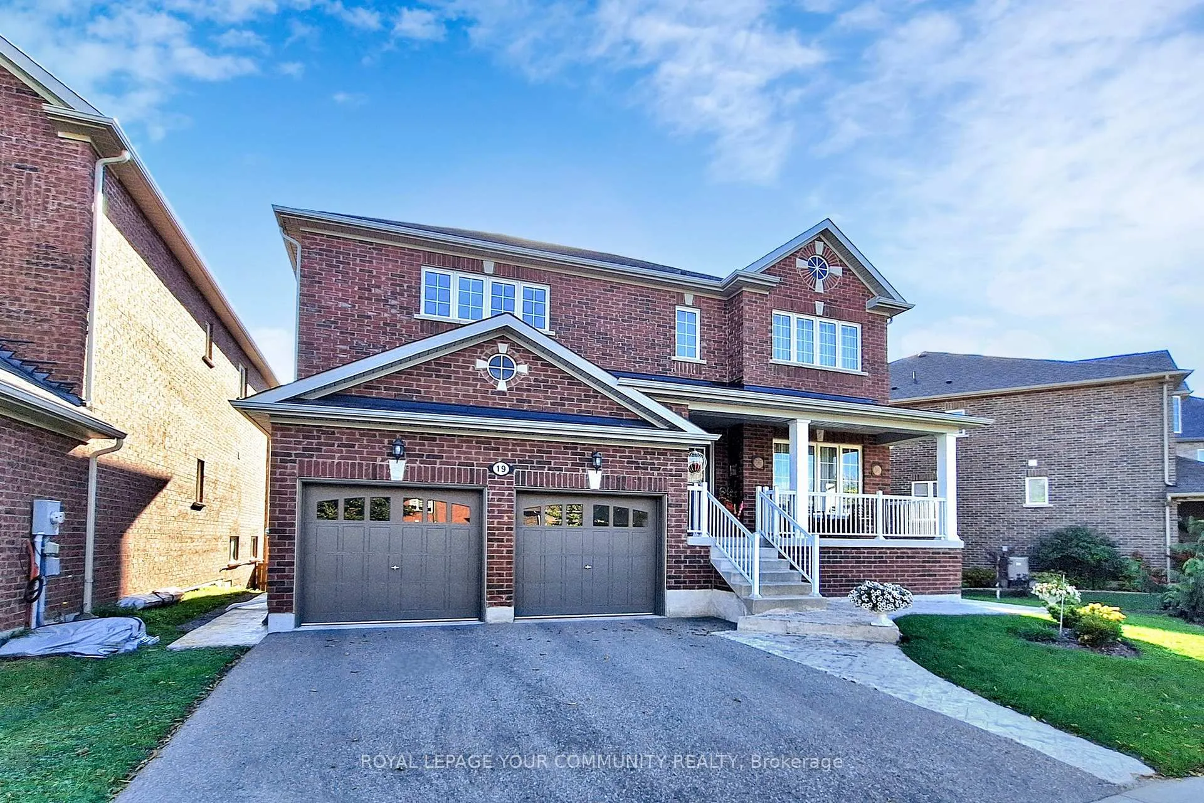
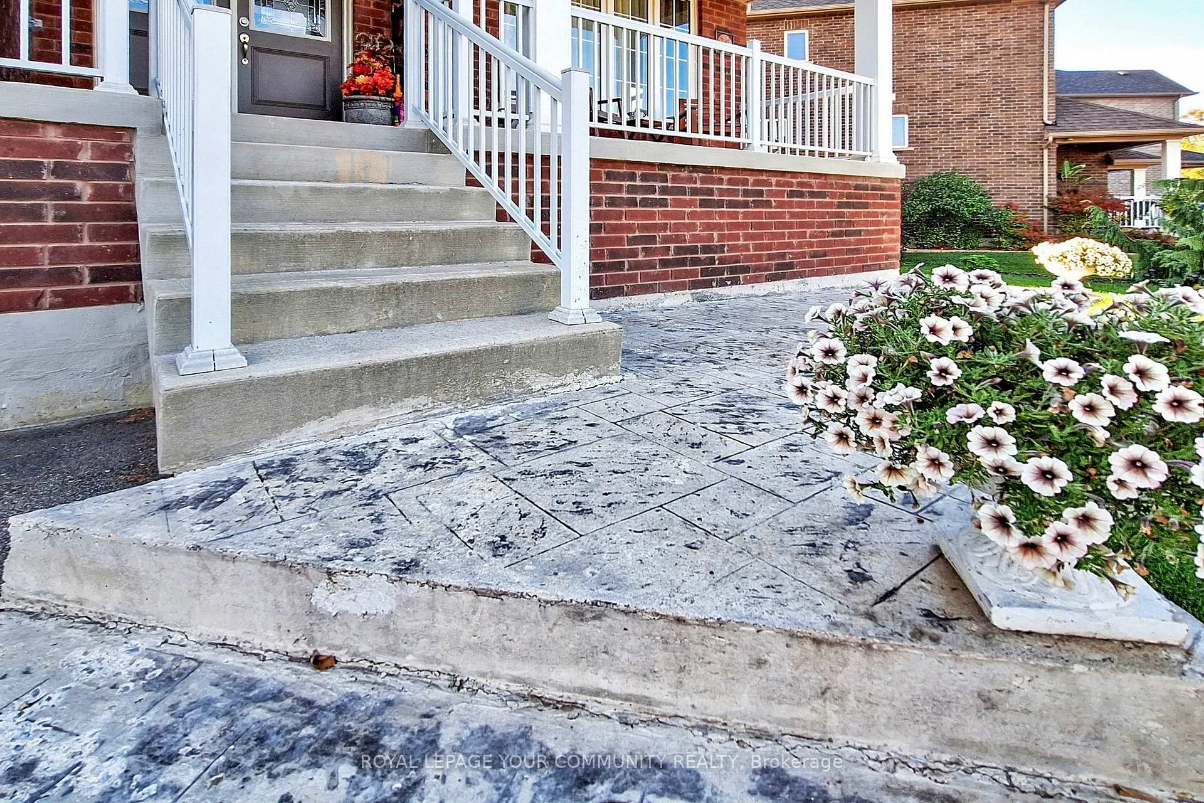
The most desirable neighborhood! Only 7-minute drive to Highway 404! Inviting Detached 2-Storey, 2 car garage family 2,830 Sq.Ft. (+ Basement) home nestled on a 78x146 Ft Lot (Irreg). The main level boasts 9' ceilings, gleaming hardwood flooring, & 7" baseboards. The cozy family room includes a gas fireplace & a large window allowing for an abundance of natural light. The family-sized kitchen has been upgraded with stainless steel appliances, quartz countertops, quartz backsplash, & central island. A spacious breakfast area offers a seamless walkout to the composet wood deck, perfect for outdoor enjoyment. The dining area features an open-concept layout and large family room making it ideal for entertaining. A main-floor laundry with direct access to the two car garage for added convenience. An elegant oak staircase leads to the second floor, where you will find 4 generously sized bedrooms and 3 bathrooms. The primary bedroom features a 5-piece ensuite & a large walk-in closet. The rest of the bedrooms offer spacious closet. The unfinished walk-out basement with large windows awaits the new owner's personal touches and offers endless possibilities. Interlock - 2022. Located in a high-demand, family-friendly subdivision, this home is just steps from the marina, Lake Simcoe, restaurants, plazas, and more. A wonderful lifestyle opportunity not to be missed!
Ask about this home
A HOMEH agent will answer your questions about this home.
Around this home
Daily convenience, out of 100, from the distances below
Schools nearby
School rating, out of 10.
Helpful calculators
Your HOMEH agent

"I would see it this week."