
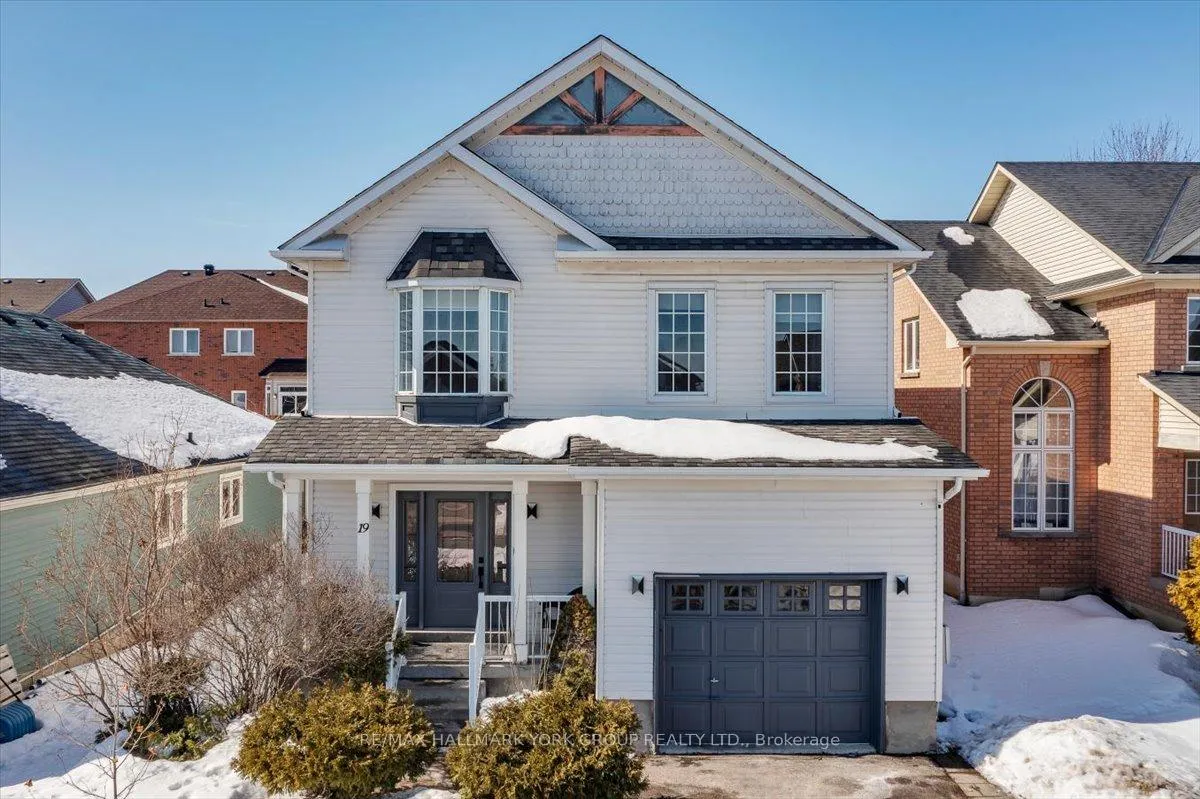
 See all 39 photos
Property history

This listing has ended. It is no longer available.
Property not available for sale or for rent.
Ask about this home
A HOMEH agent will answer your questions about this home.Ask HOMEH
About this home
19 Silverstone Crescent, Georgina
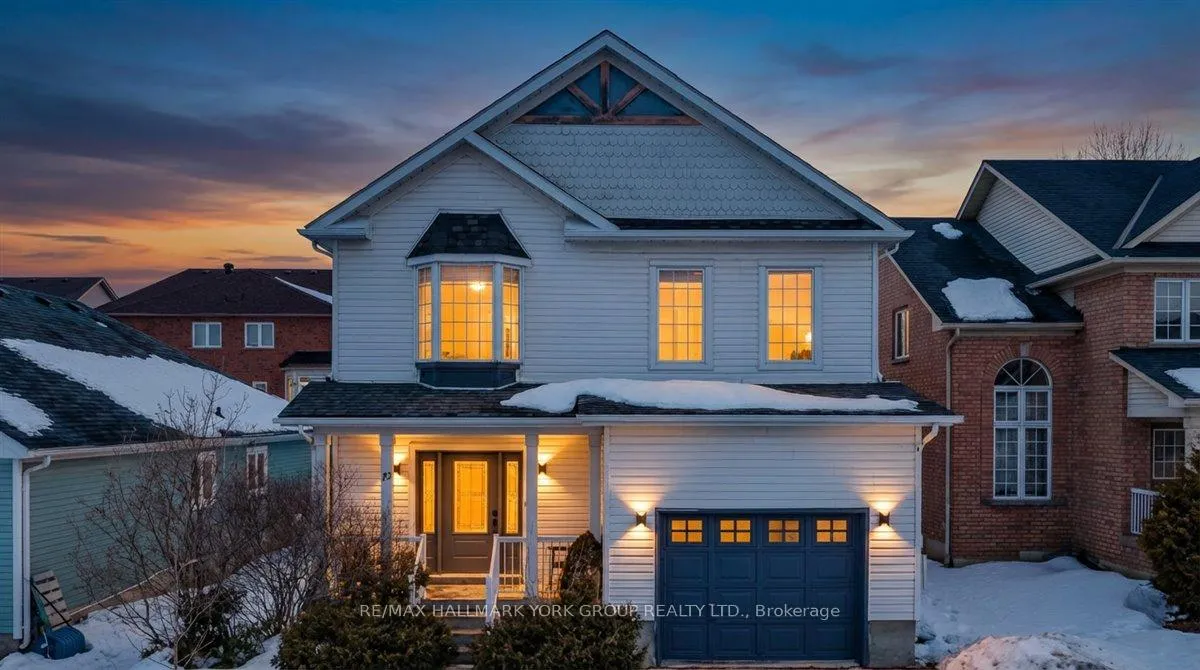
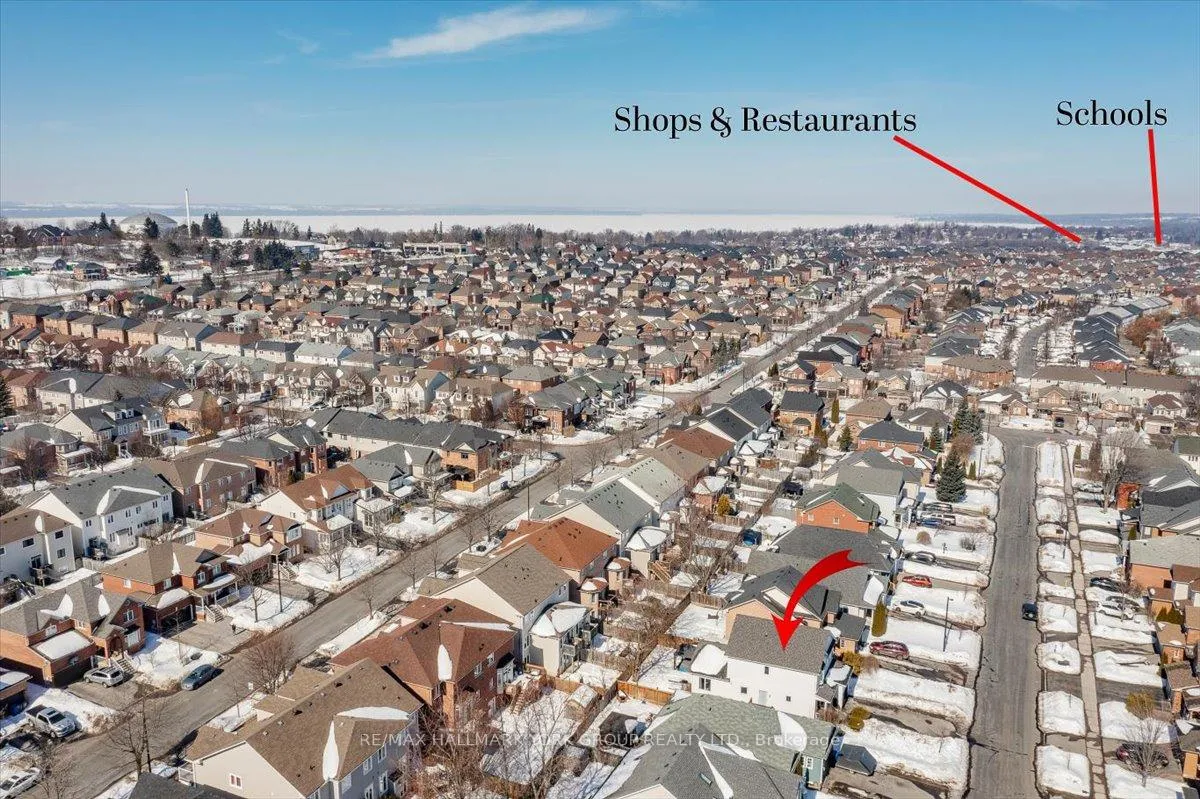
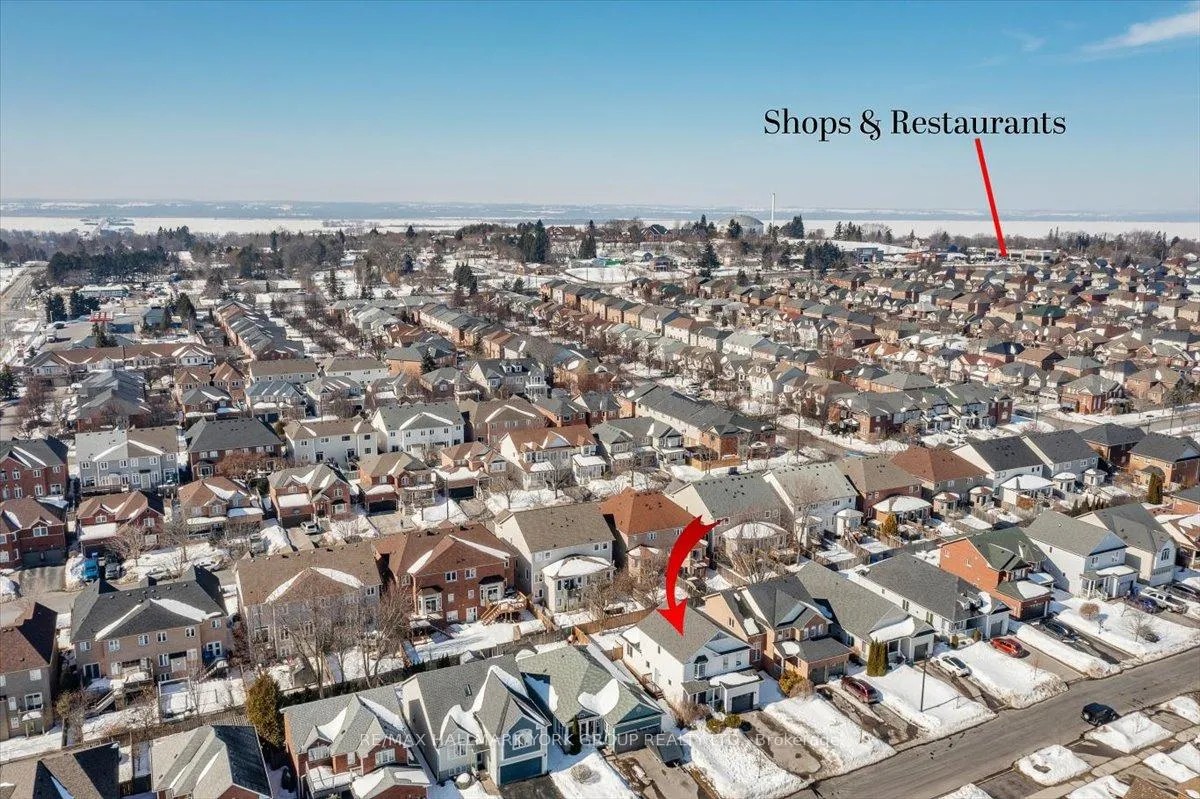
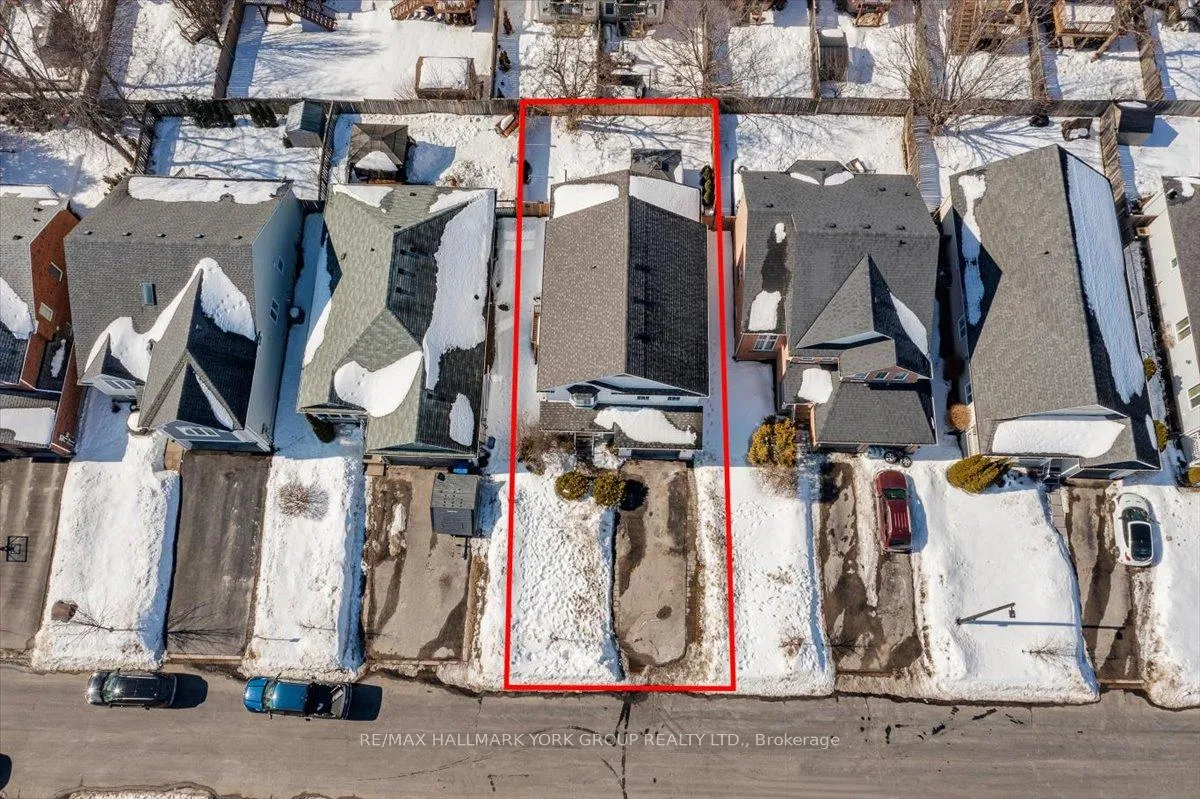
Welcome to 19 Silverstone Crescent, a warm and inviting 3+1 bedroom, 3.5 bath family home boasting over 2100sqft nestled on a quiet crescent in Keswick's highly sought-after Simcoe Landing neighbourhood, just minutes from Highway 404 and the beautiful shores of Lake Simcoe. From the moment you step inside, you'll appreciate the bright, open-concept design that makes everyday living and entertaining effortless. The main floor features a spacious living and dining area highlighted by rich hardwood flooring, pot lights, and a cozy gas fireplace-perfect for relaxing evenings at home.The stylish kitchen offers granite countertops, modern backsplash, ample cupboard space, and a breakfast bar where family and friends can gather. The sun-filled breakfast area features a walkout to the back deck and fully fenced yard, creating the perfect setting for summer barbecues and outdoor gatherings. The second floor offers generously sized bedrooms, including a large primary suite complete with a walk-in closet and a private five-piece ensuite.The fully finished lower level is perfect for entertaining, featuring a built-in wet bar, an oversized recreation room with a home theatre and built-in speakers, plus a bonus bedroom and full bathroom-ideal for guests or extended family. Conveniently located close to schools, parks, shopping, and all amenities, this home offers the perfect blend of comfort, space, and location. You won't want to miss this one, book your showing today!
Facts & features
Ask about this home
A HOMEH agent will answer your questions about this home.
Rooms
10 rooms · 4 bathrooms
- Living room20′2″ × 12′2″246 sq.ft.
- Dining room12′10″ × 10′8″137 sq.ft.
- Kitchen15′5″ × 12′10″198 sq.ft.
- Breakfast12′10″ × 9′4″120 sq.ft.
- Primary bedroom16′8″ × 11′9″196 sq.ft.
- Bedroom 212′4″ × 12′1″149 sq.ft.
- Bedroom 312′10″ × 10′1″129 sq.ft.
- Family room29′11″ × 12′5″371 sq.ft.
- Other12′8″ × 8′9″111 sq.ft.
- Bedroom 414′8″ × 12′5″182 sq.ft.
Around this home
Schools nearby
School rating, out of 10.
Listing details
Helpful tools
Your HOMEH agent
"I would see it this week."
Ask HOMEH about this home
Price, neighbourhood, monthly cost. Ask anything.
HOMEH Intelligent Agent is an AI, not a licensed representative. Check anything important with your agent.