
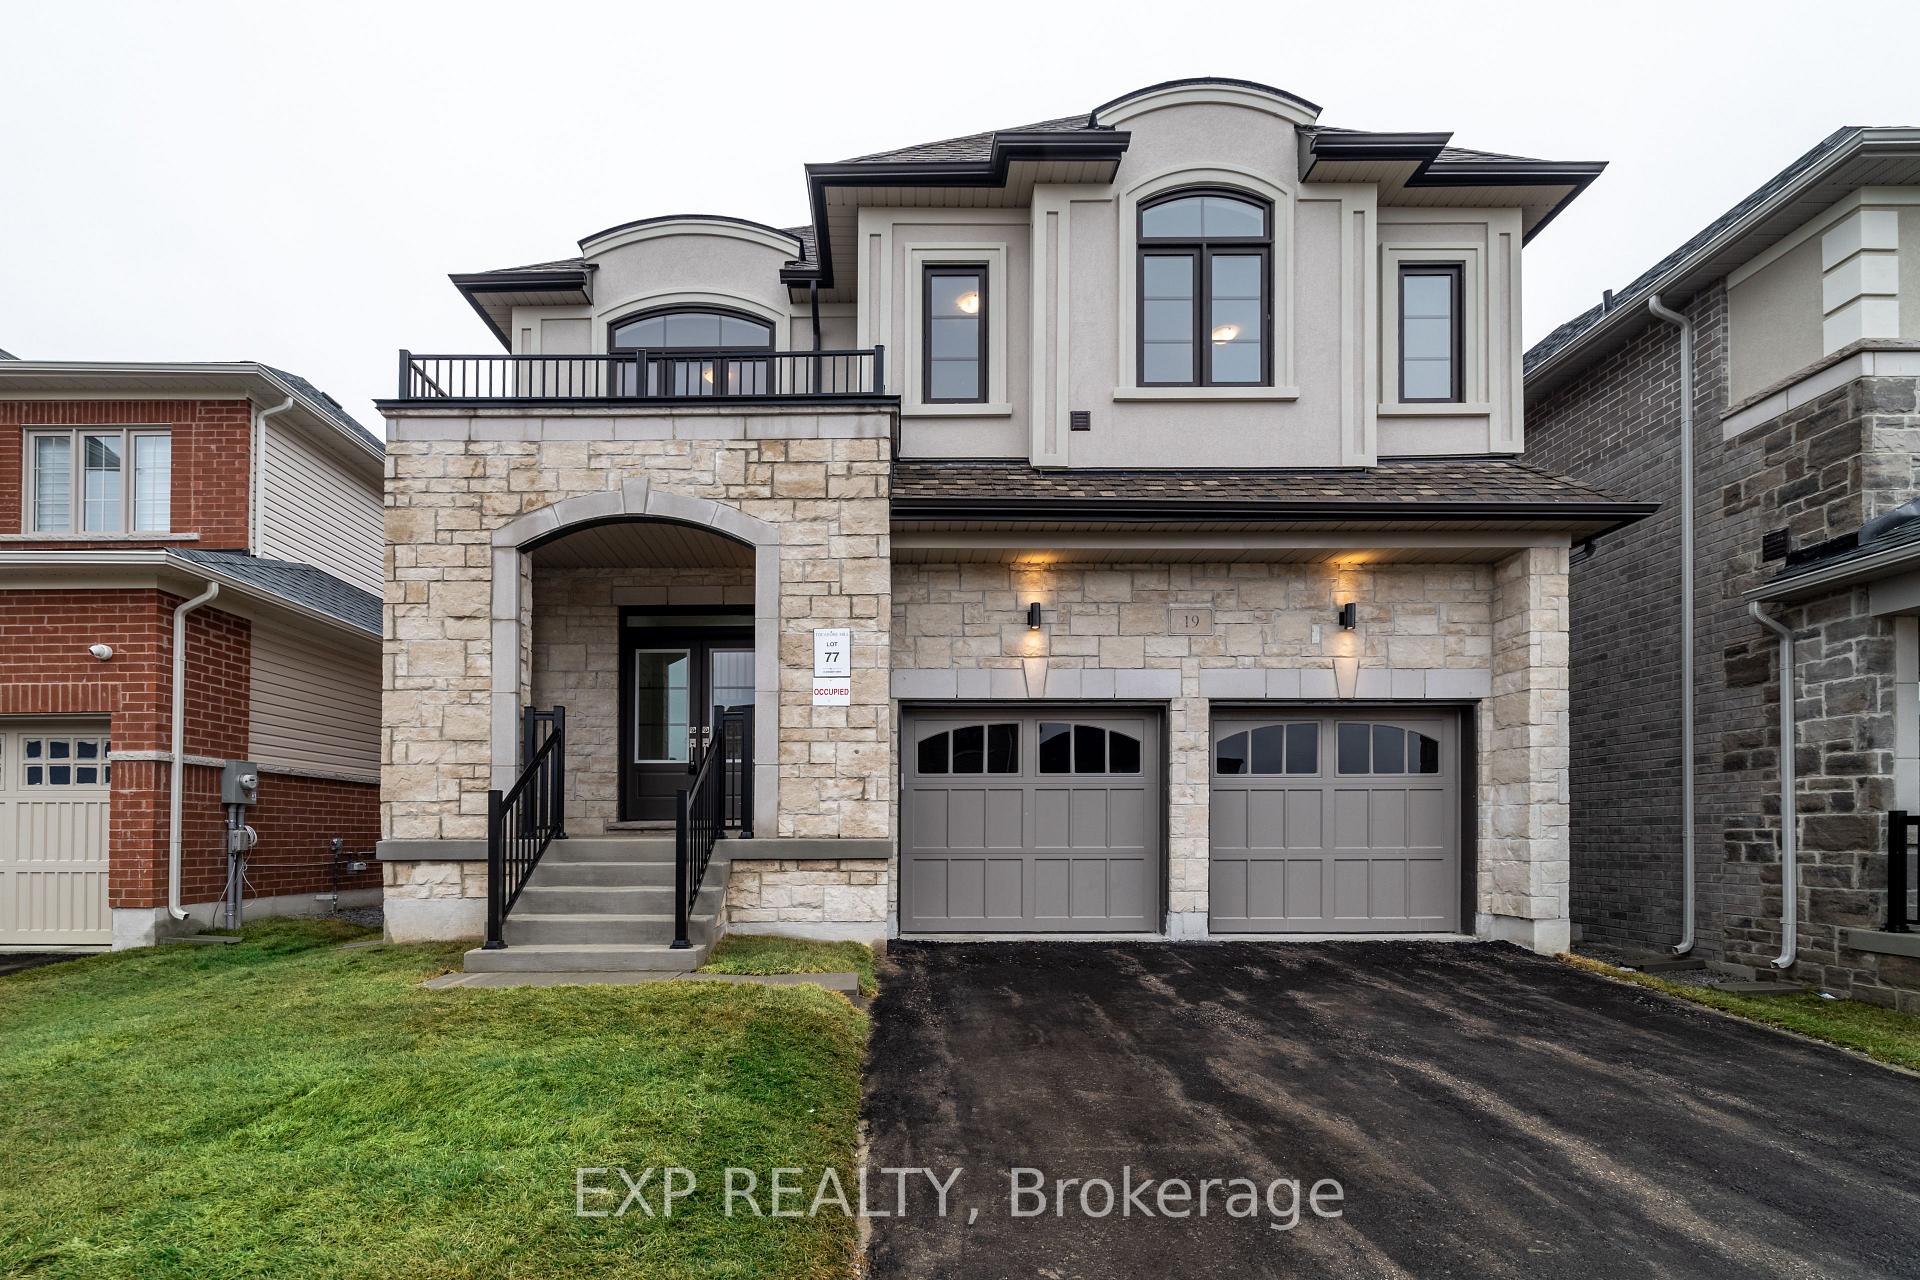
19 Stennett Drive
Georgina (Keswick North)19 Stennett Drive
Georgina (Keswick North)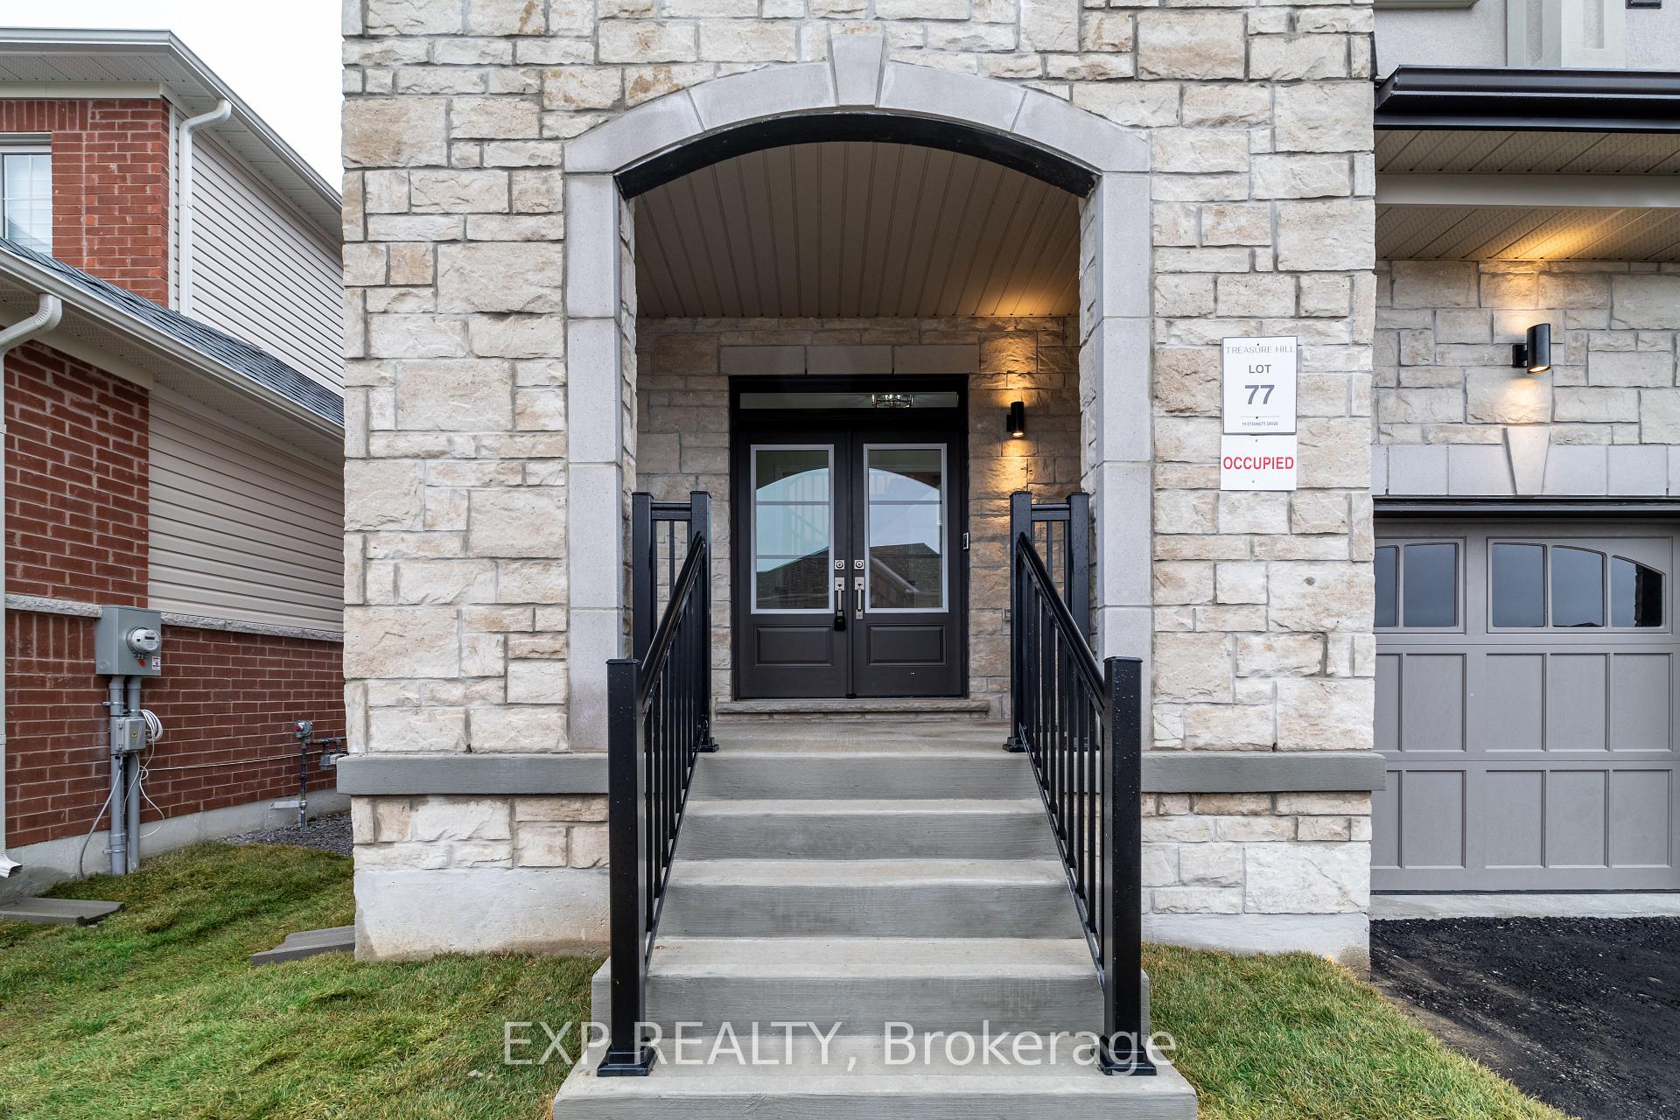
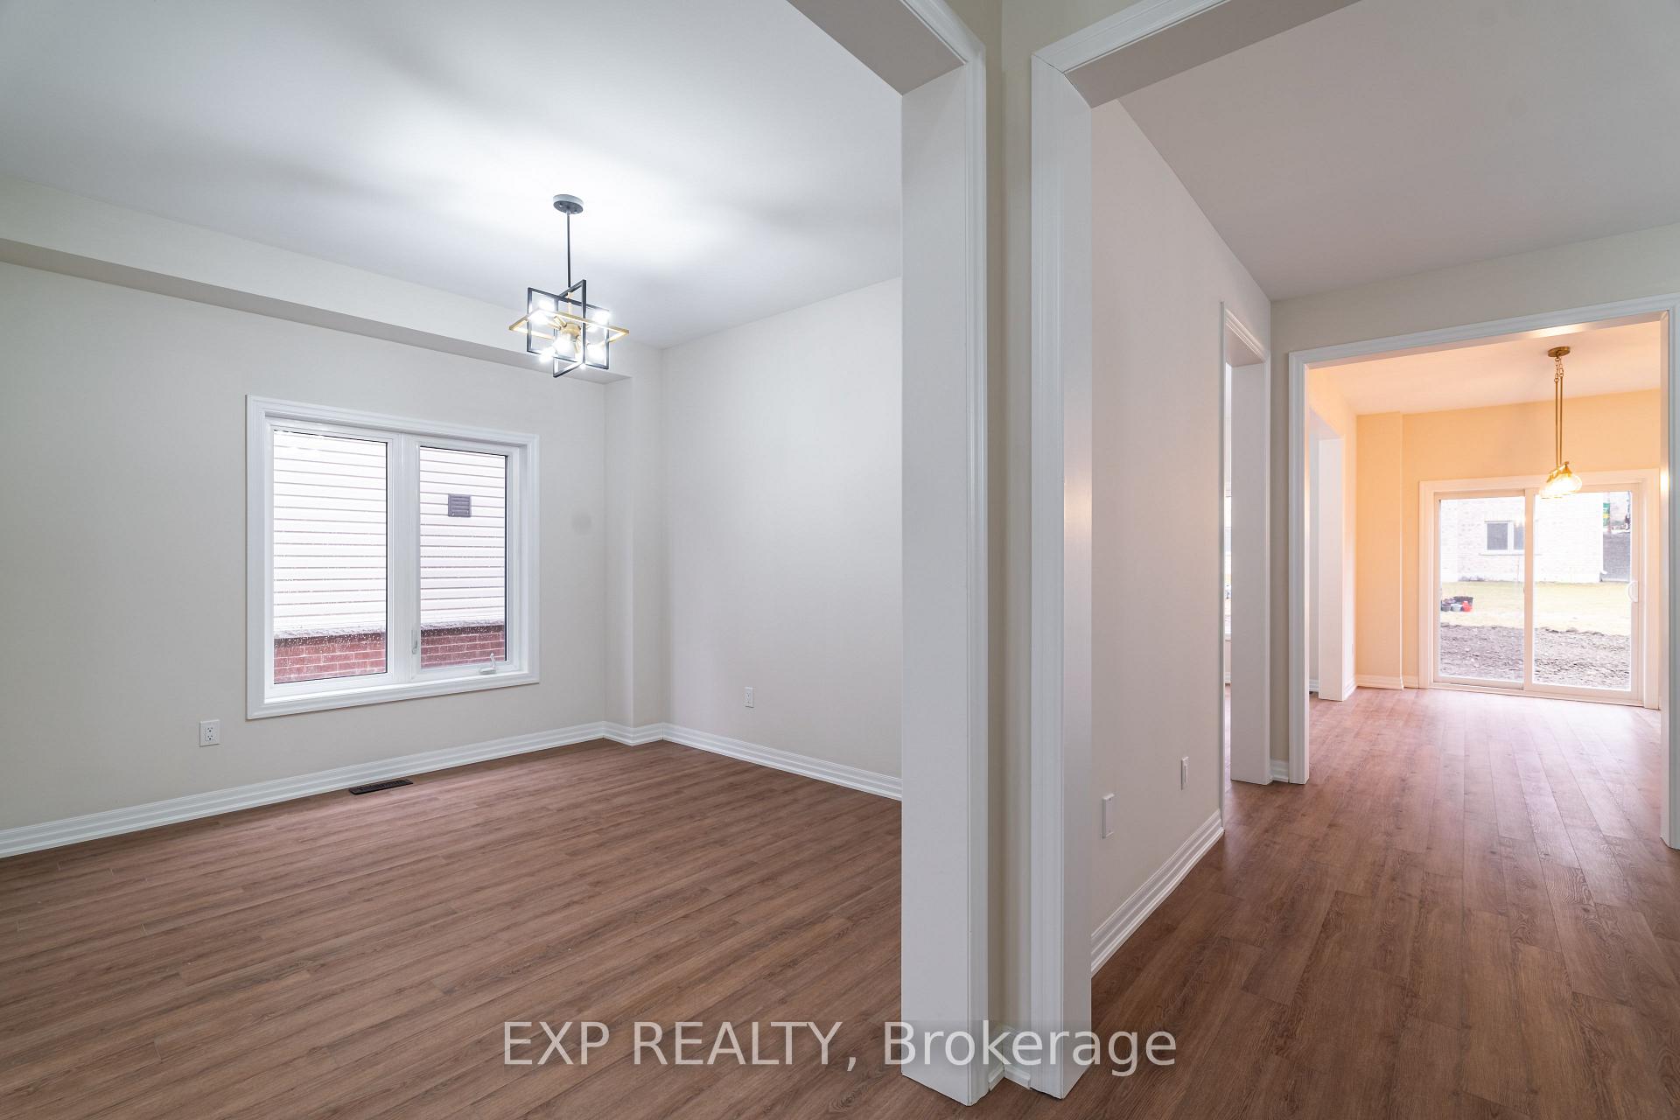 See all 36 photos
Property history

This home has been leased. It is no longer available.
Property not available for sale or for rent.
Ask about this home
A HOMEH agent will answer your questions about this home.Ask HOMEH
About this home
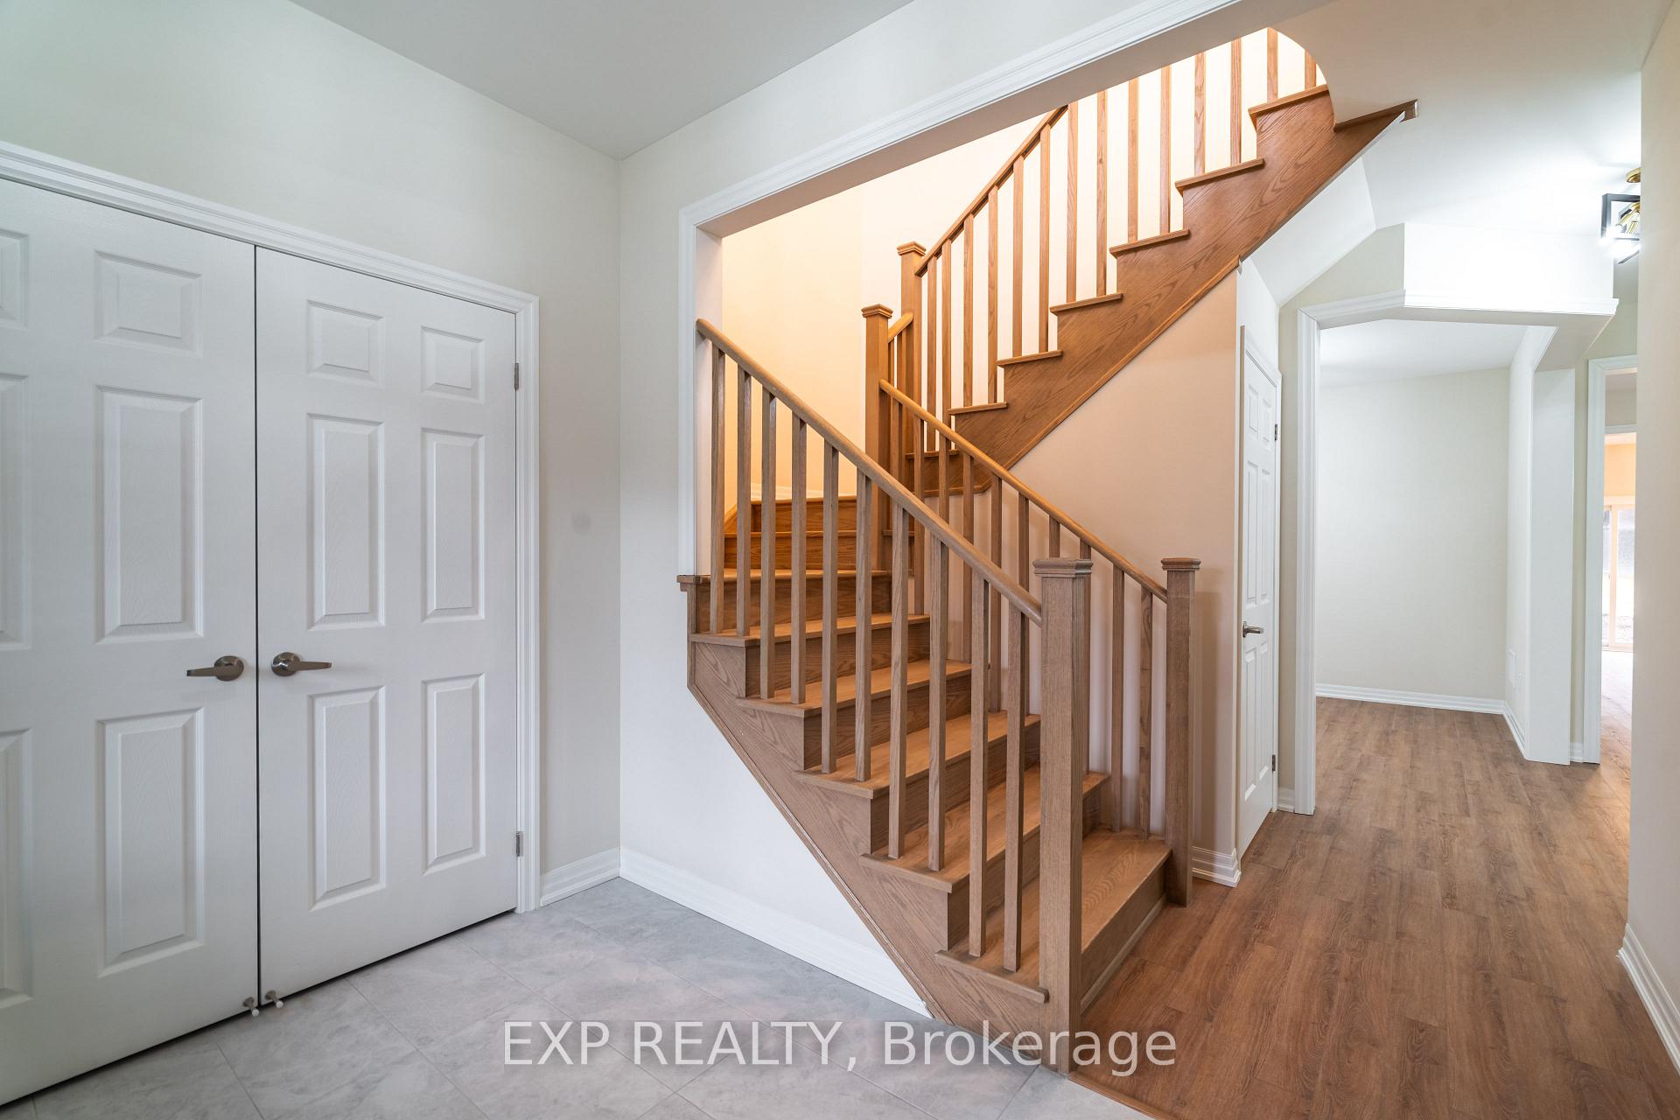
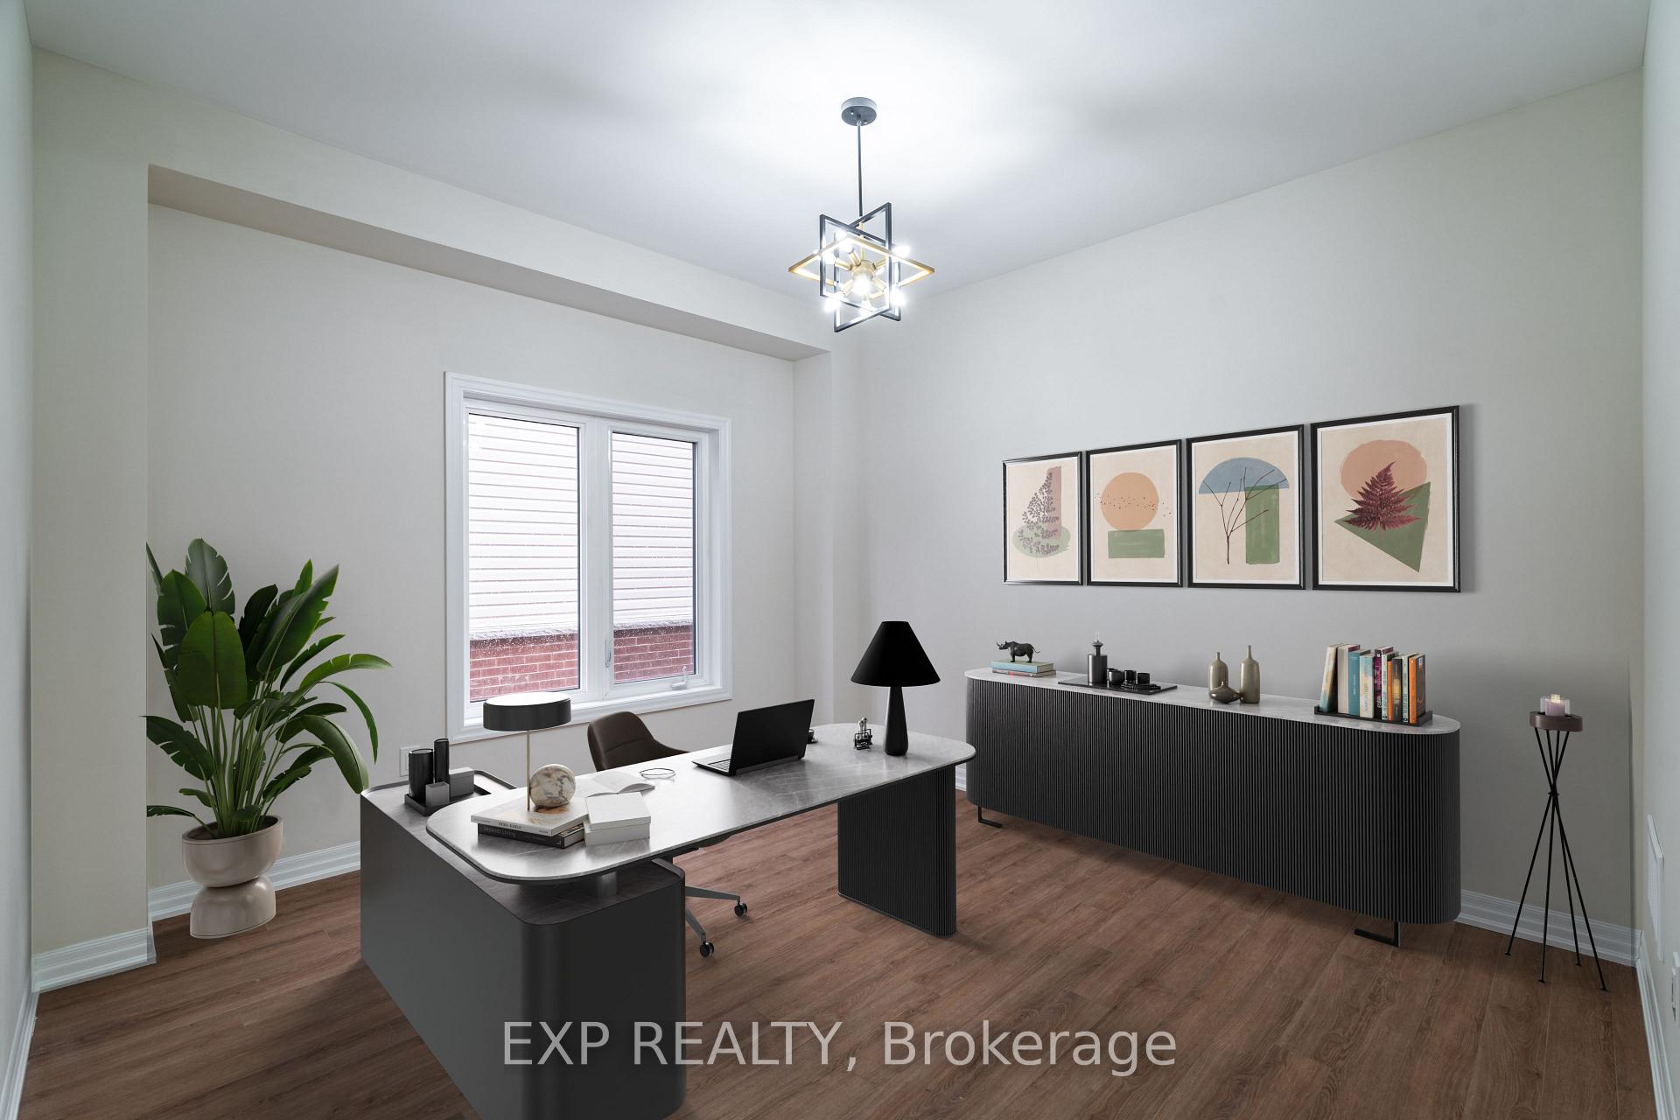
Why wait for future phases when you can move into this fully upgraded, newly built Treasure Hill home today? Located in the early release of Georgina Heights Keswicks most desirable new community this stunning 4-bedroom, 5-bath home offers over 3,500 sqft of stylish living space including a finished basement with raised 8.5 ceilings.From the moment you step inside, youll notice the upgrades: plank flooring throughout, smooth ceilings, designer lighting, and a gas fireplace that anchors the cozy family room. The main floor features a dedicated office, formal dining room, and an open-concept kitchen with walk-out to the backyard perfect for entertaining.Upstairs, enjoy a spacious primary retreat with a spa-like ensuite, plus 3 additional bedrooms with ensuite baths ideal for family or guests. Convenient second-floor laundry adds ease to everyday living.The finished basement is ready for movie nights, games rooms, or multigenerational use. Outside, the double car garage includes EV charging power, Landlord willing to install EV charger) and the no sidewalk lot gives you full use of the driveway.This home includes Treasure Hills exclusive Genius Package, featuring:Smart tech like Ring video doorbell, Nest thermostat & camera, and Rogers Smart Home MonitoringEnergy-saving upgrades like LED lighting, Low-E windows, and HRV systemHigh-end finishes like quartz countertops, Delta fixtures, and Napoleon fireplaceWith future phases selling fast, now is your chance to own a move-in ready home in this fast-growing lakeside community. Just minutes from Lake Simcoe, parks, schools, shopping, and more!This is where smart design meets elevated living book your private tour today.
Facts & features
Ask about this home
A HOMEH agent will answer your questions about this home.
Rooms
10 rooms · 5 bathrooms
- Office12′ × 11′6″138 sq.ft.
- Dining room16′8″ × 10′167 sq.ft.
- Family room12′ × 19′3″231 sq.ft.
- Breakfast8′8″ × 14′4″124 sq.ft.
- Kitchen8′ × 15′5″123 sq.ft.
- Bedroom 216′8″ × 13′217 sq.ft.
- Bedroom13′ × 10′8″139 sq.ft.
- Bedroom 313′ × 12′2″158 sq.ft.
- Bedroom 413′4″ × 12′160 sq.ft.
- Other12′ × 7′6″90 sq.ft.
Around this home
Schools nearby
School rating, out of 10.
Listing details
Helpful tools
Your HOMEH agent
"I would see it this week."
Ask HOMEH about this home
Price, neighbourhood, monthly cost. Ask anything.
HOMEH Intelligent Agent is an AI, not a licensed representative. Check anything important with your agent.