
1971 Metro Road N
Georgina (Sutton & Jackson's Point)1971 Metro Road N
Georgina (Sutton & Jackson's Point)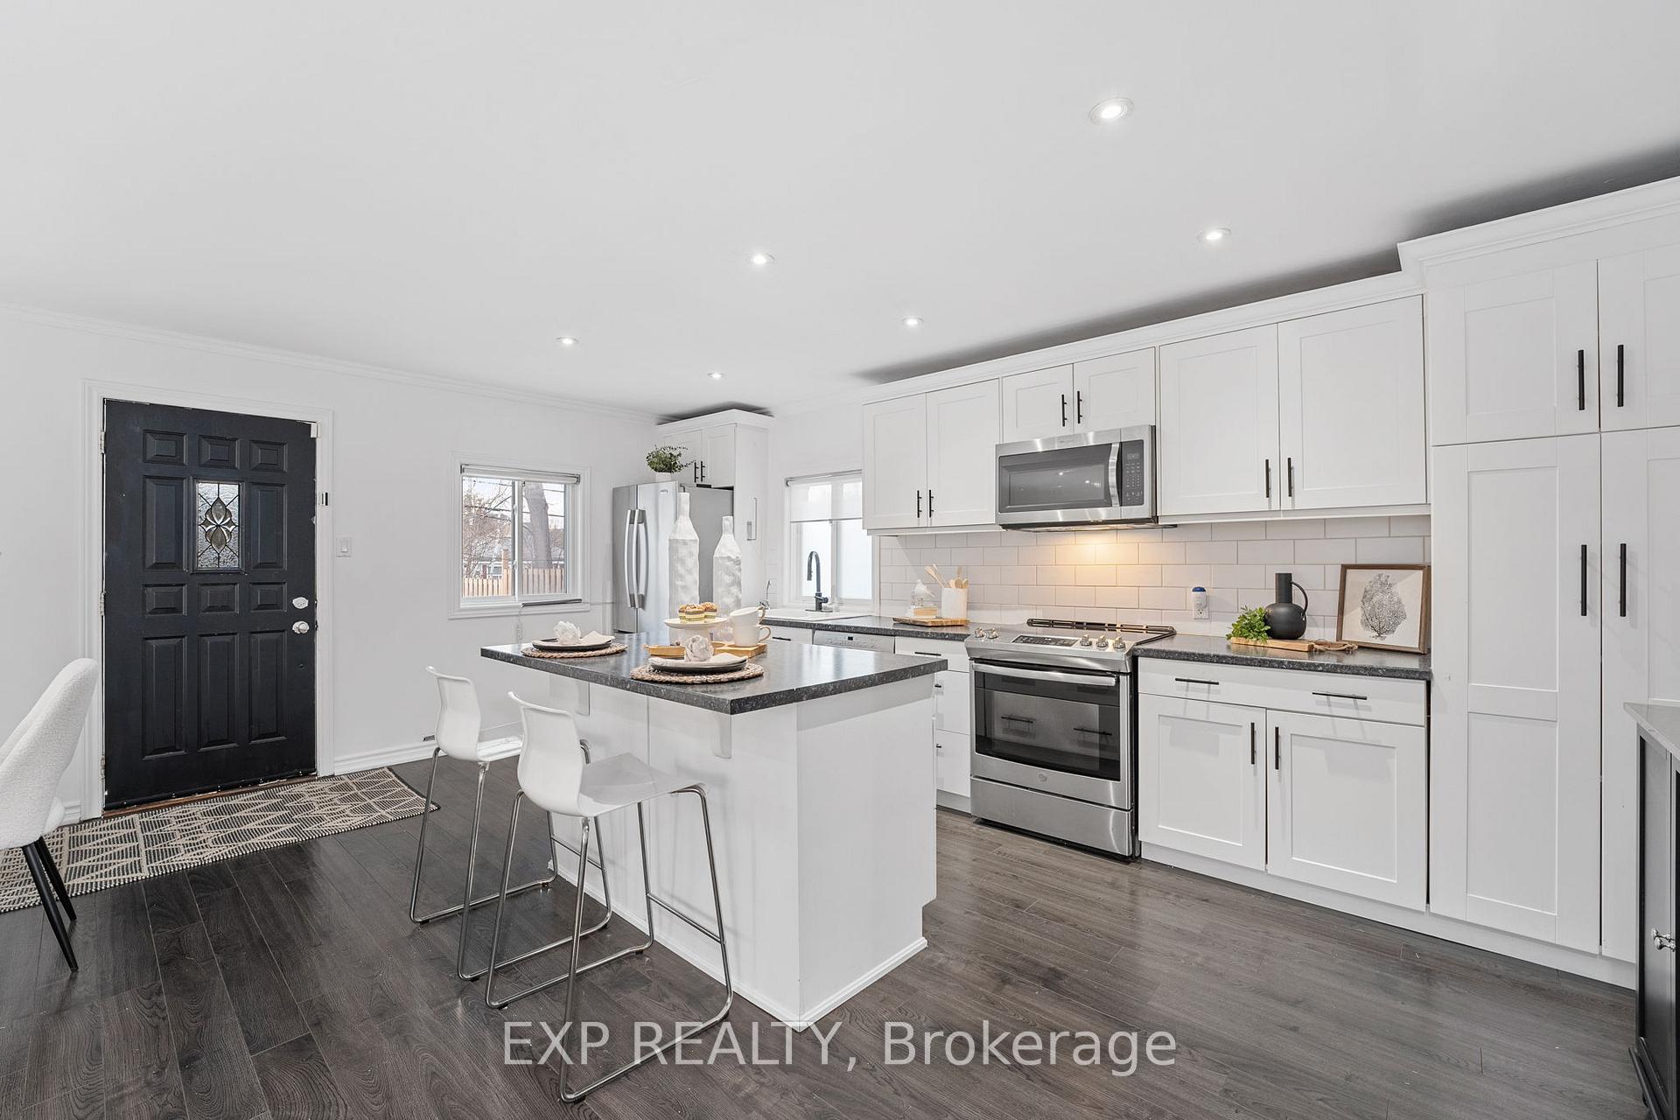
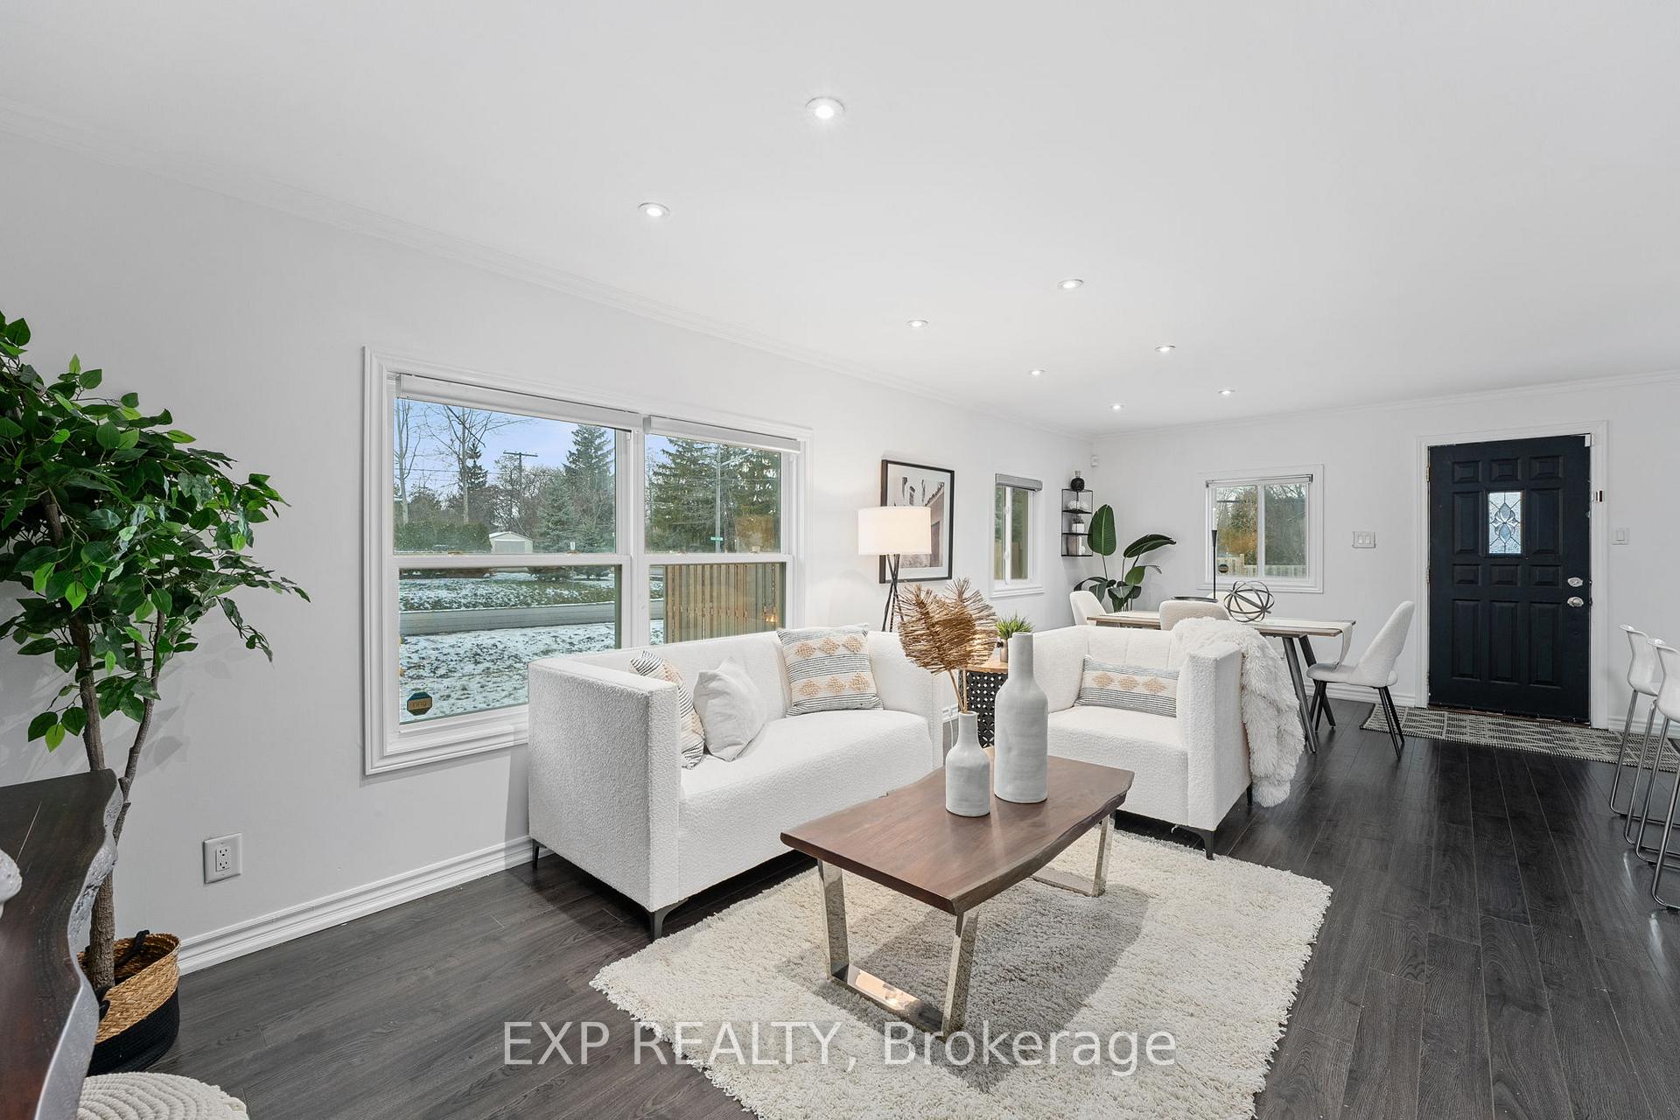 See all 33 photos
Property history

This listing has ended. It is no longer available.
Property not available for sale or for rent.
Ask about this home
A HOMEH agent will answer your questions about this home.Ask HOMEH
About this home
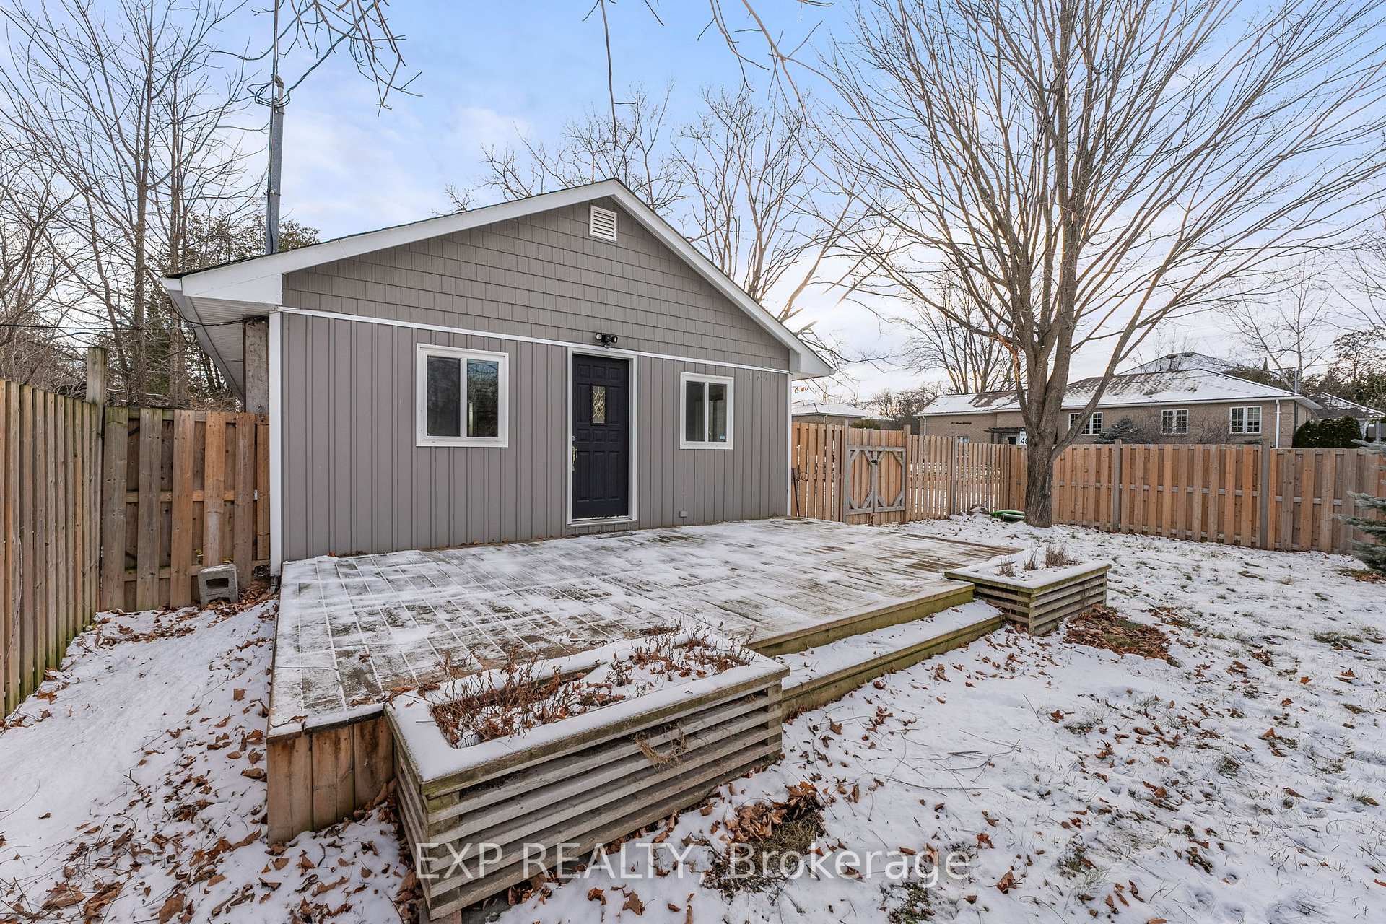
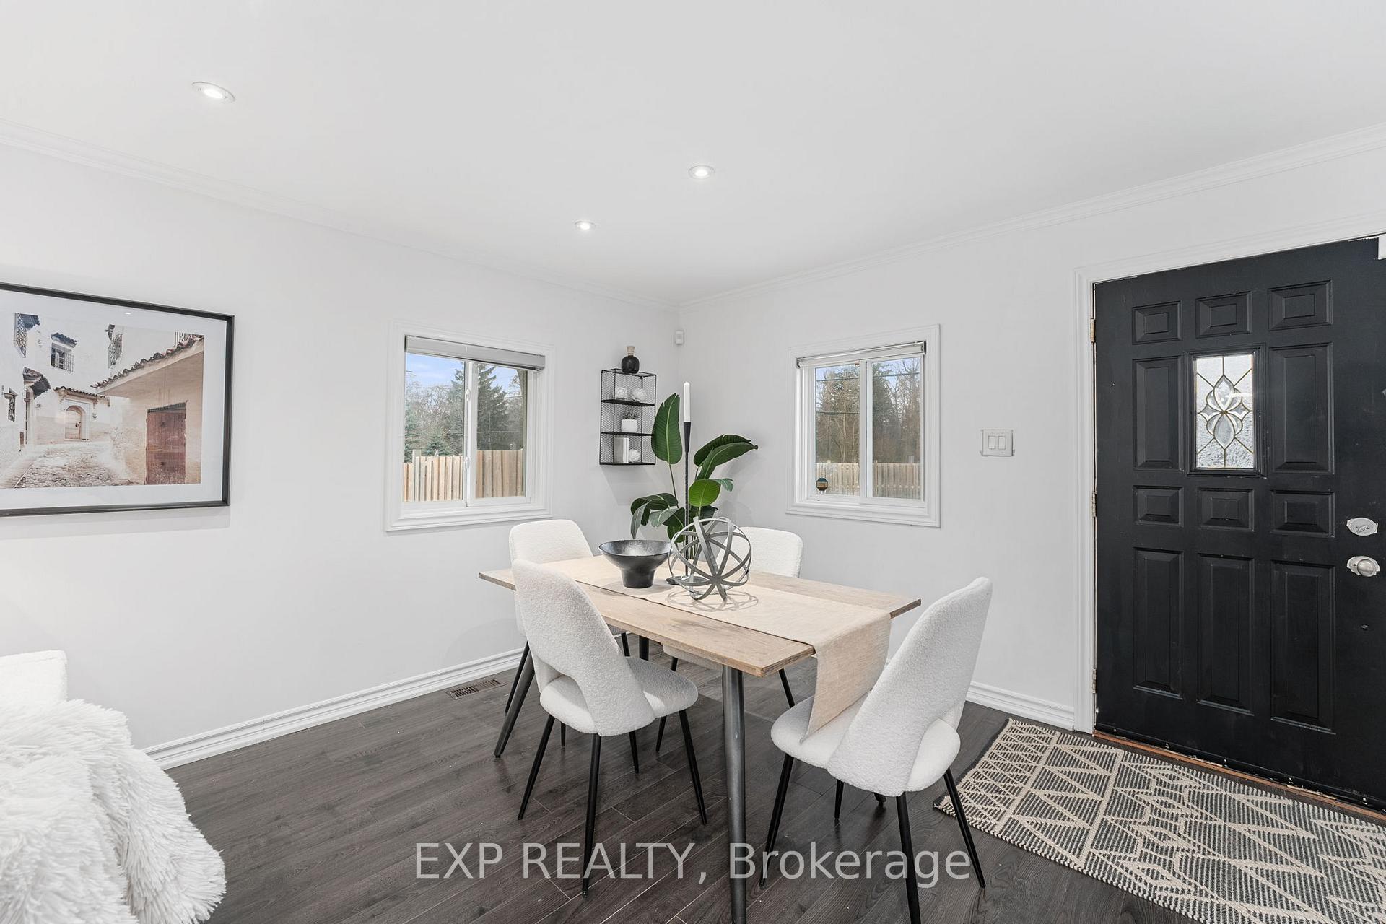
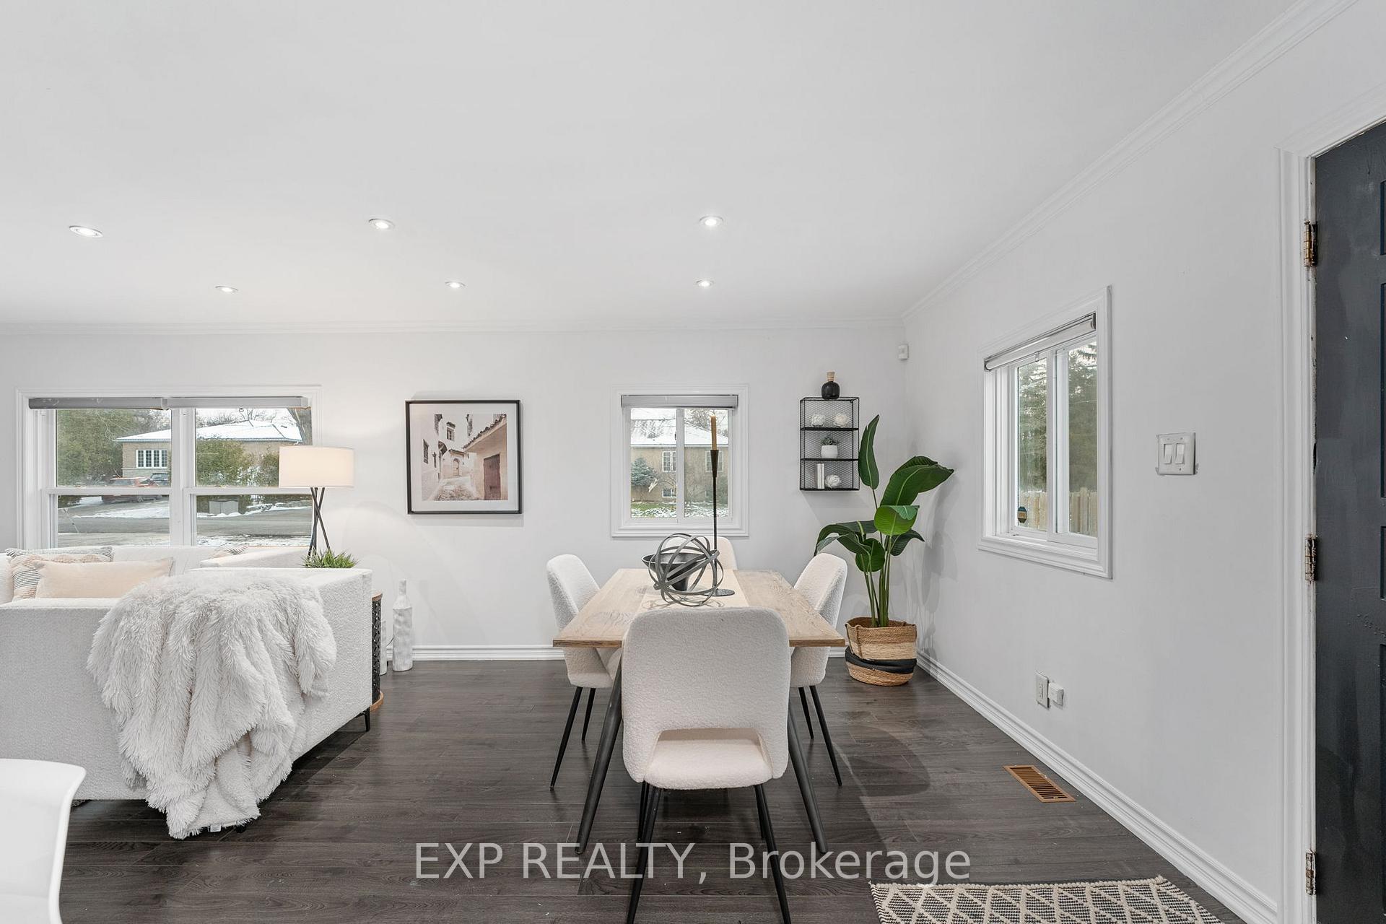
Just In Time For The Holidays! This Bright, Renovated And Turnkey Bungalow In The Heart Of Jacksons Point Is Ready For You To Enjoy! Loaded With Tons Of Big Ticket Upgrades, This Home Has Undergone Impressive Remodeling Since 2018, Including Windows, Siding, Insulation, Decking, Roof/Furnace/AC In 2020 And So Much More. Step Inside To Your Open Concept Living Space Which Offers Lots Of Room To Entertain With Friends And Family. The Kitchen Features A Convenient Breakfast Bar, Boasts Newer Stainless Steel Appliances, And Overlooks The Living/Dining Room With An Abundance Of Natural Light, Pot Lights And Barnboard Feature Wall. The Generously-Sized Primary Bedroom With Wall-To-Wall Custom Closet System Offers Plenty Of Room To Unwind And Boasts Space For A King-Size Bed! The Laundry/Storage Room With Sink Could Be Converted To A Second Bathroom Or Primary Ensuite. Nestled On A Generous 50ft Fully-Fenced Lot With Double-Wide Gate And Mature Trees, Its Perfect For Kids, Pets, And Hosting Cozy Bonfires. The Detached Single Garage/Shed With Hydro Is Great For Extra Storage, Or Change The Door And Pull Your Car In! Enjoy All Seasons Of Lake Simcoe With Membership Only Private Street-Access To The Lake, Including A Beautiful Dock For Swimming In The Summer, And Watching Glistening Sunsets In The Winter. Steps To YRT And School Bus Routes, Minutes To Schools, Library, Pool, Shopping, De La Salle Park, York Region Forest Trails, And More. This Community Offers The Comforts Of Lakeside Serenity While Being Steps To Everything!
Facts & features
Ask about this home
A HOMEH agent will answer your questions about this home.
Rooms
6 rooms · 1 bathroom
- Kitchen18′4″ × 26′8″488 sq.ft.
- Dining room11′9″ × 11′3″133 sq.ft.
- Living room13′2″ × 11′3″149 sq.ft.
- Primary bedroom15′7″ × 8′11″139 sq.ft.
- Bedroom 210′2″ × 7′3″74 sq.ft.
- Laundry5′10″ × 7′9″45 sq.ft.
Around this home
Schools nearby
School rating, out of 10.
Listing details
Helpful tools
Your HOMEH agent
"I would see it this week."
Ask HOMEH about this home
Price, neighbourhood, monthly cost. Ask anything.
HOMEH Intelligent Agent is an AI, not a licensed representative. Check anything important with your agent.