
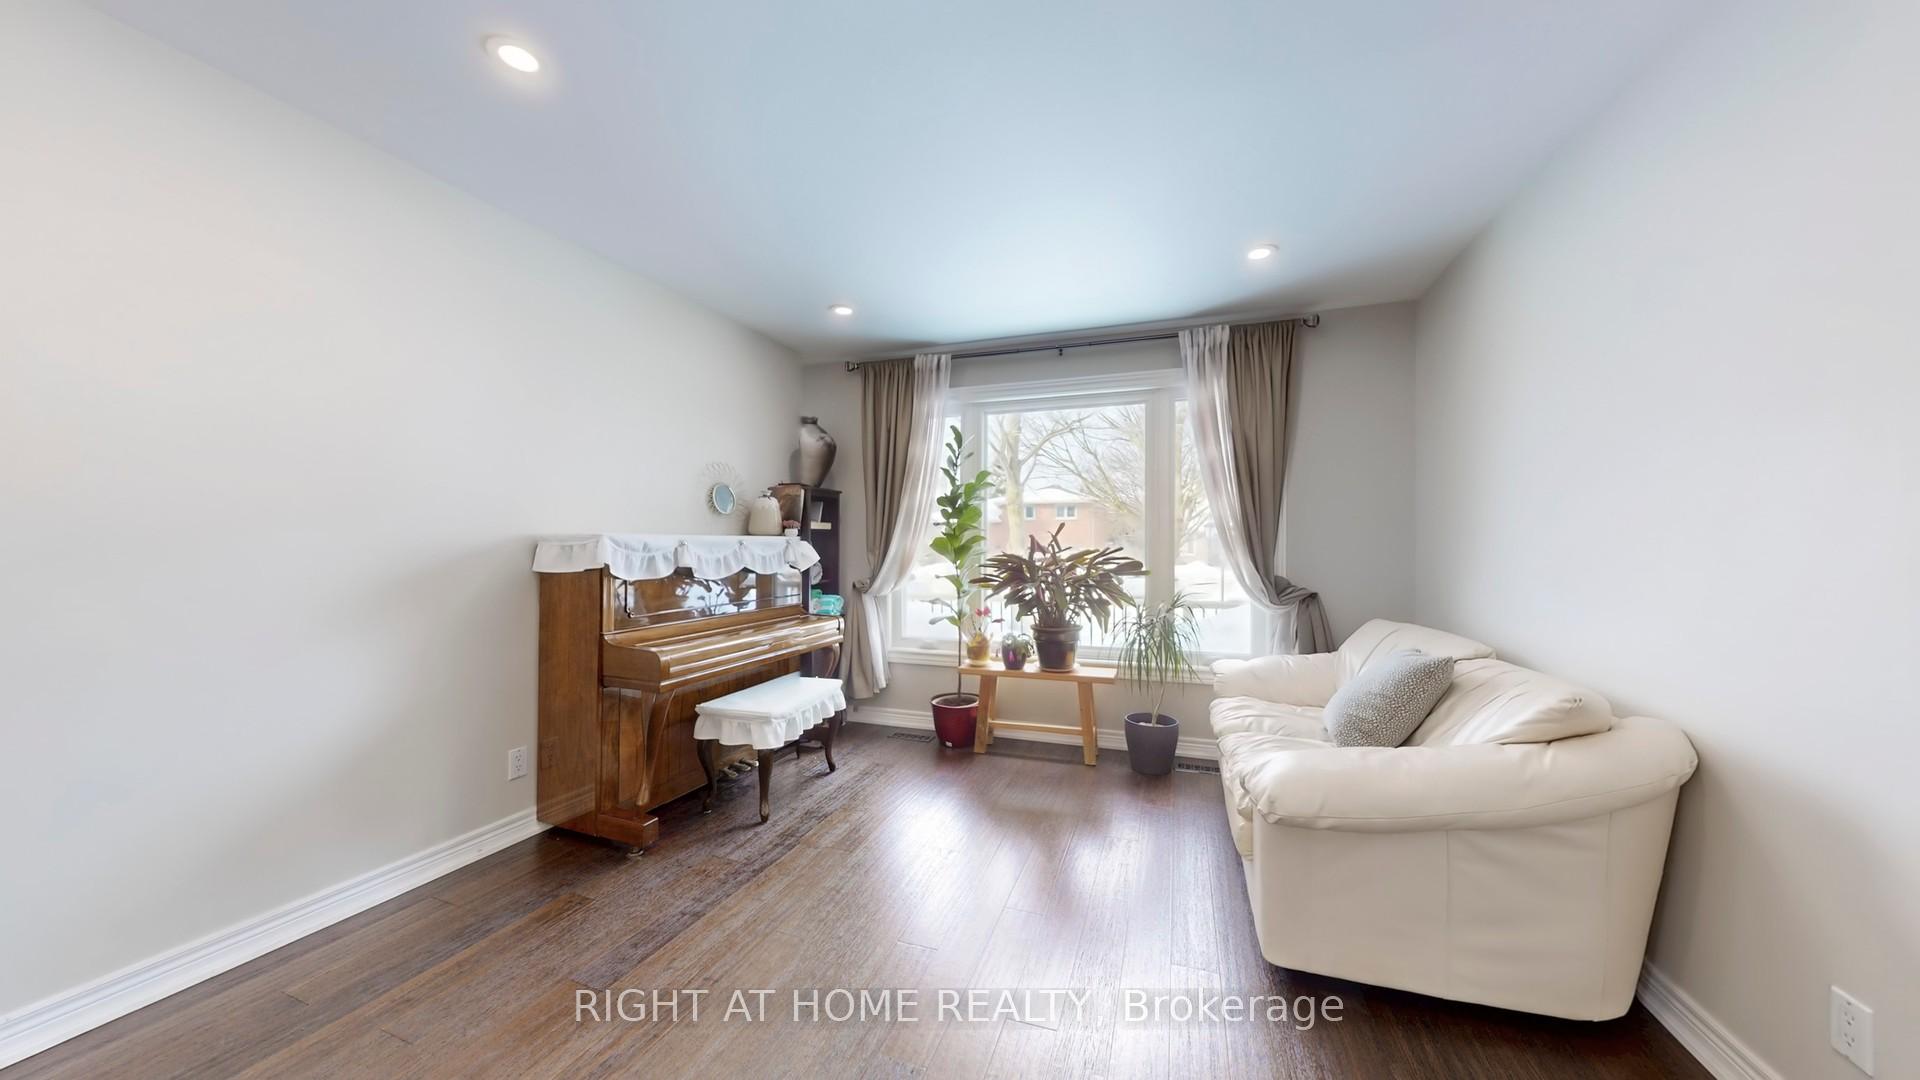
 See all 50 photos
Property history

This listing has ended. It is no longer available.
Property not available for sale or for rent.
Ask about this home
A HOMEH agent will answer your questions about this home.Ask HOMEH
About this home
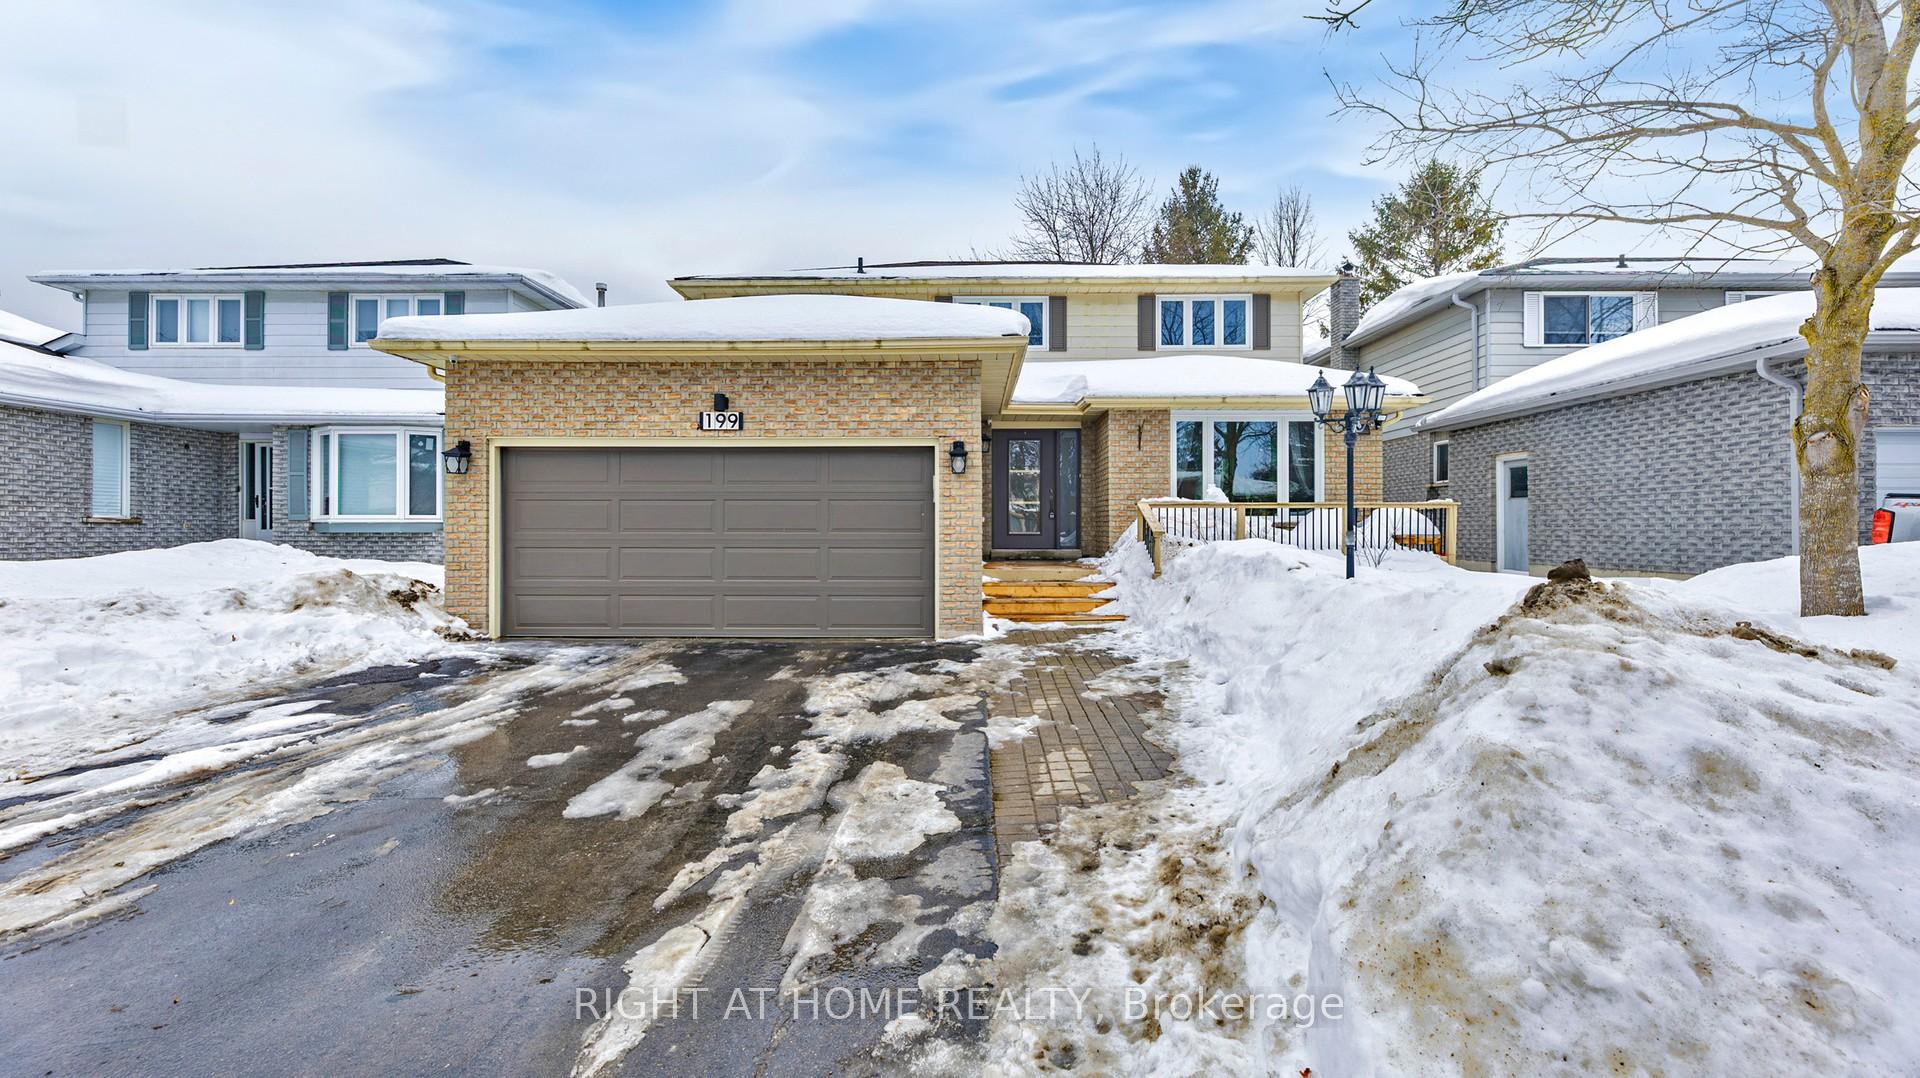
199 Biscayne Boulevard, Georgina
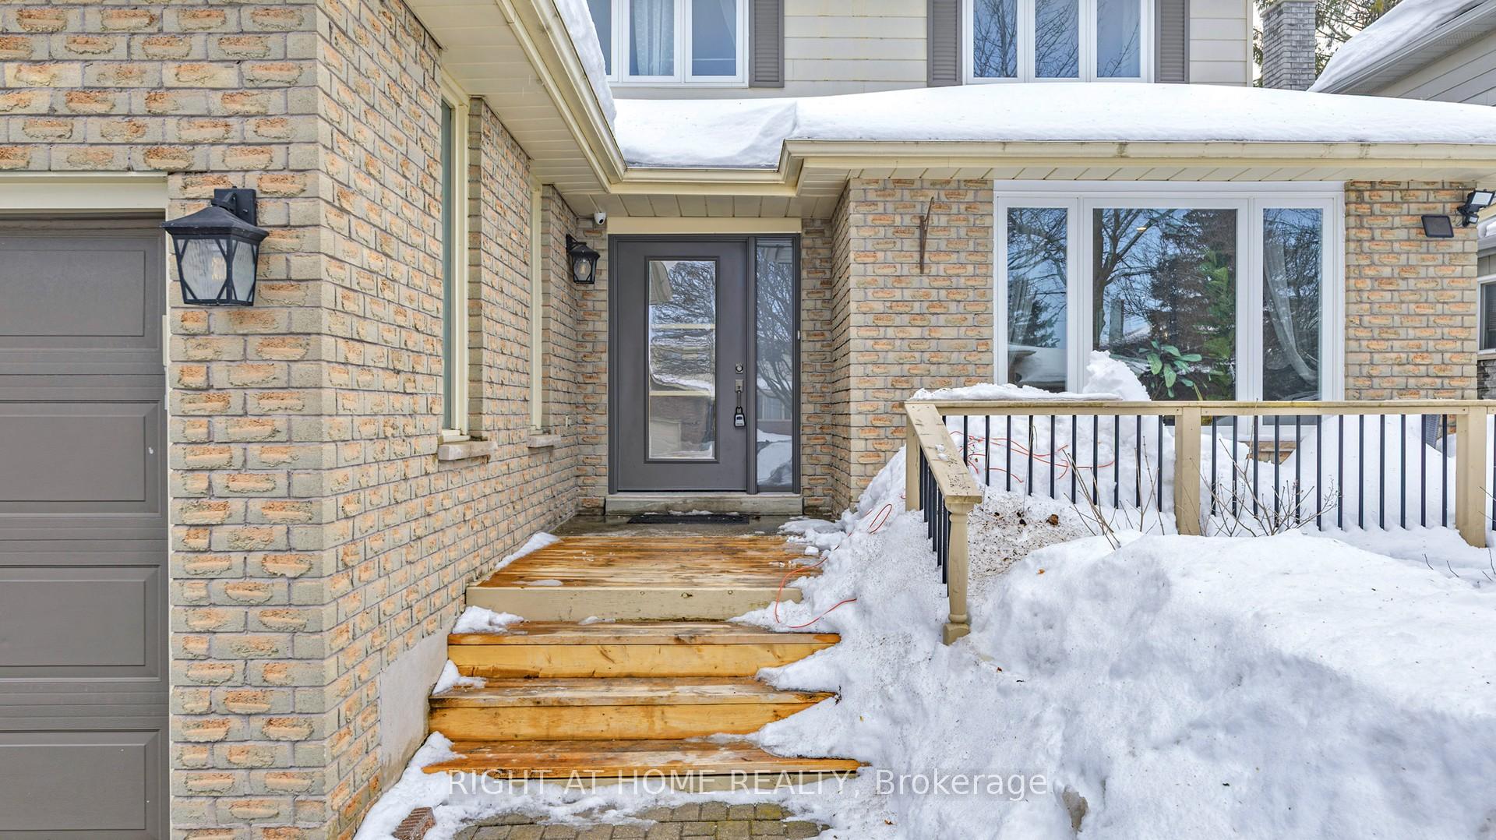
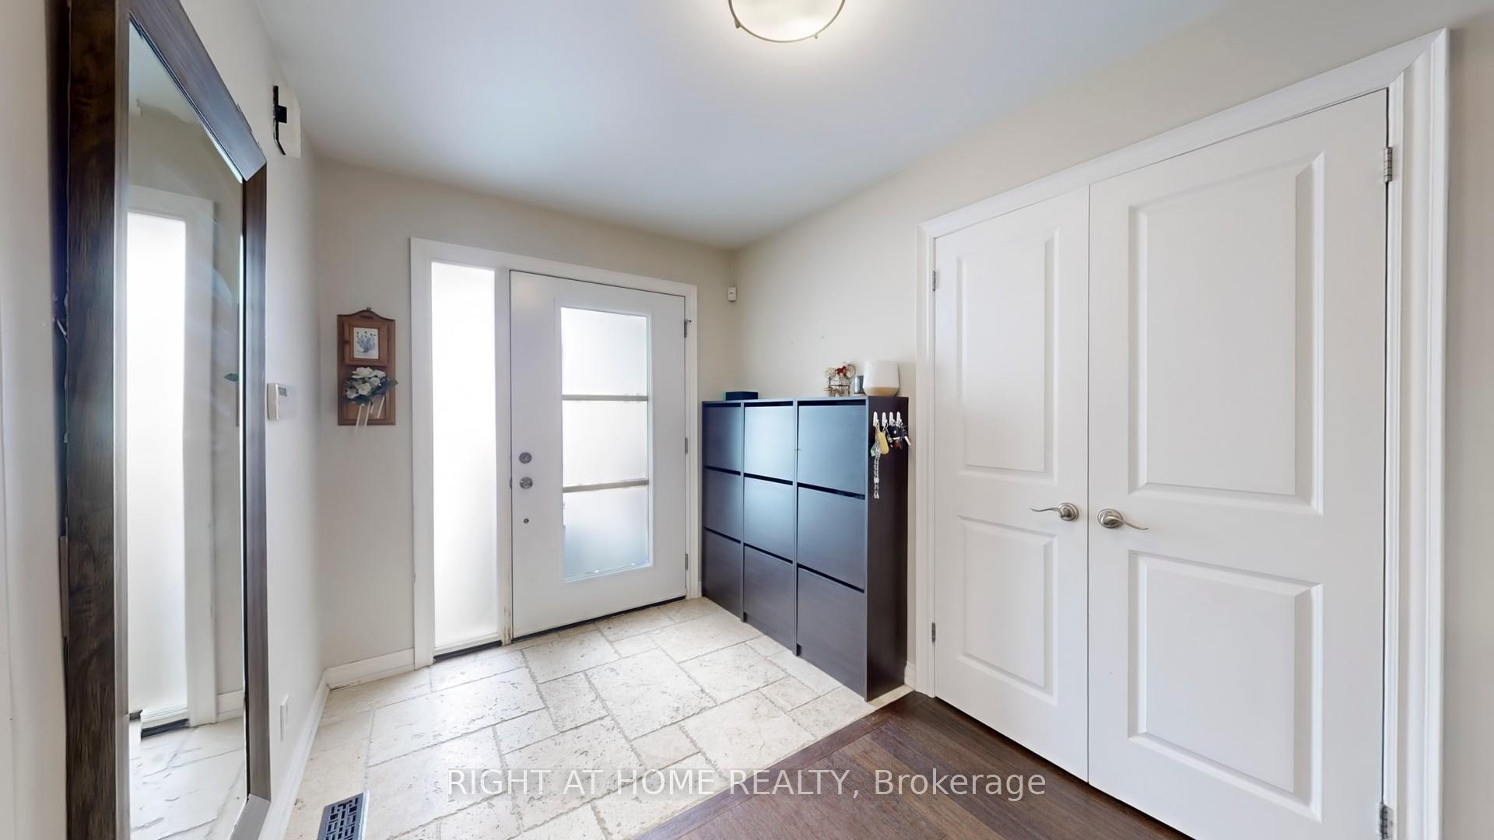
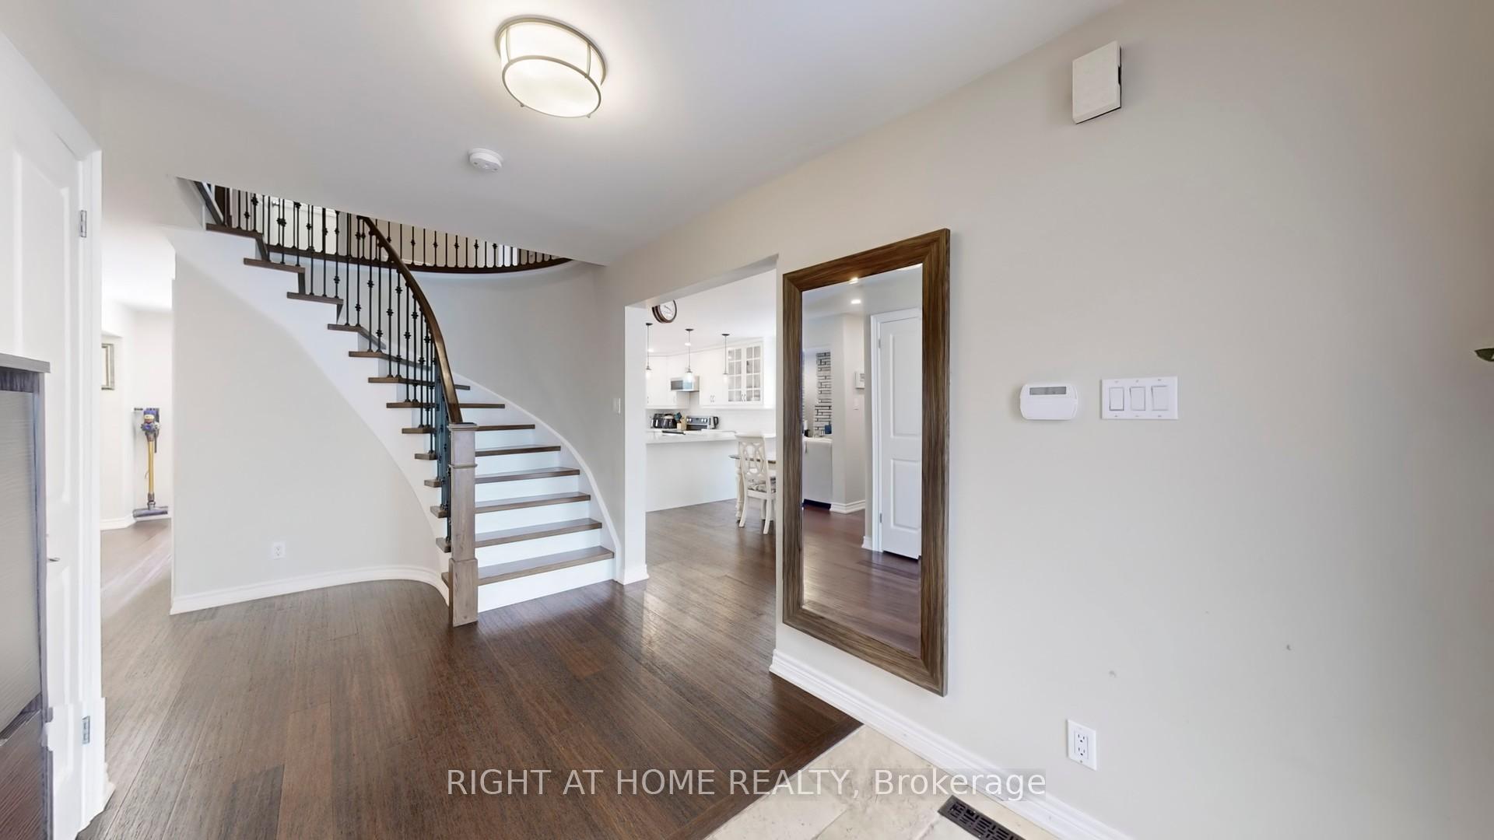
199 Biscayne Blvd., Georgina A Beautifully Maintained Family Home! This bright and spacious home is perfect for families looking for comfort and convenience. Featuring bamboo flooring, pot lights, and an open-concept layout, the main floor includes a modern kitchen with a brand-new quartz countertop (2025), stainless steel appliances, and a breakfast area with a walkout to a large deck. The cozy family room with a fireplace adds warmth and charm. Upstairs, you'll find four spacious bedrooms, including a primary suite with a walk-in closet and ensuite bathroom. Large windows throughout bring in plenty of natural light, creating an inviting atmosphere. Recent updates include a newer furnace (2018), replaced windows (2016), a new front door (2022), new refrigerator(2022) and a metal gutter cover (2021). The finished basement (2020) offers extra space for a home office, recreation area, exercise room, or guest suite. Electric Car Charger in the garage. Located in a welcoming community with tree-lined streets and easy access to everyday essentials, this home is just minutes from shopping centers, highly rated schools, and peaceful waterfront trails. With scenic marinas nearby and a strong sense of community, it's an ideal place to settle down. The Town of Georgina Business Park (500 acres) offers a rare location opportunity at the top of the GTA. Plus, enjoy the convenience of being only 3 minutes from Highway 404 and 2 minutes from the new community center. Book your showing today!
Facts & features
Ask about this home
A HOMEH agent will answer your questions about this home.
Rooms
14 rooms · 3 bathrooms
- Kitchen12′ × 12′2″146 sq.ft.
- Breakfast10′10″ × 10′1″109 sq.ft.
- Dining room12′ × 10′10″130 sq.ft.
- Living room12′ × 10′11″131 sq.ft.
- Family room12′8″ × 16′11″214 sq.ft.
- Laundry7′11″ × 8′2″65 sq.ft.
- Foyer7′4″ × 7′51 sq.ft.
- Primary bedroom12′7″ × 18′7″234 sq.ft.
- Bedroom 211′ × 13′2″145 sq.ft.
- Bedroom 311′ × 12′7″138 sq.ft.
- Bedroom 411′11″ × 8′11″106 sq.ft.
- Recreation12′2″ × 23′10″290 sq.ft.
- Exercise room11′5″ × 22′8″259 sq.ft.
- Study11′5″ × 10′7″121 sq.ft.
Around this home
Schools nearby
School rating, out of 10.
Listing details
Helpful tools
Your HOMEH agent
"I would see it this week."
Ask HOMEH about this home
Price, neighbourhood, monthly cost. Ask anything.
HOMEH Intelligent Agent is an AI, not a licensed representative. Check anything important with your agent.