
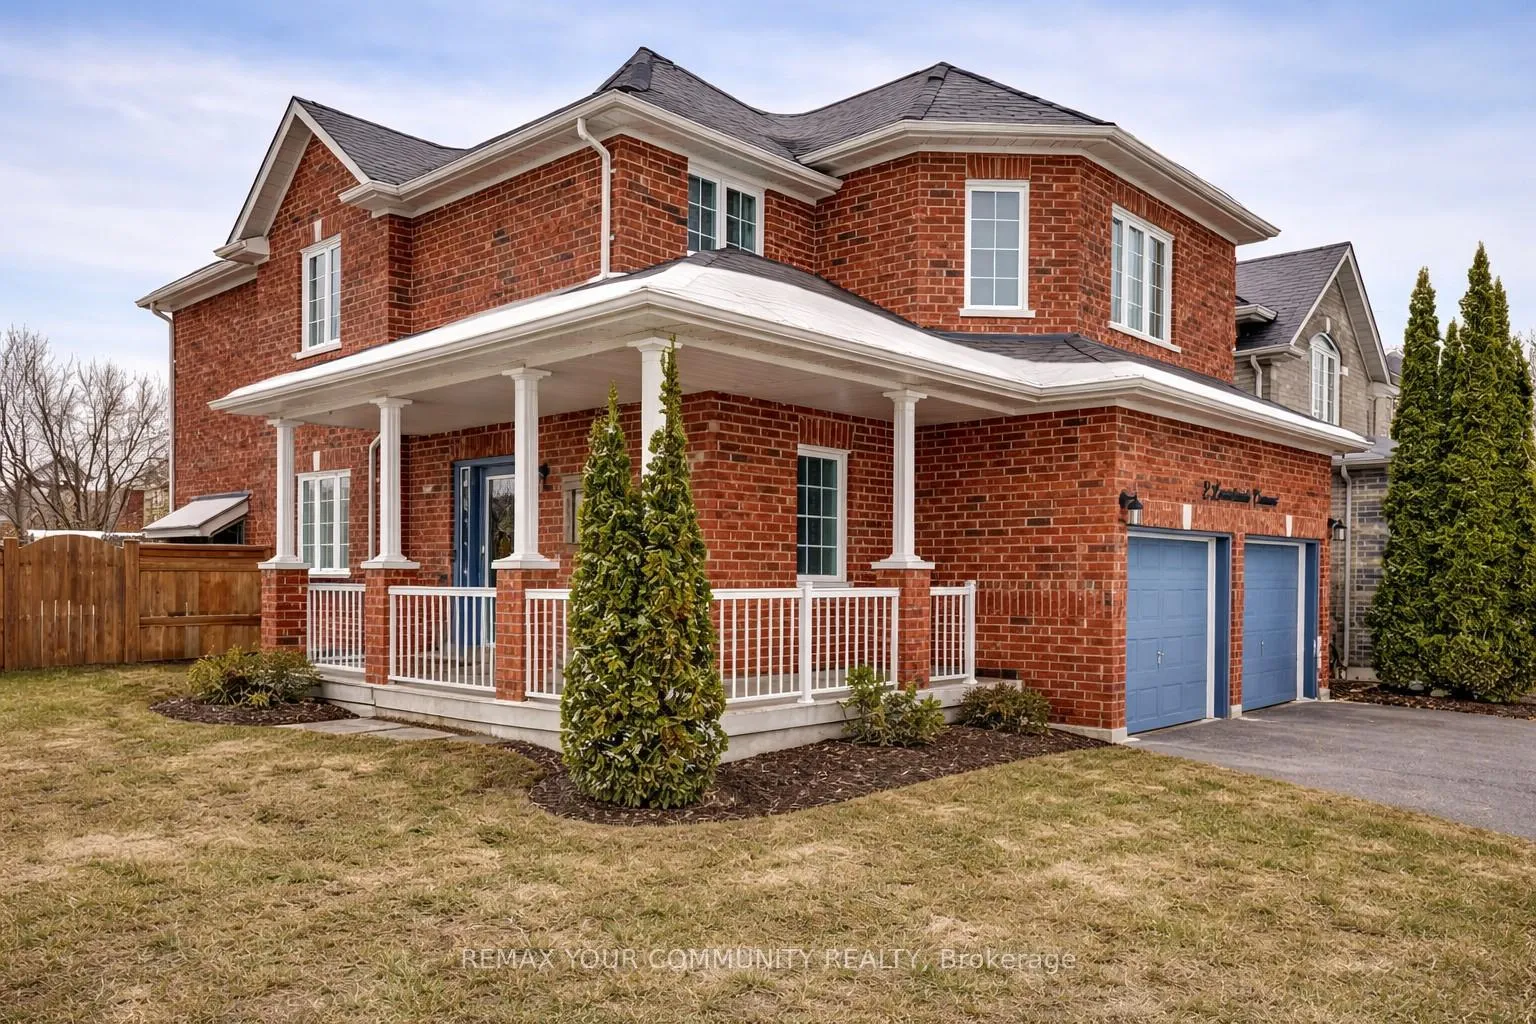
2 Laurelbank Crescent
Georgina (Keswick North)2 Laurelbank Crescent
Georgina (Keswick North)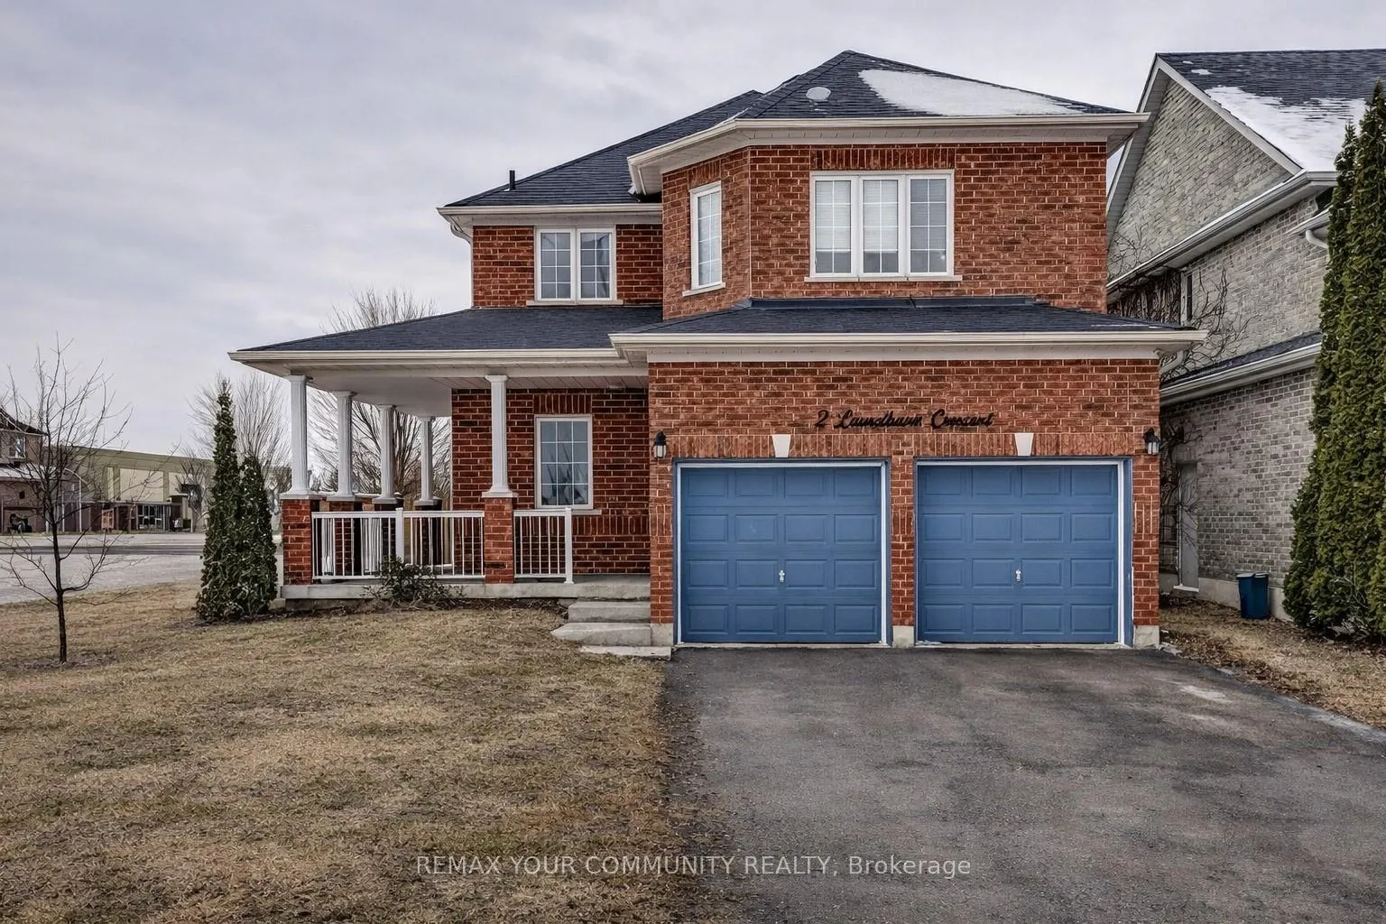
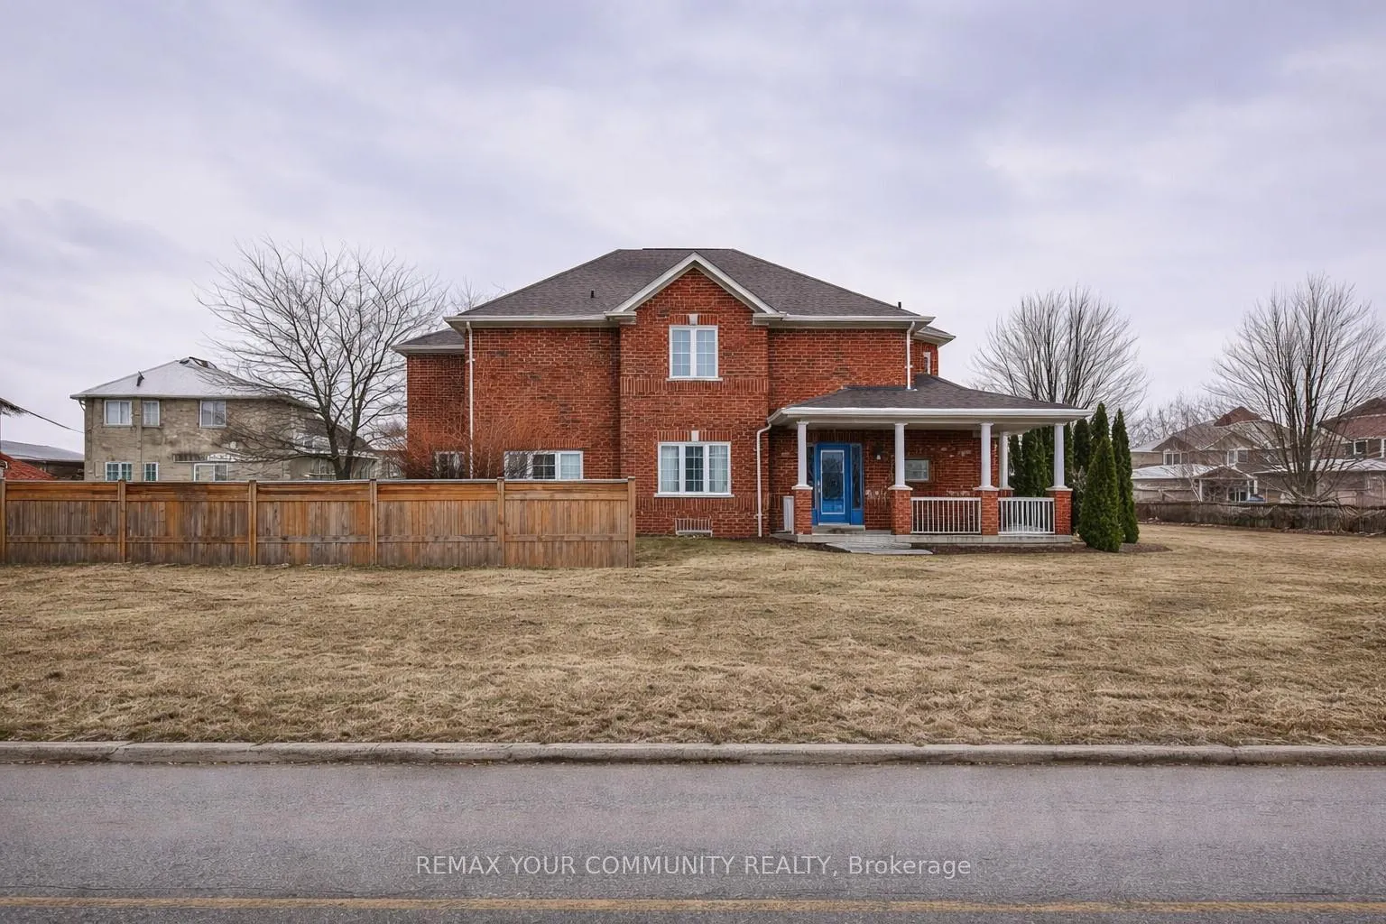
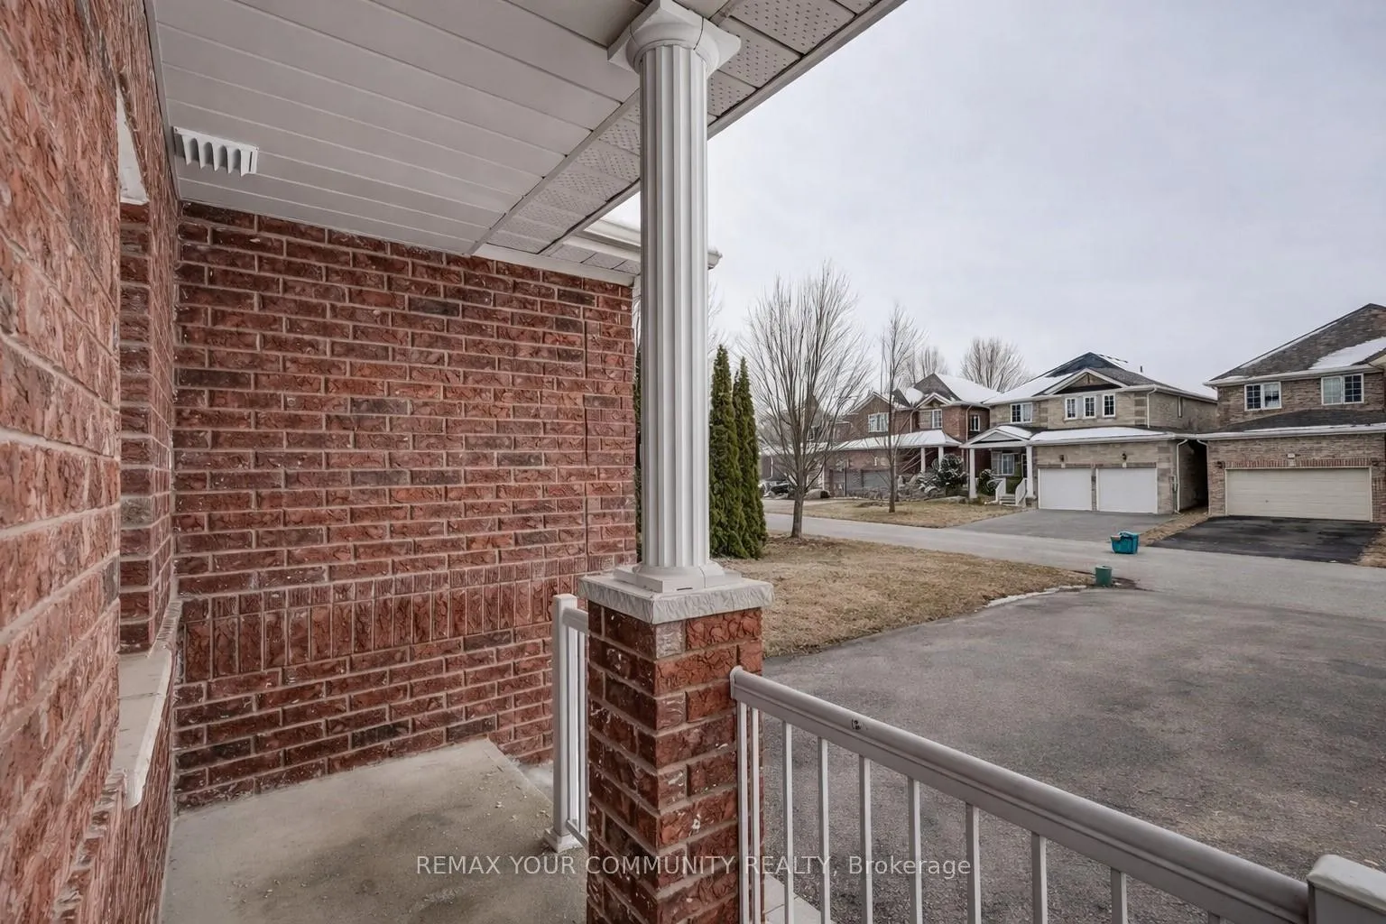
 See all 46 photos
Property history

This listing has ended. It is no longer available.
Property not available for sale or for rent.
About this home
2 Laurelbank Crescent, Georgina
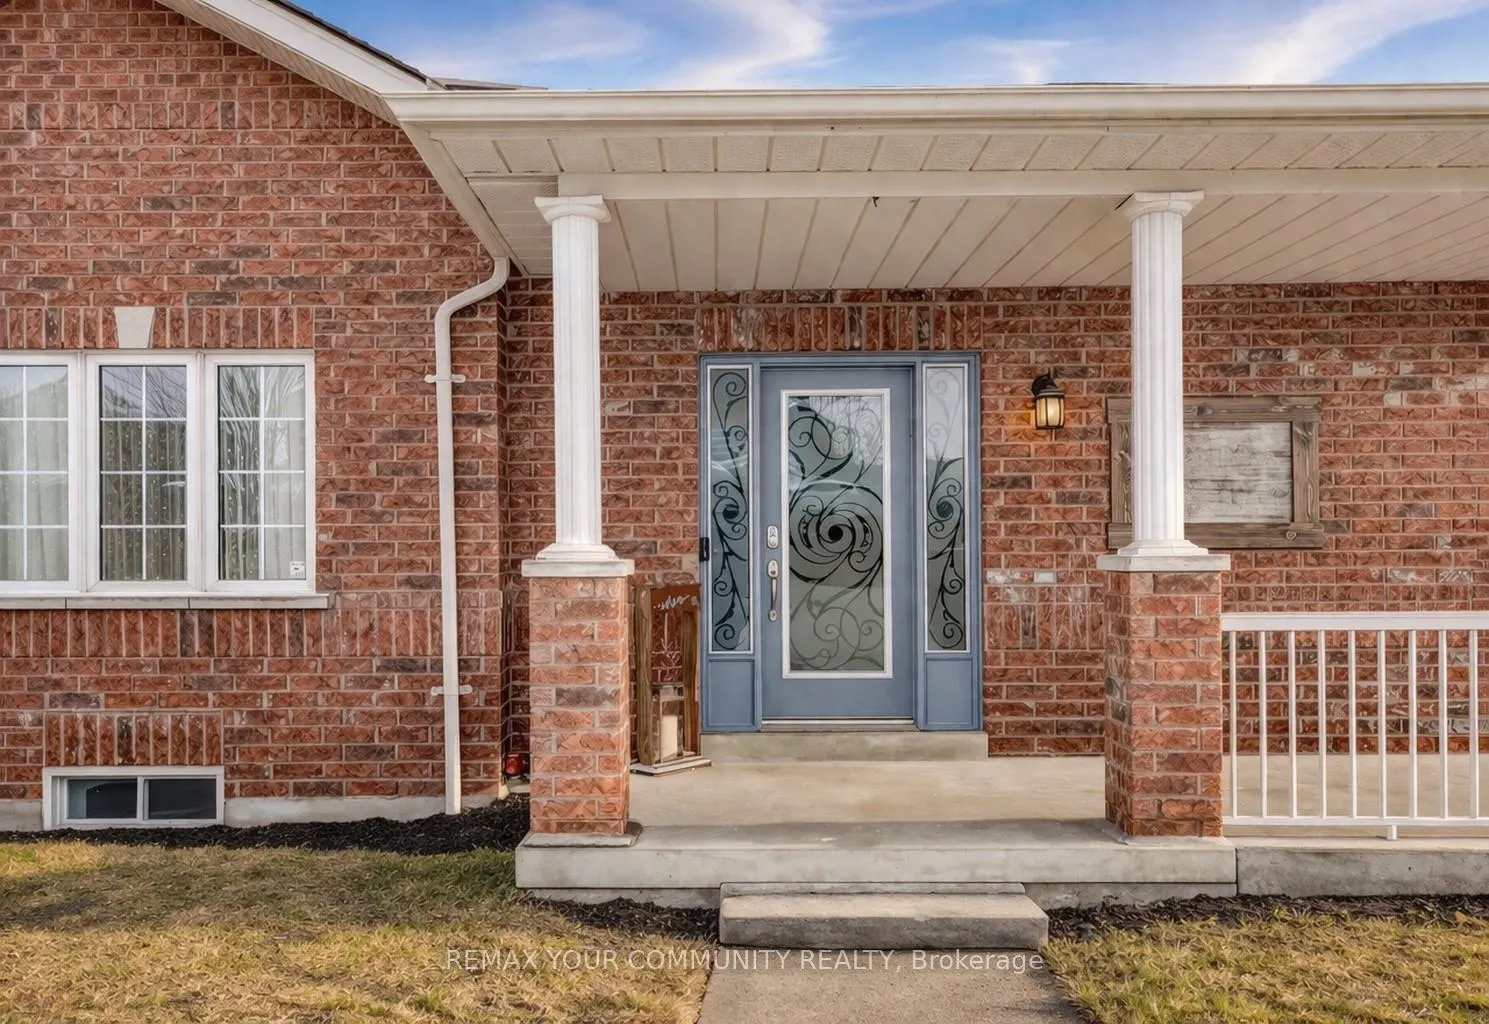
Welcome to Laurelbank Crescent in the desirable Cedarwood Estates subdivision in Georgina! This beautiful Corner lot, 4-bedroom, 3-bathroom home is the perfect fit for a growing family. Boasting a unique model with a bonus sunken family room on the upper level, this home offers both space and character. The updated kitchen features stunning quartz countertops, modern finishes, and a walk-out to the backyard - perfect for seamless indoor/outdoor entertaining. Enjoy cozy evenings by the gas fireplace in the dining room, and take advantage of the convenience of main floor laundry with direct access to the two car garage for all your toys! Upstairs, the spacious primary bedroom retreat offers a private ensuite bathroom and his-and-hers closets, providing both comfort and functionality. The fully finished basement adds incredible versatility with additional living space and abundant storage - ideal for a playroom, home gym, or media room. Situated on a premium corner lot with no sidewalks, you'll appreciate the extra parking and added convenience. The fully fenced backyard is perfect for kids and pets, and the large covered wrap-around porch adds charm and a welcoming space to relax and unwind. Shingles were upgraded approx 3 years ago with transferable warranty. Located in a very family-friendly neighbourhood, you're within walking distance to amenities, just minutes to the lake, and a short drive to Highway 404 for an easy commute. Move-in ready and beautifully maintained - all you have to do is pack your bags!
Facts & features
Ask about this home
A HOMEH agent will answer your questions about this home.
Rooms
11 rooms · 3 bathrooms
- Living room13′ × 13′5″174 sq.ft.
- Dining room15′8″ × 11′1″173 sq.ft.
- Kitchen10′4″ × 11′8″120 sq.ft.
- Breakfast15′3″ × 7′11″121 sq.ft.
- Laundry10′ × 7′2″72 sq.ft.
- Foyer5′7″ × 11′6″65 sq.ft.
- Primary bedroom15′3″ × 14′2″216 sq.ft.
- Bedroom 211′7″ × 12′11″150 sq.ft.
- Bedroom 310′10″ × 10′5″113 sq.ft.
- Bedroom 412′7″ × 11′8″147 sq.ft.
- Family room16′10″ × 15′3″257 sq.ft.
Around this home
Schools nearby
School rating, out of 10.
Listing details
Helpful tools
Your HOMEH agent
"I would see it this week."
Ask HOMEH about this home
Price, neighbourhood, monthly cost. Ask anything.
HOMEH Intelligent Agent is an AI, not a licensed representative. Check anything important with your agent.