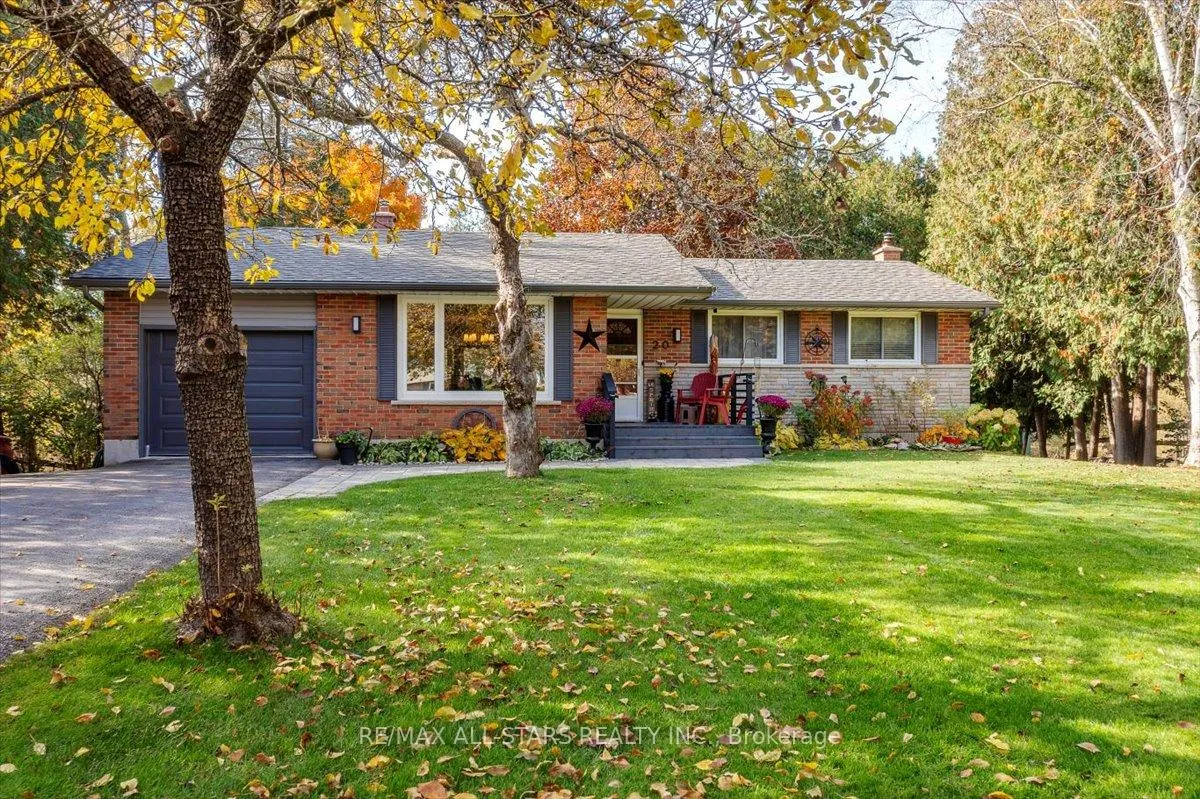
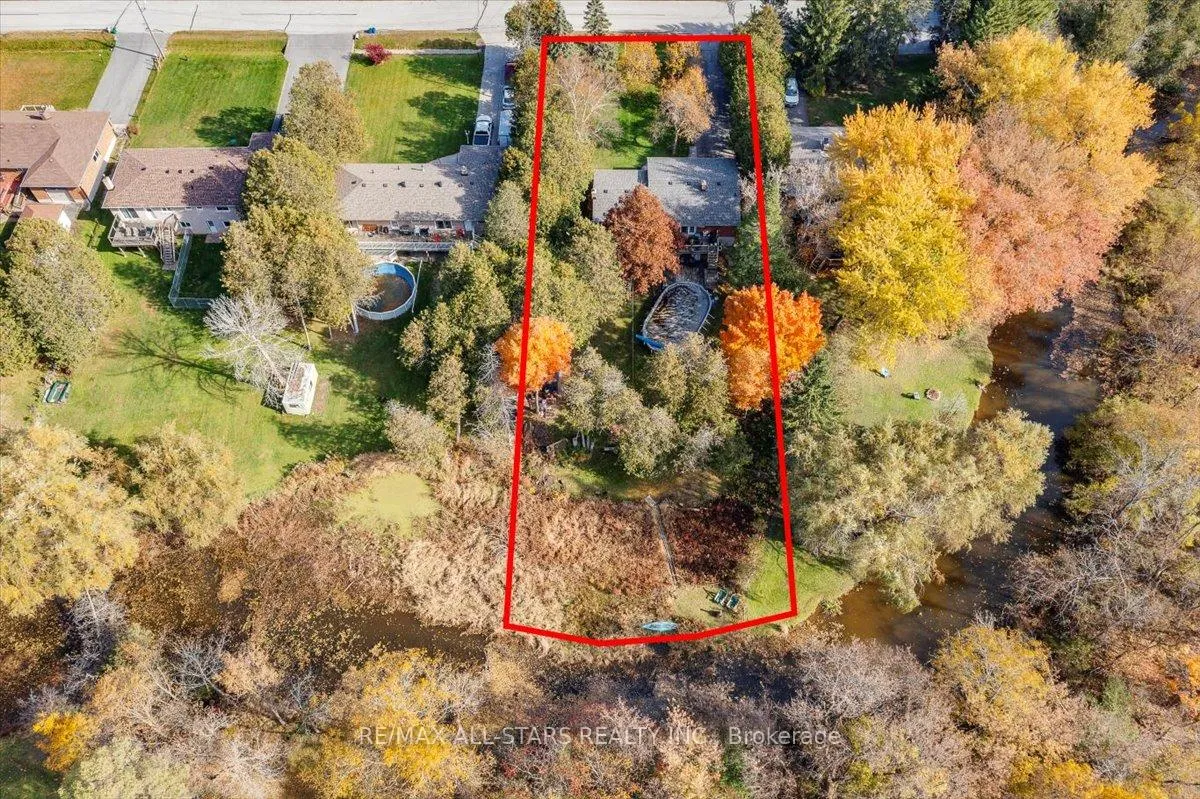
Front of 20 James Street

20 James Street

Georgina (Pefferlaw), ON L0E 1N0
Terminated
1/38
Ontario Real Estate › Georgina › Pefferlaw
Front of 20 James Street

20 James Street

Georgina (Pefferlaw), ON L0E 1N0
Terminated
See all 38 photos
Last asked:Terminated Apr 2, 2025
$799,000
DetachedMLS N12032501
3+1 Bedrooms
2 Bathrooms
1 Garage
1.1K–1.5K sq.ft
88×— ft
$3,767 Tax/yr

Property history

$869,900first asked
$849,000last asked
▼ 2%since November
NovJanFebApr
TerminatedApr 14, 2025
$849,000MLS® N12056290
Listed for saleApr 2, 2025
$849,000MLS® N12056290
TerminatedApr 2, 2025
$799,000MLS® N12032501
Listed for saleMar 20, 2025
$799,000MLS® N12032501
TerminatedMar 20, 2025
$859,900MLS® N11955596
Listed for saleFeb 4, 2025
$859,900MLS® N11955596
TerminatedFeb 4, 2025
$869,900MLS® N11930219
Listed for saleJan 18, 2025
$869,900MLS® N11930219
ExpiredJan 17, 2025
$869,900MLS® N10429085
Listed for saleNov 18, 2024
$869,900MLS® N10429085
Contact agent

Leave your name and number. A HOMEH agent calls you back.

Ask about this homeA HOMEH agent will answer your questions about this home.
Ask a question
Ask HOMEH
Ask about this home

About this home

20 James Street, Georgina

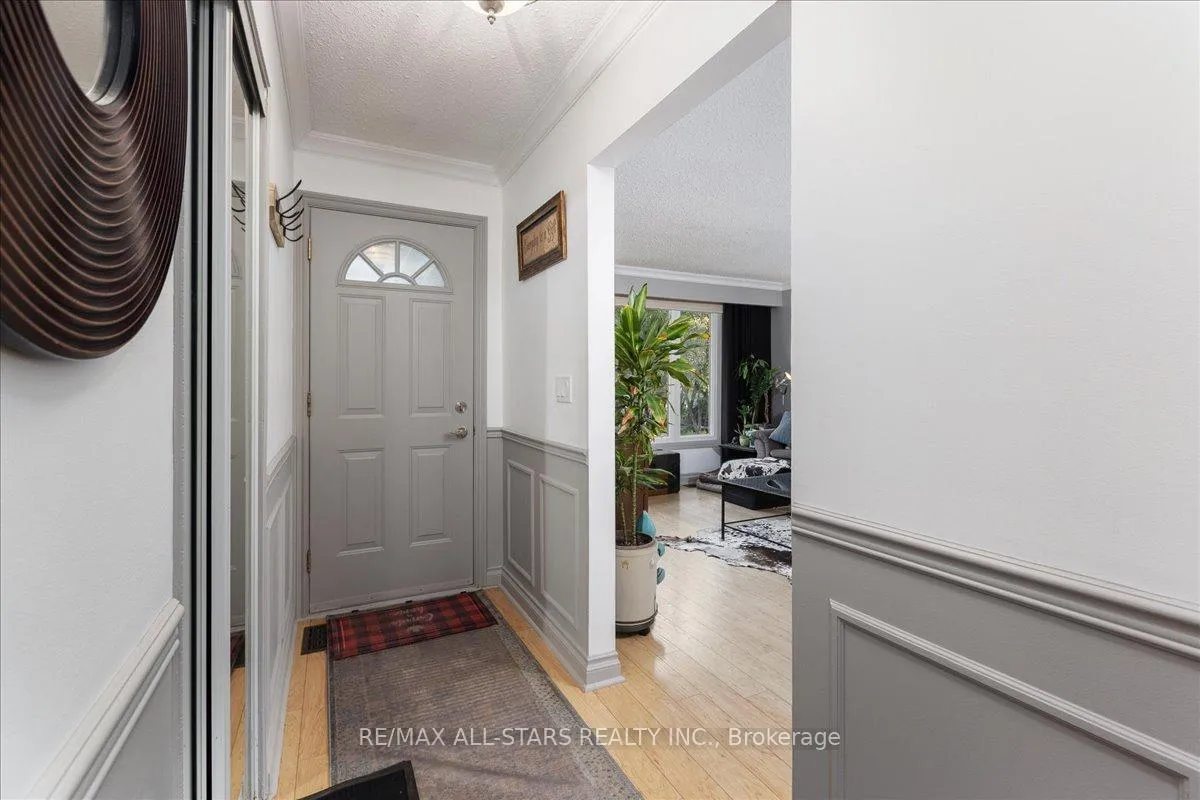
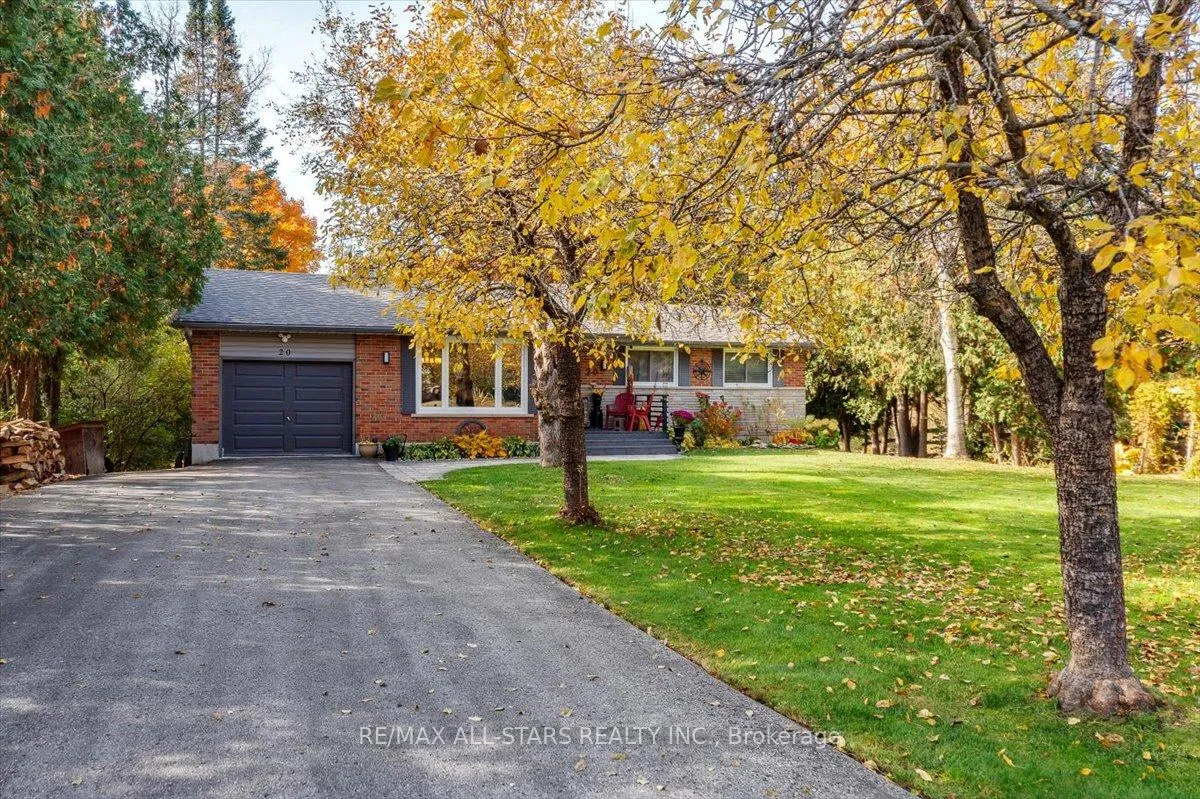
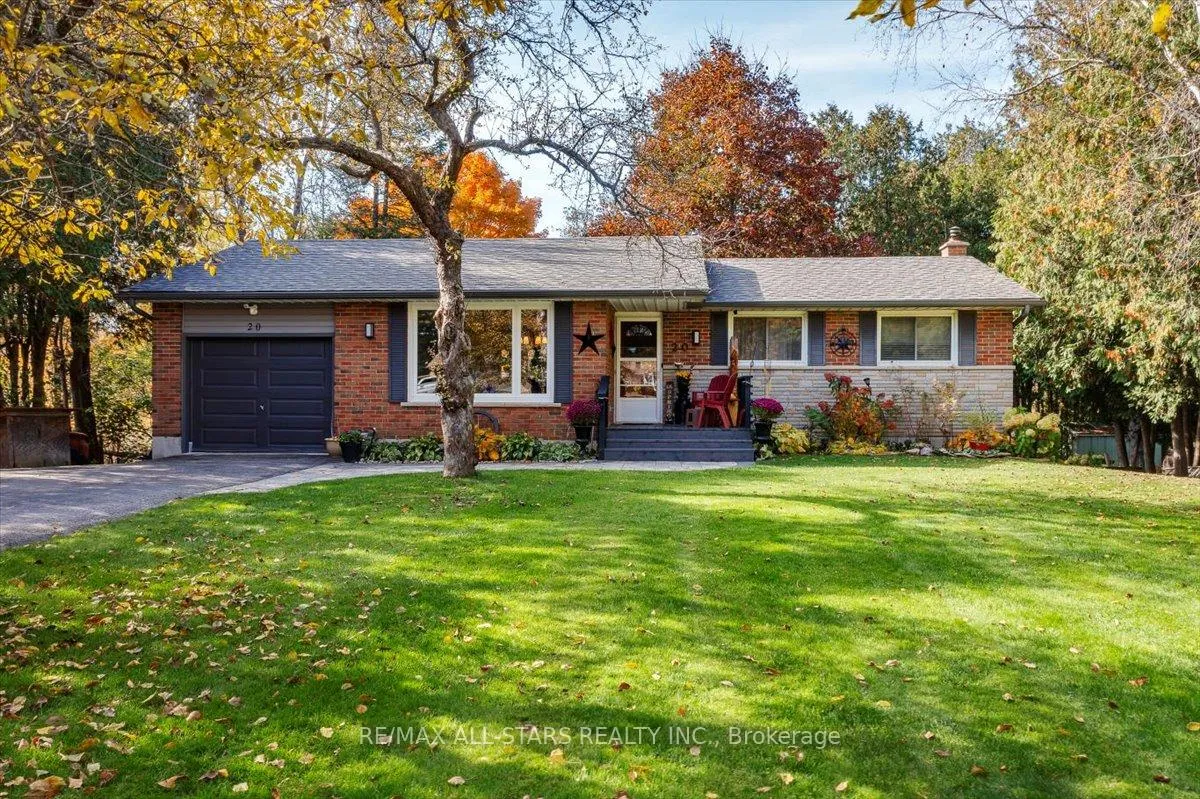
Welcome to 20 James Street, a residence where modern upgrades seamlessly blend with classic charm to create a truly captivating home. This property has been meticulously maintained and thoughtfully updated to ensure both aesthetic appeal and functional durability. As you approach the home, you'll immediately notice the brand new roof, facia, seamless gutters and downspouts all of which were updated in 2023. These enhancements not only contribute to the home's visual appeal but also provide long lasting protection and piece of mind for years to come. The newly constructed front porch, with its inviting design, serves as a perfect spot to enjoy a morning coffee. Complementing this is an elegant stone walkway that guides you to the entrance, setting the tone for the beauty that lies within. Step inside and you'll be greeted by a harmonious blend of modern convenience and lifestyle. The interior boasts five(5) whirpool appliances, all purchased in 2022, which add a layer of convenience and efficiency to your daily routines. These appliances are not only reliable but also energy efficient making then a smart choice for any homeowner. The upstairs bathroom was thoughtfully renovated in 2024 with a modern walk in shower. This home is nestled on a dead end street in a peaceful and friendly neighbourhood, 20 James Street offers easy access to local parks and schools, making it an ideal location for families and outdoor enthusiasts alike. The community is vibrant and welcoming, providing a perfect back drop for creating lasting memories. Don't miss the opportunity to own this beautifully updated home in a thriving community. With its blend of modern upgrades, and classic charm, 20 James Street is more than just a house, it is a place to call home!

Cul de Sac/Dead EndLibraryPlace Of WorshipSchool Bus RouteDeckAbove Ground

Facts & features

TypeDetached
StyleBungalow
Built51-99
Size1.1K–1.5K sq.ft
Lot88 x — ft
Tax$3,767 (2024)
HeatingForced air, gas
CoolingCentral air
BasementFinished with walk-out
Parking1 Garage
WaterWell
FireplaceYes

Ask about this home

A HOMEH agent will answer your questions about this home.

Ask a question

Rooms

9 rooms · 2 bathrooms
Main floor6 rooms
  • Kitchen12′7″ × 9′11″125 sq.ft.
  • Dining room11′8″ × 10′1″117 sq.ft.
  • Living room19′9″ × 13′1″257 sq.ft.
  • Primary bedroom14′ × 9′6″133 sq.ft.
  • Bedroom 212′8″ × 8′11″113 sq.ft.
  • Bedroom 39′4″ × 9′1″84 sq.ft.
Basement3 rooms
  • Bedroom10′ × 19′189 sq.ft.
  • Family room22′ × 10′219 sq.ft.
  • Laundry11′8″ × 9′105 sq.ft.
Bathrooms2
4-pcBasement3-pcMain
Thinking of selling your home?See what your home is worth today.

Around this home

James Street/Main Street

Listing details

MLS® numberN12032501
Listed onMar 20, 2025
Days on market13
UpdatedApr 2, 2025
Listing brokerageRE/MAX ALL-STARS REALTY INC.
PossessionOther

Helpful tools

Mortgage calculator
Closing costs
Land transfer tax
Buyer guide

Your HOMEH agent

NimaHOMEH agent · Georgina

"Priced 10% under our estimate. I would see it this week."

Ask Nima

Ask HOMEH about this home

Price, neighbourhood, monthly cost. Ask anything.

HOMEH Intelligent Agent is an AI, not a licensed representative. Check anything important with your agent.

© 2026 HOMEH Inc., Brokerage · RECO Registration #6000380 · 505 Highway 7 East, Units 308 & 309, Thornhill, ON L3T 7T1 · Listing data courtesy of the MLS® System of the listing brokerage, deemed reliable but not guaranteed.

Disclaimers and terms

HOMEH is operated by HOMEH Inc., a licensed Ontario real estate brokerage regulated by the Real Estate Council of Ontario (RECO) under the Trust in Real Estate Services Act, 2002 (TRESA). Under TRESA, consumers are entitled to the RECO Information Guide before entering into a representation agreement. Broker of Record Licence #5034208. Toronto Regional Real Estate Board Member #20004000.

Cashback Rebate. Paid by HOMEH Inc., Brokerage from the commission it receives, on closing, to eligible buyers who came to HOMEH as HOMEH leads. Subject to the buyer representation agreement, lender approval and legal limits; amounts vary with price, commission received and transaction type. Not a government incentive, tax credit or refund. Full terms and conditions apply.

Mortgage. Payment figures are estimates for illustration only, not an offer to lend; all financing is on approved credit (OAC). HOMEH Inc., Brokerage is not a mortgage broker, agent or lender; mortgage products and advice come from independent professionals licensed by the Financial Services Regulatory Authority of Ontario (FSRA).

HOMEH Estimate. Worked out with automated tools from recent nearby sales of similar homes. For information only, not an appraisal.

Accuracy. Listings, market data, photos, school, transit and neighbourhood information come from sources believed reliable, including the MLS® System and the Toronto Regional Real Estate Board (TRREB), but are not warranted accurate, current or complete. MLS® listing data is copyright TRREB. It must only be used by consumers with a bona fide interest in the purchase, sale or lease of real estate, and not for any commercial purpose.

Programs. Programs, incentives and benefits on this website are privately administered, may change or end without notice, and imply no government authority, endorsement or affiliation.

Not intended to solicit clients currently under contract with another brokerage.

The trademarks REALTOR®, REALTORS® and the REALTOR® logo are controlled by The Canadian Real Estate Association (CREA) and identify real estate professionals who are members of CREA. The trademarks MLS®, Multiple Listing Service® and the associated logos are owned by CREA and identify the quality of services provided by real estate professionals who are members of CREA. Used under licence.