

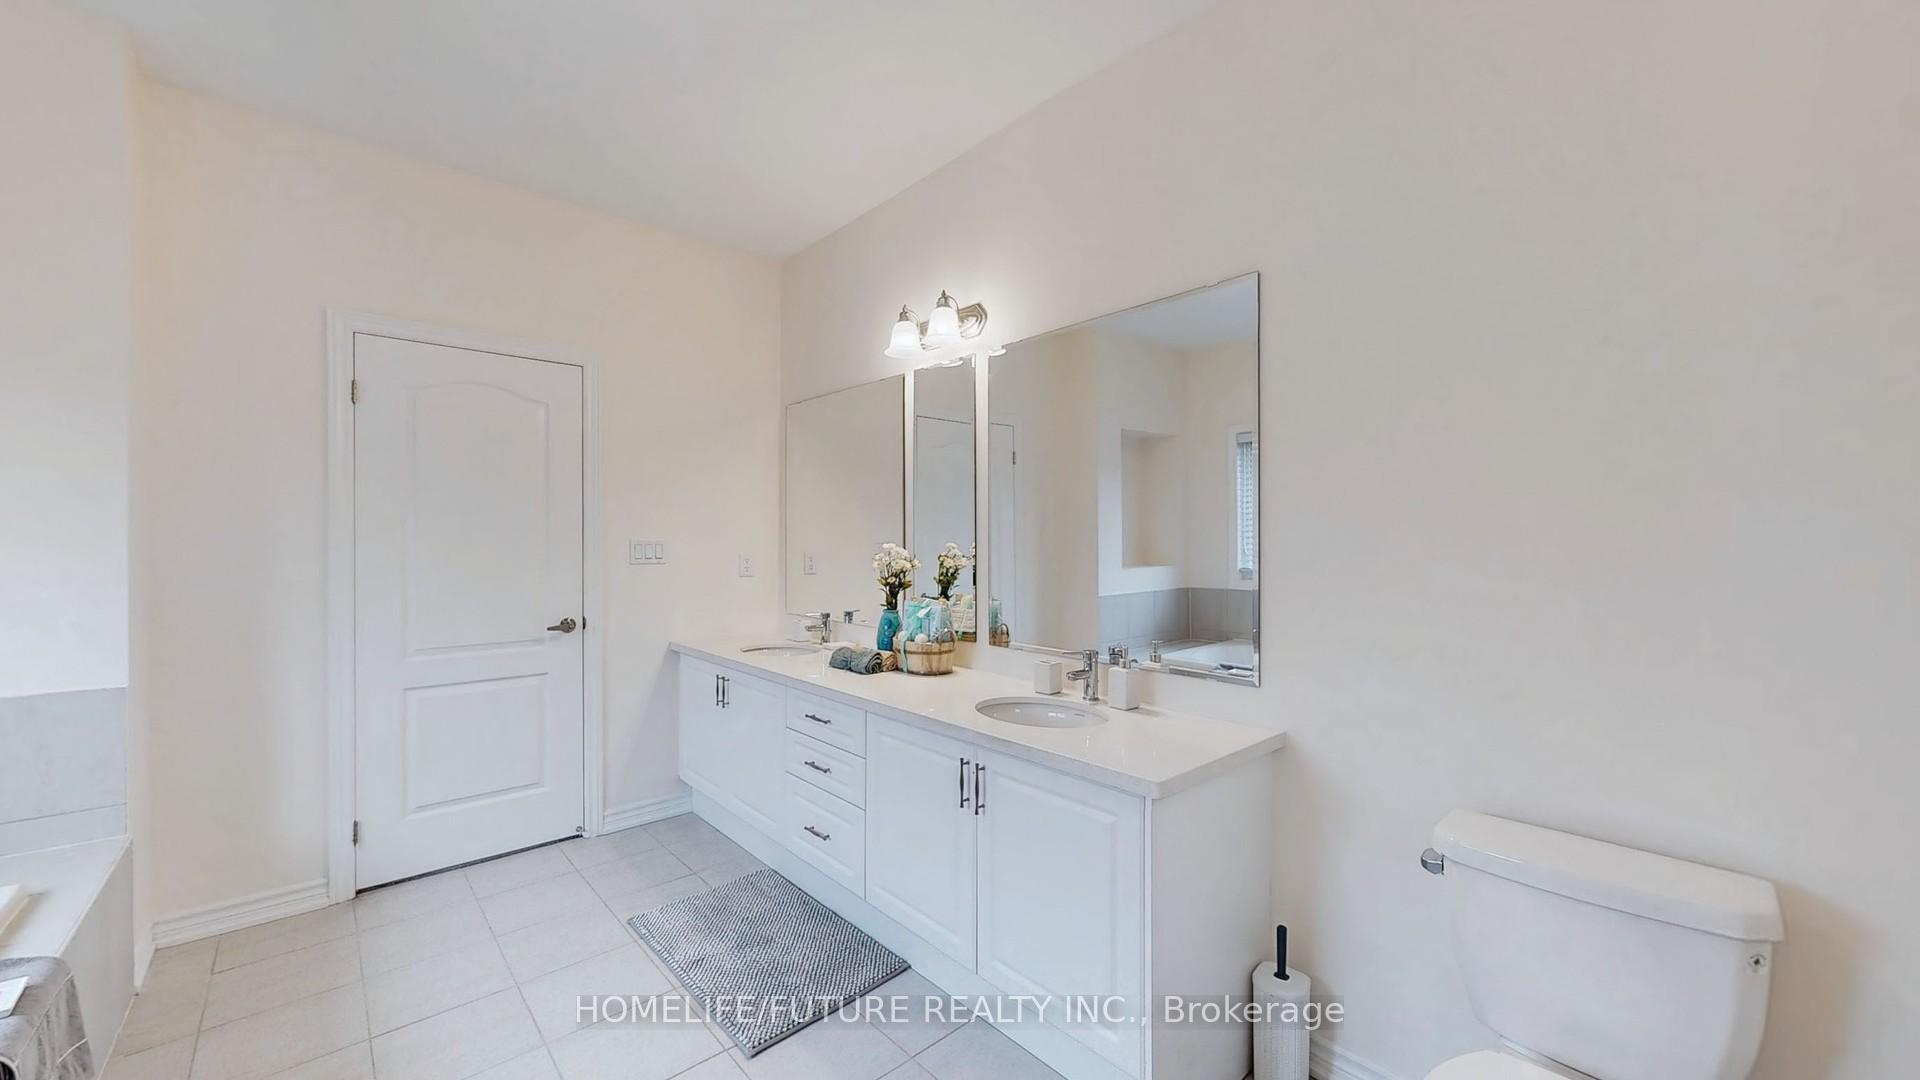
20 Valleo Street
20 Valleo Street
Property history
- $3,300TerminatedList: 2025-08-01|End: 2025-08-25|24 daysN12321276
Facts and features
- BasementUnfinished
- Lease term12 months
- FurnishedUnfurnished
- LaundryIn-suite
- Hardwood floors
- Fireplace
- Central air
The homeDetached, 2-storey, 2,500–3,000 sq ft
- Type: Detached
- Style: 2-storey
- Living space: 2,500–3,000 sq ft
- Basement: Unfinished
InsideFireplace Yes, Hardwood, Ceramic, Broadloom, In-suite laundry
- Fireplace: Yes
- Flooring: Hardwood, Ceramic, Broadloom
- Laundry: In-suite laundry
- Features: Other
- Rooms above ground: 10
- Bedrooms: 4
- Bathrooms: 4
- Kitchens: 1
- Family room: Yes
Outside and lotBrick, Shingles, Concrete
- Exterior: Brick
- Roof: Shingles
- Foundation: Concrete
Parking2 Garage, Attached
- Spaces: 2 Garage
- Garage: Attached
Heating, water and powerForced air, gas, Central air, Municipal water
- Heating: Forced air, gas
- Cooling: Central air
- Water: Municipal water
- Sewer: Municipal sewer
Rent and termsRent $3,300 a month, Entire property, Unfurnished
- Rent: $3,300 a month
- Space for rent: Entire property
- Furnished: Unfurnished
- Lease: 12 months
- Paid: Monthly
- Rent includes: Parking
- Deposit: Required
- Credit check: Required
- Employment letter: Required
- Rental application: Required
- References: Required
- Rental items: Hot water tank
IncludedS/s fridge, s/s stove, s/s dishwasher & washer and dryer
- Included: S/s fridge, s/s stove, s/s dishwasher & washer and dryer
Listing detailsN12321276, Terminated, Aug 1, 2025
- MLS® number: N12321276
- Status: Terminated
- Listed on: Aug 1, 2025
- Days on market: 24
- Updated: Aug 25, 2025
- Possession: Flexible
- Occupied by: Vacant
- Listing brokerage: HOMELIFE/FUTURE REALTY INC.
About this home
20 Valleo Street, Georgina (Keswick North), ON L4P 0J9
Welcome To This Stunning, Elegant Home In Treasure Hill, Offering ThePerfect Blend Of Luxury, Comfort, And SpaciousLiving. 2,896 Sq. Ft. Of Beautifully Designed Living Space, This HomeIs Sure To Impress. Main Floor: The Main Level Boasts ExquisiteHardwood Floors Throughout The Family And Dining Rooms, Contributing ToA Warm And Inviting Atmosphere. The Bright And Open LayoutFeatures A Formal Living Room And Dining Room, Ideal For HostingGuests. The Modern, Eat-In Kitchen Is A Chef's Dream, Complete With AnOversized Island, Quartz Countertops, Built-In Appliances, And AnAbundance Of Cabinet Space. Enjoy Easy Access To The Deck From TheKitchen, Perfect For Outdoor Dining And Relaxation. The Cozy FamilyRoom, Complete With A Gas Fireplace And Large Windows, Provides AComfortable Space For Entertainment And Family Gatherings. Upper Level:Upstairs, The Massive Primary Bedroom Offers A LuxuriousRetreat With A 5-Piece Ensuite Bathroom, Large Windows That Fill TheRoom With Natural Light, And A Spacious Walk-In Closet. The AdditionalThree Generously-Sized Bedrooms Each Feature Their Walk-In Closets AndWindows, Ensuring Ample Space And Privacy For Everyone In TheFamily. Prime Location: This Home Is Ideally Located Close To A VarietyOf Amenities, Schools, And More.
Ask about this home
A HOMEH agent will answer your questions about this home.
Around this home
Daily convenience, out of 100, from the distances below
Schools nearby
School rating, out of 10.
Helpful calculators
Your HOMEH agent

"I would see it this week."