

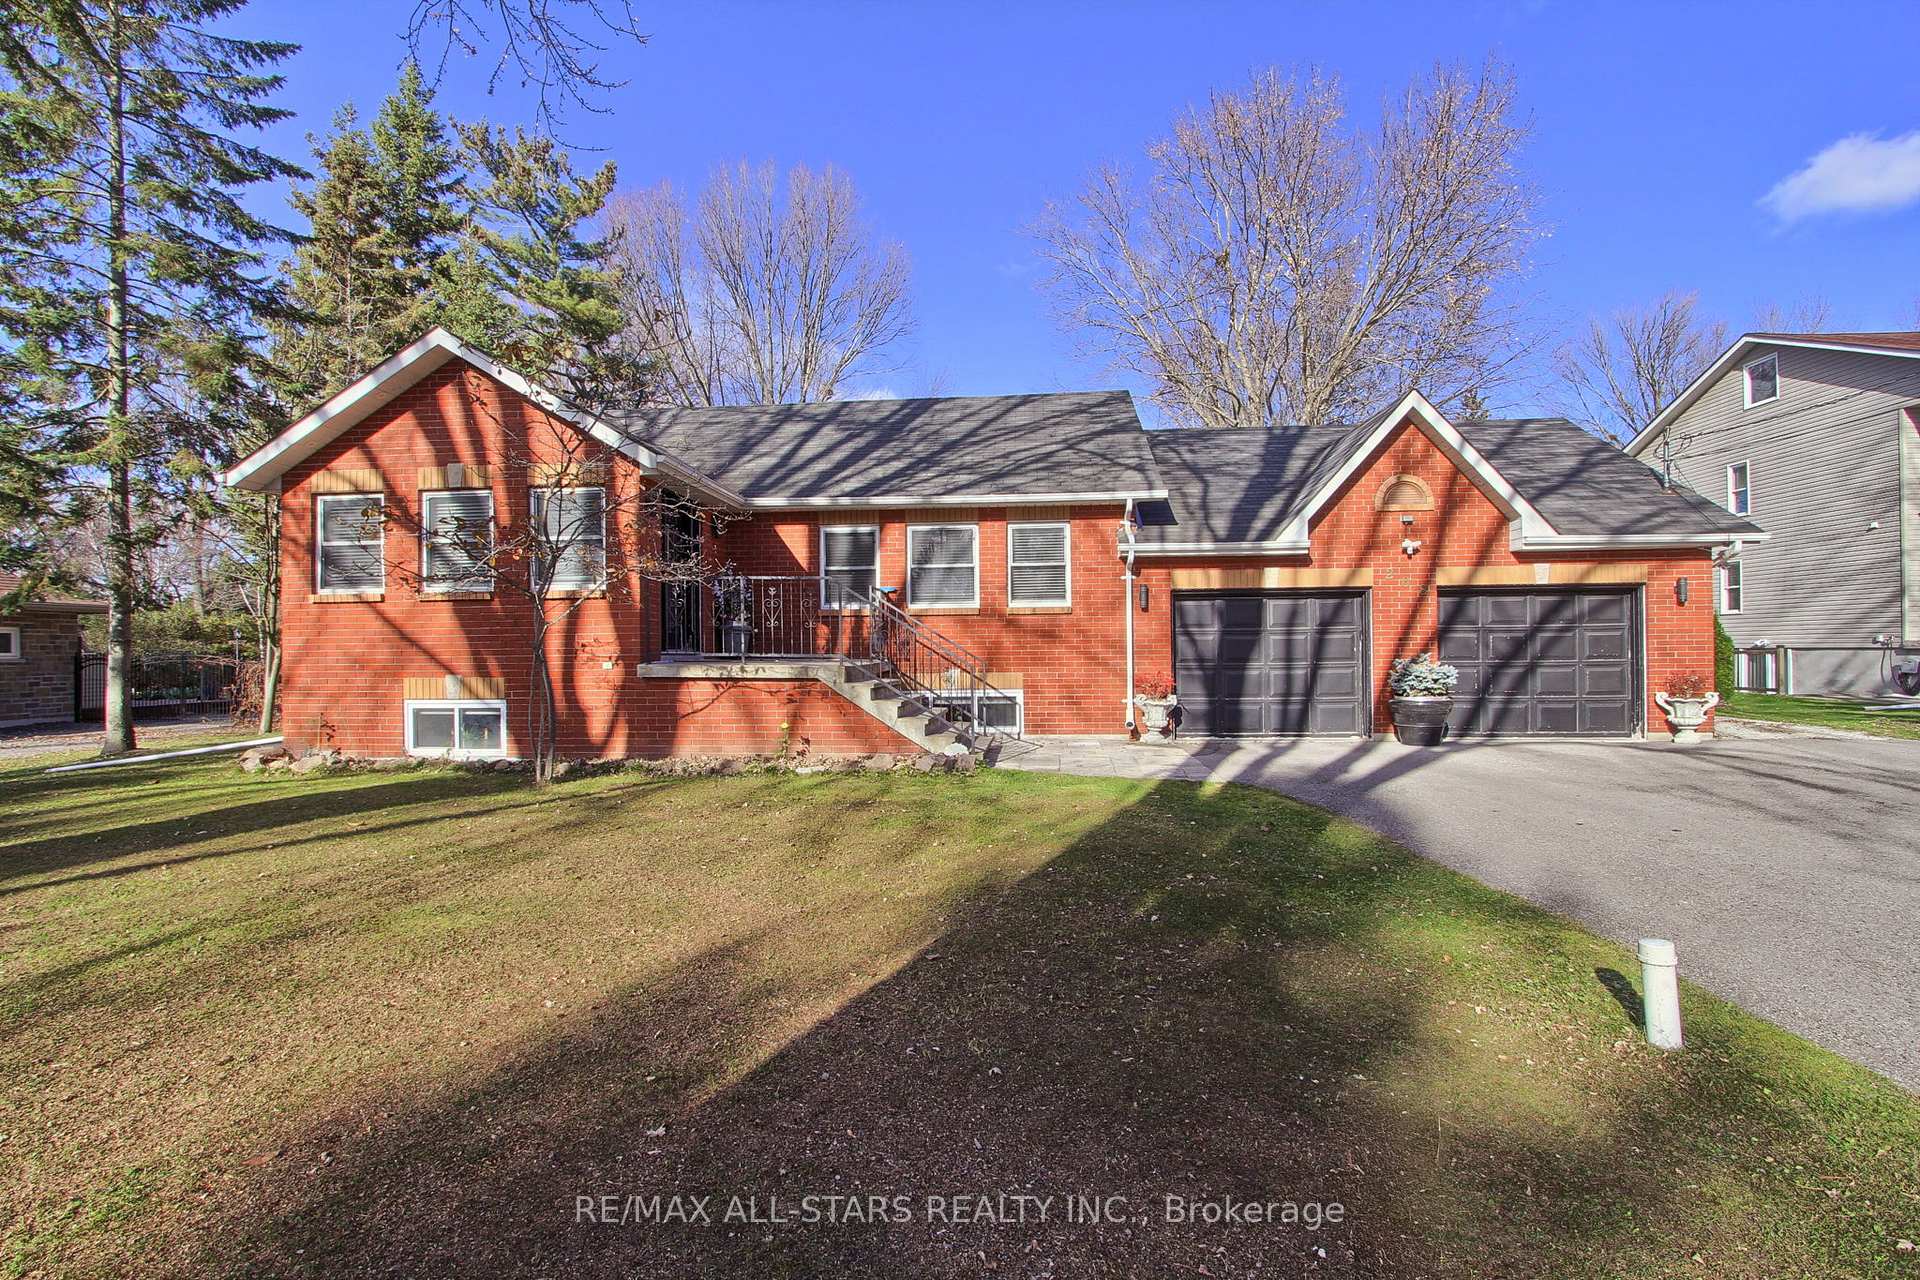
208 Willow Drive
208 Willow Drive
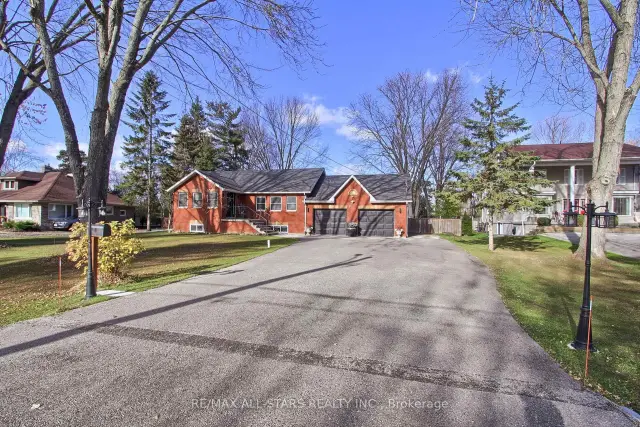
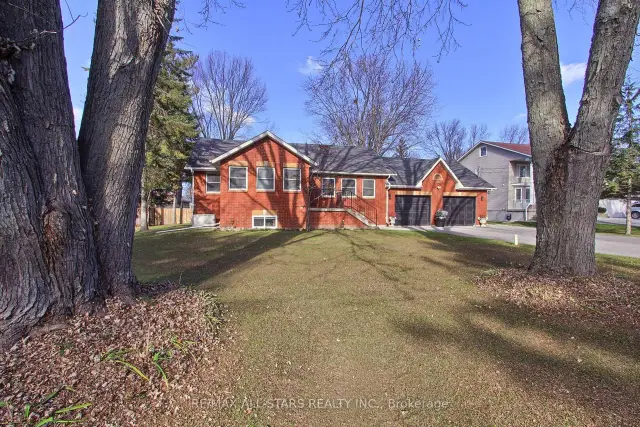
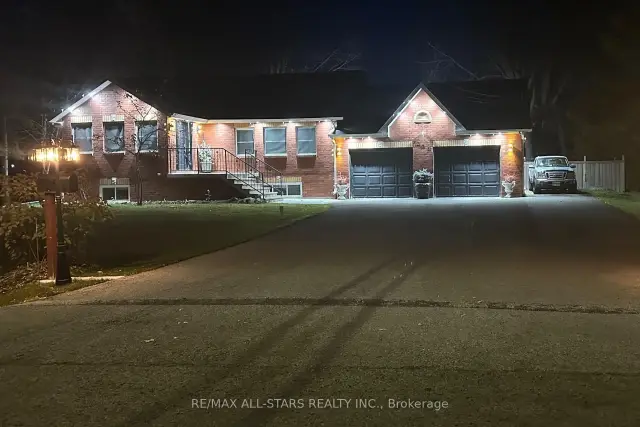
 See all 50 photos
Facts and features
- BasementApartment
- Age of home51–99 years
- Price per sq ft~$1,076
- Water, sewerMunicipal
- Second kitchen
- Hardwood floors
- Central air
The homeDetached, Bungalow-raised, Age 51–99 years
- Type: Detached
- Style: Bungalow-raised
- Age: 51–99 years
- Living space: 1,100–1,500 sq ft
- Basement: Apartment, finished
- Waterfront: None
InsideCeramic, Hardwood, Auto garage door remote, central vacuum, generator - full, in-law capability, primary bedroom - main floor, Rooms above ground 6
- Flooring: Ceramic, Hardwood
- Features: Auto garage door remote, central vacuum, generator - full, in-law capability, primary bedroom - main floor
- Rooms above ground: 6
- Rooms in the basement: 2
- Bedrooms: 2 + 2 in the basement
- Bathrooms: 2
- Kitchens: 2
- Family room: Yes
Outside and lotBrick, Asphalt shingle, Poured concrete
- Exterior: Brick
- Roof: Asphalt shingle
- Foundation: Poured concrete
- Features: Deck, lighting
- Other structures: Shed
- Size: 100.4 × 181.42 ft
Parking2 Garage, Attached, Private
- Spaces: 2 Garage
- Garage: Attached
- Driveway: Private
Heating, water and powerForced air, gas, Central air, Municipal water
- Heating: Forced air, gas
- Cooling: Central air
- Water: Municipal water
- Sewer: Municipal sewer
- Natural gas: Yes
- Hydro: Yes
- Cable: Available
- Telephone: Yes
Costs and taxesTaxes $6,357 a year, HST included in the price, Hot water tank
- Taxes, 2026: $6,357 a year
- HST: HST included in the price
- Rental items: Hot water tank
NearbyFenced yard, lake access, level, marina, public transit
- Close to: Fenced yard, lake access, level, marina, public transit
Listing detailsN14187804, For Sale, Nov 17, 2026
- MLS® number: N14187804
- Status: For Sale
- Listed on: Nov 17, 2026
- Days on market: 4
- Updated: Nov 20, 2026
- Possession: Flexible
- Occupied by: Owner
- Listing brokerage: RE/MAX ALL-STARS REALTY INC.
About this home
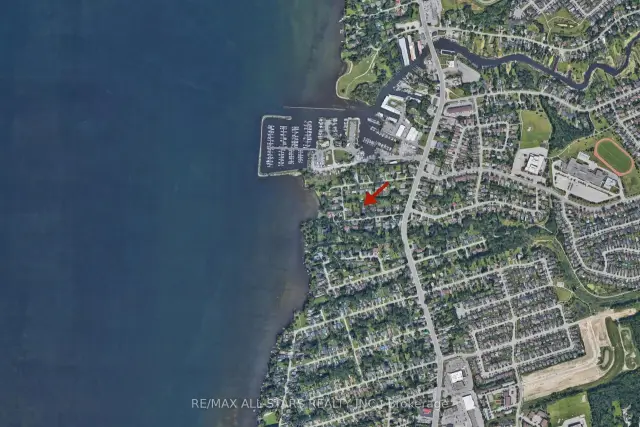
208 Willow Drive, Georgina (Keswick South), ON L4P 2S1
Welcome to 208 Willow drive, a hidden gem in Keswick's sought-after Wynhurst Gardens. Nestled on an exceptionally quiet, tucked-away street with an almost private atmosphere, this beautiful 2+2 bedroom raised bungalow sits on an impressive wide and deep lot. This home offers the perfect blend of comfort, privacy, and versatility, featuring a bright eat-in kitchen, updated bathrooms, and a fully finished basement with a second kitchen, ideal for extended family, multi-generational living, or potential rental income. Step outside to a massive fully fenced backyard featuring a large fire pit, spacious garden shed, and a custom covered deck built in 2021, perfect for entertaining or relaxing in your own backyard retreat. Recent additions include Wi-Fi-controlled, colour-changing exterior pot lights and a Generac generator (full house capacity) for added convenience and peace of mind. Enjoy peaceful lakeside living while remaining just minutes from marinas, schools, shopping, restaurants, and Keswick's many amenities. Members of the Wynhurst Gardens Residents Association (Inc.) may gain access to the private park and beach. An incredible location, exceptional lot, and endless possibilities make this a truly MUST-SEE property! Book your showing today!
Book a viewing
Around this home
Daily convenience, out of 100, from the distances below
Schools nearby
School rating, out of 10.
Helpful calculators

Your HOMEH agent
"Priced 7% over the Hestimate. I would see it this week."