
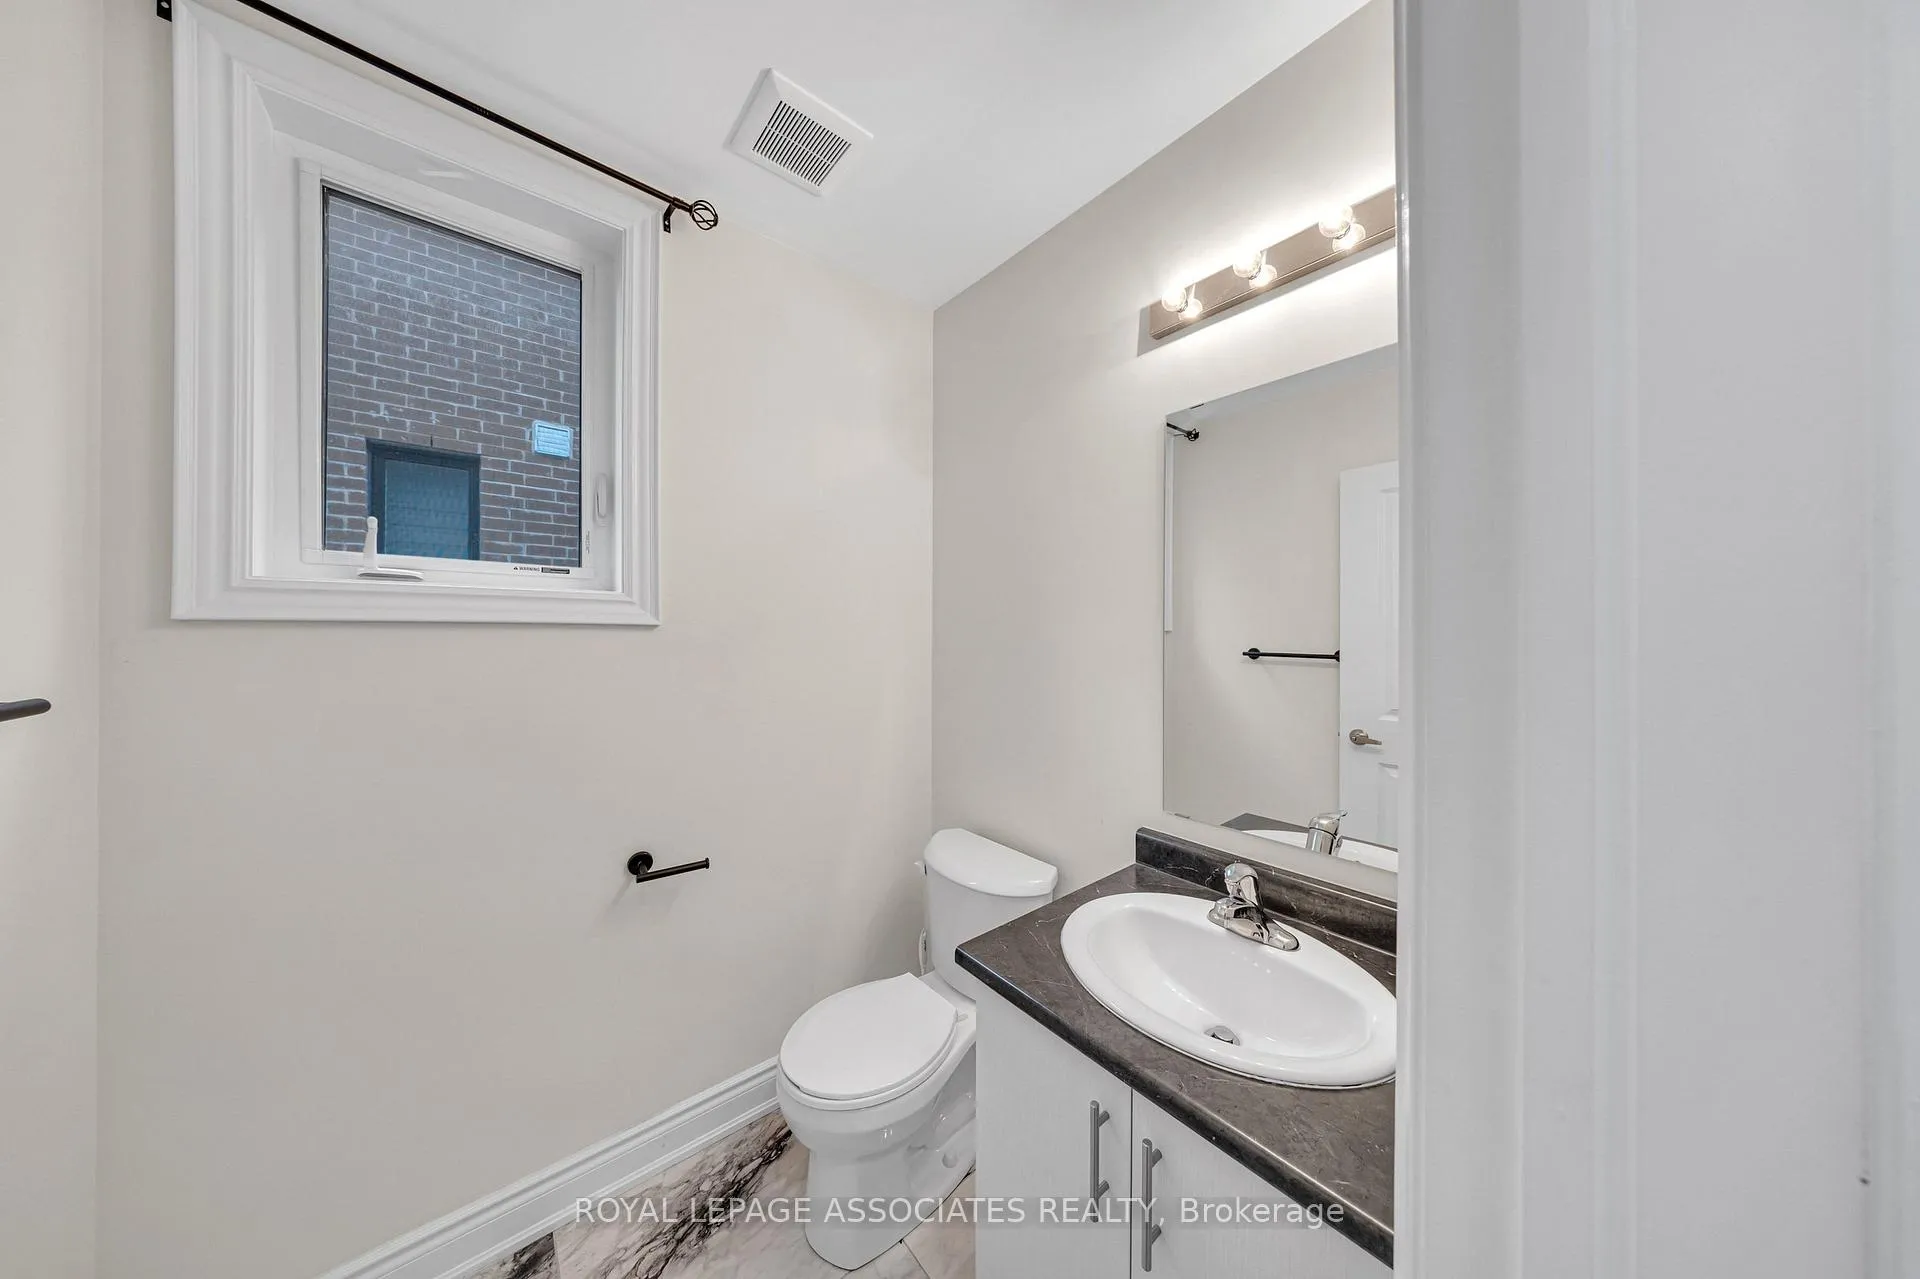
 See all 40 photos
Property history

This listing has ended. It is no longer available.
Property not available for sale or for rent.
Ask about this home
A HOMEH agent will answer your questions about this home.Ask HOMEH
About this home
21 John Dallimore Drive, Georgina
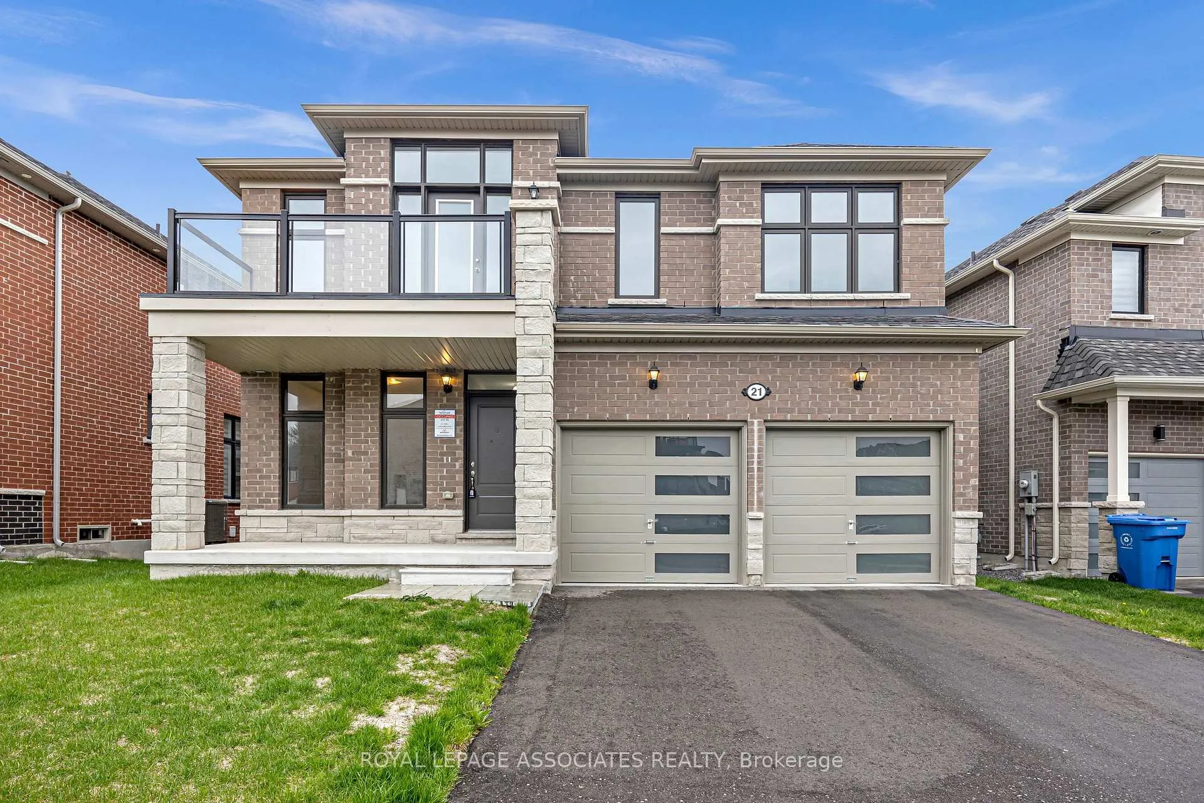
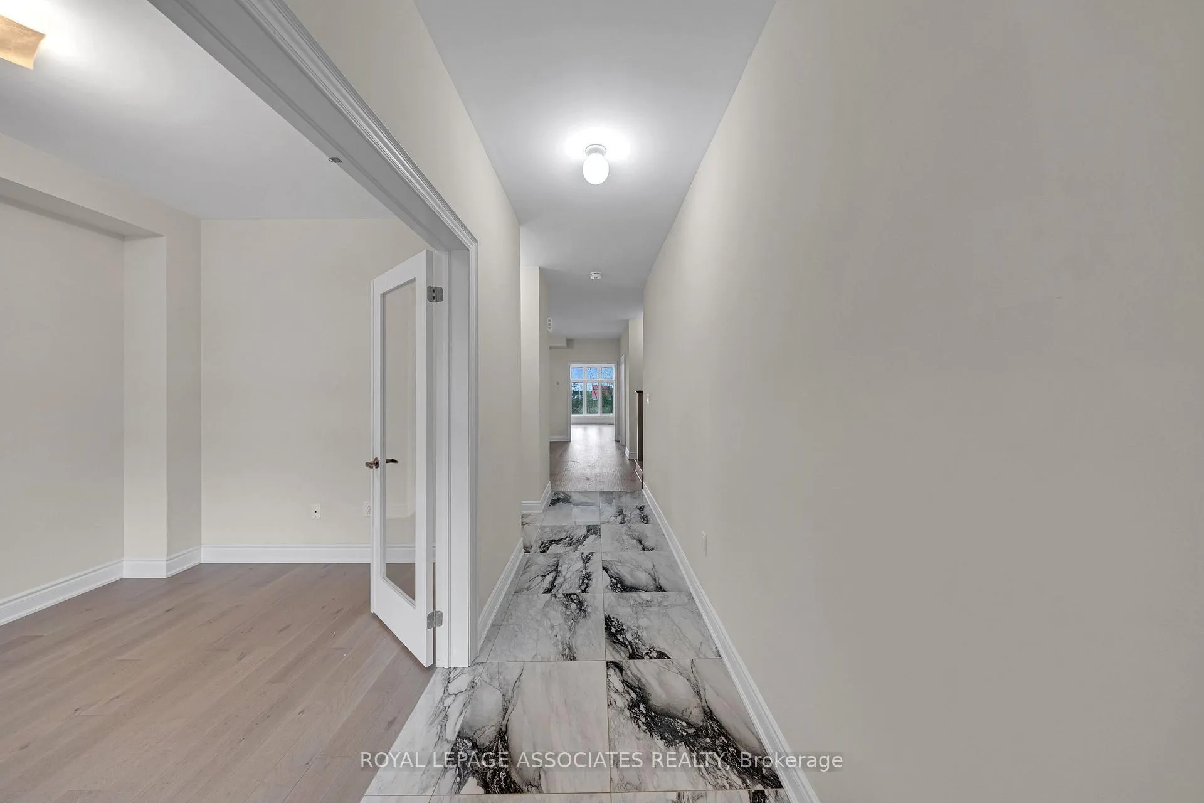
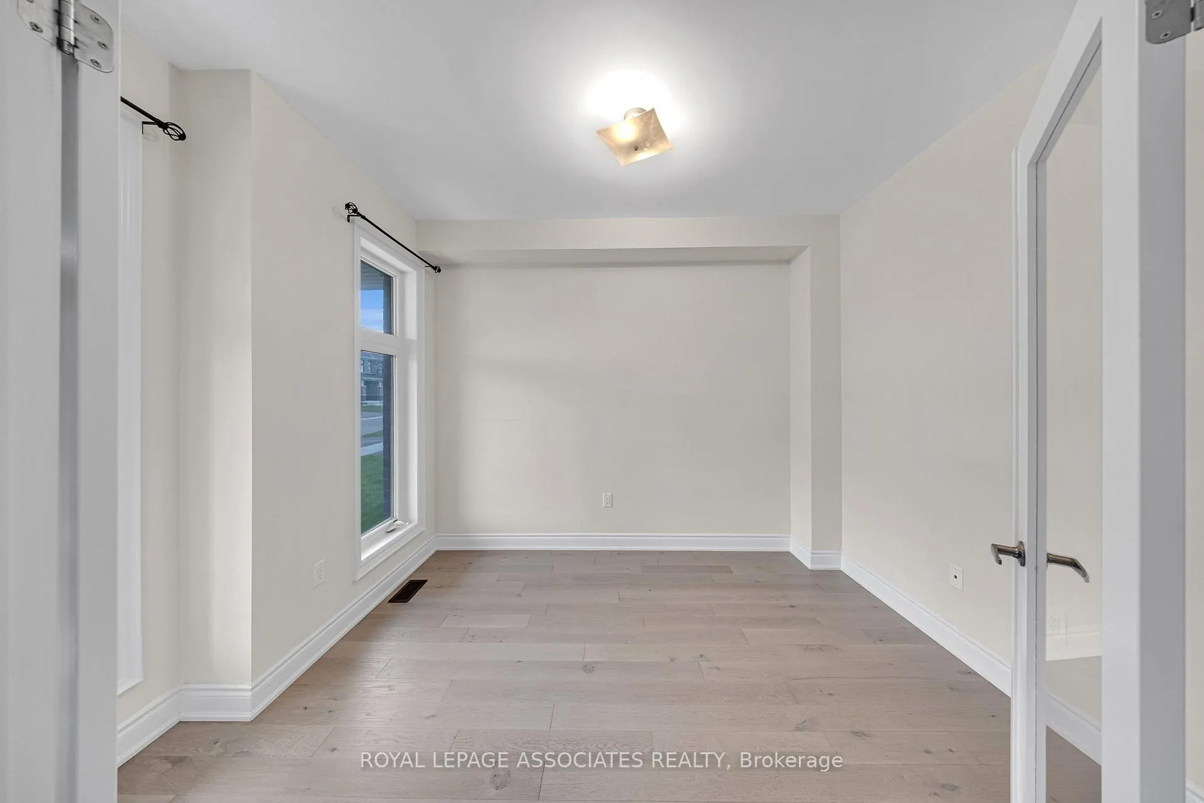
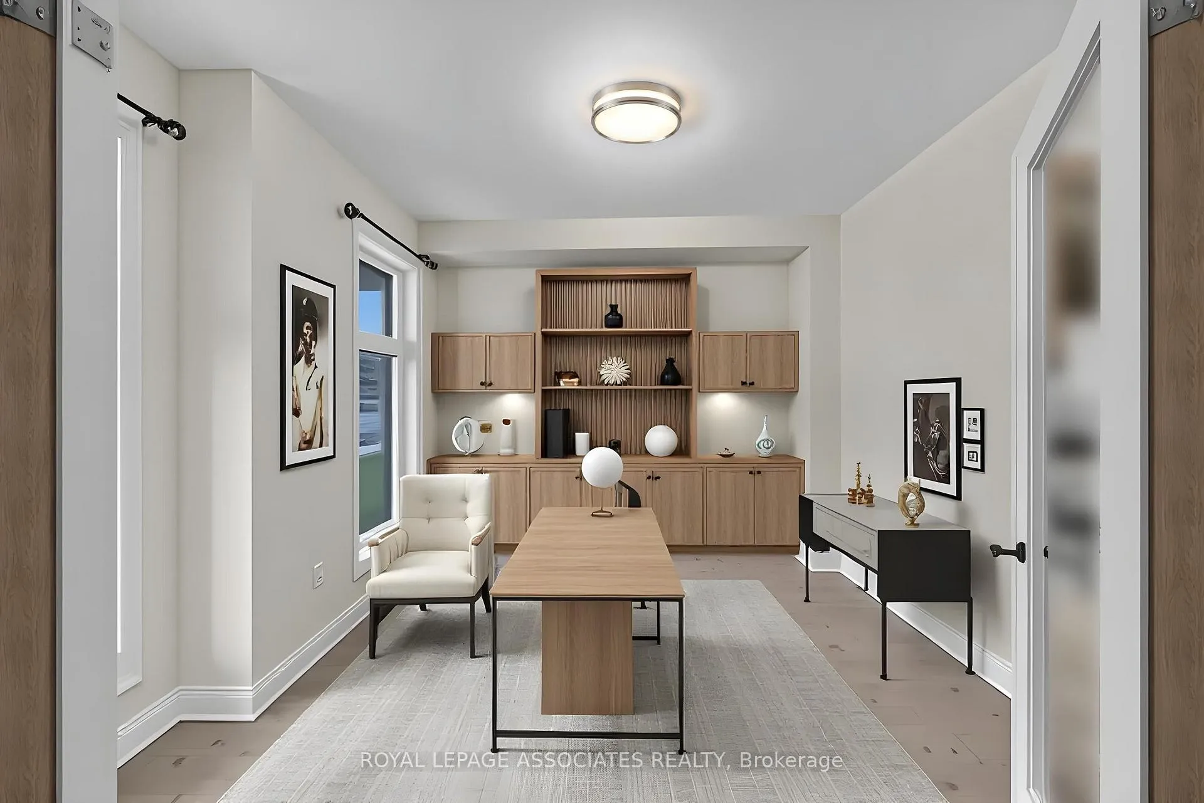
Nestled in the desirable community of Keswick, just minutes from Highway 404, this beautifully designed home offers approximately 3,088 sq. ft. of total living space, complete with a walk-out basement and a premium ravine lot. Thoughtfully finished throughout, the home features elegant hardwood flooring, soaring 9-foot smooth ceilings, and stylish quartz countertops. Expansive floor-to-ceiling windows on the main level, along with large windows throughout the home, fill the space with an abundance of natural light, creating a bright and inviting atmosphere. The main floor includes a dedicated office or library-perfect for working from home-as well as a stunning great room anchored by a beautiful fireplace. The modern kitchen is equipped with stainless steel appliances and a servery, offering both functionality and contemporary appeal. Upstairs, you'll find four spacious bedrooms and three full bathrooms, providing comfortable living for families of all sizes. The walk-out basement adds valuable living space, with large windows and direct access to the backyard, making it ideal for recreation or future customization. Enjoy outdoor living in the large backyard overlooking a tranquil ravine setting. Conveniently located within walking distance of grocery stores, restaurants, schools, parks, and a community center, this home blends comfort, style, and everyday convenience in a highly sought-after neighborhood.
Facts & features
Ask about this home
A HOMEH agent will answer your questions about this home.
Rooms
11 rooms · 4 bathrooms
- Kitchen13′5″ × 12′6″168 sq.ft.
- Breakfast13′5″ × 11′147 sq.ft.
- Dining room13′7″ × 15′6″210 sq.ft.
- Great room18′ × 15′270 sq.ft.
- Office9′ × 12′108 sq.ft.
- Primary bedroom19′6″ × 17′331 sq.ft.
- Bedroom 214′3″ × 12′4″176 sq.ft.
- Bedroom 312′ × 13′156 sq.ft.
- Bedroom 411′ × 12′132 sq.ft.
- Laundry—
- Recreation—
Around this home
Listing details
Helpful tools
Your HOMEH agent
"I would see it this week."
Ask HOMEH about this home
Price, neighbourhood, monthly cost. Ask anything.
HOMEH Intelligent Agent is an AI, not a licensed representative. Check anything important with your agent.