
21375 Brock Road
Georgina (Pefferlaw)21375 Brock Road
Georgina (Pefferlaw)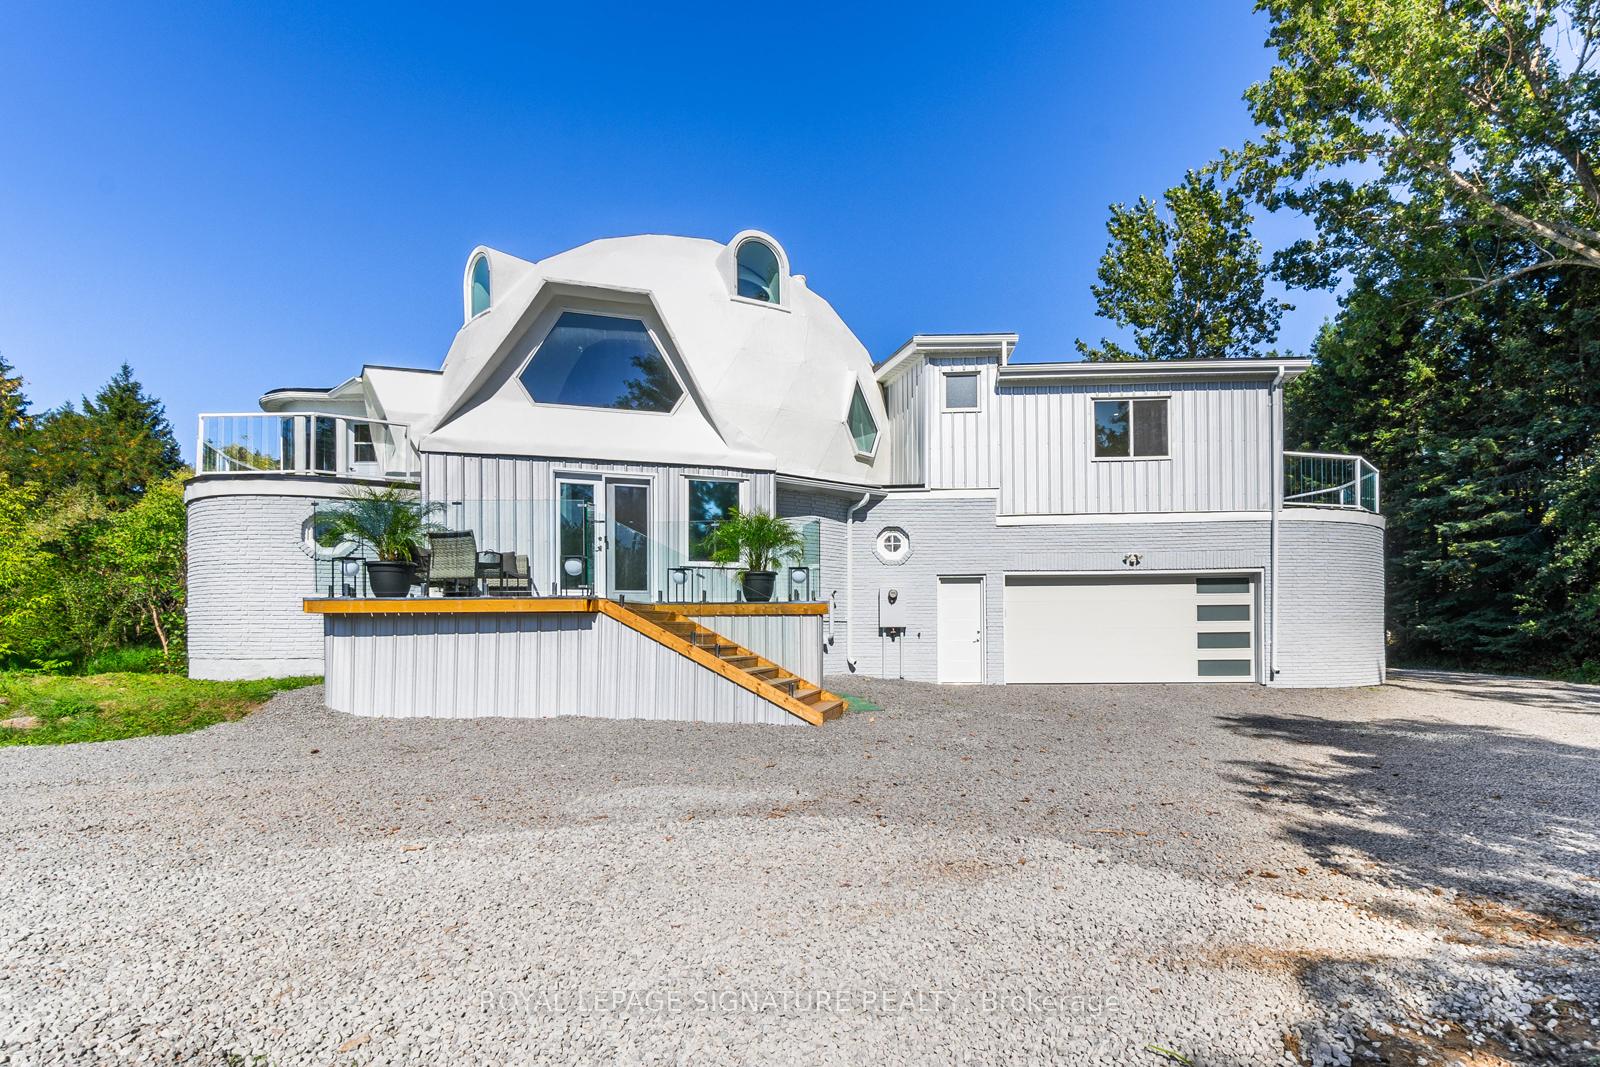
 See all 40 photos
Property history

This listing has ended. It is no longer available.
Property not available for sale or for rent.
About this home
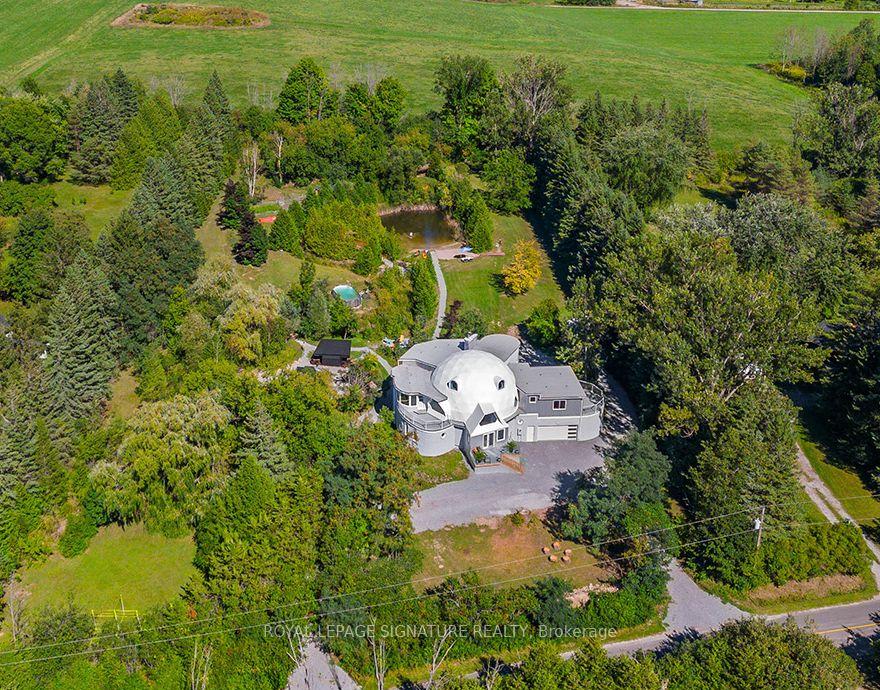
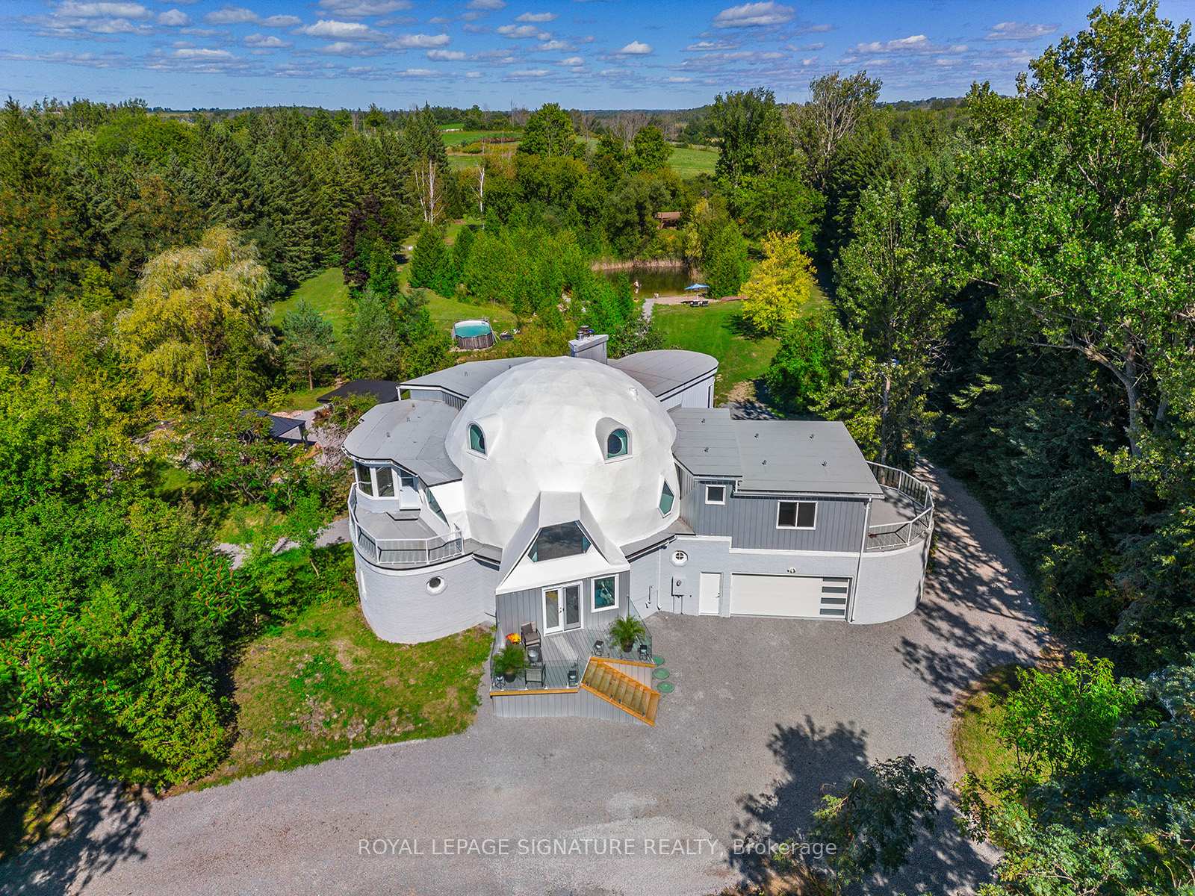
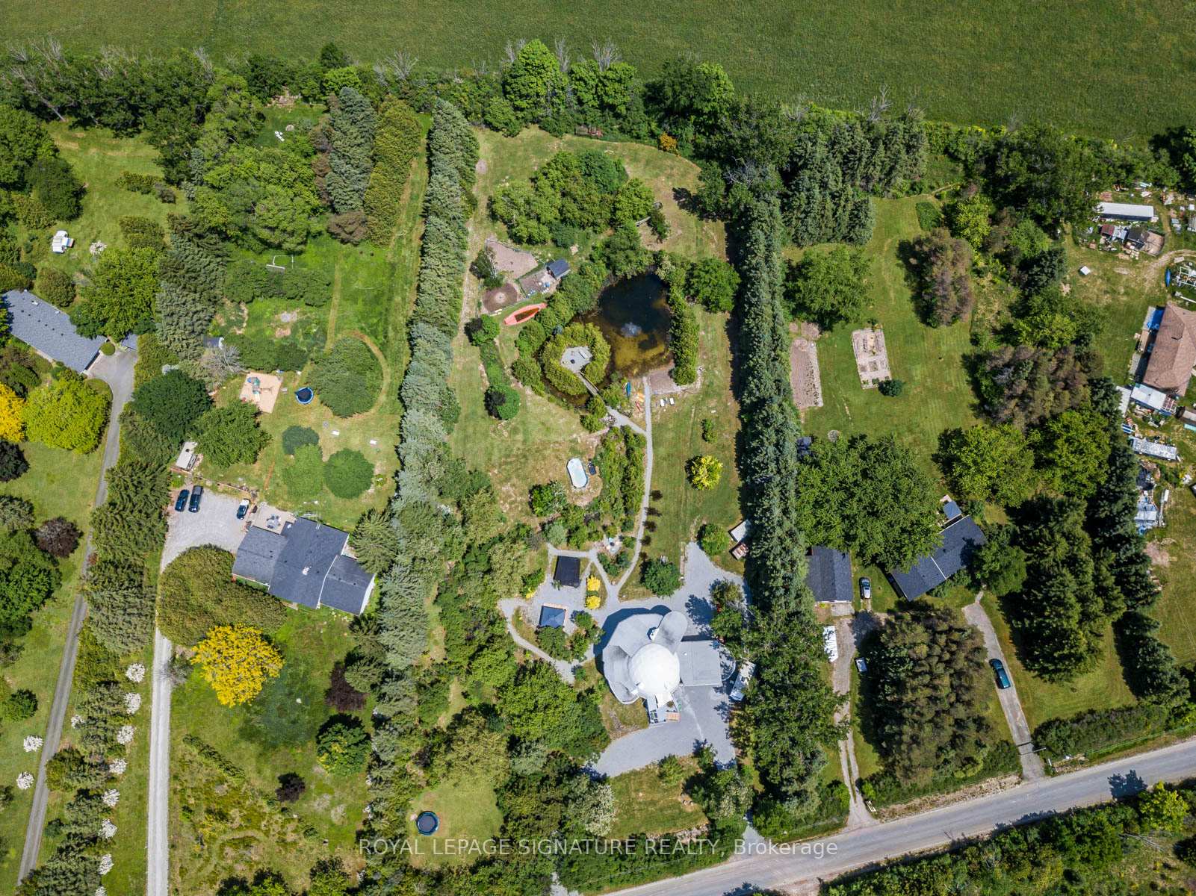
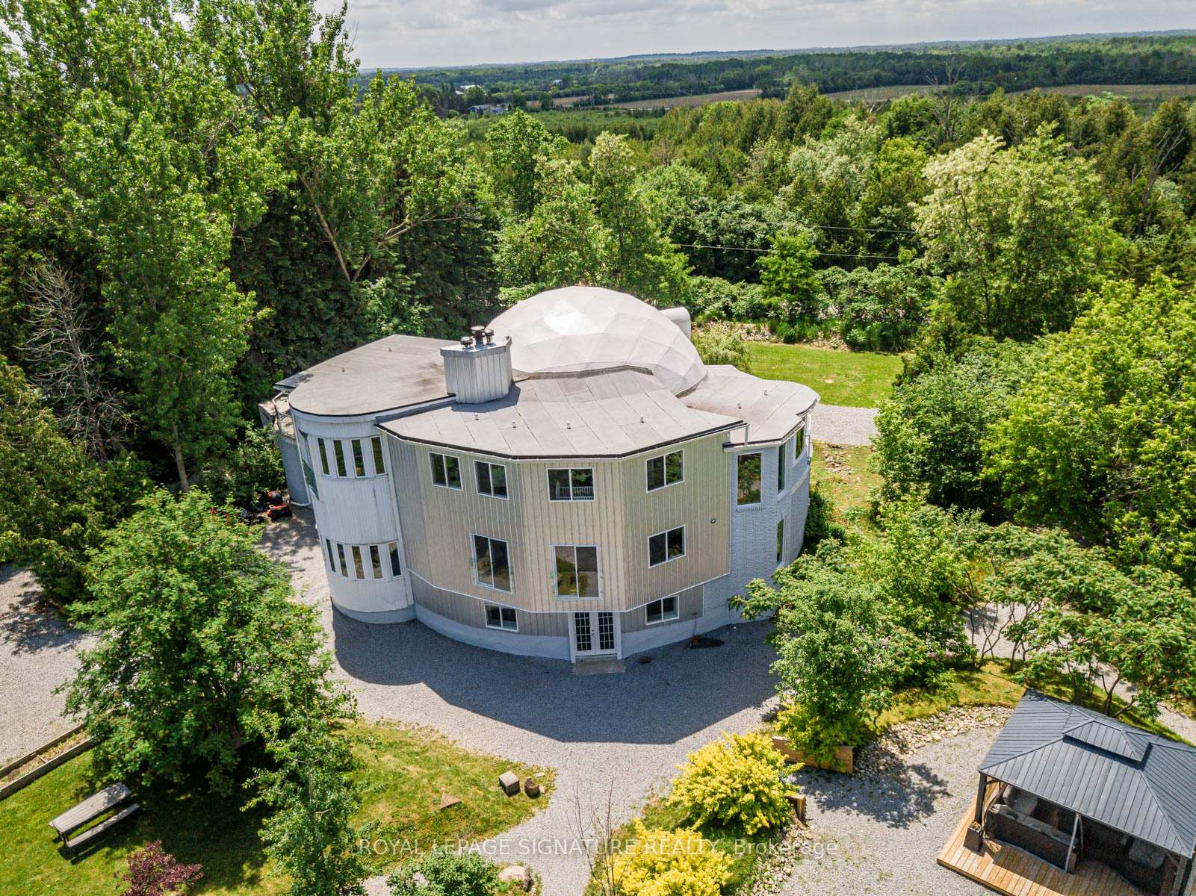
One-Of-A-Kind Geodesic Dome Home Sitting On A Gorgeous And Private 2.63 Acre Cleared Lot Featuring Circular Drive With Electronic Gates & 2 Car Drive-Through Garage, Large Gazebo, Pond With Island Connected By A Concrete Bridge & Lots Of Privacy Trees! Home Has Been Fully Updated To Maximize Living Space And Features Engineered Hardwood Flooring And Led Pot Lights! As You Walk Through The Front Foyer You Are Greeted By The Massive Dome Ceiling Measuring 27Ft! The Open Concept Living Room Allows For Multiple Sitting Areas, Large Kitchen Features A Spacious Breakfast Area With Juliette Balconies And Stunning Circular Dining Room With Surround Windows And 12Ft Ceilings! 2nd Floor Family Room Will Leave You Speechless With Massive Unique Windows And The Gorgeous 20Ft Dome Ceiling With Ideal Acoustics For Music Lovers! Stunning Primary Bedroom Surrounded By Large Windows Over Looking Backyard With A Modern Ensuite Featuring Double Vanity, Freestanding Tub And Glass Shower! 2nd And 3rd Bedrooms Feature 3Pc Bath And Walk-Out To Balcony! 4th Bed With 2Pc Ensuite & Juliette Balcony! Stunning 2nd Floor Office Features Massive Windows & Walk-Out To A Large Deck! The Lower Level Continues to Impress With A Large Open Concept Recreation Room & Spacious Mud Room With Natural Stone Floors & Walk-Out To The Gorgeous Backyard! Fully Private Backyard With Tall Trees Lining The Perimeter Of The Property! Enjoy the Multiple Cleared Areas Including A Flat Field Playing Area, A Gazebo Deck For Entertaining, A Cozy Fire Pit, Mini Beach By The Private Pond, An Above Ground Pool, A Chicken Coop, And Tons Of Opportunity To Design And Enjoy!
Facts & features
Ask about this home
A HOMEH agent will answer your questions about this home.
Rooms
12 rooms · 6 bathrooms
- Living room34′1″ × 24′3″828 sq.ft.
- Dining room13′9″ × 13′9″190 sq.ft.
- Kitchen24′3″ × 12′6″303 sq.ft.
- Exercise room24′11″ × 9′10″245 sq.ft.
- Family room33′2″ × 29′10″989 sq.ft.
- Primary bedroom20′4″ × 13′5″274 sq.ft.
- Bedroom 214′5″ × 11′2″161 sq.ft.
- Bedroom 314′5″ × 11′2″161 sq.ft.
- Bedroom 415′1″ × 13′9″208 sq.ft.
- Office20′4″ × 10′6″214 sq.ft.
- Mud room33′6″ × 10′6″351 sq.ft.
- Recreation33′6″ × 20′9″694 sq.ft.
Around this home
Listing details
Helpful tools
Your HOMEH agent
"I would see it this week."
Ask HOMEH about this home
Price, neighbourhood, monthly cost. Ask anything.
HOMEH Intelligent Agent is an AI, not a licensed representative. Check anything important with your agent.