
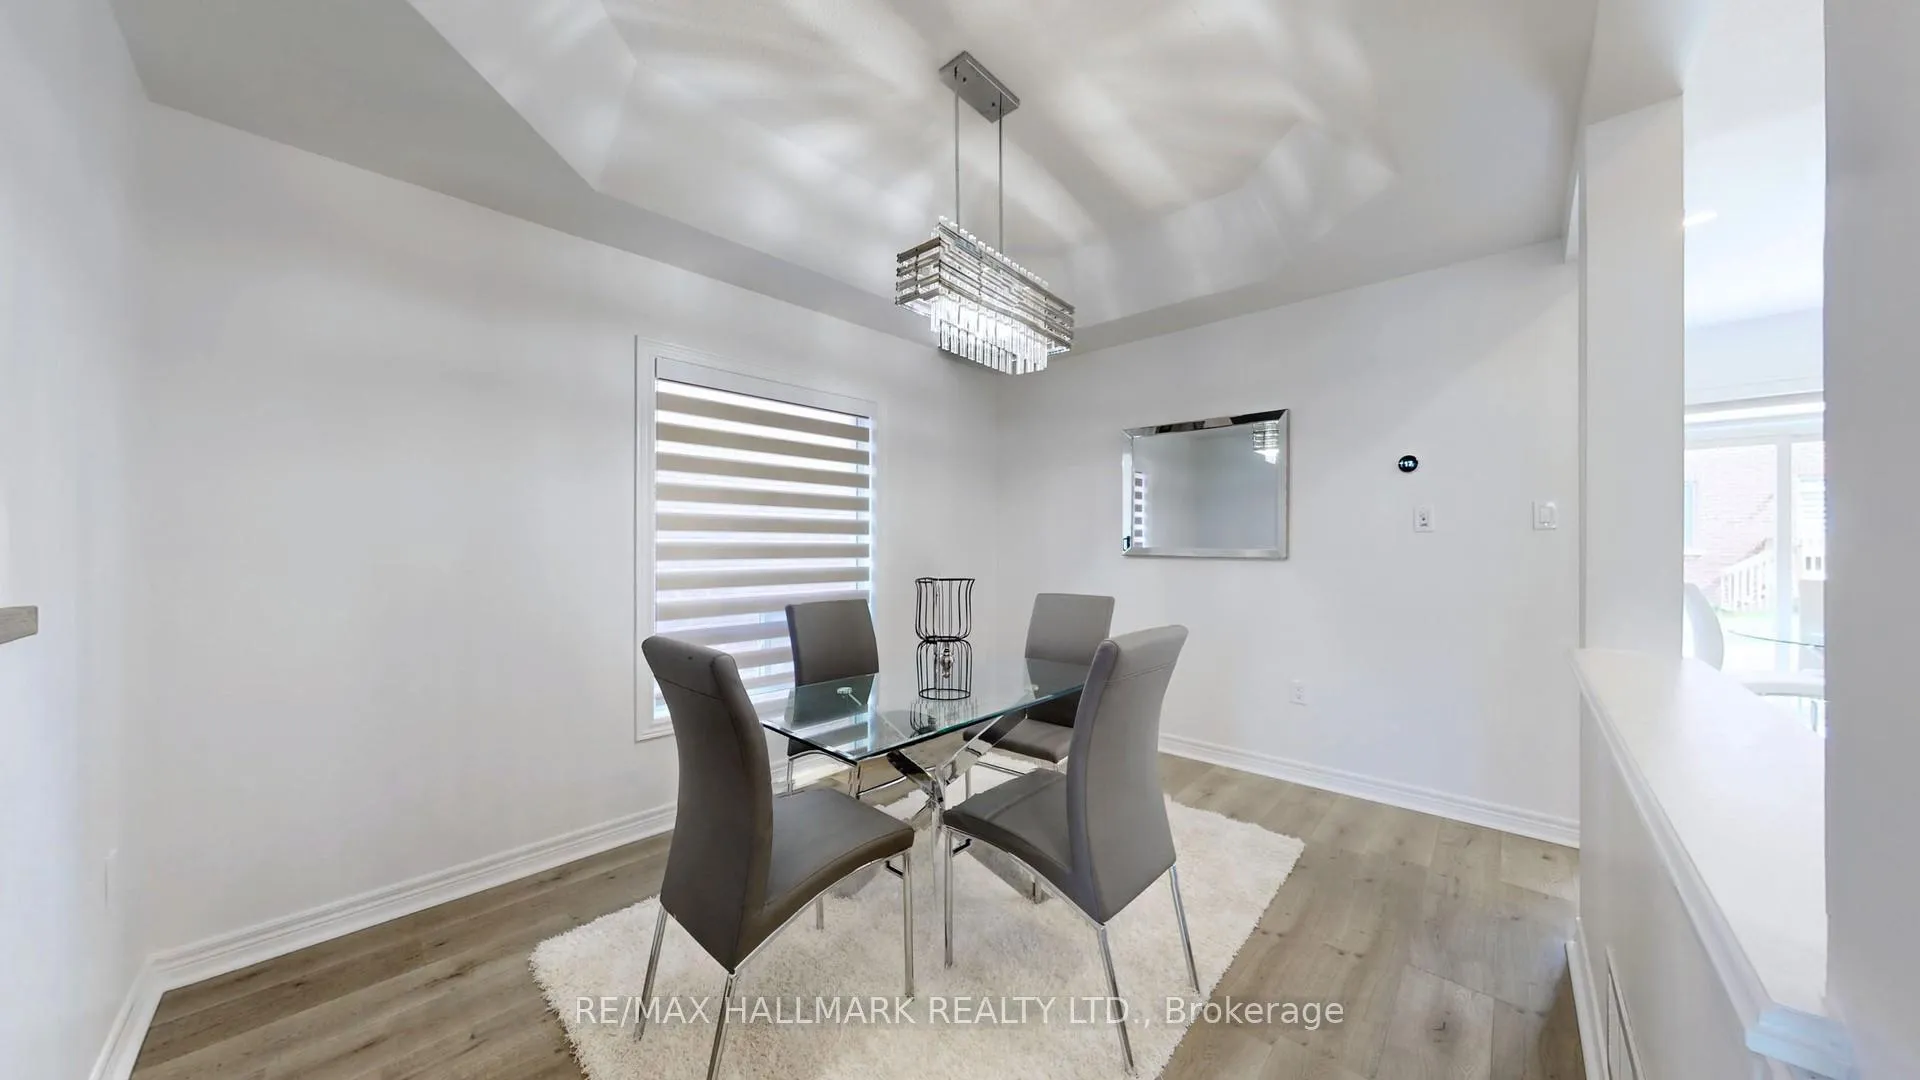
 See all 30 photos
Property history

This listing has ended. It is no longer available.
Property not available for sale or for rent.
Ask about this home
A HOMEH agent will answer your questions about this home.Ask HOMEH
About this home
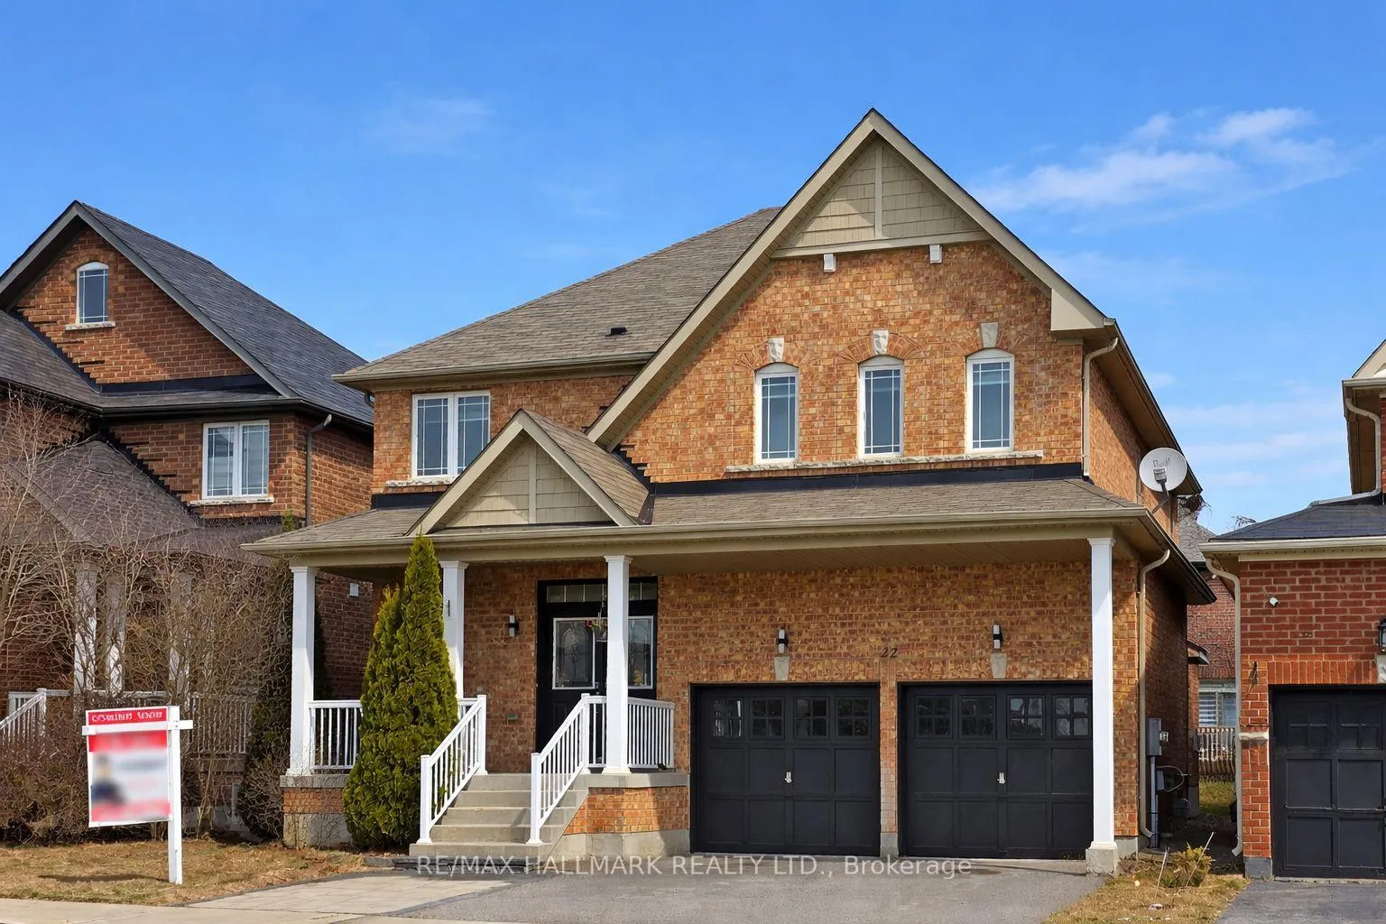
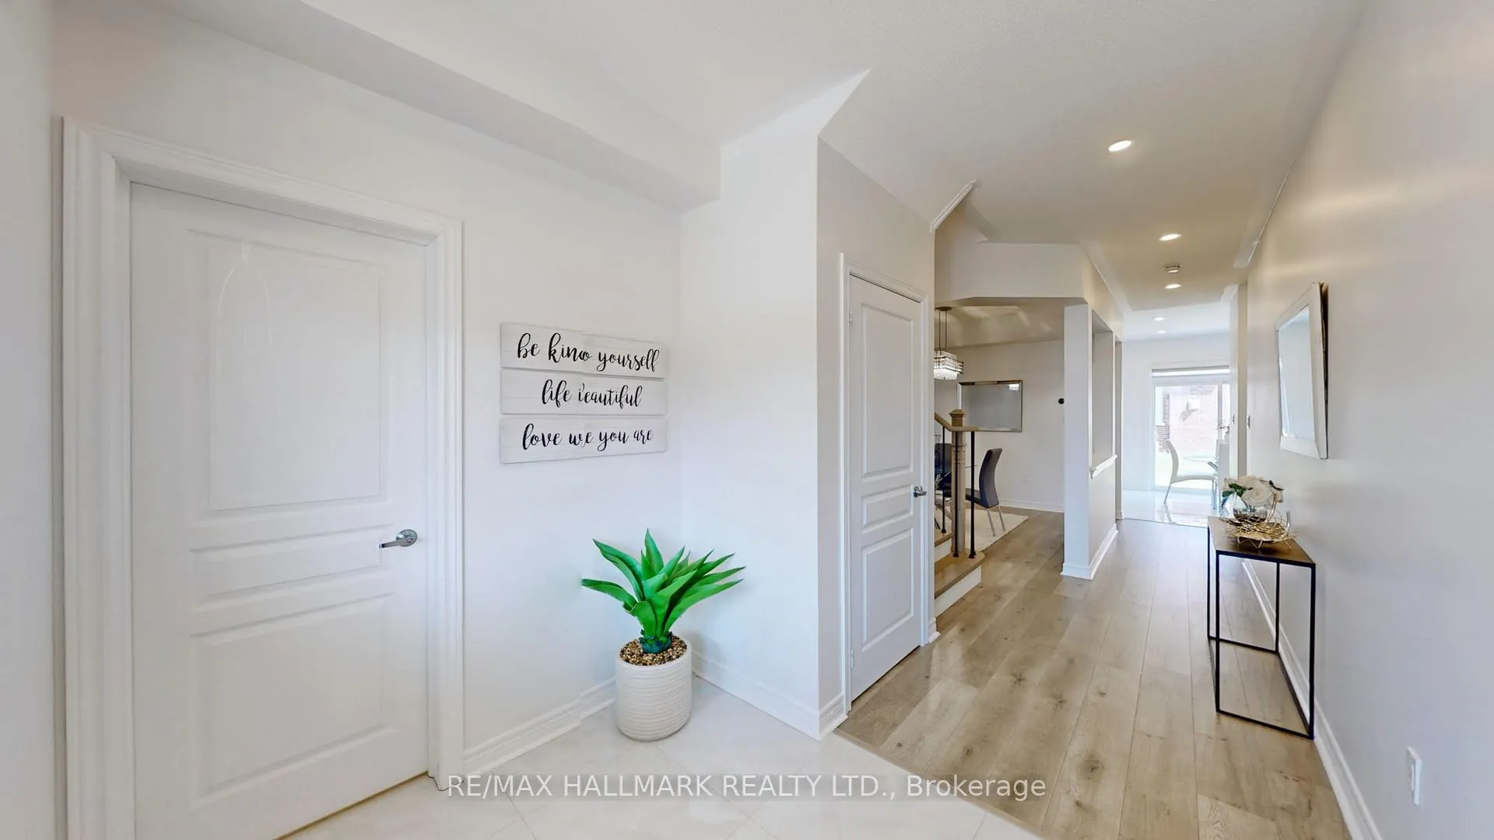
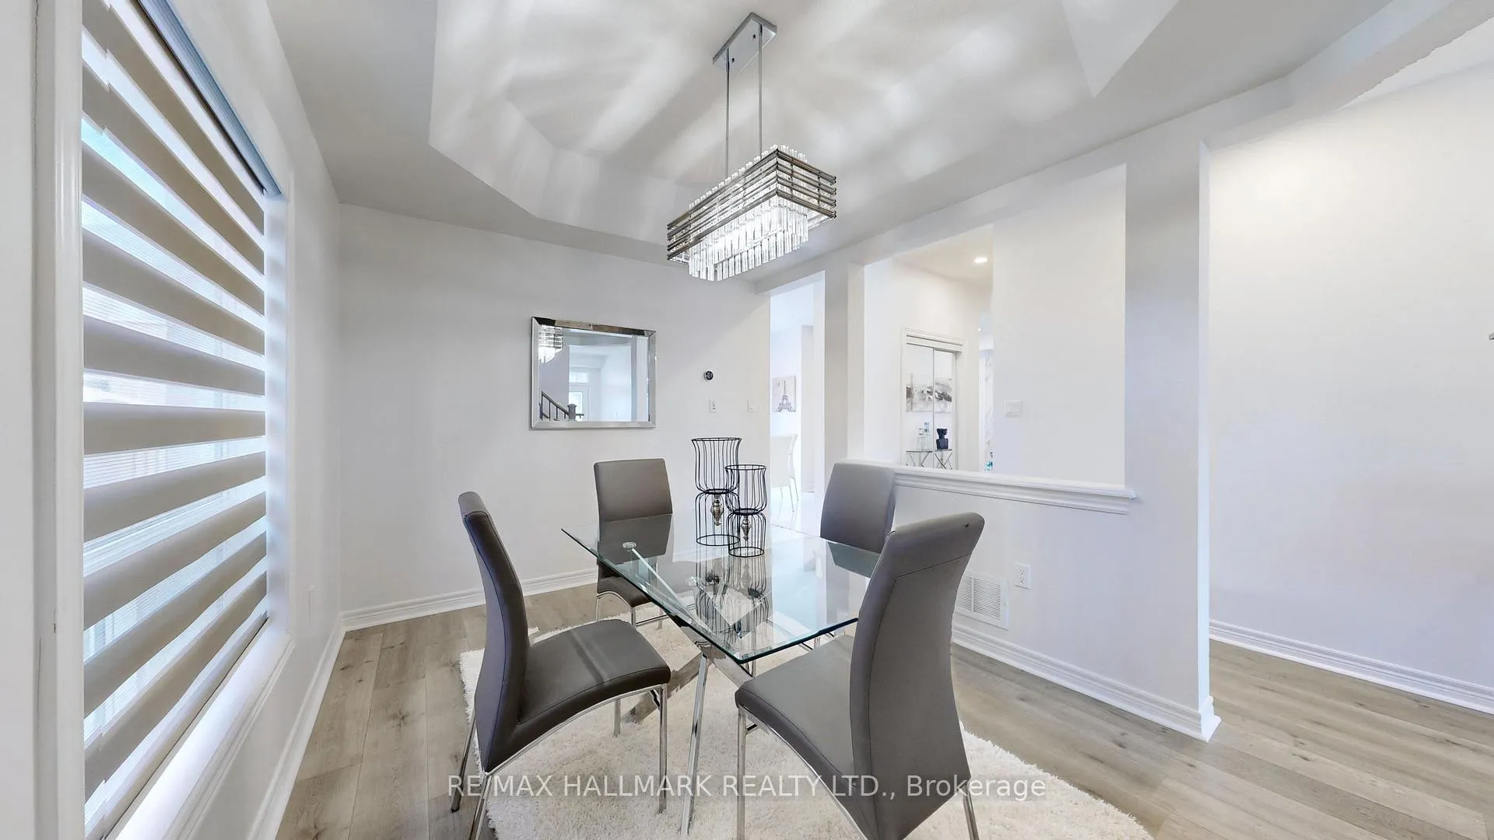
Welcome to 22 Bostock Drive in Simcoe Landing. This beautifully renovated, all-brick home features over $150,000 in professional upgrades and offers a true like-new feel. Bright and spacious, the home boasts approximately 3,000 sq. ft. of functional living space with elegant finishes throughout, including 9-ft ceilings, new flooring, large ceramic tiles with custom vents, modern lighting, and stylish zebra blinds throughout. The stunning gourmet kitchen showcases premium soft-close cabinetry, waterfall quartz countertops with a matching backsplash, brand-new stainless steel appliances, and an open breakfast area overlooking the backyard patio-perfect for everyday living and entertaining. Both the living room and finished basement feature striking stone accent walls with large slab tiles and sleek electric fireplaces, creating warm and inviting spaces for gatherings. Elegant modern oak stairs lead to four spacious bedrooms, including a generous primary suite with double-door entry, a walk-in closet, and a 4-piece ensuite. Enjoy the convenience of a second-floor laundry room equipped with a brand-new Samsung washer and dryer. The newly finished basement adds exceptional versatility, offering a large guest bedroom, an additional family room, and a new full bathroom with a glass shower. Outside, the wide front porch overlooks beautifully landscaped interlocking stone, enhanced by new exterior lighting and ample parking for up to six vehicles. Ideally located across from CGS Park, featuring a playground and splash pad, and just minutes from Highway 404, Lake Simcoe, schools, the new MURC community centre, shopping, and more.
Facts & features
Ask about this home
A HOMEH agent will answer your questions about this home.
Rooms
12 rooms · 4 bathrooms
- Living room10′8″ × 15′9″168 sq.ft.
- Dining room9′6″ × 12′6″119 sq.ft.
- Kitchen11′ × 10′2″112 sq.ft.
- Breakfast11′ × 8′8″95 sq.ft.
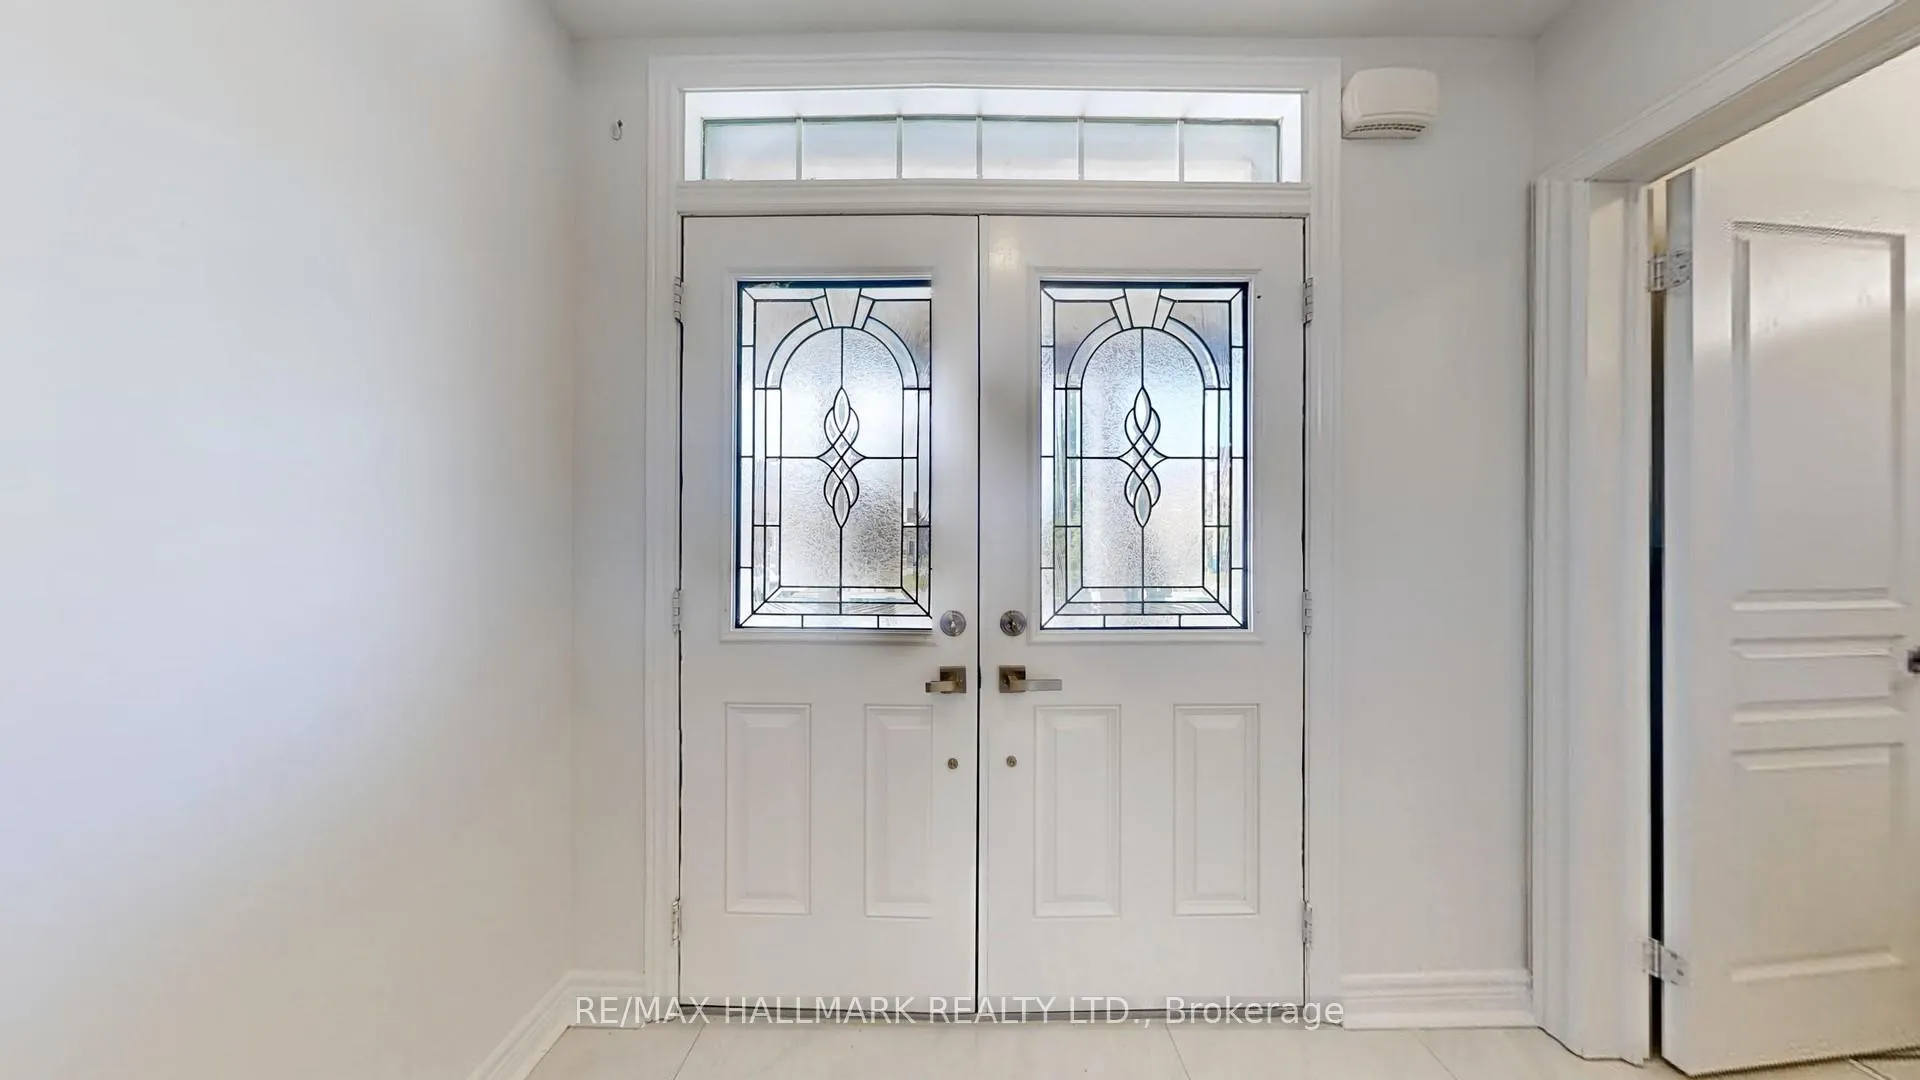
- Foyer8′ × 7′1″57 sq.ft.
- Primary bedroom16′11″ × 13′2″223 sq.ft.
- Bedroom 211′10″ × 9′10″117 sq.ft.
- Bedroom 311′6″ × 10′4″119 sq.ft.
- Bedroom 411′7″ × 10′5″121 sq.ft.
- Laundry6′10″ × 5′10″40 sq.ft.
- Recreation14′11″ × 17′8″264 sq.ft.
- Bedroom 514′6″ × 10′8″155 sq.ft.
Around this home
Schools nearby
School rating, out of 10.
Listing details
Helpful tools
Your HOMEH agent
"I would see it this week."
Ask HOMEH about this home
Price, neighbourhood, monthly cost. Ask anything.
HOMEH Intelligent Agent is an AI, not a licensed representative. Check anything important with your agent.