
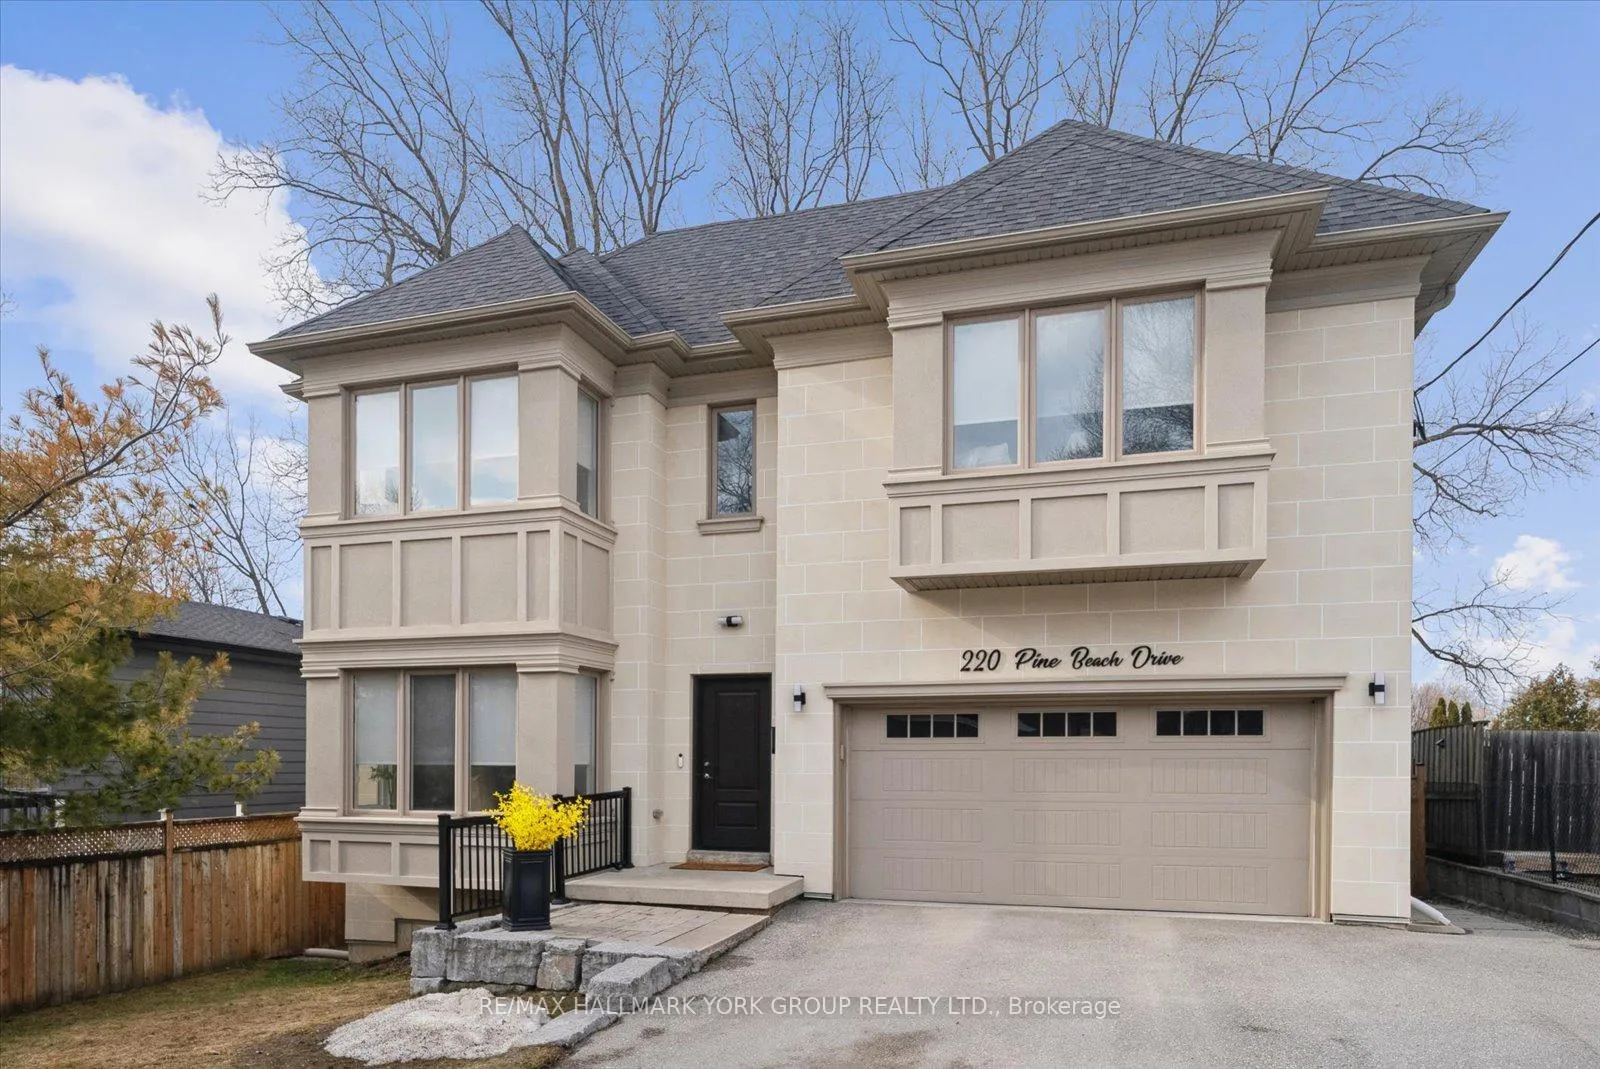
220 Pine Beach Drive
Georgina (Keswick South)220 Pine Beach Drive
Georgina (Keswick South)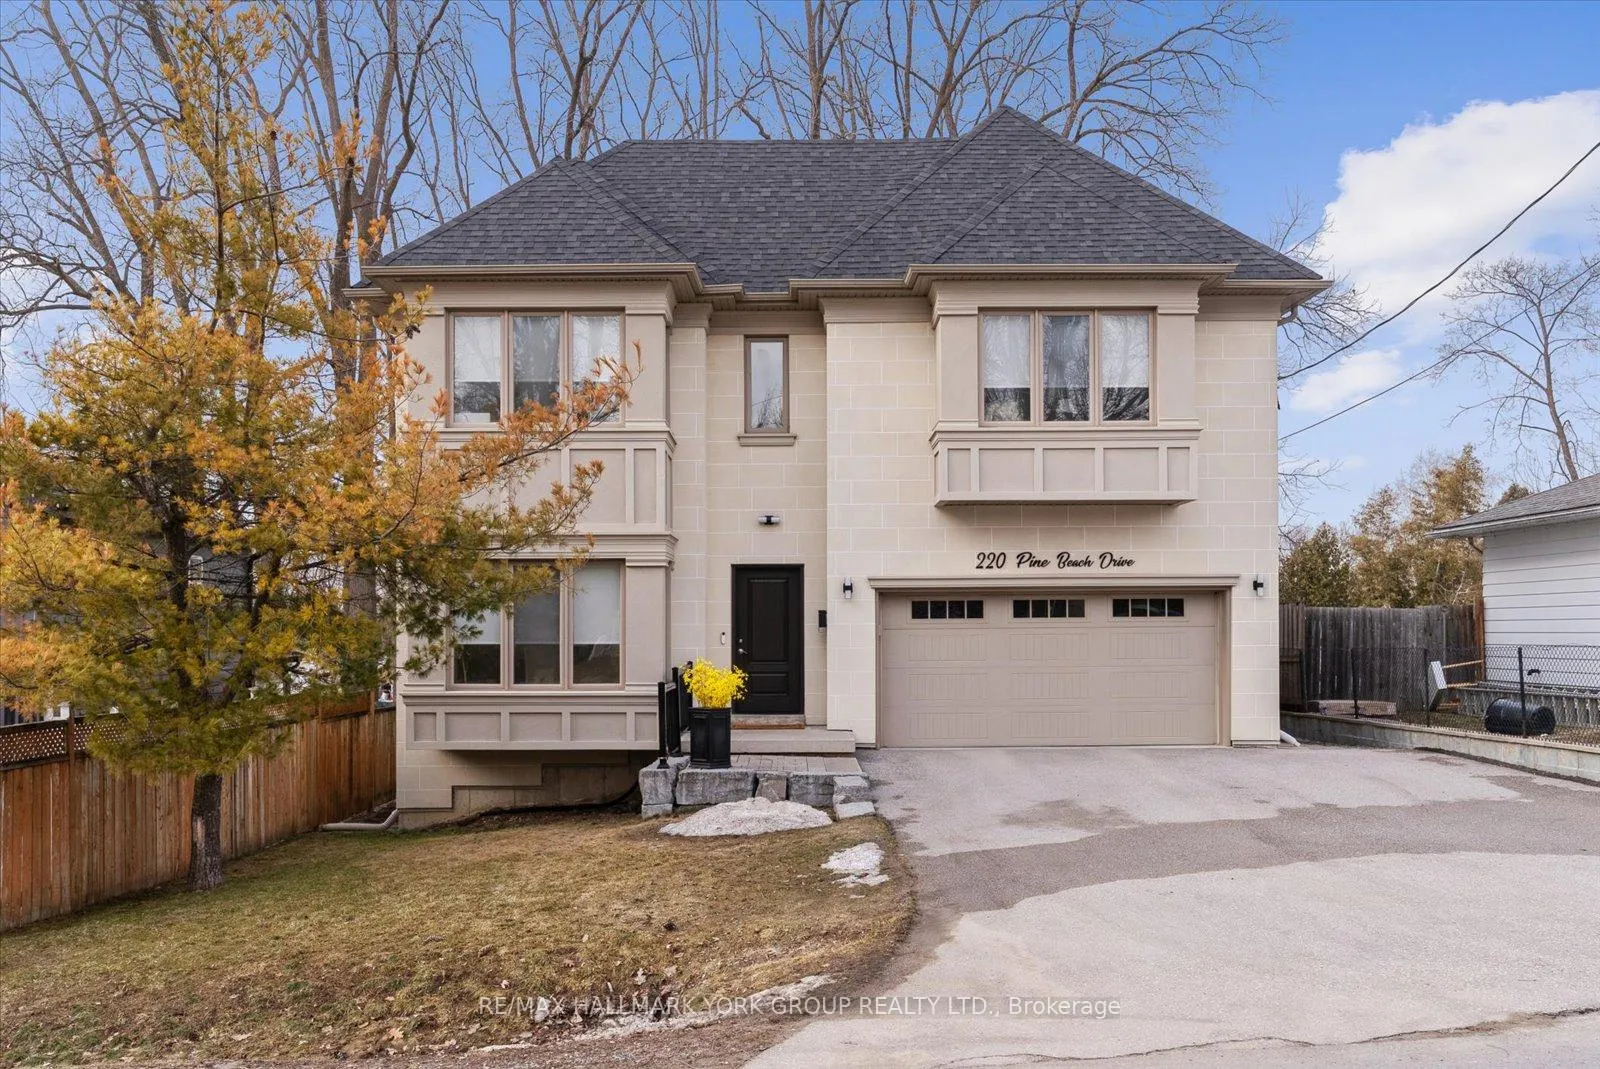
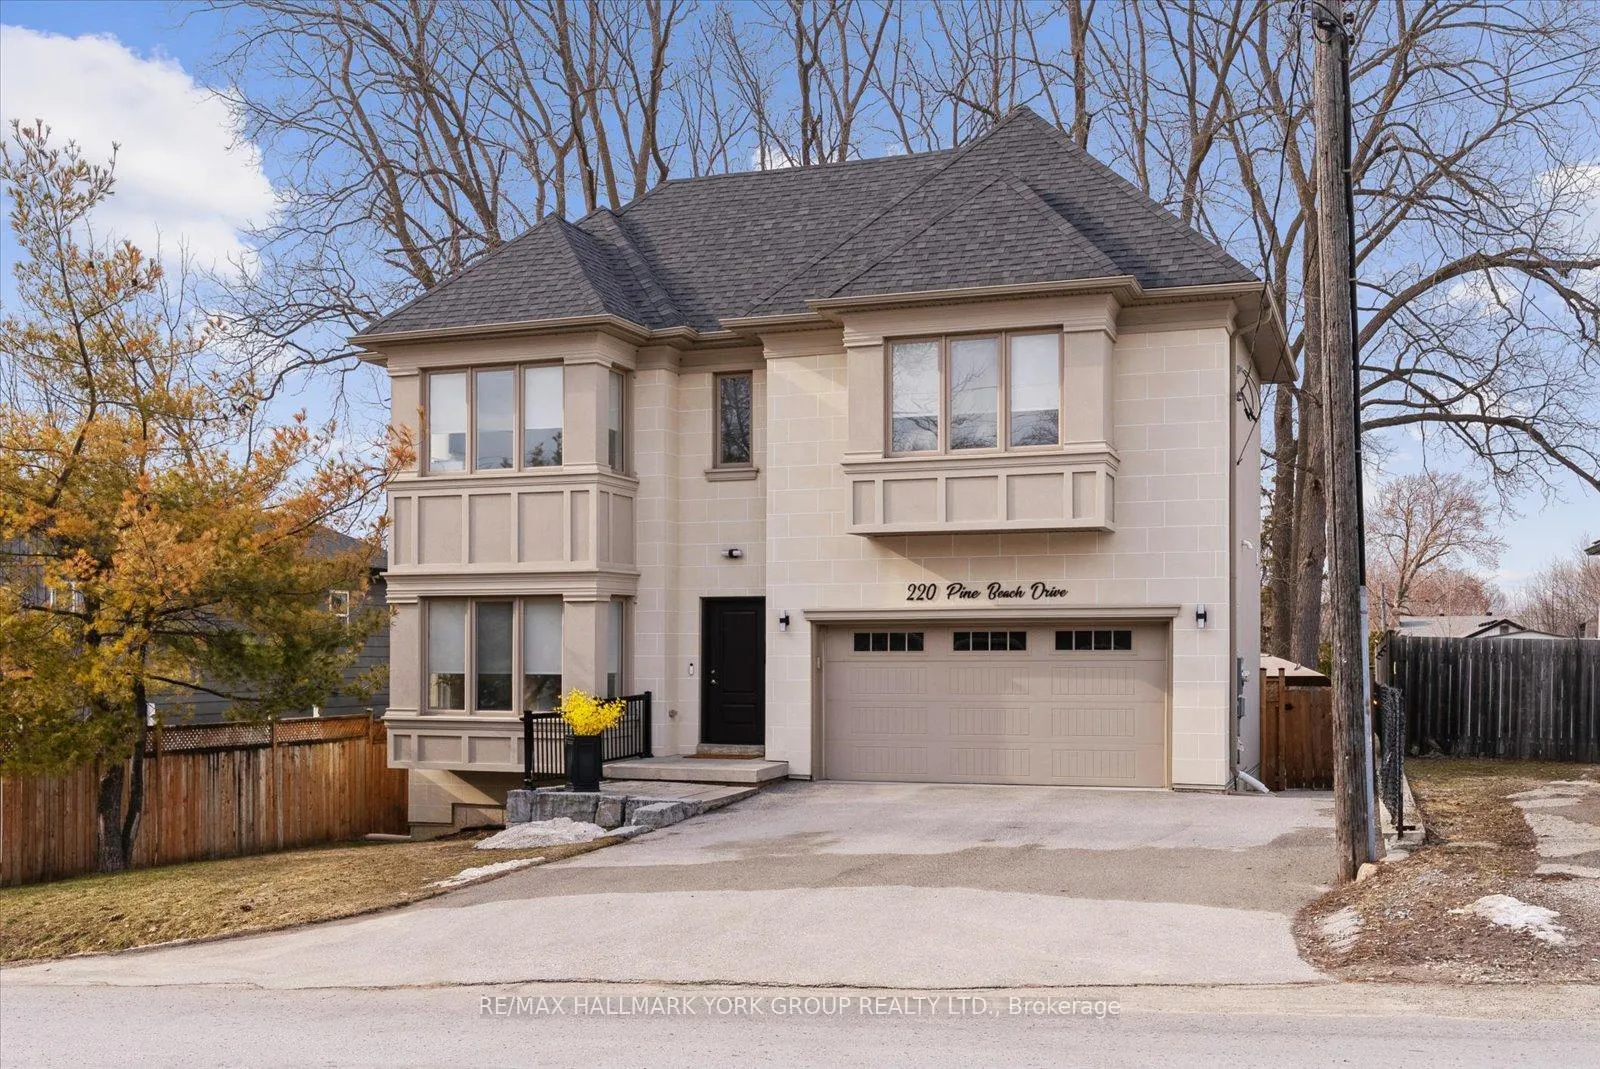
 See all 50 photos
Property history

This listing has ended. It is no longer available.
Property not available for sale or for rent.
Ask about this home
A HOMEH agent will answer your questions about this home.Ask HOMEH
About this home
220 Pine Beach Drive, Georgina
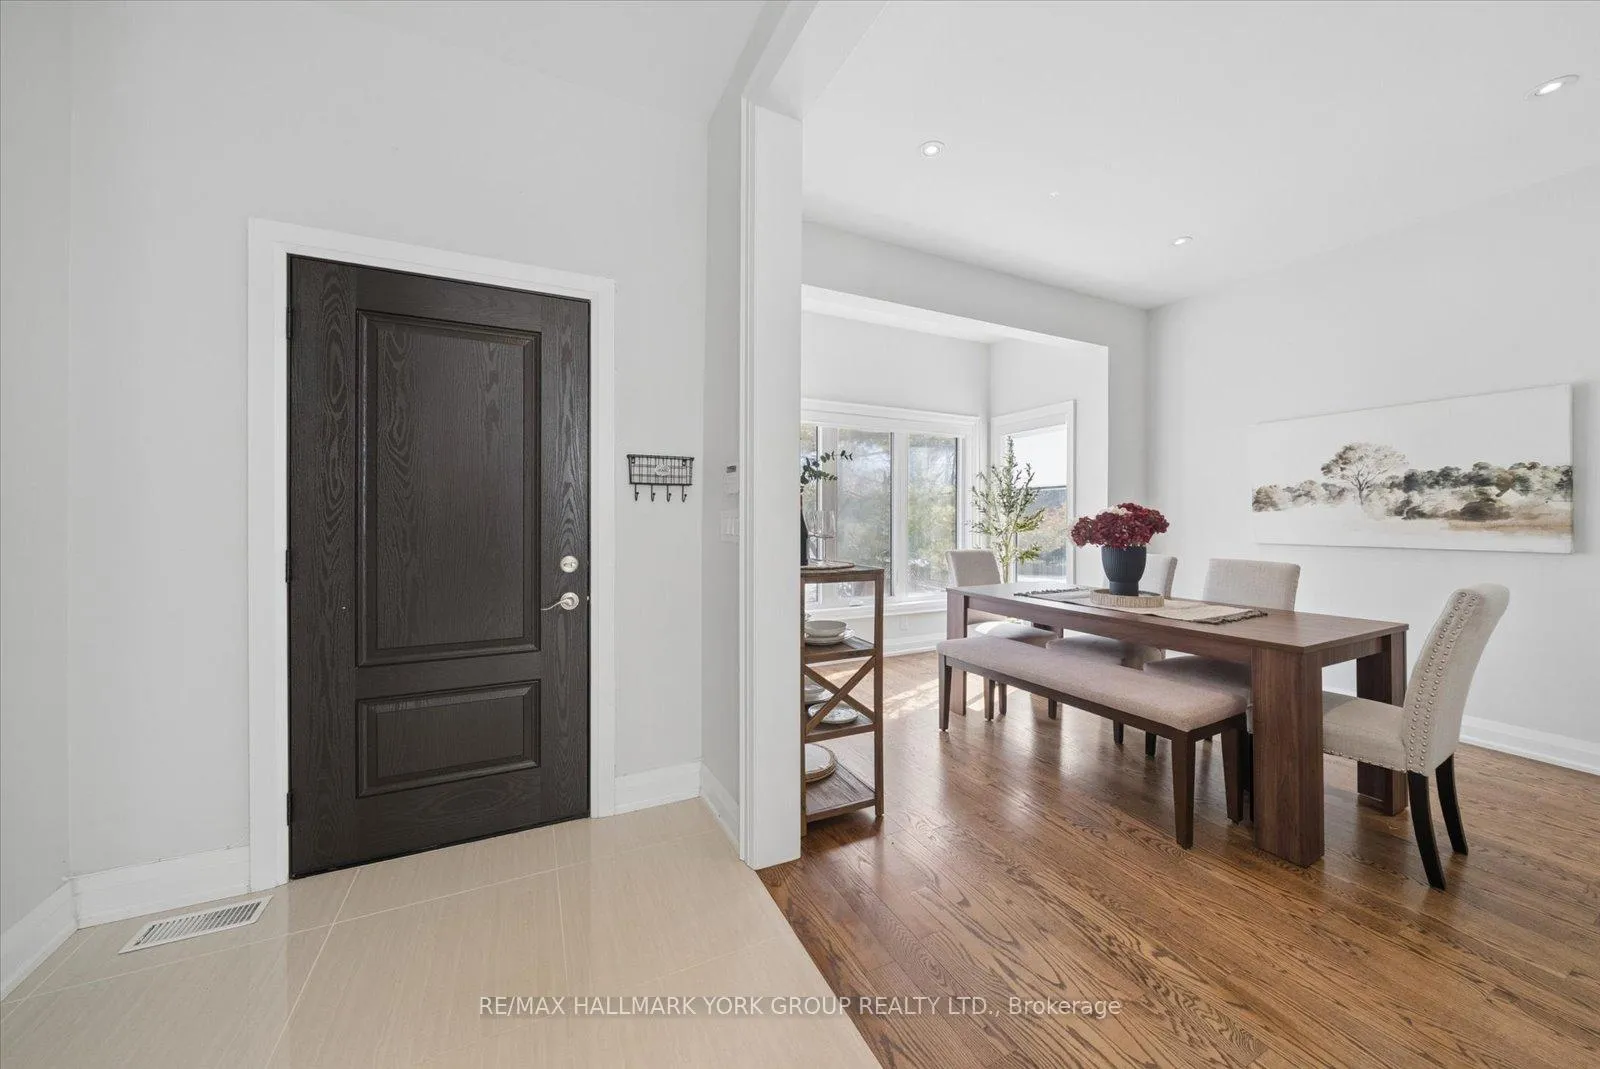
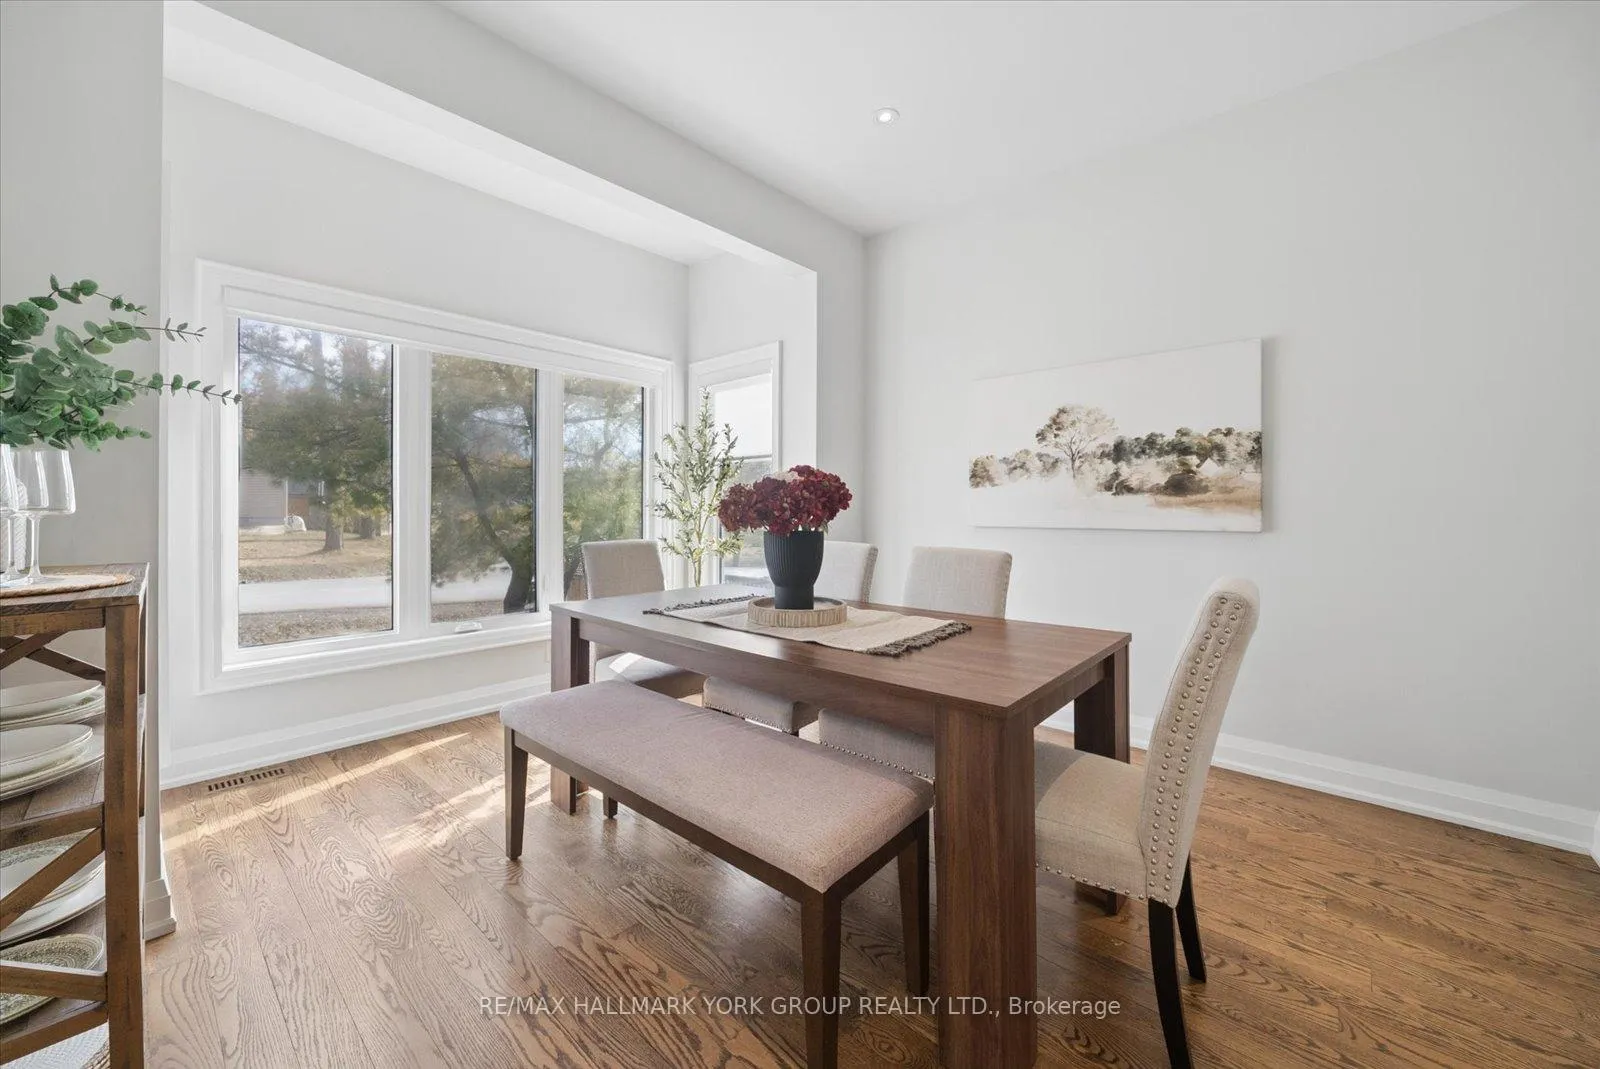
Built in 2018, this exceptional 4-bedroom, 3-bath residence delivers high-end finishes and an unbeatable lifestyle location - steps to the shores of Lake Simcoe and minutes to Hwy 404, shopping, recreation centres, and top-rated schools. Whether you're upsizing, investing, or planting roots, this is a home that truly has it all.The main level sets the tone with a sun-filled formal dining room, rich hardwood floors, and a sprawling open-concept great room that flows effortlessly into a showstopping chef's kitchen. Gloss white cabinetry to the ceiling, a quartz waterfall island with undermount sink and matte black fixtures, stone-inspired backsplash, stainless steel appliances, and dramatic designer pendant lighting come together to create a space that is equal parts stunning and functional. A bright breakfast nook with direct deck access and a sleek powder room with quartz vanity complete the main floor.Upstairs, the primary suite is a true retreat - anchored by a spa-calibre ensuite with a freestanding soaker tub, oversized glass-enclosed walk-in shower, and a generous custom walk-in closet. Three additional well-sized bedrooms, a second full bath, and a dedicated upper-level laundry room with full cabinetry, quartz counters, and utility sink add exceptional everyday convenience rarely found at this price point.The basement arrives framed and ready - with rough-ins for plumbing and electrical already complete - offering a seamless path to a finished in-law suite, private apartment, or income-generating unit, all with the added benefit of a separate walk-up entrance.Double car garage, private driveway, and mature treed backdrop complete this exceptional offering.
Facts & features
Ask about this home
A HOMEH agent will answer your questions about this home.
Rooms
11 rooms · 3 bathrooms
- Kitchen15′10″ × 12′9″202 sq.ft.
- Breakfast8′10″ × 5′44 sq.ft.
- Living room18′10″ × 17′3″324 sq.ft.
- Dining room13′9″ × 12′165 sq.ft.
- Primary bedroom18′1″ × 16′6″299 sq.ft.
- Bedroom 214′ × 9′3″130 sq.ft.
- Bedroom 313′6″ × 11′10″159 sq.ft.
- Bedroom 414′8″ × 12′176 sq.ft.
- Room—
- Room—
- Room—
Around this home
Schools nearby
School rating, out of 10.
Listing details
Helpful tools
Your HOMEH agent
"I would see it this week."
Ask HOMEH about this home
Price, neighbourhood, monthly cost. Ask anything.
HOMEH Intelligent Agent is an AI, not a licensed representative. Check anything important with your agent.