
 See all 36 photos
Property history

This listing has ended. It is no longer available.
Property not available for sale or for rent.
Ask about this home
A HOMEH agent will answer your questions about this home.Ask HOMEH
About this home
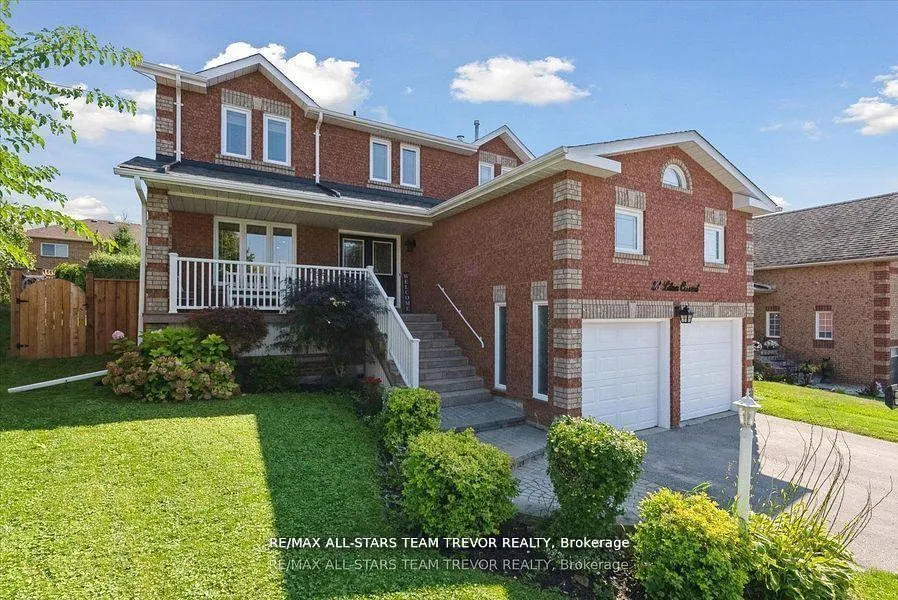
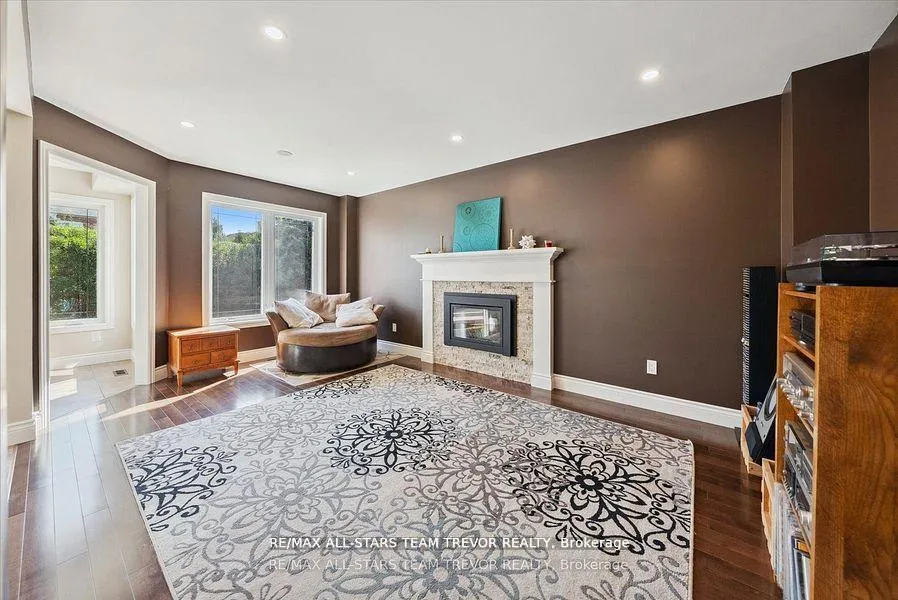
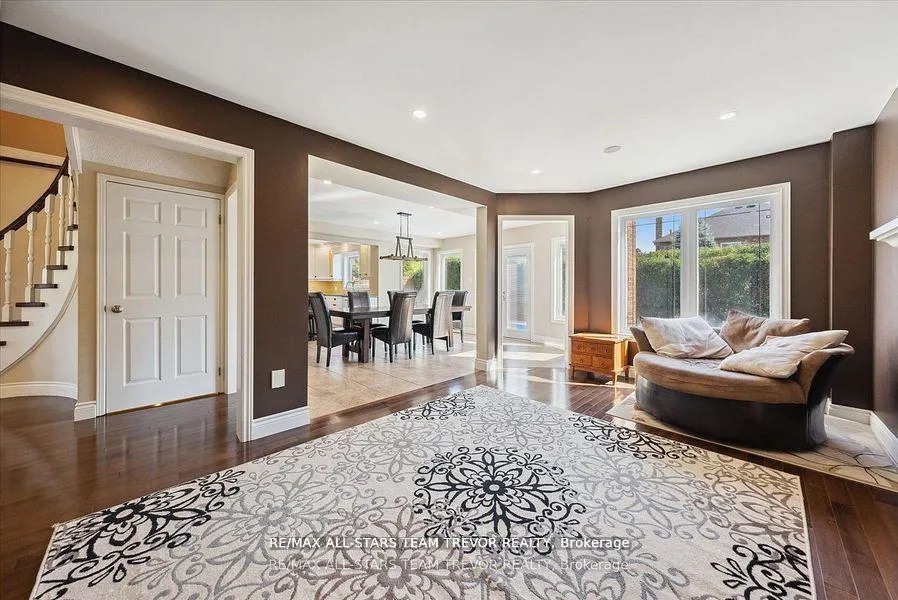
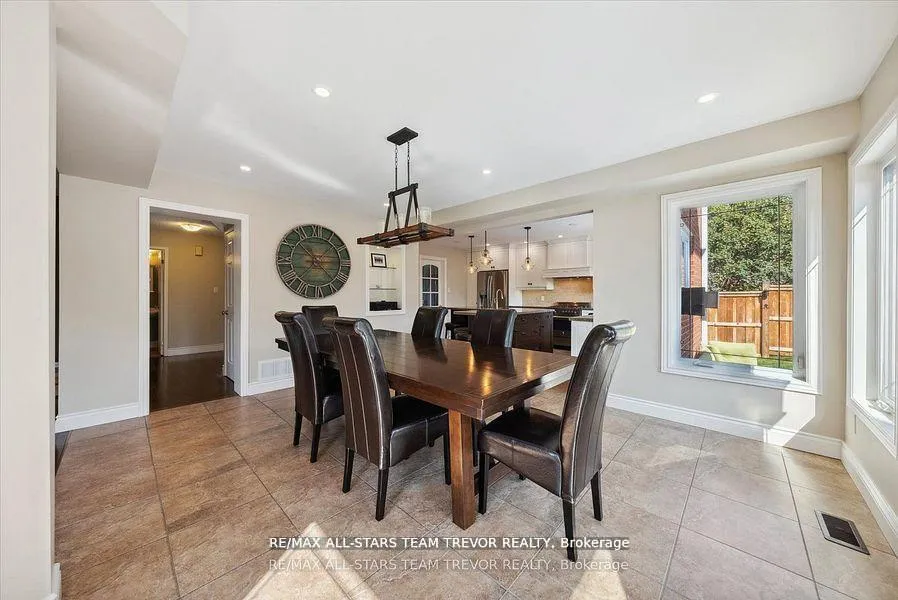
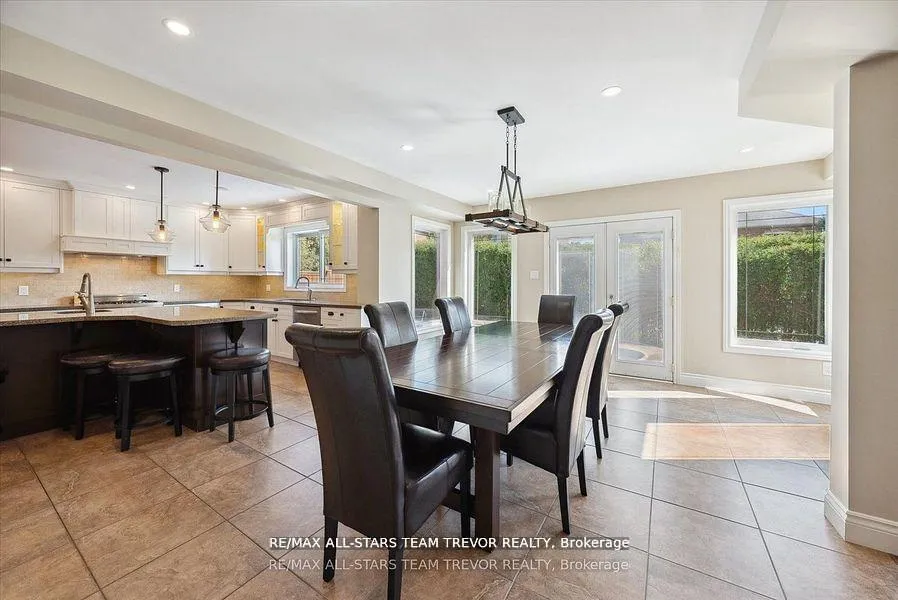
Discover unparalleled elegance at 23 Litner Dr, a meticulously maintained 4-bedroom, 4-bathroom, two-storey home offering over 4,000 square feet of sophisticated living space. Nestled in a desirable Keswick neighbourhood, this all-brick residence seamlessly blends modern updates with timeless luxury, designed to accommodate both intimate family living & grand entertaining. Exterior Features: Set on a beautifully landscaped lot, the home's exterior boasts a two-car garage, updated windows, shingles, furnace & air conditioning unit. The expansive backyard is an entertainers dream, featuring a large heated in-ground pool, perfect for family enjoyment & entertaining guests. The grounds are enhanced with stamped concrete, interlocking pathways, lush gardens & an in-ground sprinkler system. A fully fenced private yard ensures ultimate seclusion, while a charming covered front porch welcomes you home. Interior Features: Step inside through the elegant double doors into a grand foyer. The open-concept main floor is adorned with high-end finishes, including hardwood flooring, pot lights & a custom-designed kitchen. Culinary enthusiasts will appreciate the stunning quartz countertops, large island, walk-in pantry & premium Bertazzoni gas stove/range. The living room, flooded with natural light, features a cozy gas fireplace ideal for gatherings. A main-floor office provides the perfect space for working from home. Upstairs, the primary bedroom serves as a private retreat with a luxurious ensuite featuring his & hers vanities, a custom walk-in shower & a spacious walk-in closet with built-ins. The additional bedrooms are generously sized & share access to the remodeled staircase. The fully finished basement offers a versatile recreation room & ample storage space, making it perfect for any family's needs. This exquisite home is a true blend of quality craftsmanship, modern upgrades & luxurious living in one of Keswick's most sought-after locations. Welcome to your dream home.
Facts & features
Ask about this home
A HOMEH agent will answer your questions about this home.
Rooms
11 rooms · 4 bathrooms
- Family room19′4″ × 18′4″356 sq.ft.
- Office11′10″ × 8′10″105 sq.ft.
- Laundry10′10″ × 10′6″114 sq.ft.
- Kitchen15′5″ × 11′6″177 sq.ft.
- Dining room15′9″ × 15′5″243 sq.ft.
- Living room18′1″ × 10′10″195 sq.ft.
- Bedroom 411′10″ × 10′6″124 sq.ft.
- Bedroom 211′10″ × 10′2″120 sq.ft.
- Bedroom 311′10″ × 8′6″101 sq.ft.
- Primary bedroom16′5″ × 15′9″258 sq.ft.
- Recreation27′7″ × 23′11″660 sq.ft.
Around this home
Schools nearby
School rating, out of 10.
Listing details
Helpful tools
Your HOMEH agent
"Priced 2% over our estimate. I would see it this week."
Ask HOMEH about this home
Price, neighbourhood, monthly cost. Ask anything.
HOMEH Intelligent Agent is an AI, not a licensed representative. Check anything important with your agent.