

23276 Highway 48
23276 Highway 48
 See all 49 photos
Facts and features
- BasementWalk-out
- Price per sq ft~$646
- Water, sewerWell, septic
- Lot shapeRectangular
- Hardwood floors
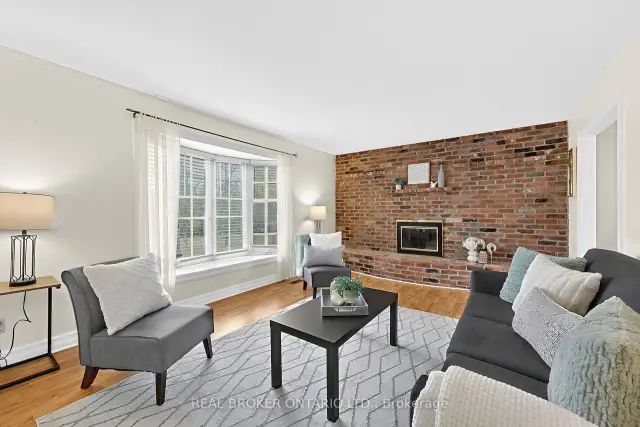
- Fireplace
The homeDetached, 2-storey, 1,500–2,000 sq ft
- Type: Detached
- Style: 2-storey
- Living space: 1,500–2,000 sq ft
- Basement: Partially finished, walk-out
InsideFireplace Yes, electric, Hardwood, Central vacuum, water heater owned, water treatment, water softener
- Fireplace: Yes, electric
- Flooring: Hardwood
- Features: Central vacuum, water heater owned, water treatment, water softener
- Rooms above ground: 8
- Rooms in the basement: 1
- Bedrooms: 3
- Bathrooms: 2
- Kitchens: 1
- Family room: Yes
Outside and lotAluminum siding, brick, Asphalt shingle, Block
- Exterior: Aluminum siding, brick
- Roof: Asphalt shingle
- Foundation: Block
- Features: Deck, privacy, seasonal living, private pond, awnings
- Other structures: Shed
- Size: 177.81 × 2,378.23 ft
- Shape: Rectangular
Parking2 Garage, Attached, Private
- Spaces: 2 Garage
- Garage: Attached
- Driveway: Private
Heating, water and powerForced air, oil, Well, Septic
- Heating: Forced air, oil
- Water: Well
- Sewer: Septic
Costs and taxesTaxes $7,253 a year, HST No HST, Rental items None.
- Taxes, 2026: $7,253 a year
- HST: No HST
- Rental items: None.
Included in the saleAll appliances are in "as is" condition. fridge (x3), stove (2), dishwasher, washer & dryer, all window coverings, all electrical light fixtures, & water softener., Not included None.
- Included: All appliances are in "as is" condition. fridge (x3), stove (2), dishwasher, washer & dryer, all window coverings, all electrical light fixtures, & water softener.
- Not included: None.
NearbyLake/pond
- Close to: Lake/pond
Listing detailsN14125792, For Sale, Oct 28, 2026
- MLS® number: N14125792
- Status: For Sale
- Listed on: Oct 28, 2026
- Days on market: 24
- Updated: Nov 11, 2026
- Possession: Flexible
- Occupied by: Owner
- Listing brokerage: REAL BROKER ONTARIO LTD.
About this home
23276 Highway 48, Georgina (Sutton & Jackson's Point), ON L0E 1R0
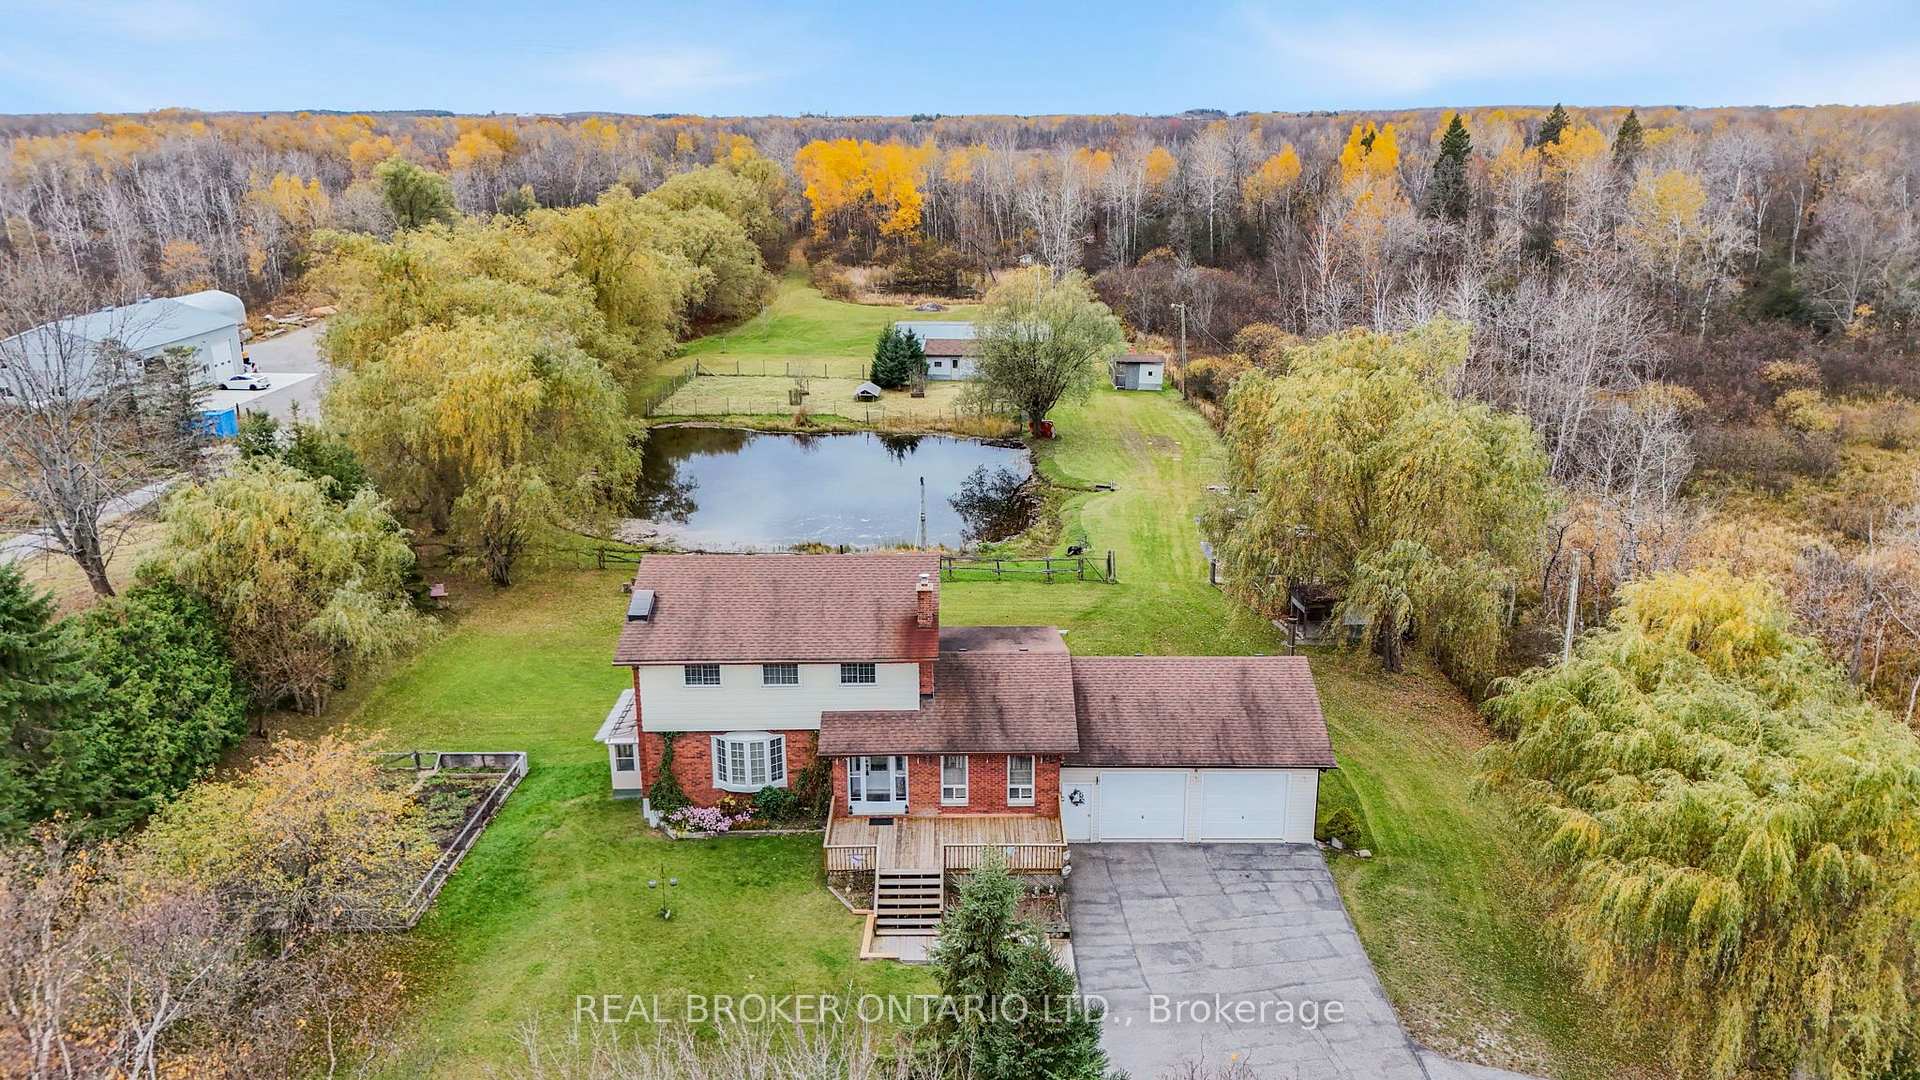
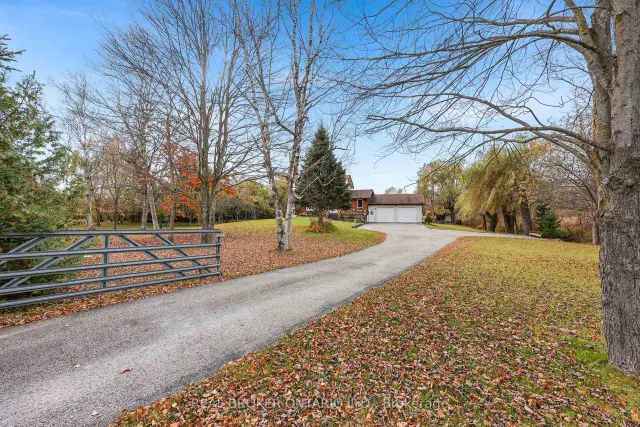
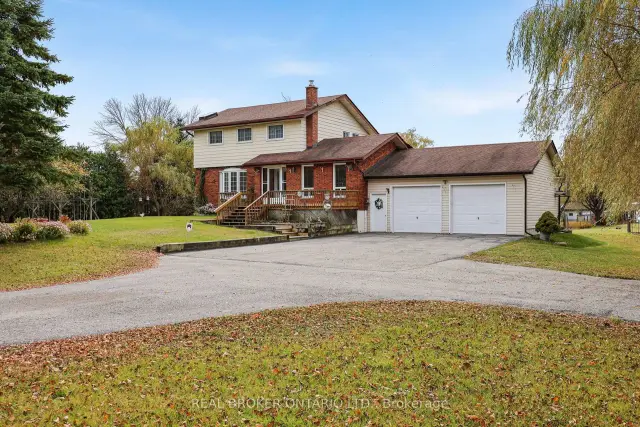
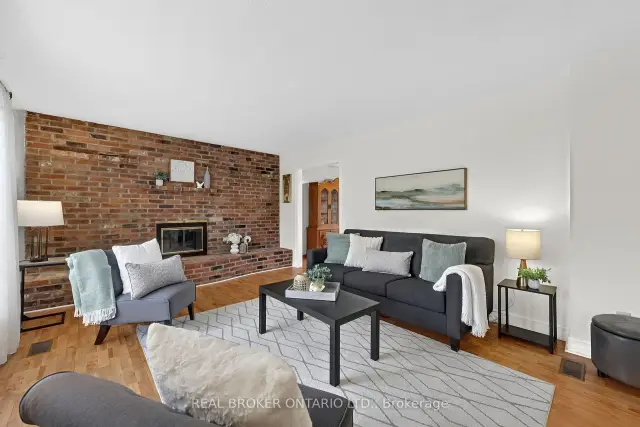
Imagine waking up to peaceful country views, enjoying your morning coffee overlooking your own pond and having 10 acres of beautiful countryside to call your own! Located in Georgina, this 3-bedroom, 2-bathroom home offers the space, privacy and freedom that make country living so special. The main floor features a spacious living room with a large bay window, a separate family room and a bright eat-in kitchen with a walkout to the deck, where you can sit back and enjoy peaceful views of the property and pond. The sunroom offers another inviting space to relax, unwind and take in the beautiful surroundings throughout the changing seasons. Upstairs offers three generously sized bedrooms and a full bathroom, while the partially finished walkout basement features a spacious recreation room. But it's the outdoors that truly makes this property special! With approximately 10 acres to explore, there's room for kids to run, gardens to grow and plenty of opportunities to embrace a quieter pace of life. Two picturesque ponds add to the property's peaceful setting, while established fruit trees, a vegetable garden and areas previously used for raising chickens and ducks add to its country charm. Whether you've dreamed of a hobby farm, growing your own food or simply having room to enjoy nature, this property offers the space to make it happen. An attached double-car garage and expansive driveway provide ample parking. Conveniently located on Highway 48 with easy access to nearby towns and amenities. If you've been dreaming of trading busy streets for wide-open spaces and a little more peace and quiet, this could be exactly what you've been waiting for!
Book a viewing
Around this home
Helpful calculators

Your HOMEH agent
"Priced 6% over the Hestimate. I would see it this week."