

235 Simcoe Avenue
235 Simcoe Avenue
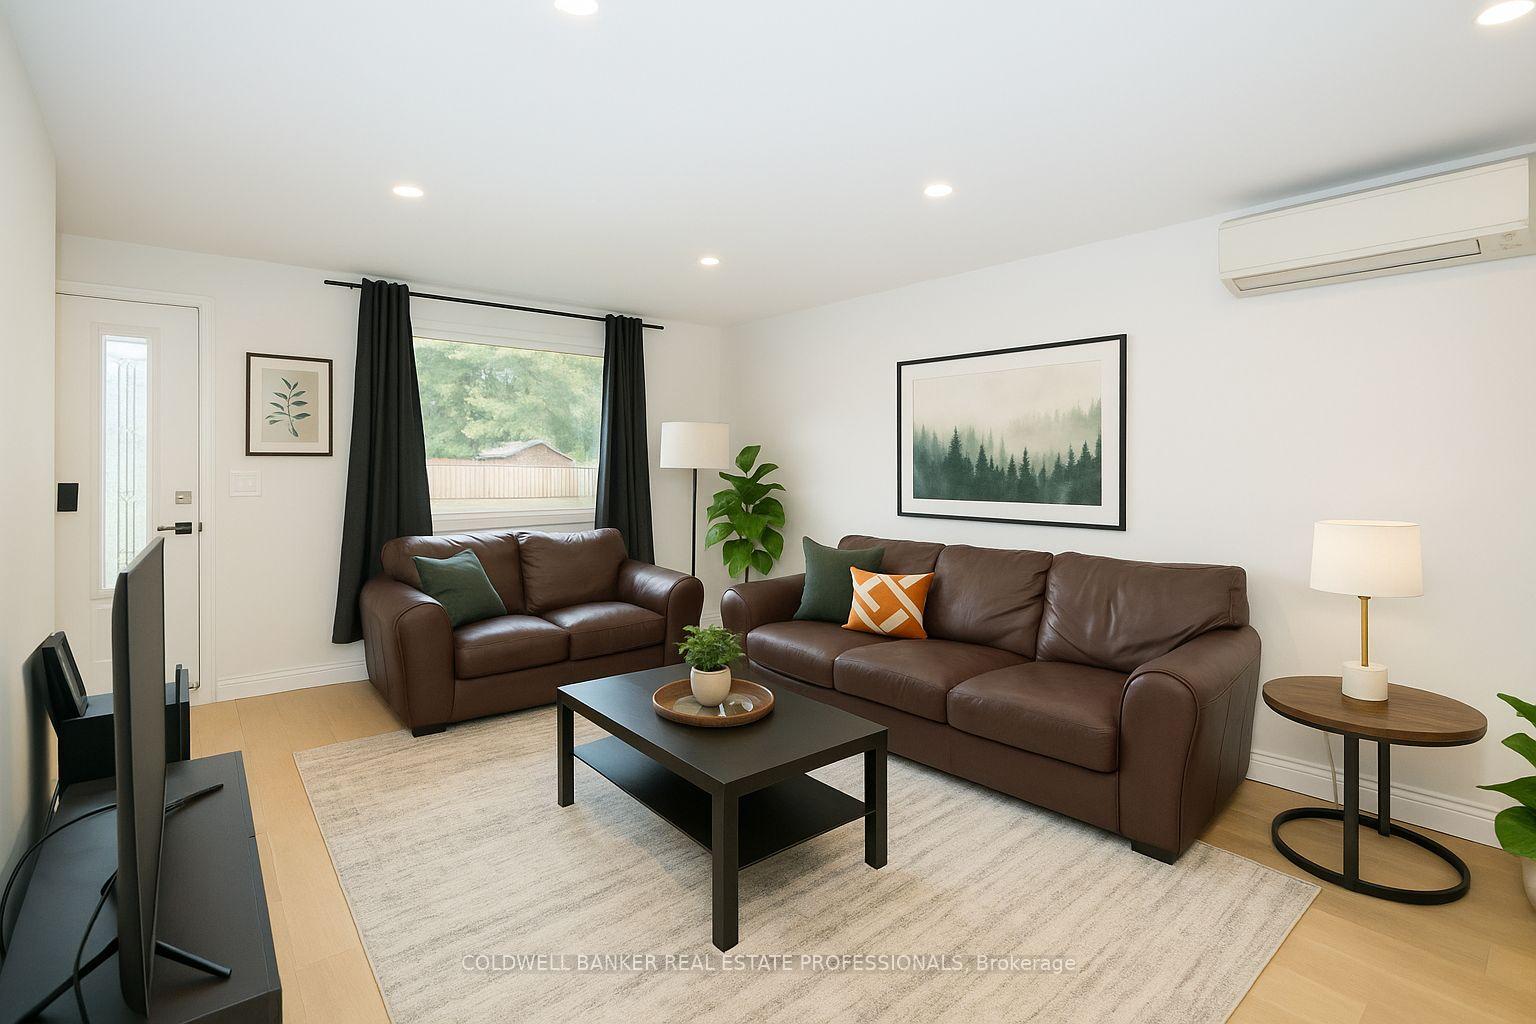 See all 21 photos
Property history
- $699,000ExpiredList: 2025-09-09|End: 2025-12-17|99 daysN12391556
Facts and features
- BasementCrawl space
- Age of home31–50 years
- Price per sq ft~$538
- Water, sewerMunicipal
- Hardwood floors
- Central air
The homeDetached, 2-storey, Age 31–50 years
- Type: Detached
- Style: 2-storey
- Age: 31–50 years
- Living space: 1,100–1,500 sq ft
- Basement: Crawl space
- Waterfront: None
InsideHardwood, Tile, Upper level, Other
- Flooring: Hardwood, Tile
- Laundry: Upper level
- Features: Other
- Rooms above ground: 6
- Bedrooms: 3
- Bathrooms: 2
- Kitchens: 1
Outside and lotVinyl siding, brick, Asphalt shingle, Poured concrete
- Exterior: Vinyl siding, brick
- Roof: Asphalt shingle
- Foundation: Poured concrete
- Other structures: Garden shed
- Size: 68.87 × 150.05 ft
- Zoning: Res
Parking3 Garage, Other, Private double
- Spaces: 3 Garage
- Garage: Other
- Driveway: Private double
Heating, water and powerHeat pump, electric, Central air, Municipal water
- Heating: Heat pump, electric
- Cooling: Central air
- Water: Municipal water
- Sewer: Municipal sewer
- Natural gas: Yes
- Hydro: Yes
- Cable: Available
- Telephone: Available
Costs and taxesTaxes $3,385 a year, HST included in the price
- Taxes, 2025: $3,385 a year
- HST: HST included in the price
Included in the saleAll existing light fixtures, fridge, stove, b/i dishwasher, hood fan, 9'x12' shed. hot water heater owned
- Included: All existing light fixtures, fridge, stove, b/i dishwasher, hood fan, 9'x12' shed. hot water heater owned
NearbyBeach, fenced yard, golf, lake access, school, public transit
- Close to: Beach, fenced yard, golf, lake access, school, public transit
Listing detailsN12391556, Expired, Sep 9, 2025
- MLS® number: N12391556
- Status: Expired
- Listed on: Sep 9, 2025
- Days on market: 99
- Updated: Dec 17, 2025
- Possession: 2025-11-12 / 30-59 days
- Occupied by: Owner
- Listing brokerage: COLDWELL BANKER REAL ESTATE PROFESSIONALS
About this home
235 Simcoe Avenue, Georgina (Historic Lakeshore Communities), ON L4P 2H9
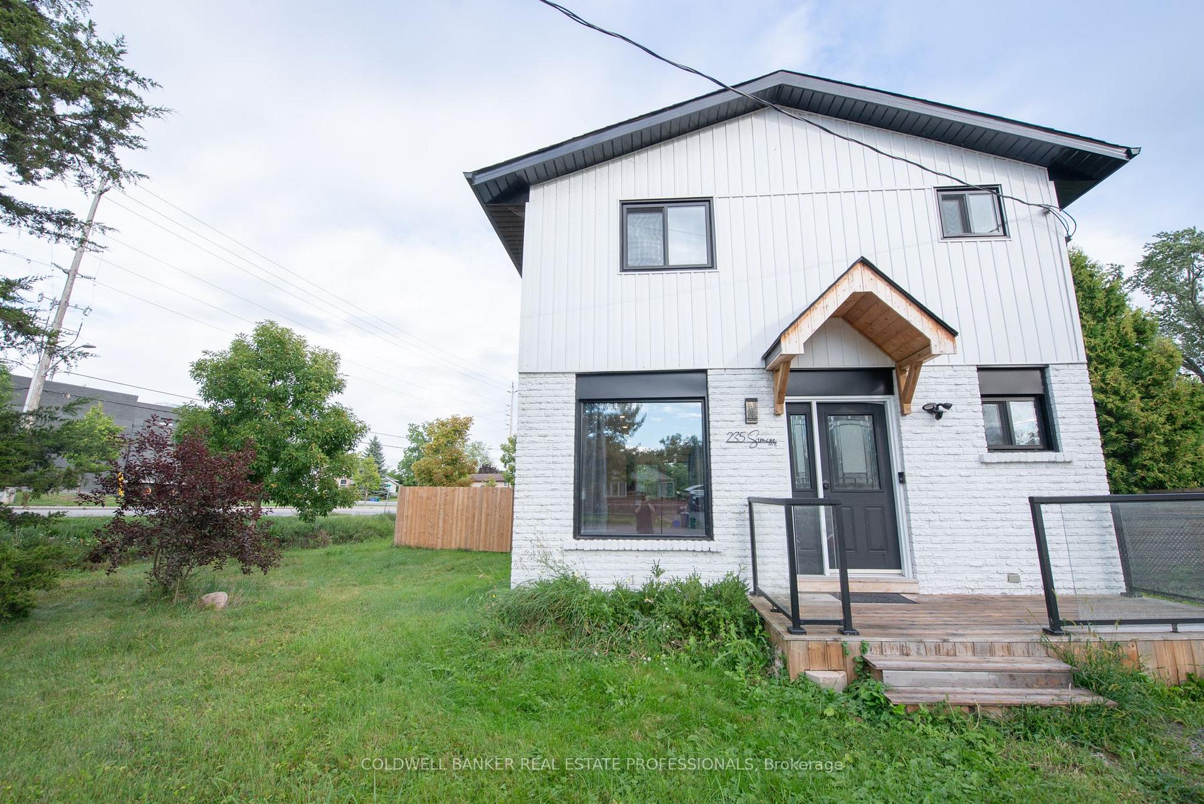
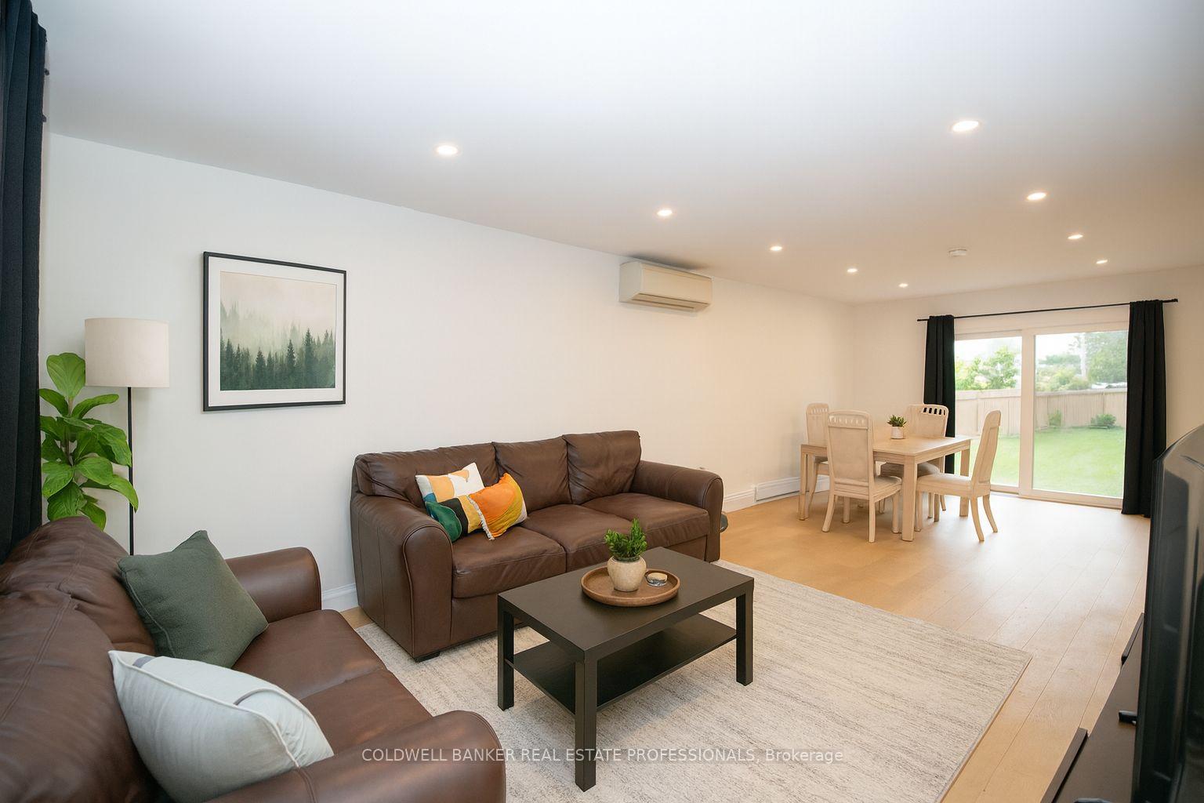
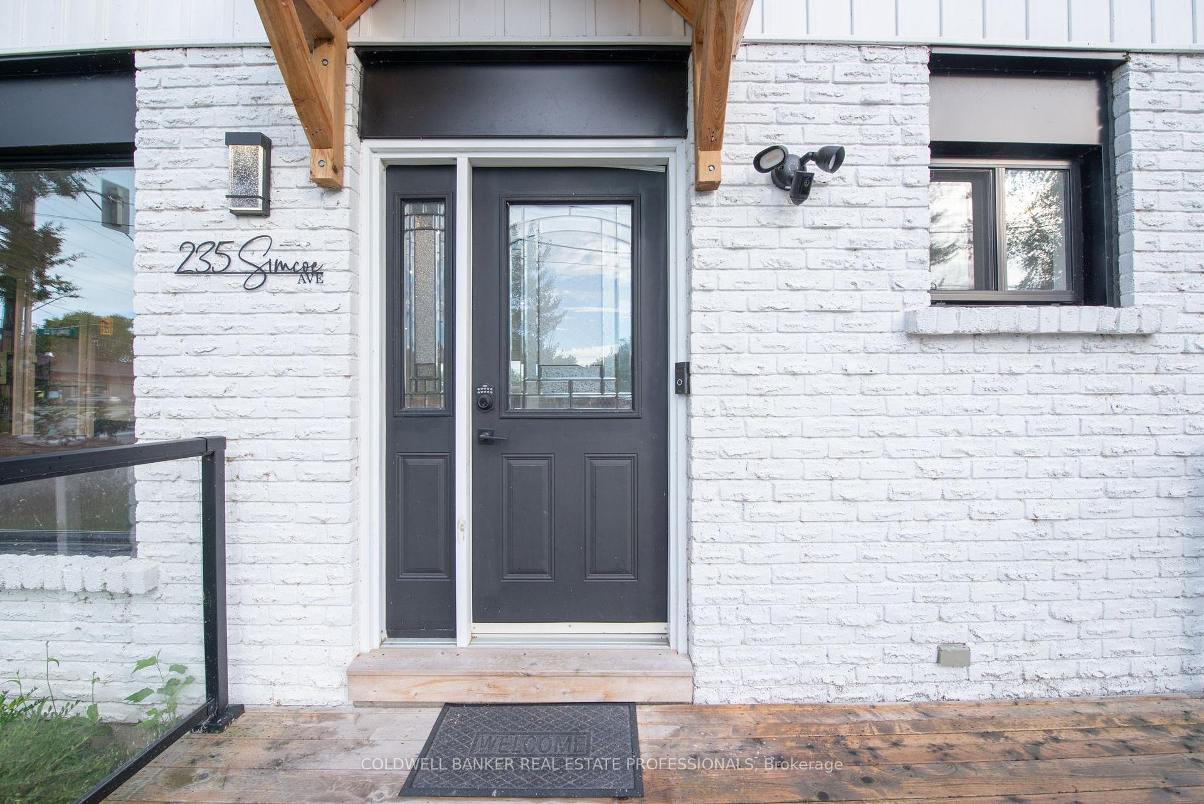
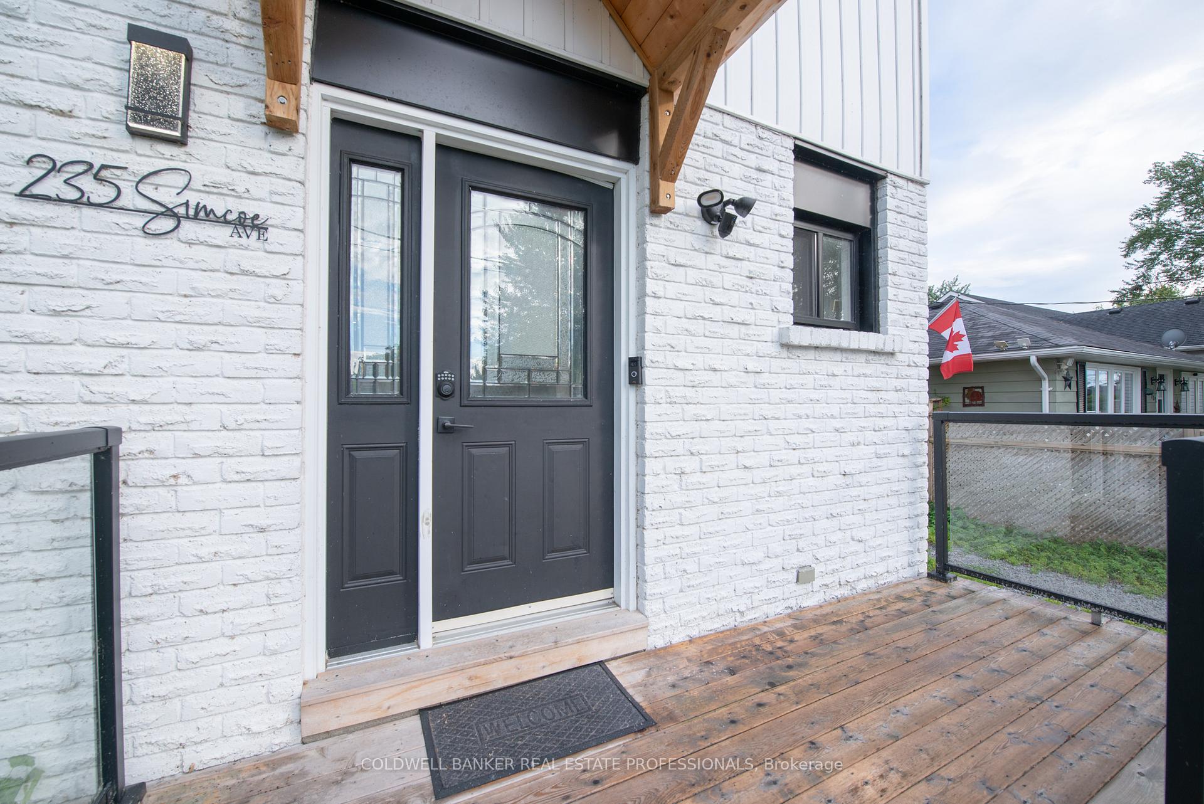
A Rarely Offered Modern Gem Steps from Lake Simcoe. This stunning residence has been professionally and thoughtfully reimagined inside and out, showcasing the perfect blend of timeless elegance and contemporary design. Situated in Keswick desirable north end, the home offers unmatched convenience to transit, shopping, schools, medical services, and is just steps from Lake Simcoe and four deeded private beaches. Every detail has been meticulously upgraded. The main level welcomes you with new hardwood flooring, pot-lit ceilings, and a chef-inspired kitchen featuring quartz countertops, a striking tile backsplash, center island, and sleek modern cabinetry. Upstairs, the second level impresses with stylish vinyl flooring throughout, generous mirrored double closets, and a spacious primary retreat complete with a luxurious 5-piece cheater ensuite. Designed with spa-like sophistication, the ensuite boasts an oversized tile design, custom glass shower enclosure, double vanity with LED mirrors, built-in linen storage, and bold black accents. A convenient second-floor laundry completes the upper level. No detail has been overlooked: a new high-efficiency remote-controlled heat pump and A/C system, upgraded 200-amp electrical panel, and new windows ensure modern comfort and reliability. The exterior is equally impressive, with a complete transformation that includes new siding, soffits, fascia, eavestroughs, shingles, and two private decks, all framed by a large premium corner lot with full privacy fencing. The property also offers the potential for driveway access to the rear yard, adding flexibility and value. Set on a premium corner lot, the property offers ample space with the potential for convenient driveway access to the rear yard. As an added bonus, residents enjoy exclusive membership to four private community beaches for only $100 annually perfect for embracing the full Lake Simcoe lifestyle.
Ask about this home
A HOMEH agent will answer your questions about this home.
Around this home
Daily convenience, out of 100, from the distances below
Schools nearby
School rating, out of 10.
Helpful calculators
Your HOMEH agent

"I would see it this week."