
247 Ravencrest Road
Georgina (Belhaven)247 Ravencrest Road
Georgina (Belhaven)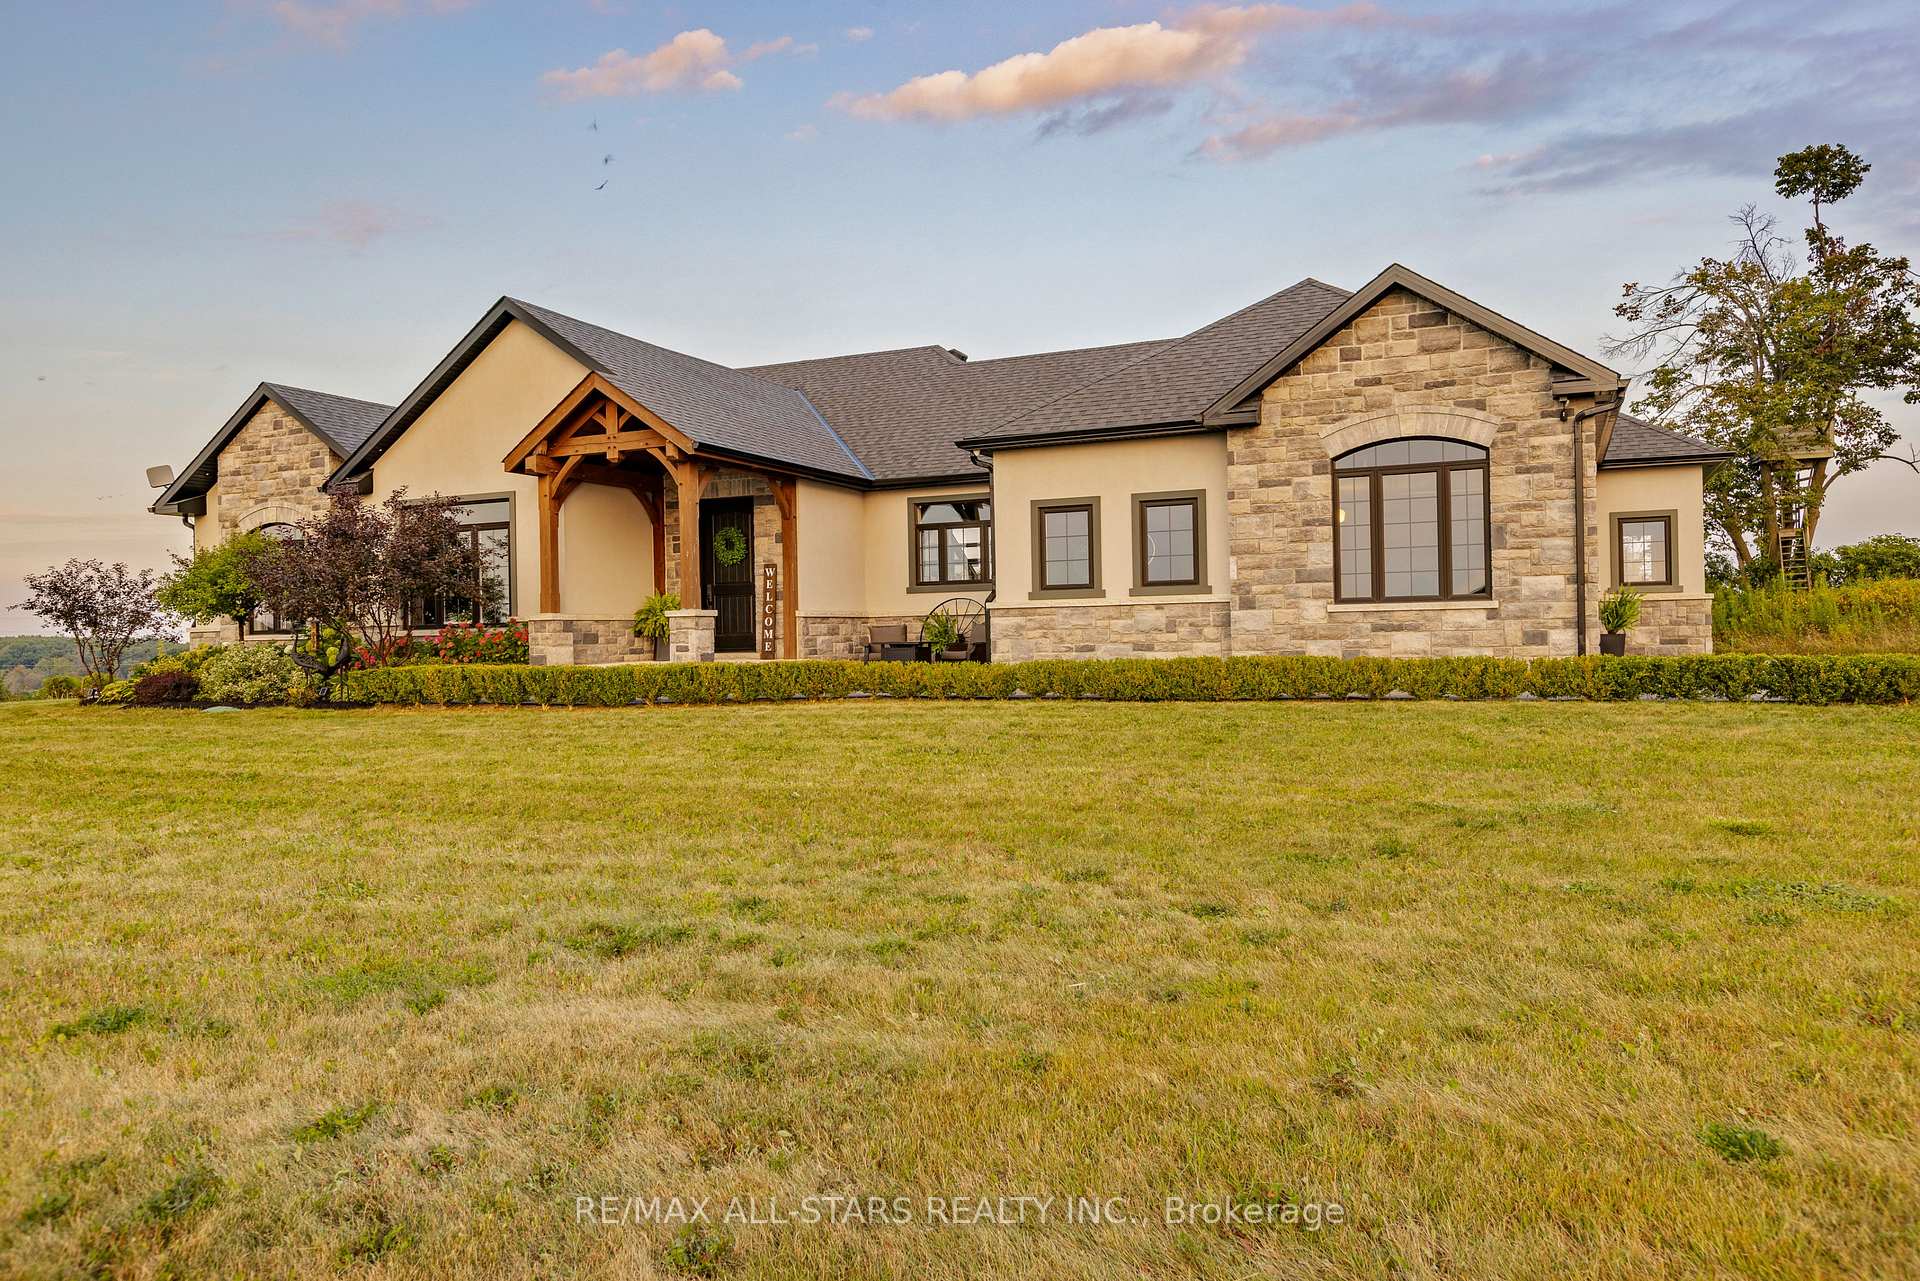

 See all 49 photos
Property history

This listing has ended. It is no longer available.
Property not available for sale or for rent.
Ask about this home
A HOMEH agent will answer your questions about this home.Ask HOMEH
About this home
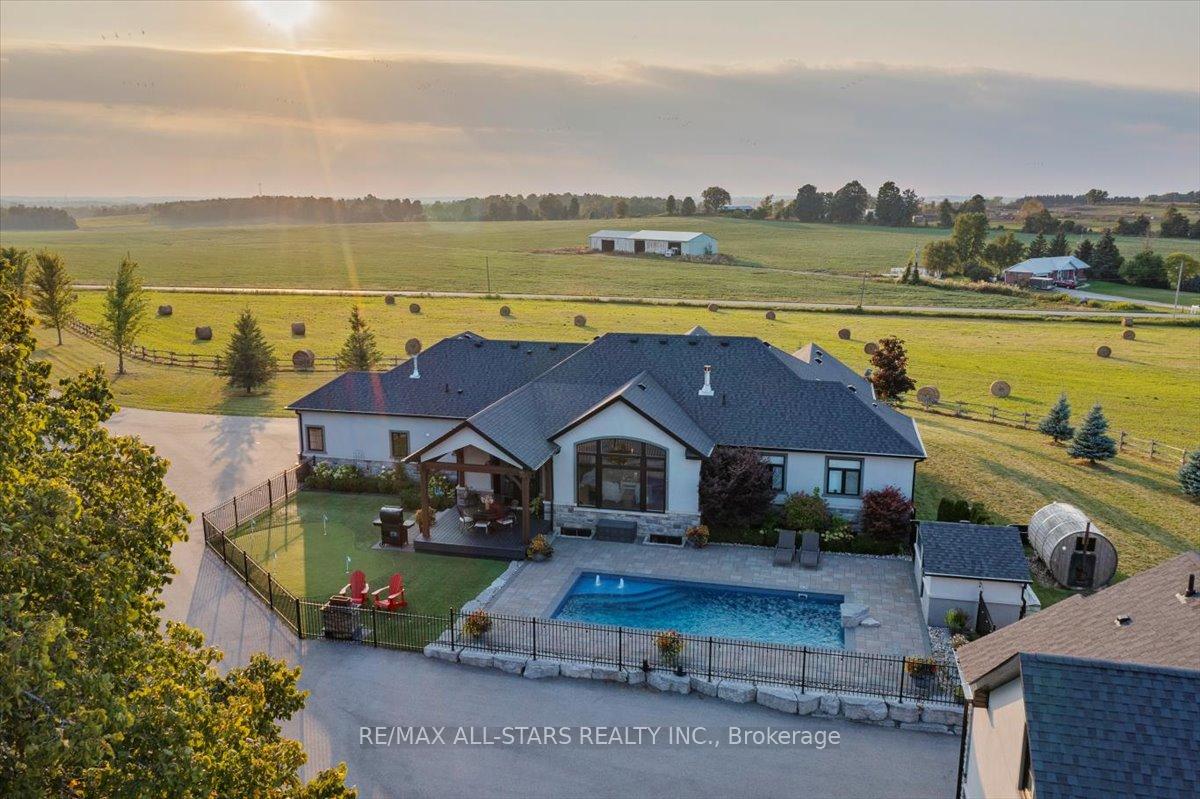
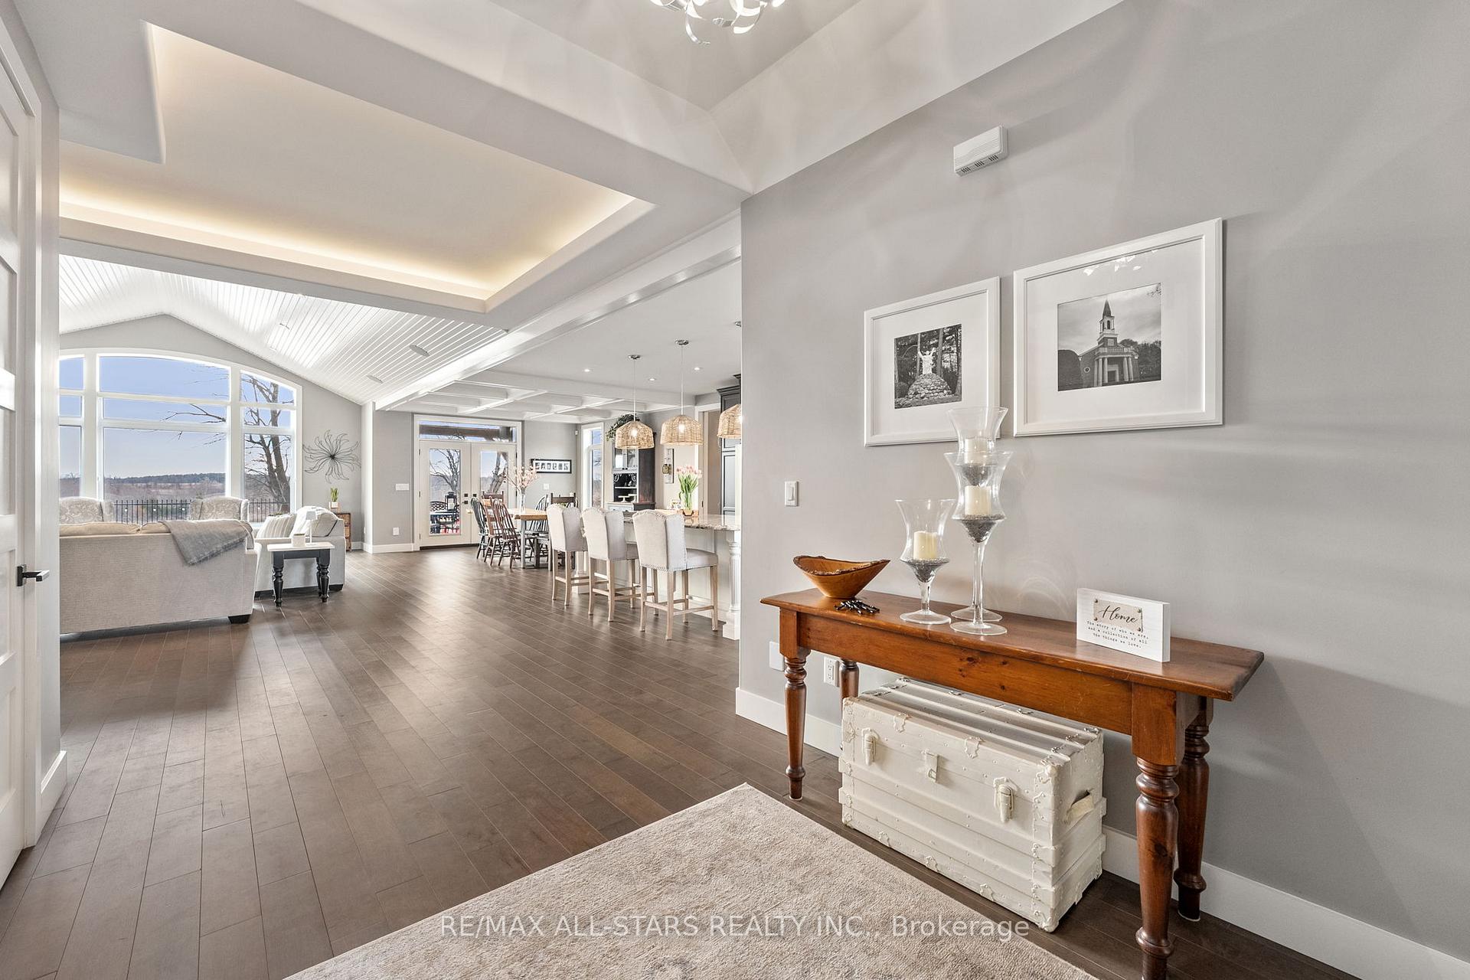
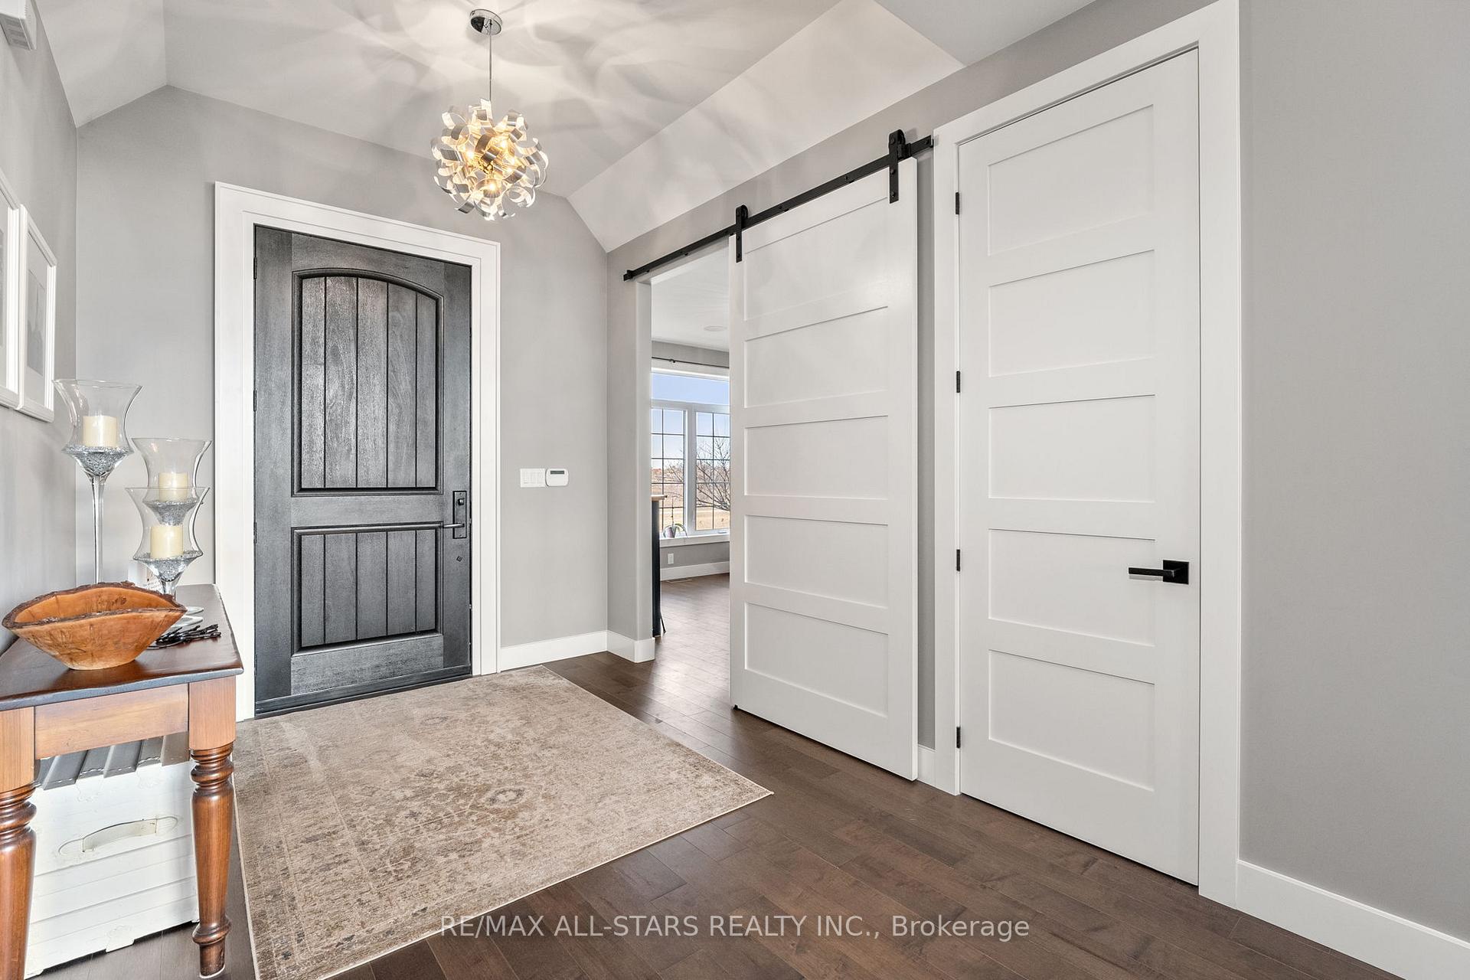
Welcome to Windycrest Farm! Enter through the timber frame front entrance into a gorgeous open concept living space with soaring windows and 13 foot vaulted ceilings in the great room. Custom kitchen with granite counters, 9 ft island and large picture window to enjoy the beautiful views. Dining area has hand crafted coffered ceiling with a double garden door that accesses the resort like backyard. Cool off in the spa like salt water pool on those hot summer days or play a fun game of mini putt on the artificial putting green. Gather the family for a BBQ under the outdoor covered living space of vaulted timber frame. Enjoy a relaxing sauna taking in the breath taking sun rise and sunsets. Make unforgettable family memories during the winter months at the enclosed hockey rink, with a full chiller and heated dressing room. Separate shop provides extra space for the woodworking enthusiast or tinker on your collectable car. The bonus finished nanny suite above the separate shop provides great privacy and space for extended family or guests. This is truly a home where family and friends are always welcome and entertained no matter the season!! Hockey rink equipment can be removed and covered outbuilding could be used for many usages of storage.
Facts & features
Ask about this home
A HOMEH agent will answer your questions about this home.
Rooms
13 rooms · 5 bathrooms
- Kitchen16′ × 11′6″183 sq.ft.
- Dining room15′ × 12′180 sq.ft.
- Great room25′ × 18′449 sq.ft.
- Mud room10′ × 7′70 sq.ft.
- Primary bedroom17′ × 12′7″214 sq.ft.
- Bedroom 212′ × 11′132 sq.ft.
- Bedroom 312′ × 13′9″165 sq.ft.
- Workshop25′ × 30′750 sq.ft.
- Recreation35′ × 70′2447 sq.ft.
- Loft23′ × 27′621 sq.ft.
- Bedroom 416′ × 16′255 sq.ft.
- Family room10′ × 15′150 sq.ft.
- Exercise room31′ × 56′1733 sq.ft.
Around this home
Listing details
Helpful tools
Your HOMEH agent
"I would see it this week."
Ask HOMEH about this home
Price, neighbourhood, monthly cost. Ask anything.
HOMEH Intelligent Agent is an AI, not a licensed representative. Check anything important with your agent.