
26 Pietrowski Drive
Georgina (Keswick North)26 Pietrowski Drive
Georgina (Keswick North)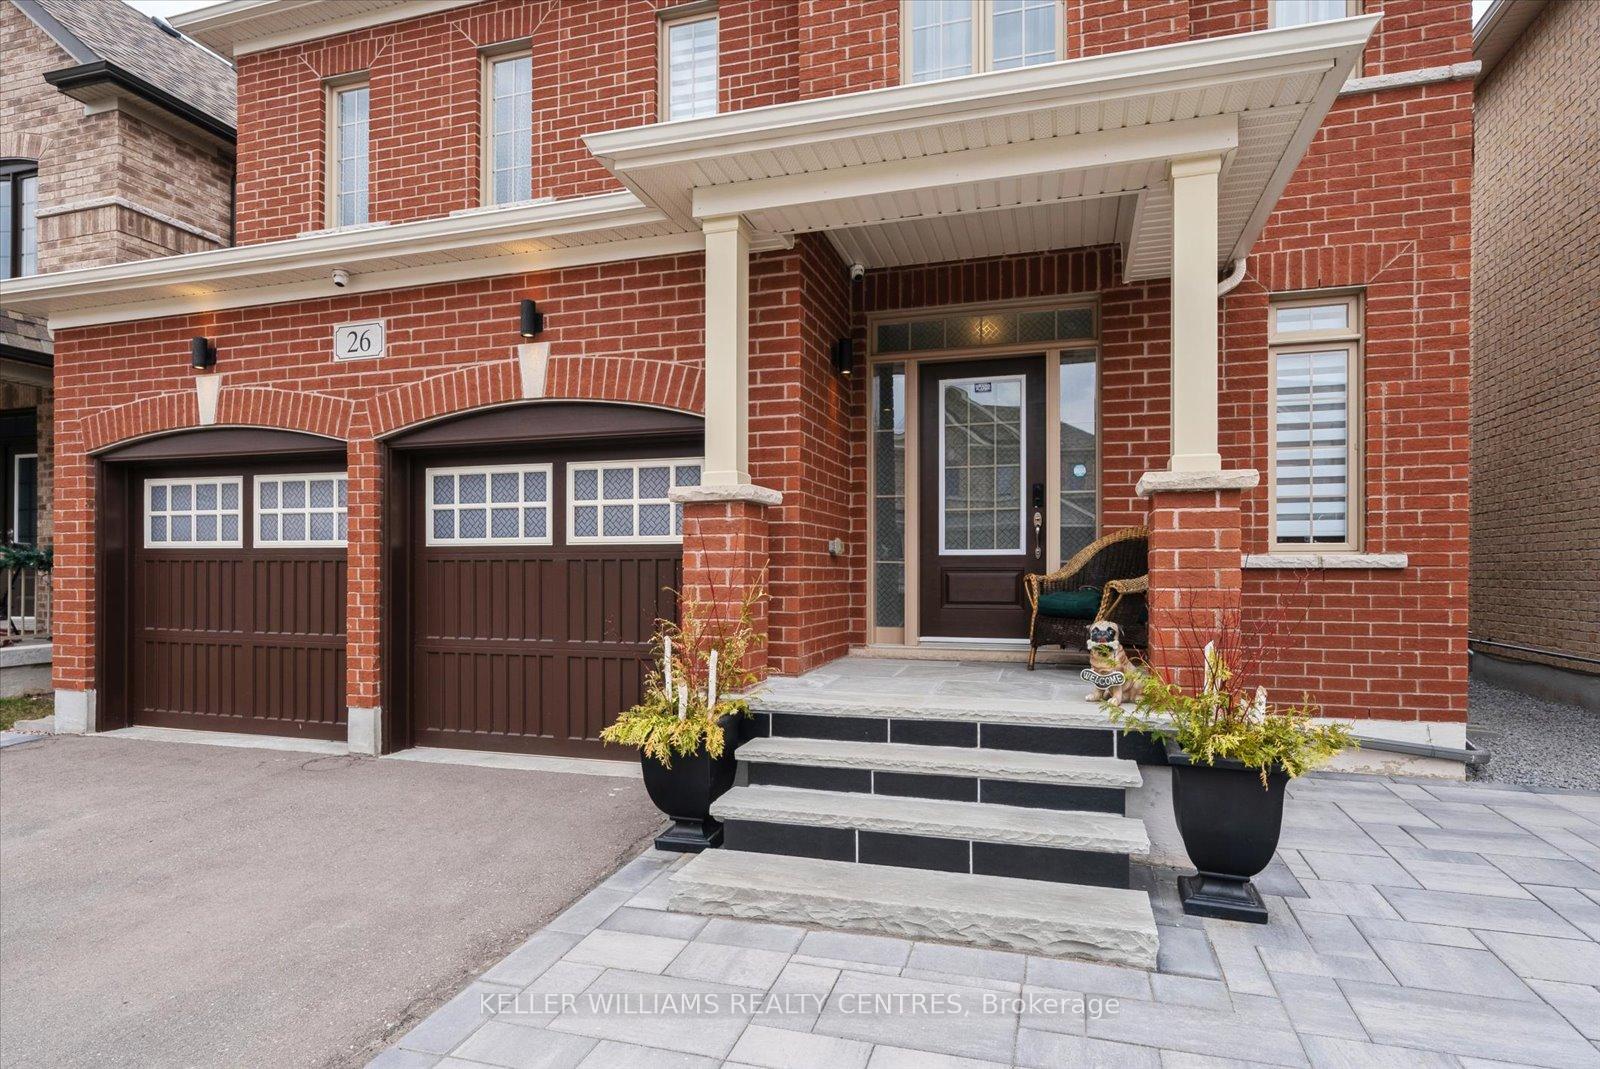
 See all 37 photos
Property history

This listing has ended. It is no longer available.
Property not available for sale or for rent.
Ask about this home
A HOMEH agent will answer your questions about this home.Ask HOMEH
About this home
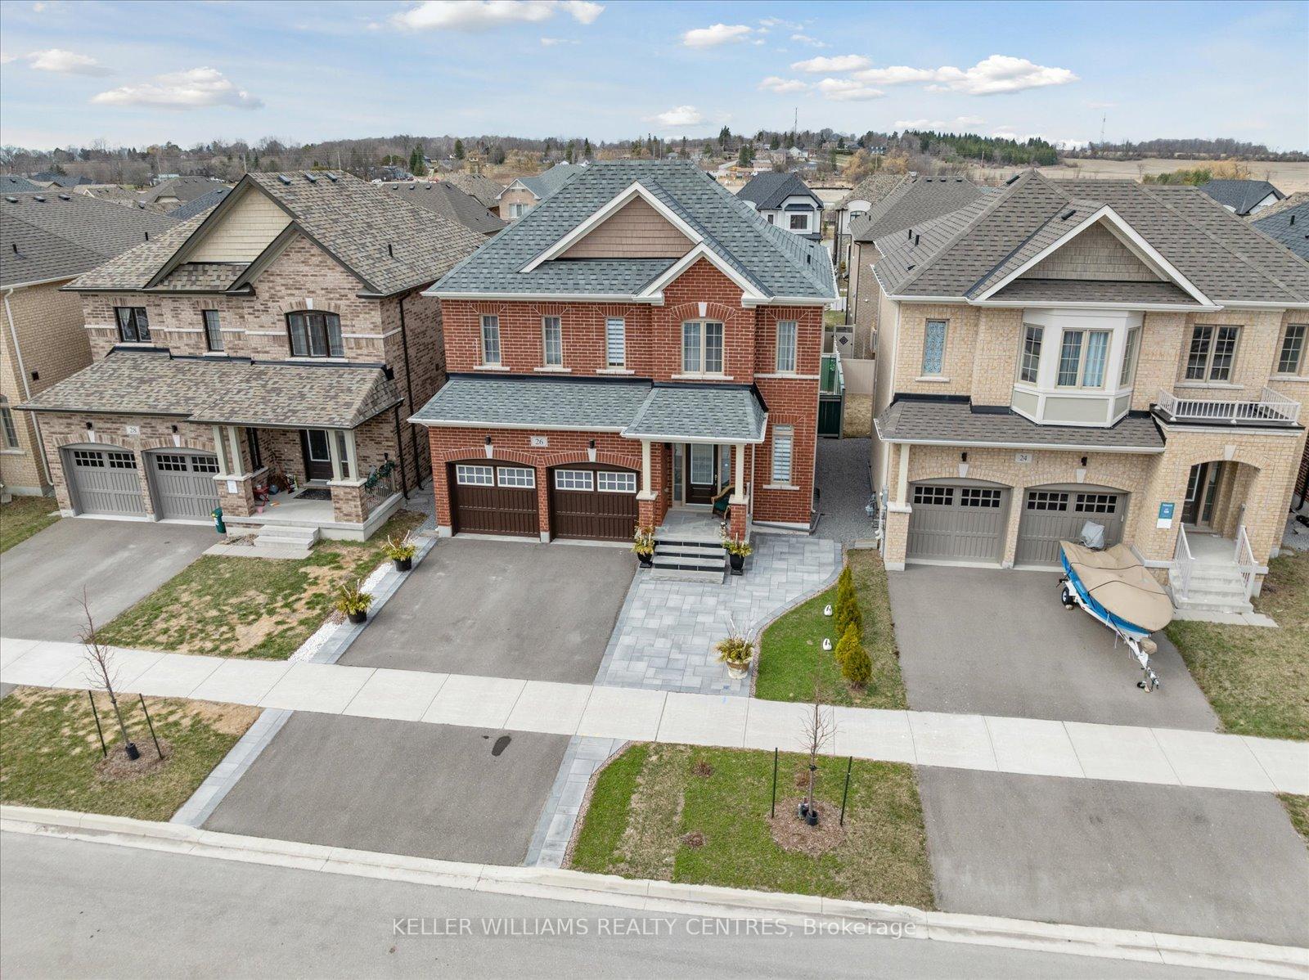
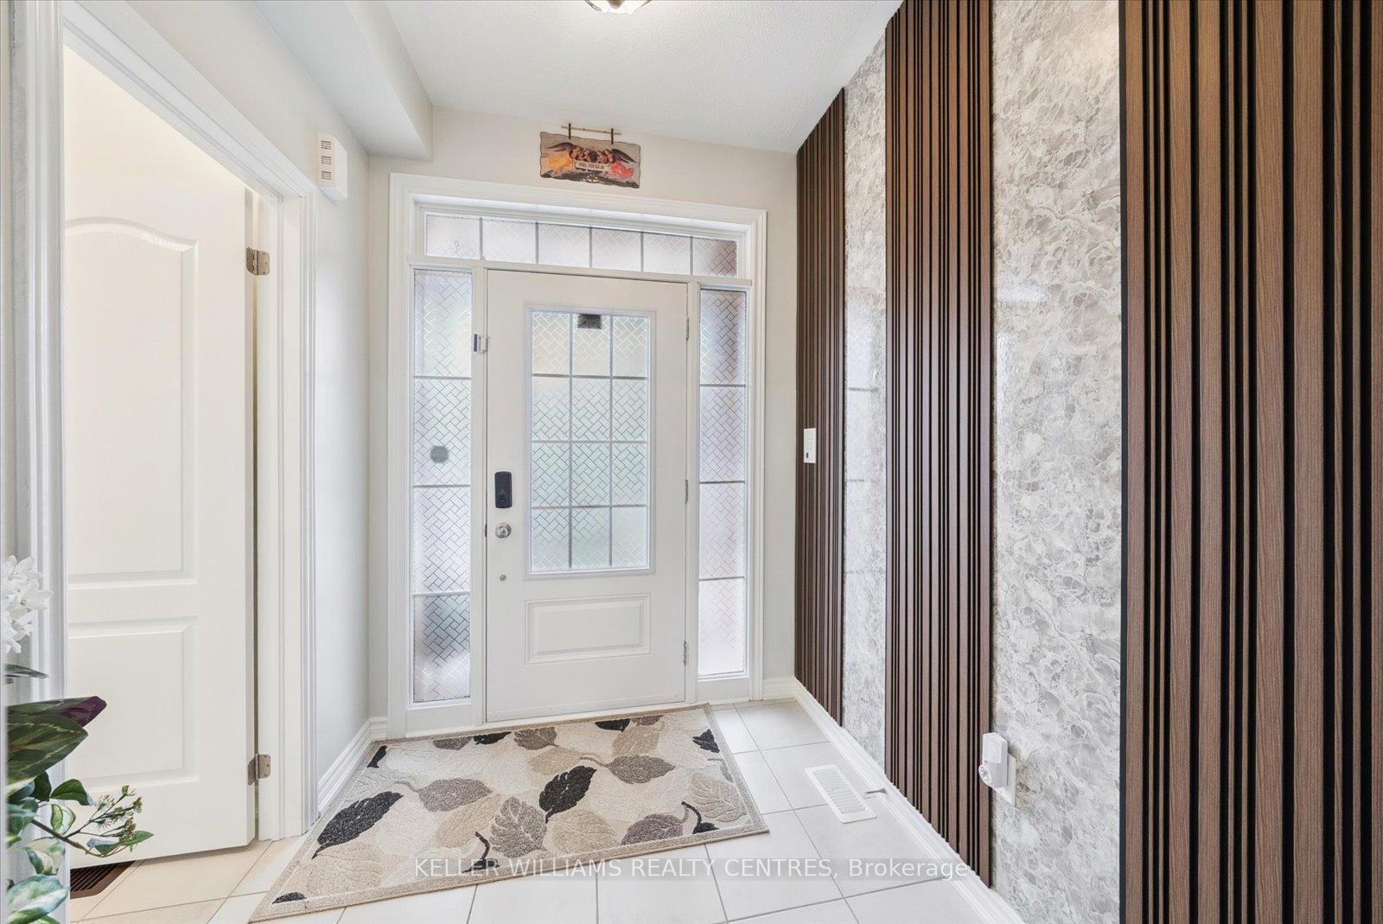
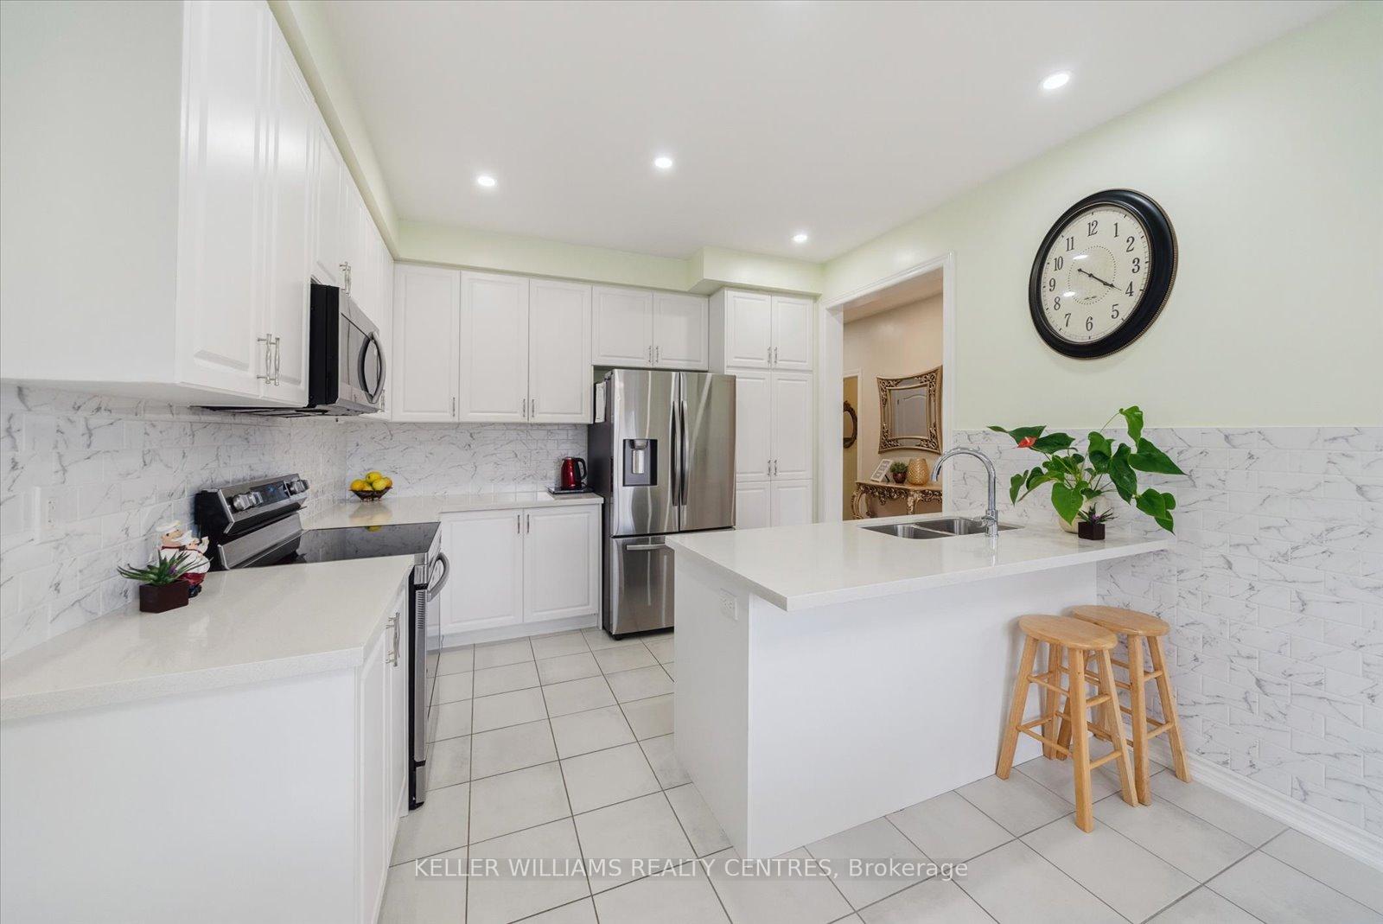
[Over 3400 sqft of total living space!! 2496 sqft above grade + 960 sqft below grade] Welcome home! This breathtaking & meticulously maintained, 4+1 bedroom, 4 bathroom, fully bricked, detached home, sits comfortably on a perfectly manicured & professionally landscaped lot in the heart of Georgina Heights - A brand new community in Keswick North! Surrounded by parks, trails and endless outdoors spaces, this gorgeous property with immaculate finishes and elegant details throughout, is a true work of art. Enjoy the comforts of open concept living, soaring ceilings, beautifully crafted trims, stainless steel appliances, and all the peacefulness this home offers. This Energy Star certified home comes fully equipped with hardwood floors on first level, premium laminate on second level/basement, and no carpets anywhere! Large bedrooms & bathrooms and a fabulous finished basement w/ in-law suite, office space and plenty of storage! Private double car garage/driveway with direct interior access to mudroom, spectacular exterior stone work and landscaping, modern mechanical systems and Reolink video surveillance system. A great sense of community in neighbourhood! Perfect for any family, professionals, retirees, multi-generational families & outdoor enthusiasts. Steps to local school and Cooks Bay. Mins to marina, Highway 404, GO Train & hospital. Steps to local schools, trails & more!
Facts & features
Ask about this home
A HOMEH agent will answer your questions about this home.
Rooms
9 rooms · 4 bathrooms
- Dining room12′6″ × 9′10″123 sq.ft.
- Kitchen11′6″ × 9′6″109 sq.ft.
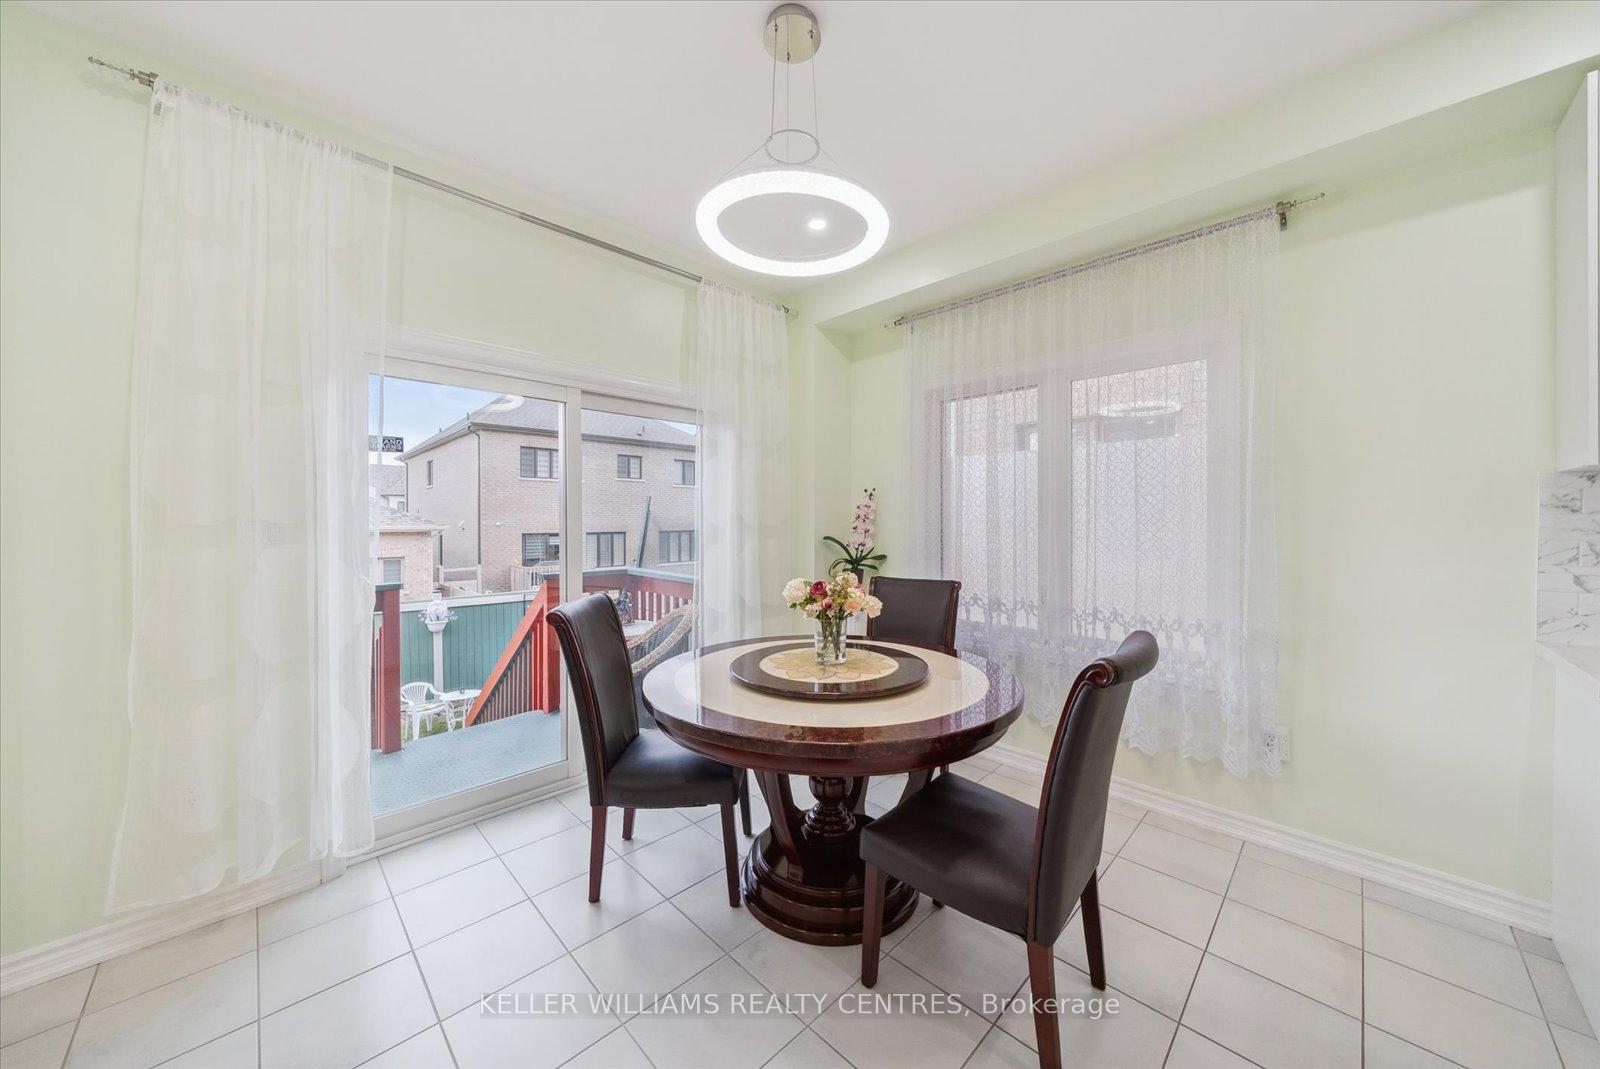
- Breakfast11′6″ × 9′10″113 sq.ft.
- Primary bedroom15′9″ × 14′1″222 sq.ft.
- Bedroom 211′2″ × 9′10″110 sq.ft.
- Bedroom 312′2″ × 11′6″139 sq.ft.
- Bedroom 412′6″ × 9′10″123 sq.ft.
- Recreation12′6″ × 9′10″123 sq.ft.
- Room—
Around this home
Schools nearby
School rating, out of 10.
Listing details
Helpful tools
Your HOMEH agent
"I would see it this week."
Ask HOMEH about this home
Price, neighbourhood, monthly cost. Ask anything.
HOMEH Intelligent Agent is an AI, not a licensed representative. Check anything important with your agent.