
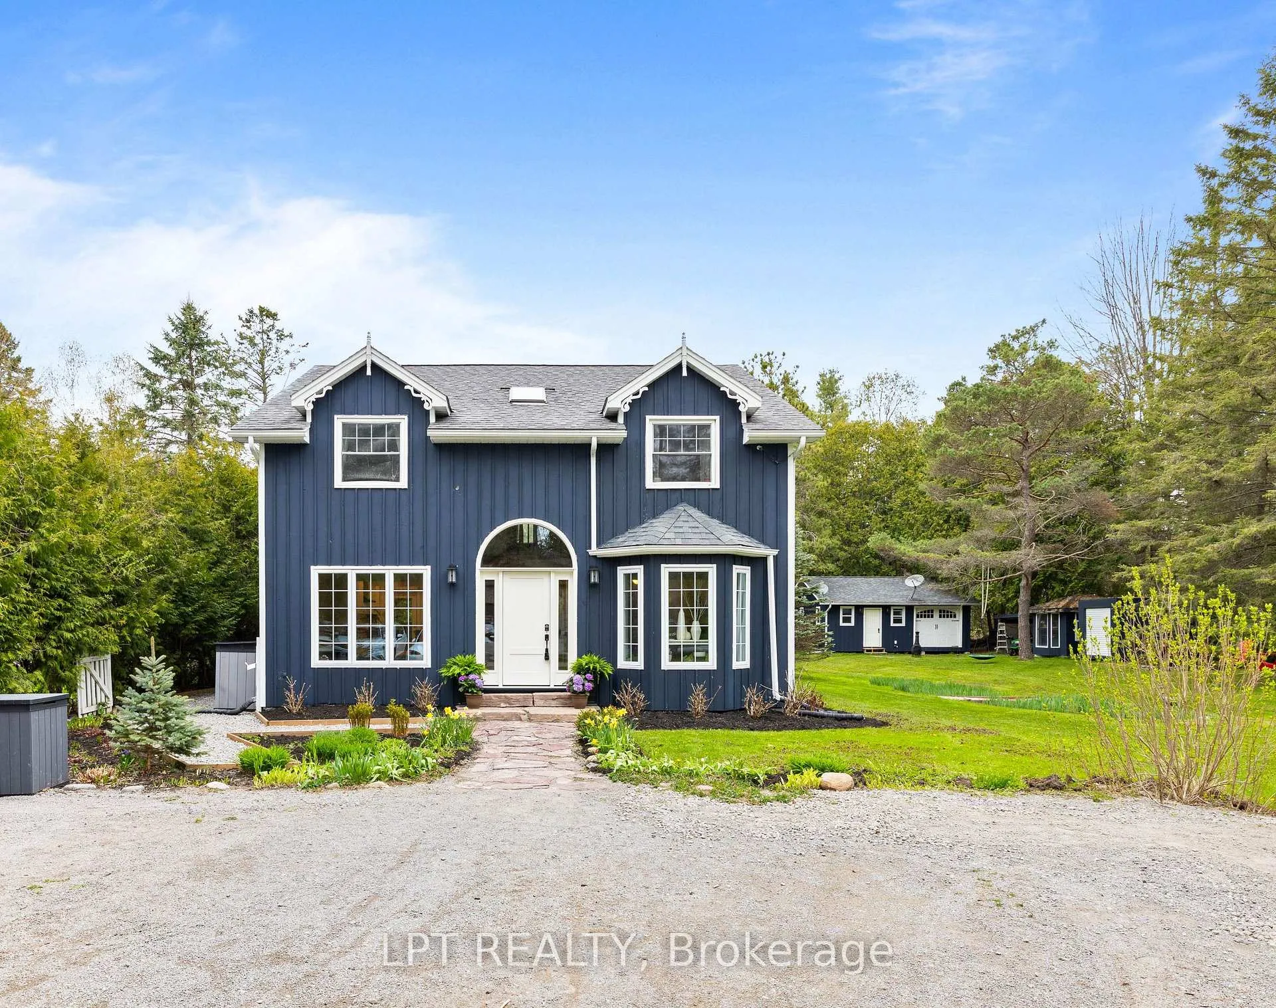
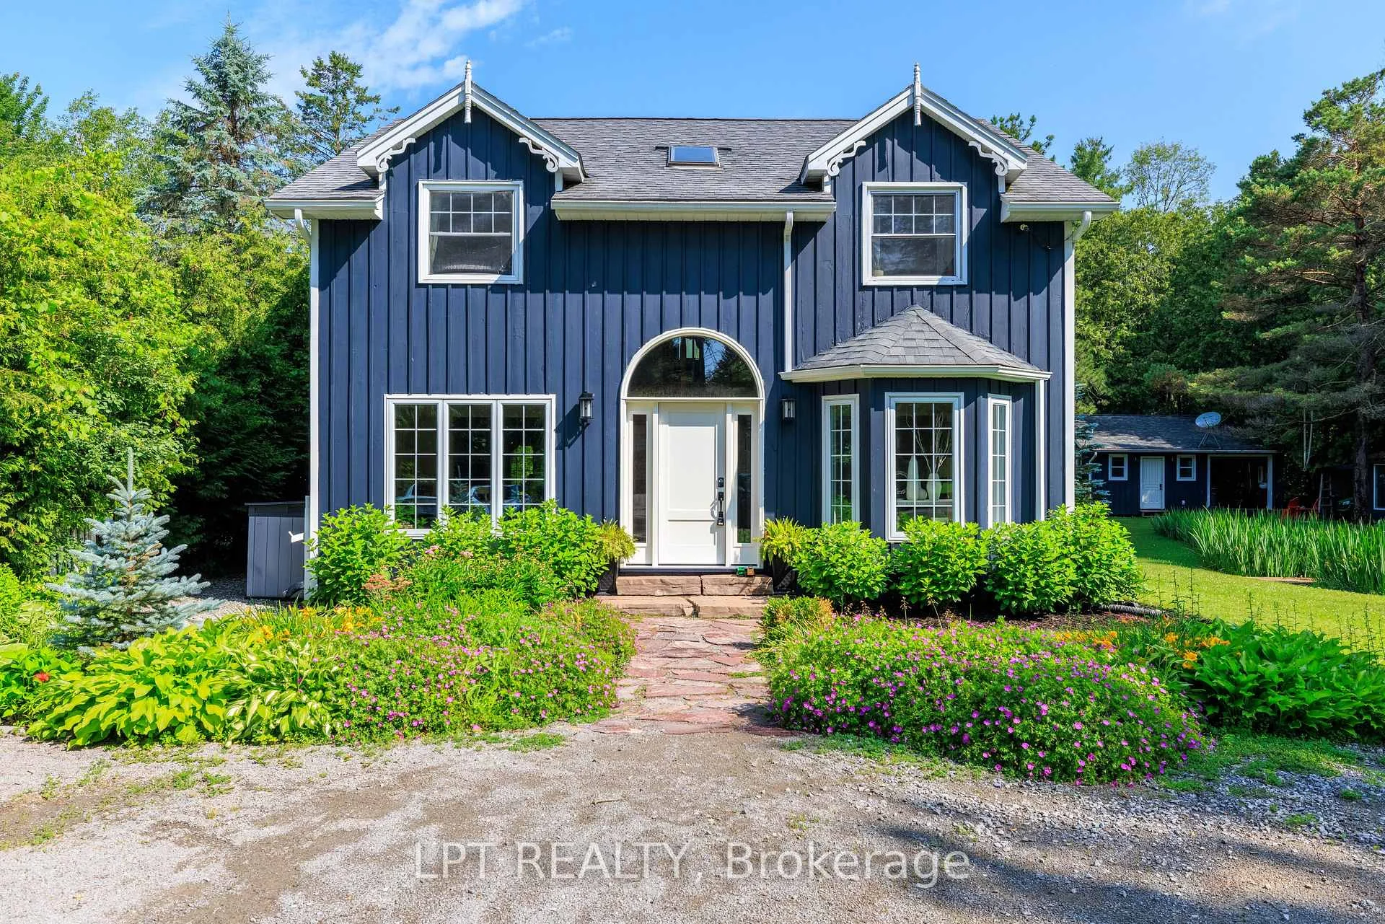
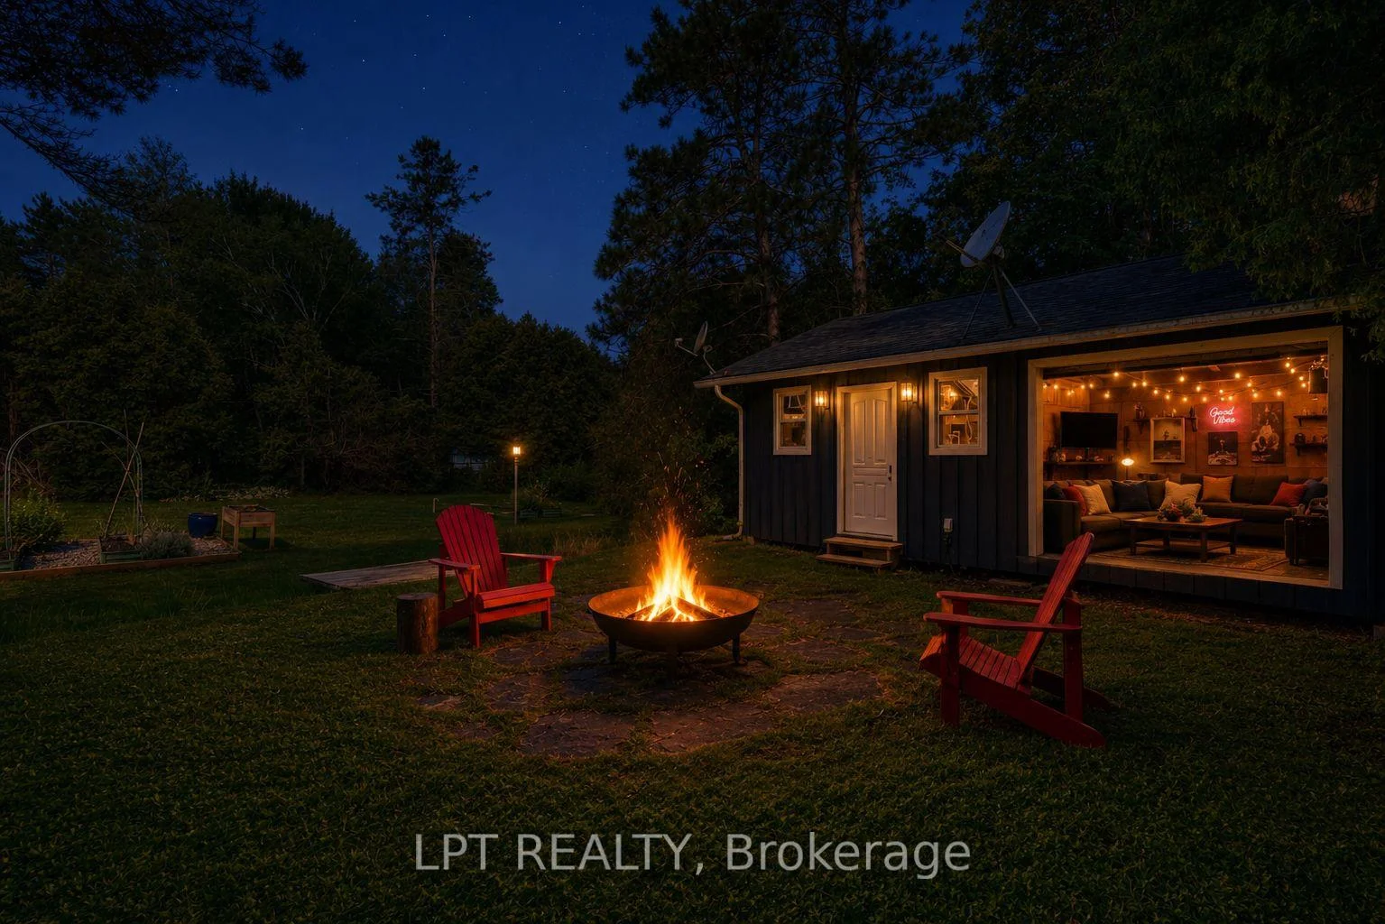
Front of 26 Vambola Avenue
26 Vambola AvenueGeorgina (Baldwin)
Expired
1/57
Ontario Real Estate › Georgina › Baldwin
Front of 26 Vambola Avenue
26 Vambola AvenueGeorgina (Baldwin)
Expired
See all 57 photos
DetachedMLS N13418614
Last asked:Expired Sep 30, 2026
$839,000
3 Bedrooms
2 Bathrooms
2K~2.5K Sq.Ft.
132 x 188 ft Lot
$4,753 Tax/yr

Property history

$869,000first asked
$839,000last asked
▼ 3%since May
MayJunAugSep
ExpiredSep 30, 2026
$839,000MLS® N13418614
Listed for saleJun 9, 2026
$839,000MLS® N13418614
TerminatedJun 9, 2026
$869,000MLS® N13126286
Listed for saleMay 14, 2026
$869,000MLS® N13126286

This listing has ended. It is no longer available.

Property not available for sale or for rent.

See similar homes for saleFree Home EvaluationHow Much Is My Home Worth?Sell with HOMEHHOMEH One: full-service selling for a 1% listing fee. The buyer's agent commission is separate.

Contact agent

Leave your name and number. A HOMEH agent calls you back.

Ask about this home

A HOMEH agent will answer your questions about this home.
Ask a question

Ask HOMEH

Ask about this home

About this home

26 Vambola Avenue, Georgina

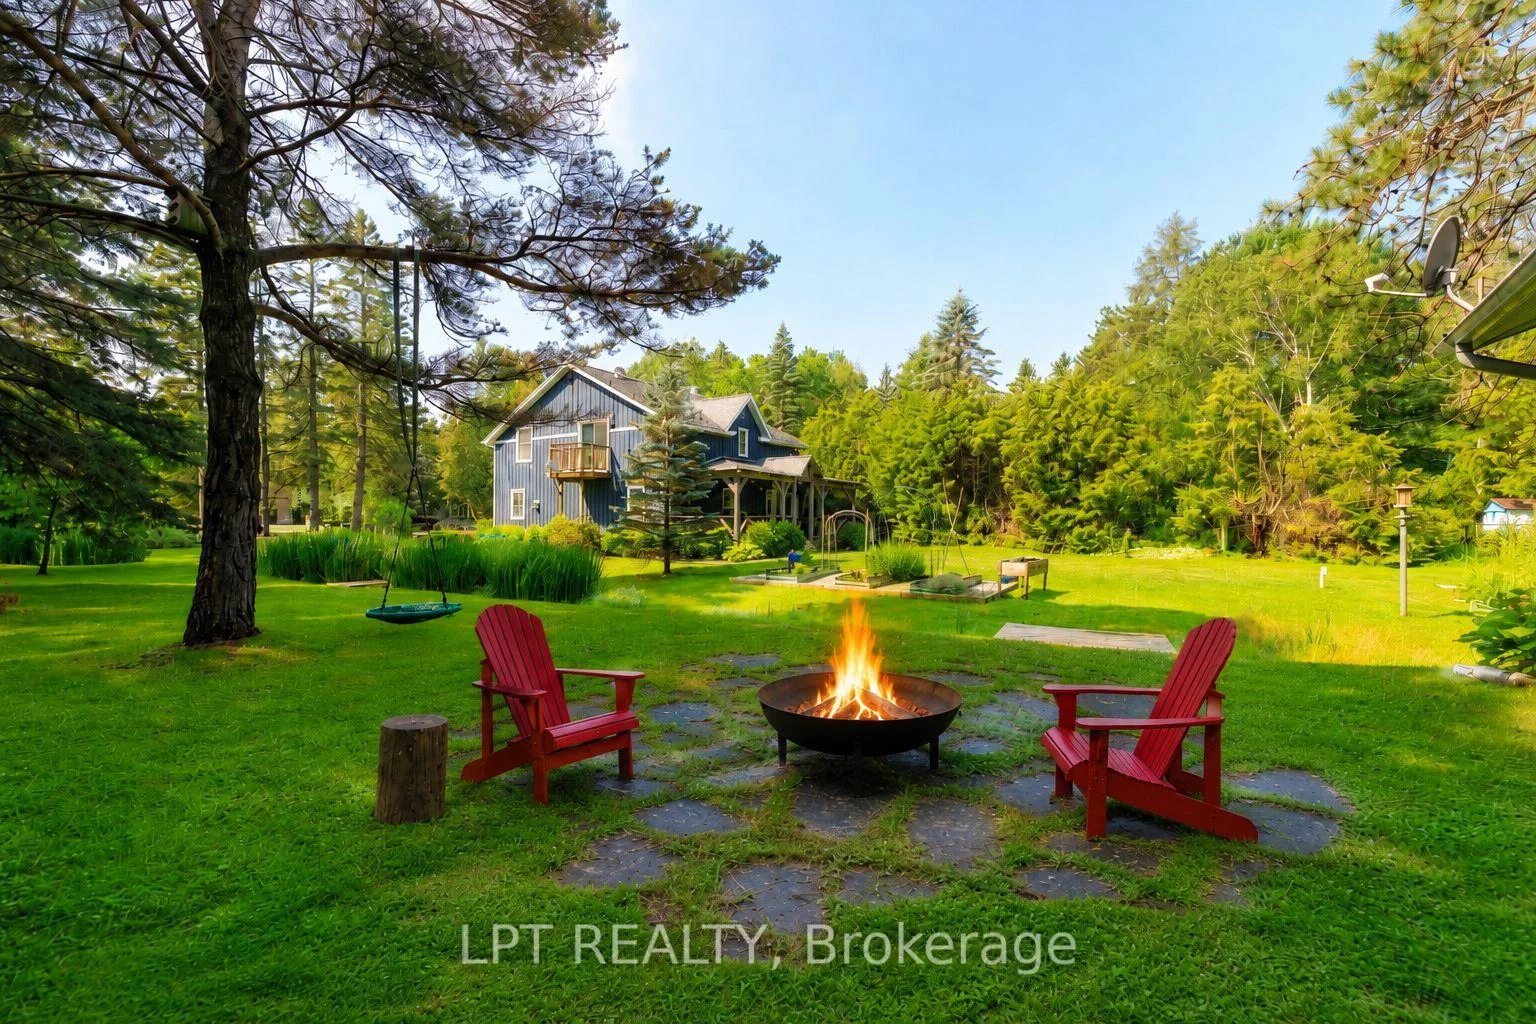
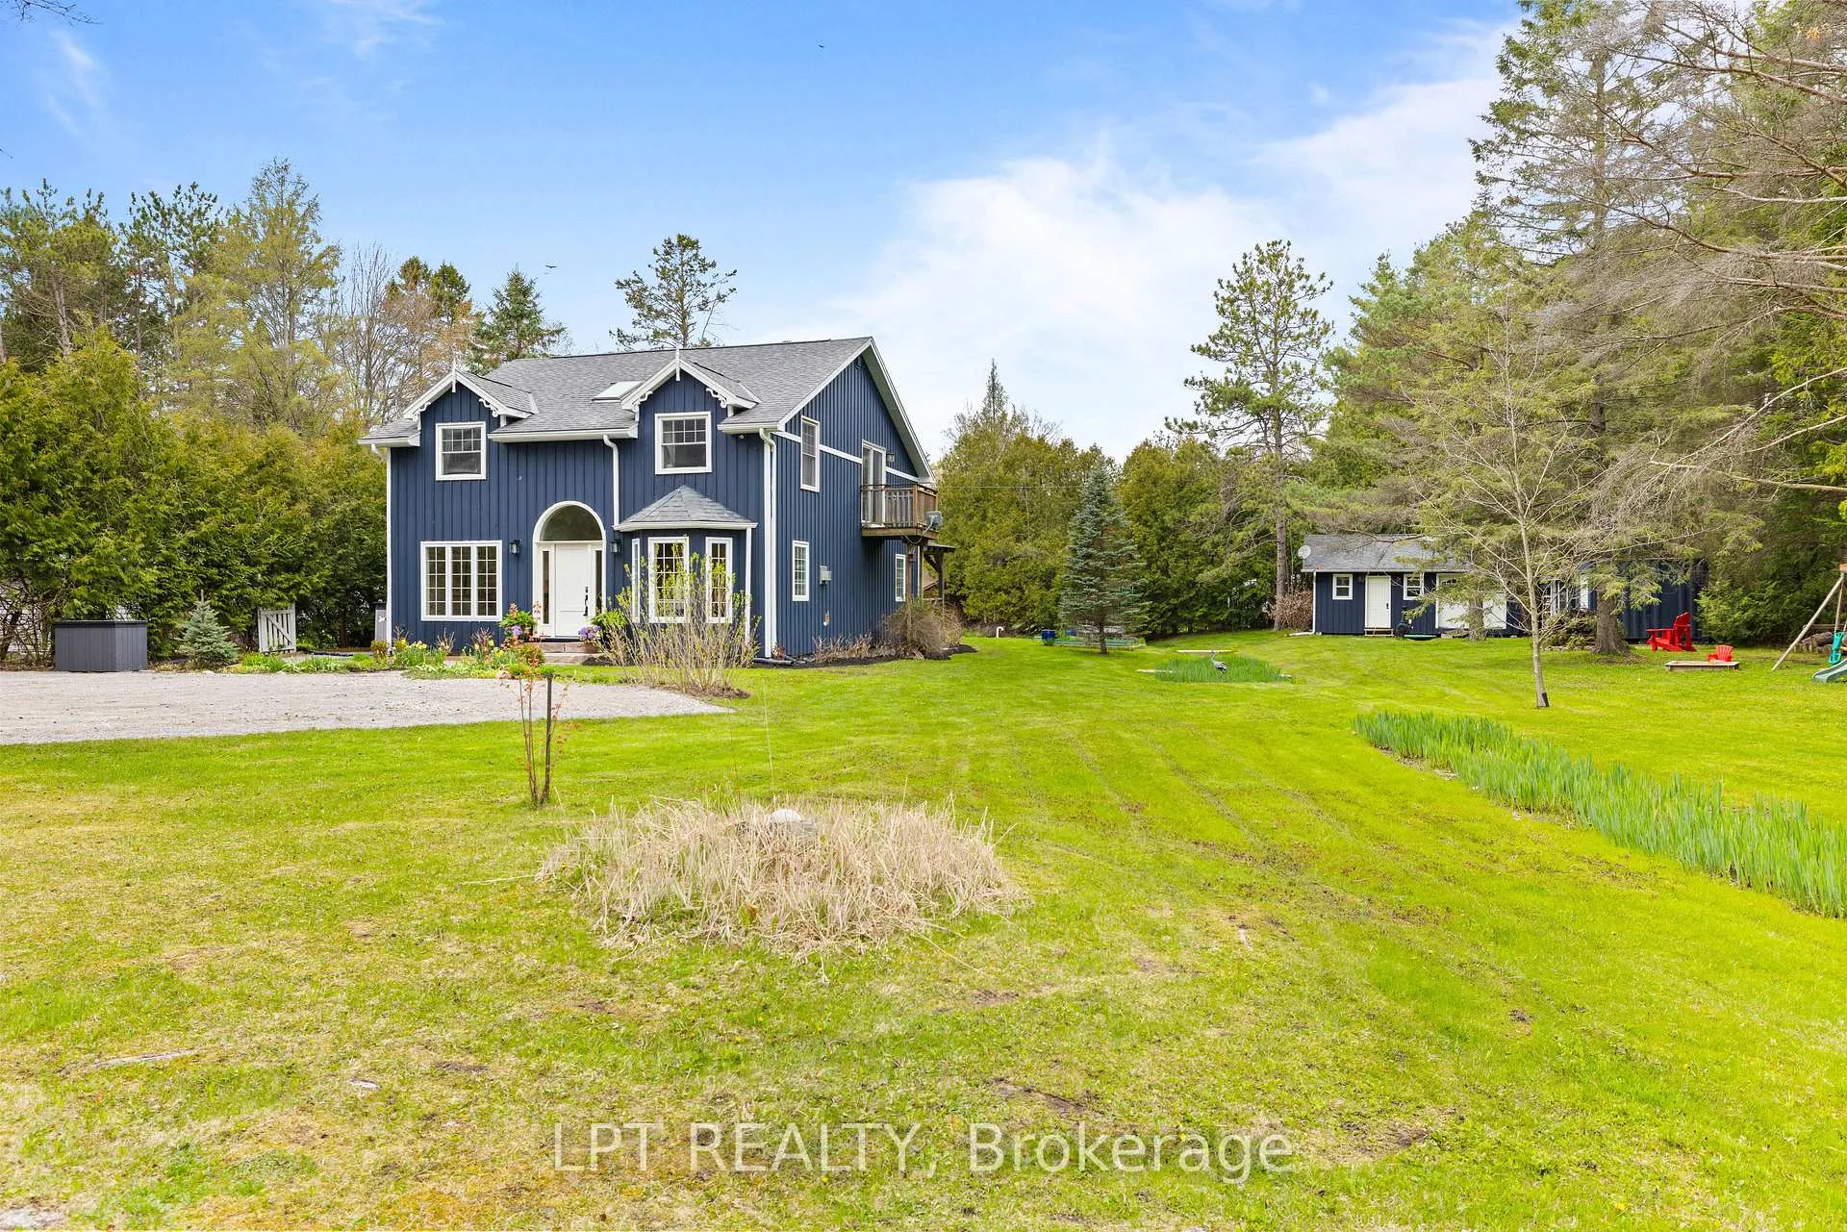
Nestled on a gorgeous 0.57-acre lot, this exceptional property is perfect for those craving space and privacy without compromise. Inside, the main floor was thoughtfully renovated in 2026 and showcases light hardwood flooring, a beautifully redesigned kitchen with quartz countertops and stainless steel appliances, and large windows that fill the home with natural light and picturesque views from every room. The second-floor family room offers a versatile additional living space well-suited for a media room, play area, or studio. The primary suite includes a walk-in closet, ensuite with integrated laundry, and private balcony overlooking the yard. Two additional bedrooms on the main and second floor add convenience for a growing family or in-laws. Outside, the expansive grounds provide an impressive outdoor living experience with ample space for gardens, recreation, entertaining on the large covered back deck, or simply enjoying the quiet atmosphere of this majestic forested community. You'll love the micro-creek that winds through the property, complete with two small bridges! Need more space? The detached 465 sq. Ft. Workshop is equipped with a separate 100-amp panel and pellet stove heating, and is perfect as a home gym or hobby space, plus garden shed and Sea Can! The newer oversized septic system ('2022) can accommodate up to five bedrooms should future expansion be desired. The property also features parking for up to eight vehicles and a 220v outlet for electric vehicle charging. Situated in the serene hamlet of Udora, you can be a part of a close-knit community known for its outdoor lifestyle, exclusive trail systems, and small-town warmth. Explore the walking trails exclusive to the community or take a leisurely stroll to the nearby Pefferlaw River with its inviting small beach. Enjoy the best of country living all while being conveniently located just 17 minutes to both Uxbridge and Keswick.

Central VacuumPropane TankStorageUpgraded InsulationWater Heater OwnedWater Purifier

Facts & features

TypeDetached
Style2-storey
Size2K~2.5K Sq.Ft.
Lot132 x 188 ft
Tax$4,753 (2025)
HeatingHeat pump, electric
CoolingWall unit(s)
BasementCrawl space
Parking10 drive
WaterWell
FireplaceYes, propane

Ask about this home

A HOMEH agent will answer your questions about this home.

Ask a question

Rooms

7 rooms · 2 bathrooms
Main floor4 rooms
  • Living room10′9″ × 23′9″256 sq.ft.
  • Kitchen11′2″ × 20′4″227 sq.ft.
  • Bedroom 37′11″ × 12′95 sq.ft.
  • Dining room13′6″ × 10′9″145 sq.ft.
Second floor3 rooms
  • Family room20′5″ × 10′9″220 sq.ft.
  • Primary bedroom11′6″ × 13′4″154 sq.ft.
  • Bedroom 210′9″ × 15′5″166 sq.ft.
Bathrooms2
4-pcMain4-pcSecond
Thinking of selling your home?See what your home is worth today.

Around this home

Weir's Sdrd & Ravenshoe Rd

Listing details

MLS® numberN13418614
Listed onJun 9, 2026
Days on market113
UpdatedSep 30, 2026
Listing brokerageLPT REALTY
Possession60-89 days

Helpful tools

Mortgage calculator
Closing costs
Land transfer tax
Buyer guide

Your HOMEH agent

NimaHOMEH agent · Georgina

"I would see it this week."

Ask Nima

Ask HOMEH about this home

Price, neighbourhood, monthly cost. Ask anything.

HOMEH Intelligent Agent is an AI, not a licensed representative. Check anything important with your agent.

© 2026 HOMEH Inc., Brokerage · RECO Registration #6000380 · 505 Highway 7 East, Units 308 & 309, Thornhill, ON L3T 7T1 · Listing data courtesy of the MLS® System of the listing brokerage, deemed reliable but not guaranteed.

Disclaimers and terms

HOMEH is operated by HOMEH Inc., a licensed Ontario real estate brokerage regulated by the Real Estate Council of Ontario (RECO) under the Trust in Real Estate Services Act, 2002 (TRESA). Under TRESA, consumers are entitled to the RECO Information Guide before entering into a representation agreement. Broker of Record Licence #5034208. Toronto Regional Real Estate Board Member #20004000.

Cashback Rebate. Paid by HOMEH Inc., Brokerage from the commission it receives, on closing, to eligible buyers who came to HOMEH as HOMEH leads. Subject to the buyer representation agreement, lender approval and legal limits; amounts vary with price, commission received and transaction type. Not a government incentive, tax credit or refund. Full terms and conditions apply.

Mortgage. Payment figures are estimates for illustration only, not an offer to lend; all financing is on approved credit (OAC). HOMEH Inc., Brokerage is not a mortgage broker, agent or lender; mortgage products and advice come from independent professionals licensed by the Financial Services Regulatory Authority of Ontario (FSRA).

HOMEH Estimate. Worked out with automated tools from recent nearby sales of similar homes. For information only, not an appraisal.

Accuracy. Listings, market data, photos, school, transit and neighbourhood information come from sources believed reliable, including the MLS® System and the Toronto Regional Real Estate Board (TRREB), but are not warranted accurate, current or complete. MLS® listing data is copyright TRREB. It must only be used by consumers with a bona fide interest in the purchase, sale or lease of real estate, and not for any commercial purpose.

Programs. Programs, incentives and benefits on this website are privately administered, may change or end without notice, and imply no government authority, endorsement or affiliation.

Not intended to solicit clients currently under contract with another brokerage.

The trademarks REALTOR®, REALTORS® and the REALTOR® logo are controlled by The Canadian Real Estate Association (CREA) and identify real estate professionals who are members of CREA. The trademarks MLS®, Multiple Listing Service® and the associated logos are owned by CREA and identify the quality of services provided by real estate professionals who are members of CREA. Used under licence.
