
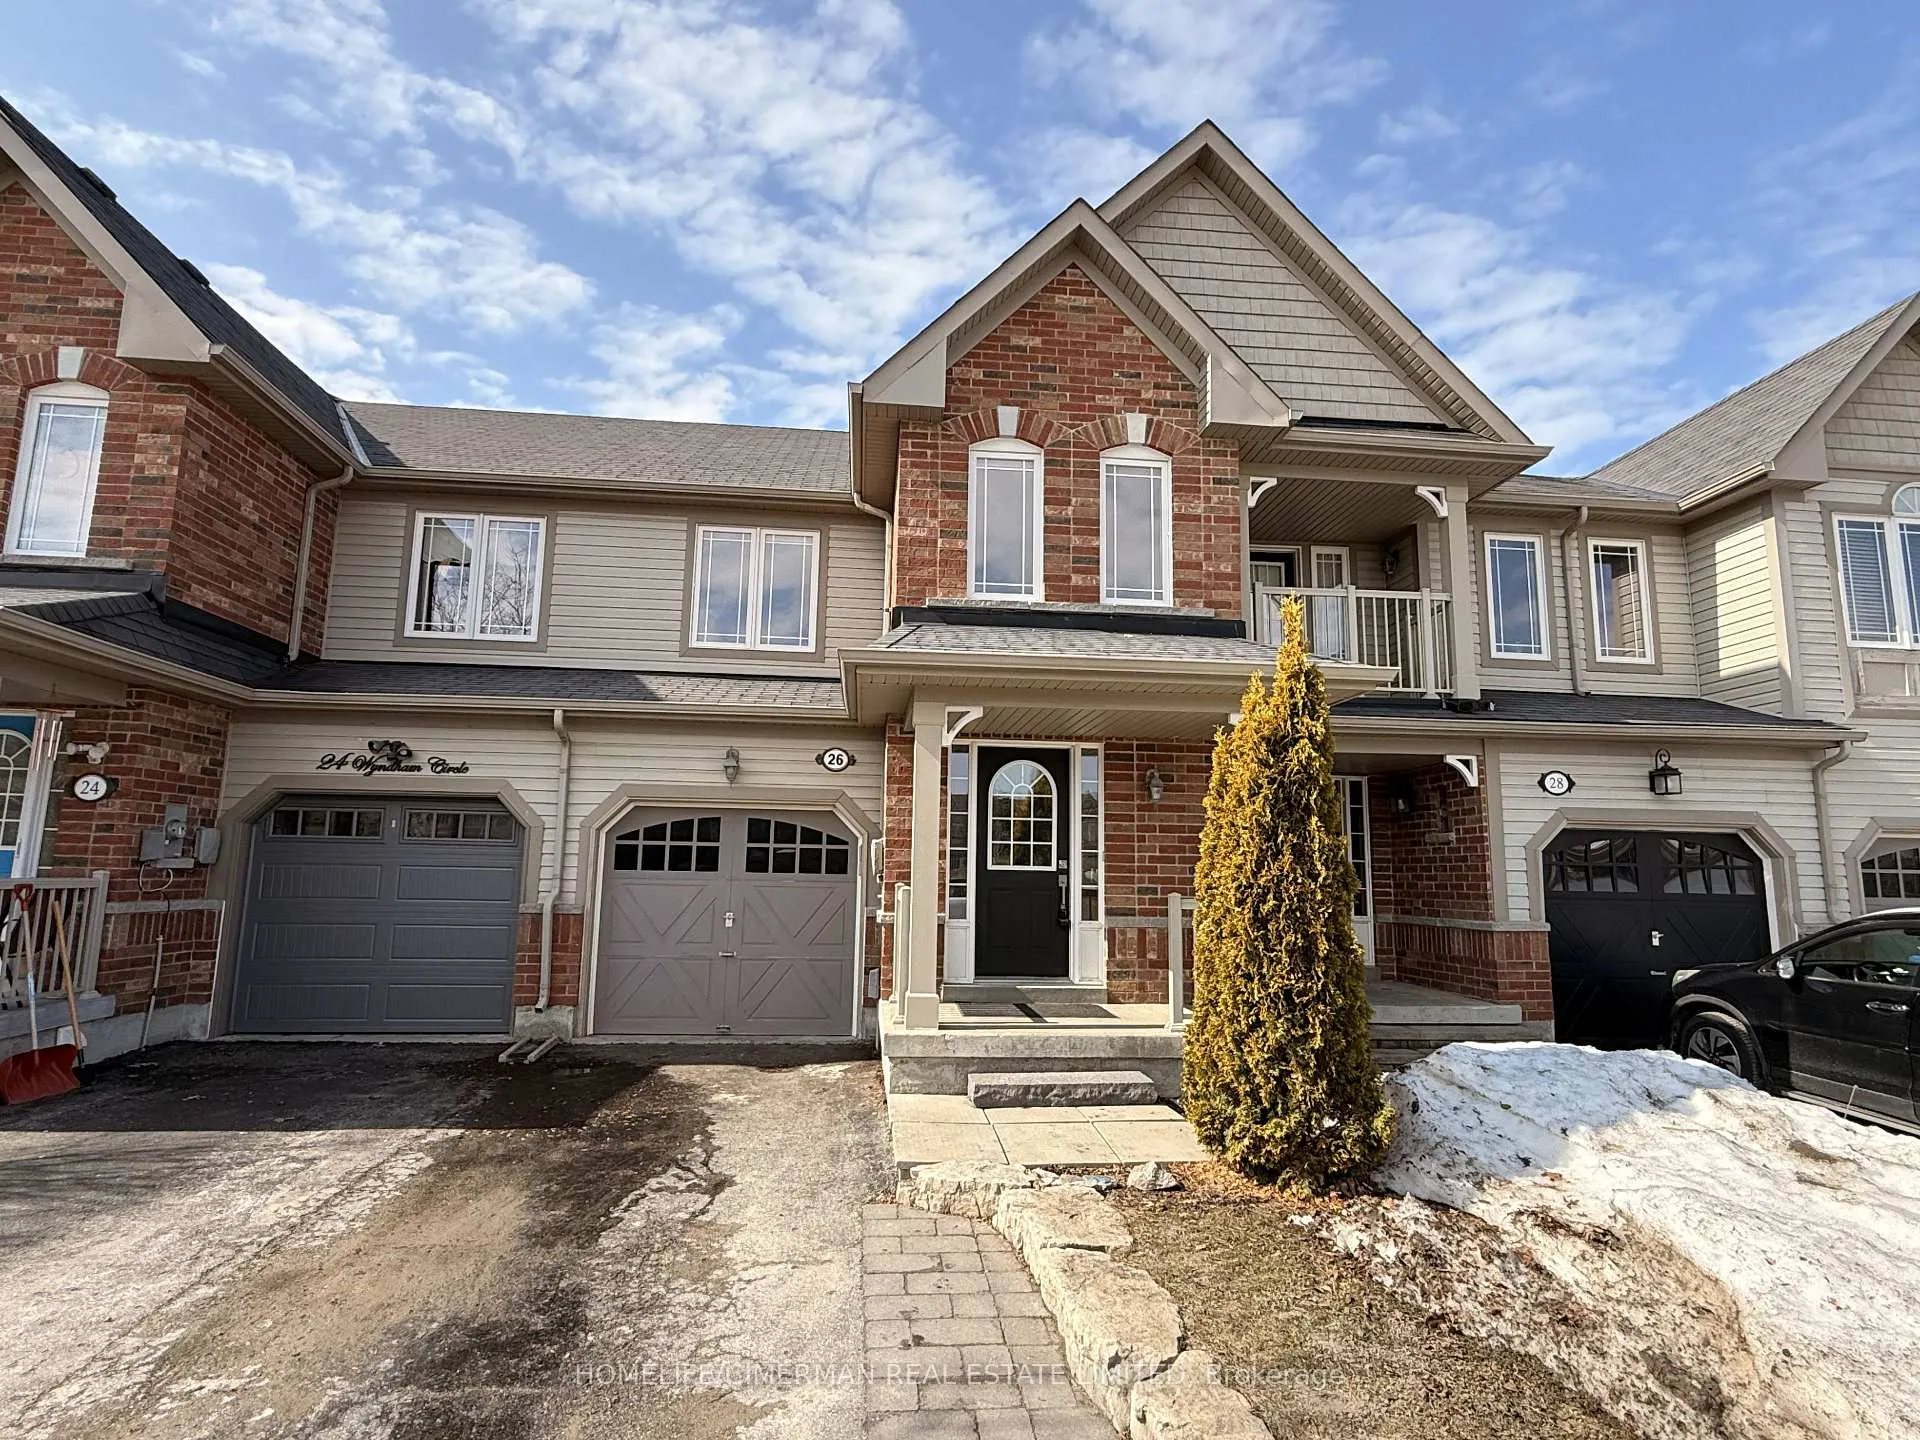
26 Wyndham Circle
Georgina (Sutton & Jackson's Point)26 Wyndham Circle
Georgina (Sutton & Jackson's Point)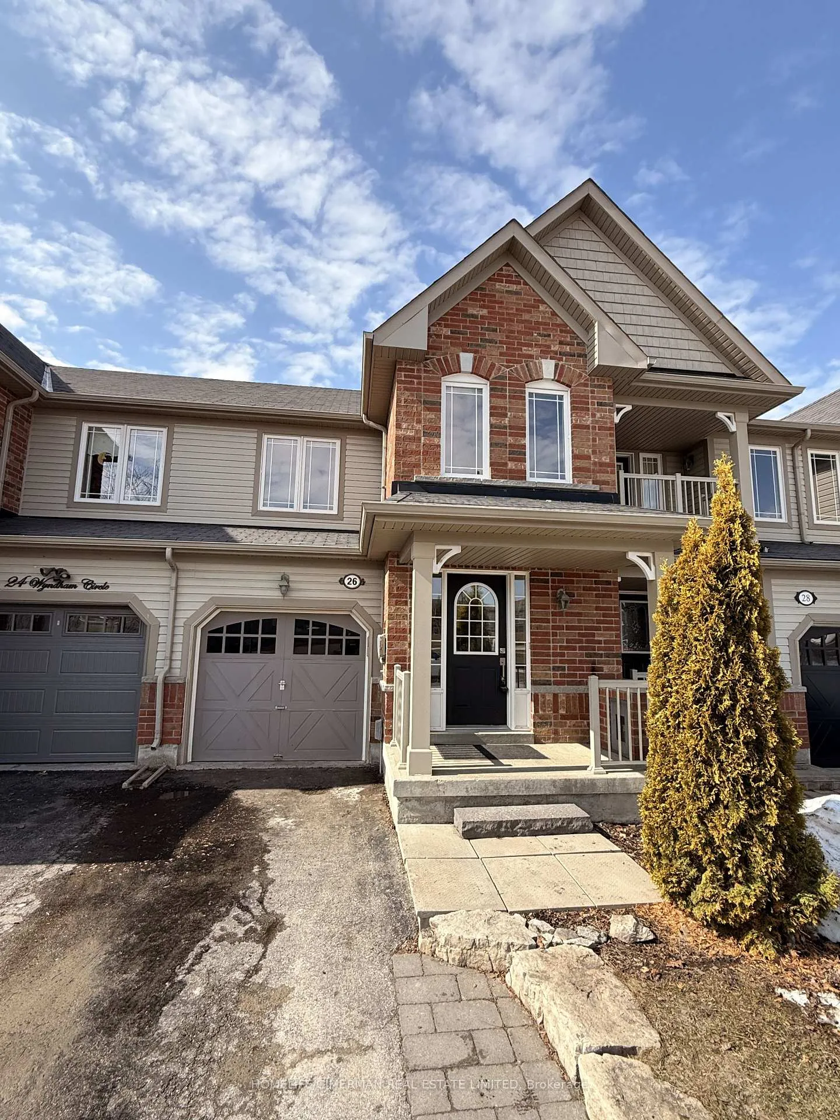
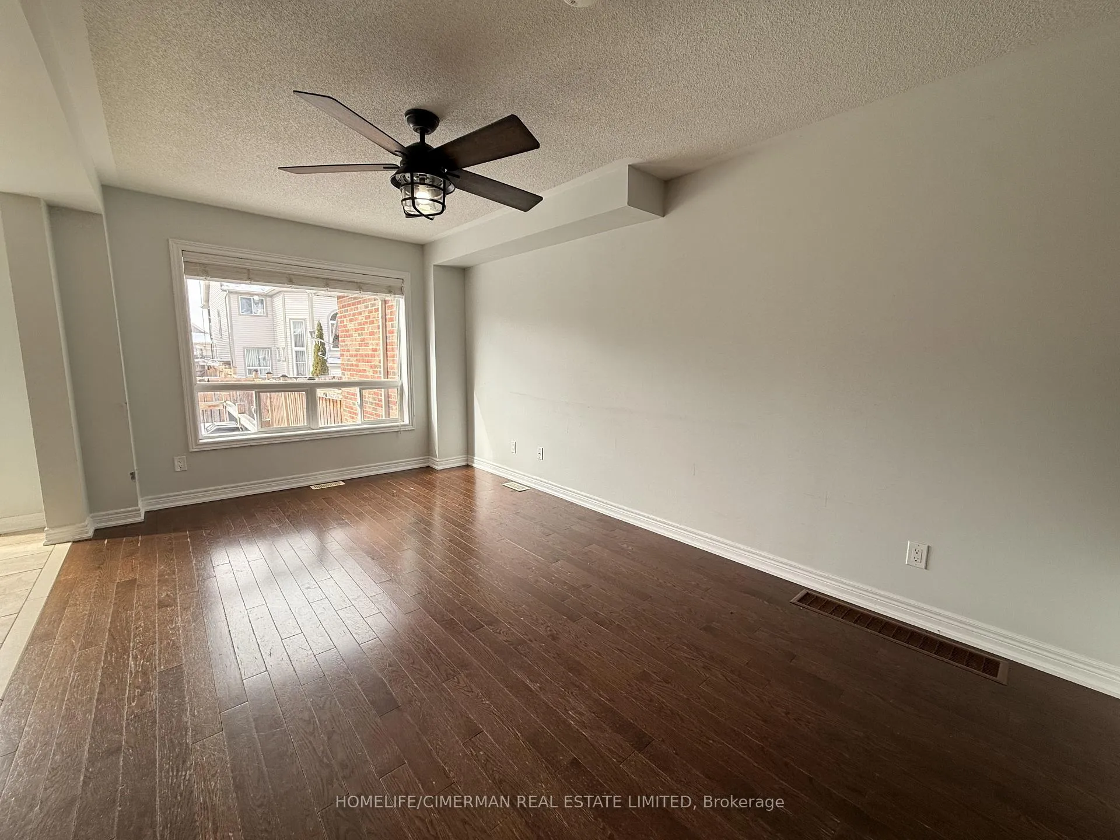
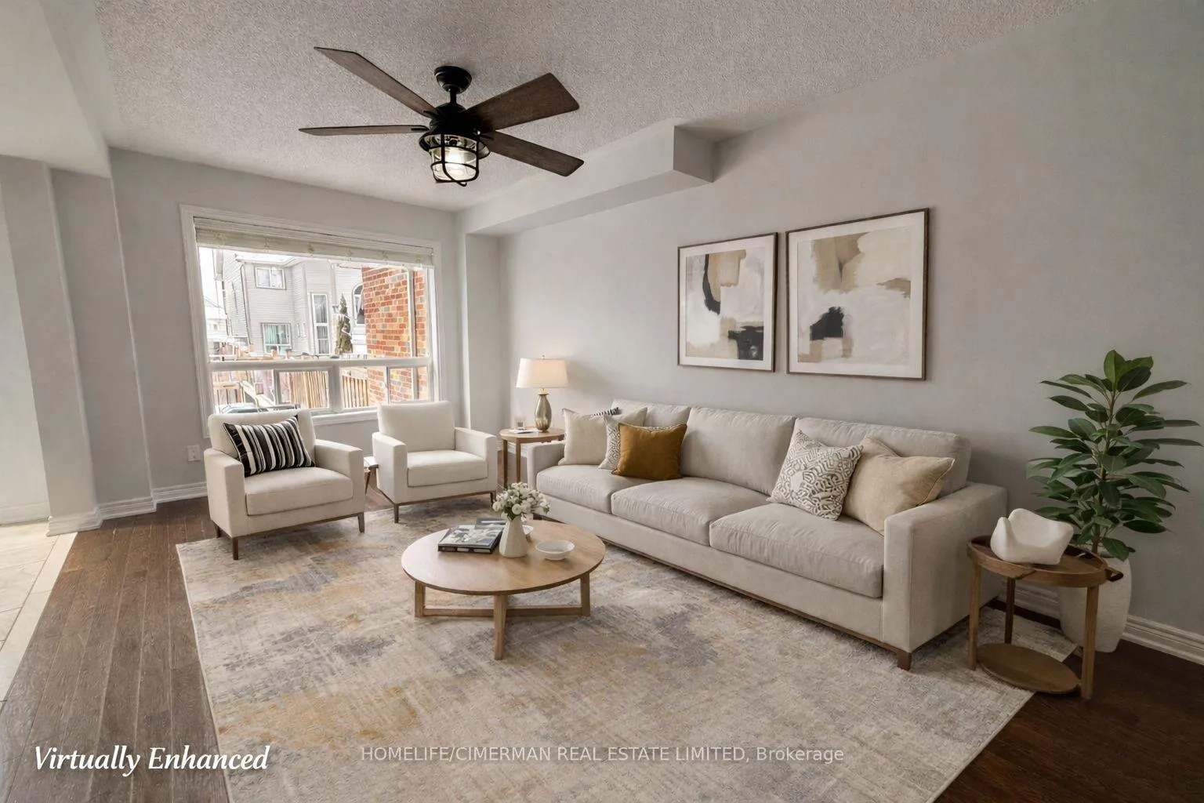
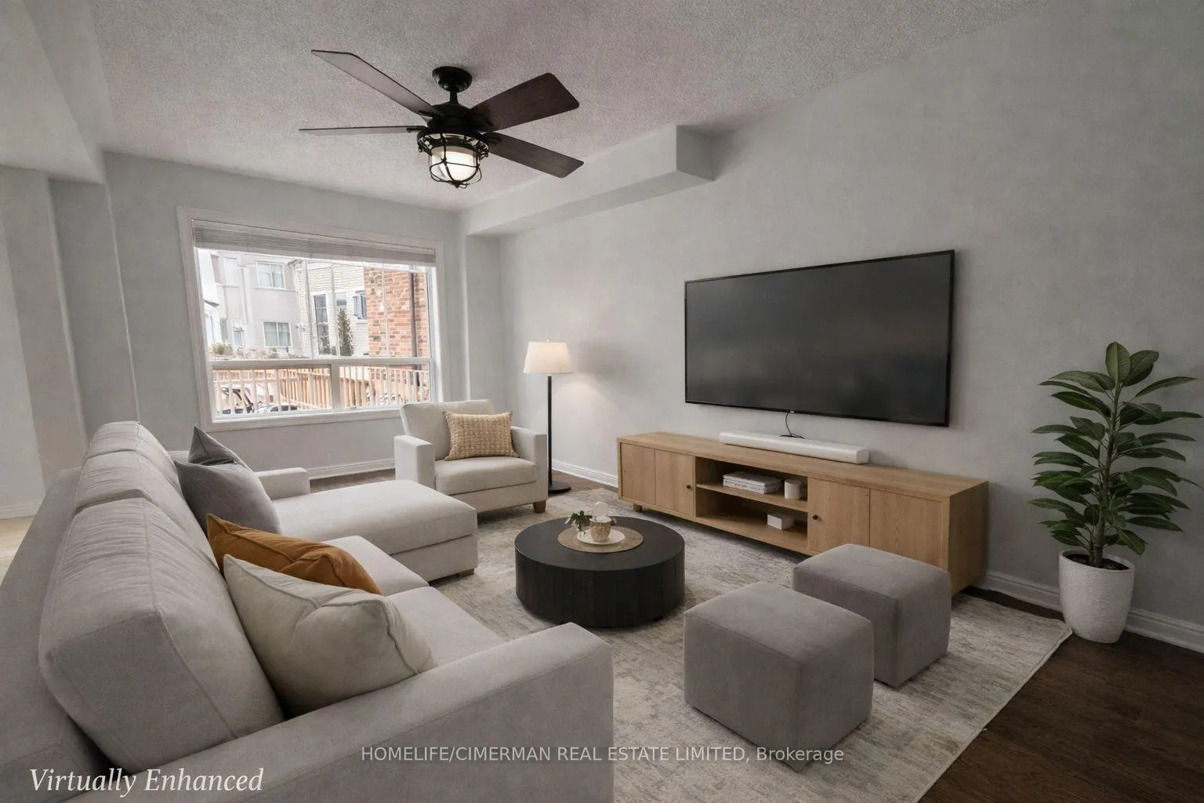 See all 19 photos
Property history

This listing has ended. It is no longer available.
Property not available for sale or for rent.
Ask about this home
A HOMEH agent will answer your questions about this home.Ask HOMEH
About this home
Parkside living meets true freehold ownership (NOT POTL) in this beautifully maintained 2-storey attached townhome with no maintenance fees, ideally situated in a highly sought-after family neighbourhood directly across from Wyndham Park featuring a playground and quarter basketball court. Designed for comfortable everyday living and effortless entertaining, the home offers a bright open-concept main floor with hardwood and tile flooring, a spacious family-sized eat-in kitchen, and walk-out access to a large custom deck overlooking a private fully fenced backyard - perfect for summer gatherings, kids at play, or quiet evenings outdoors. Upstairs, three generously sized bedrooms provide excellent functionality for growing families, including a primary retreat complete with a walk-in closet and 4-piece ensuite. The fully finished basement significantly expands the living space, offering flexibility for a recreation room, home office, or even a potential fourth bedroom ideal for teenagers, and includes a rough-in for a future wet bar. Major appliances replaced within the past two years, adding peace of mind for buyers. Direct access from the garage enhances daily convenience, while the absence of a sidewalk allows comfortable parking for two vehicles on the driveway. Ideally located close to schools, parks, transit, shopping, and waterfront amenities, this move-in ready home presents an outstanding opportunity for families, first-time buyers, or investors seeking space, lifestyle, and long-term value in a vibrant community.
Facts & features
Ask about this home
A HOMEH agent will answer your questions about this home.
Rooms
7 rooms · 3 bathrooms
- Living room16′11″ × 11′186 sq.ft.
- Dining room7′11″ × 8′1″64 sq.ft.
- Kitchen7′11″ × 8′11″70 sq.ft.
- Primary bedroom13′6″ × 15′3″205 sq.ft.
- Bedroom 29′3″ × 10′2″93 sq.ft.
- Bedroom 39′3″ × 11′10″109 sq.ft.
- Recreation19′ × 15′285 sq.ft.
Around this home
Schools nearby
School rating, out of 10.
Listing details
Helpful tools
Your HOMEH agent
"Priced 17% over our estimate. I would see it this week."
Ask HOMEH about this home
Price, neighbourhood, monthly cost. Ask anything.
HOMEH Intelligent Agent is an AI, not a licensed representative. Check anything important with your agent.