
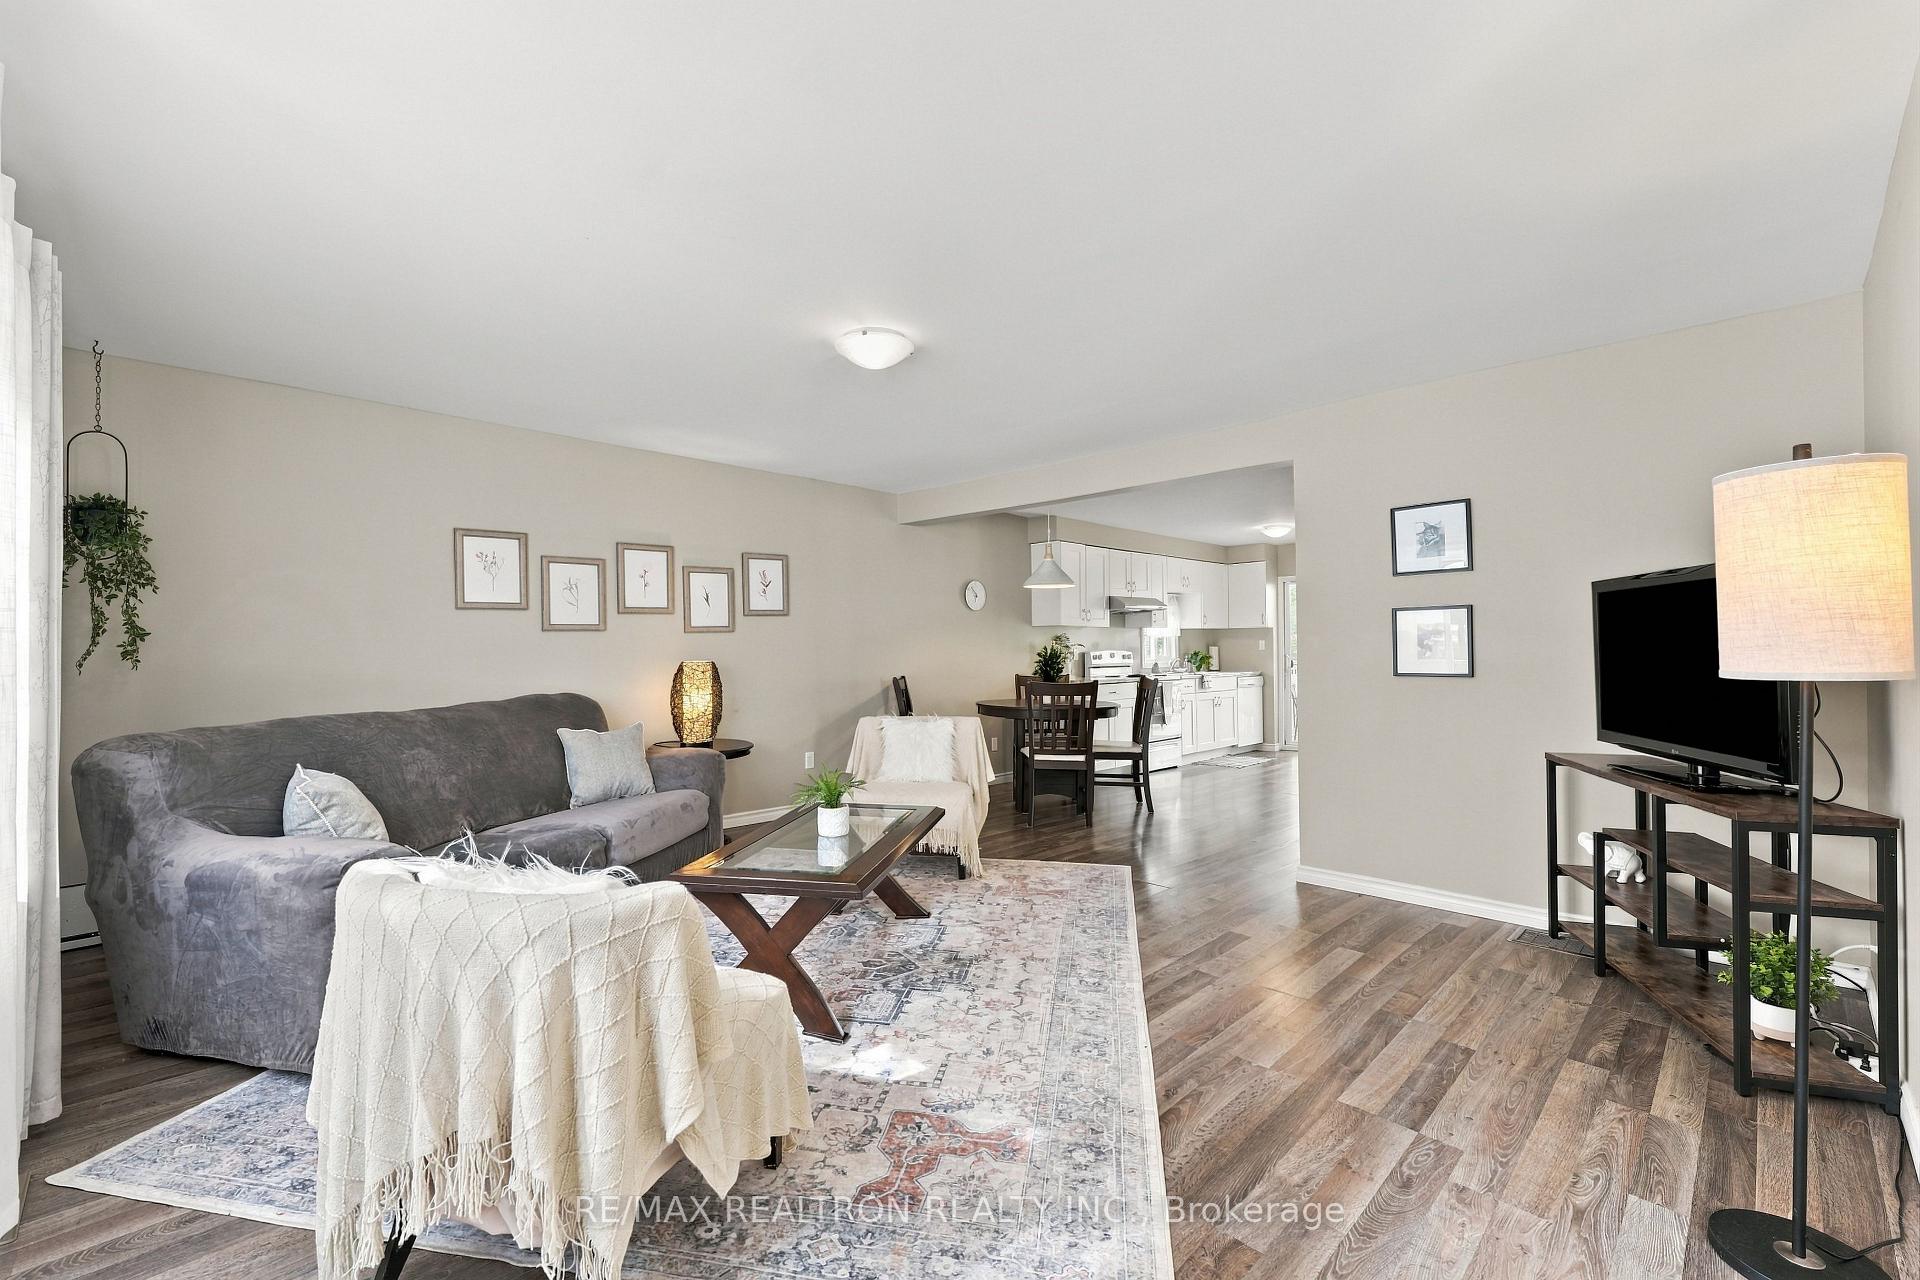
 See all 53 photos
Property history

This home has sold. It is no longer available.
Property not available for sale or for rent.
Ask about this home
A HOMEH agent will answer your questions about this home.Ask HOMEH
About this home
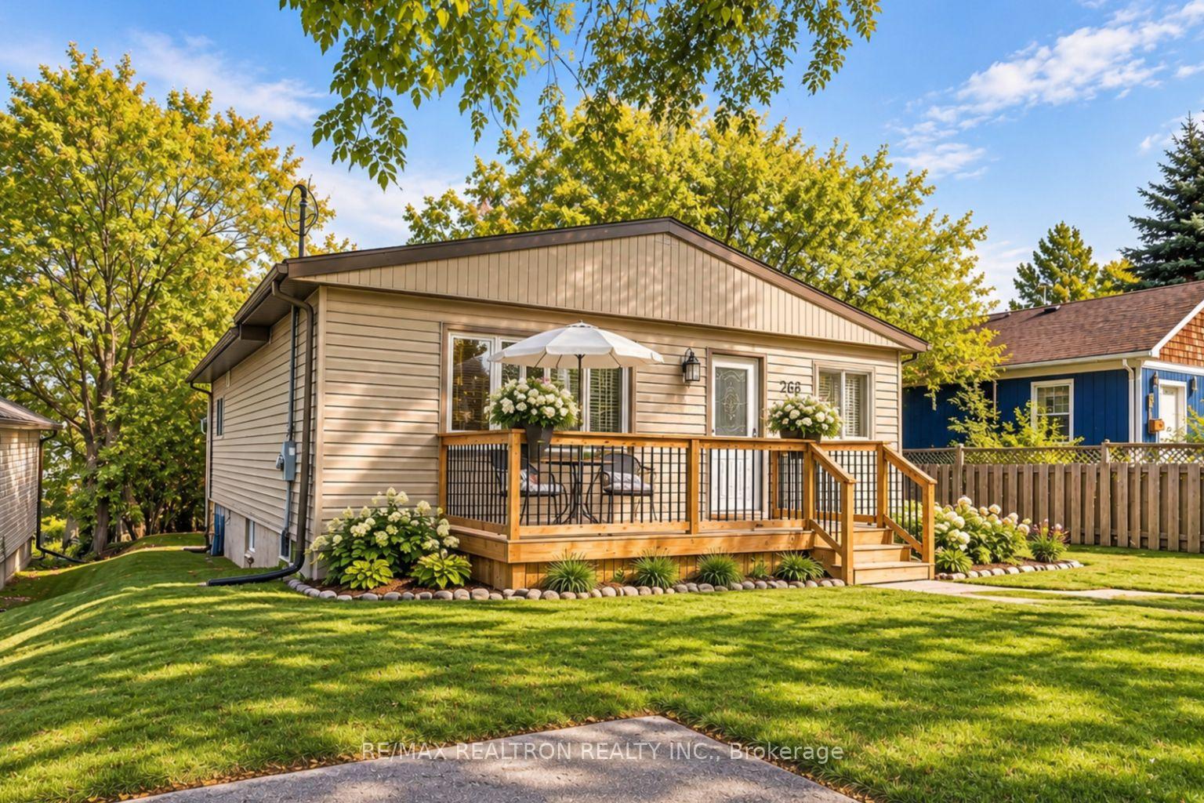
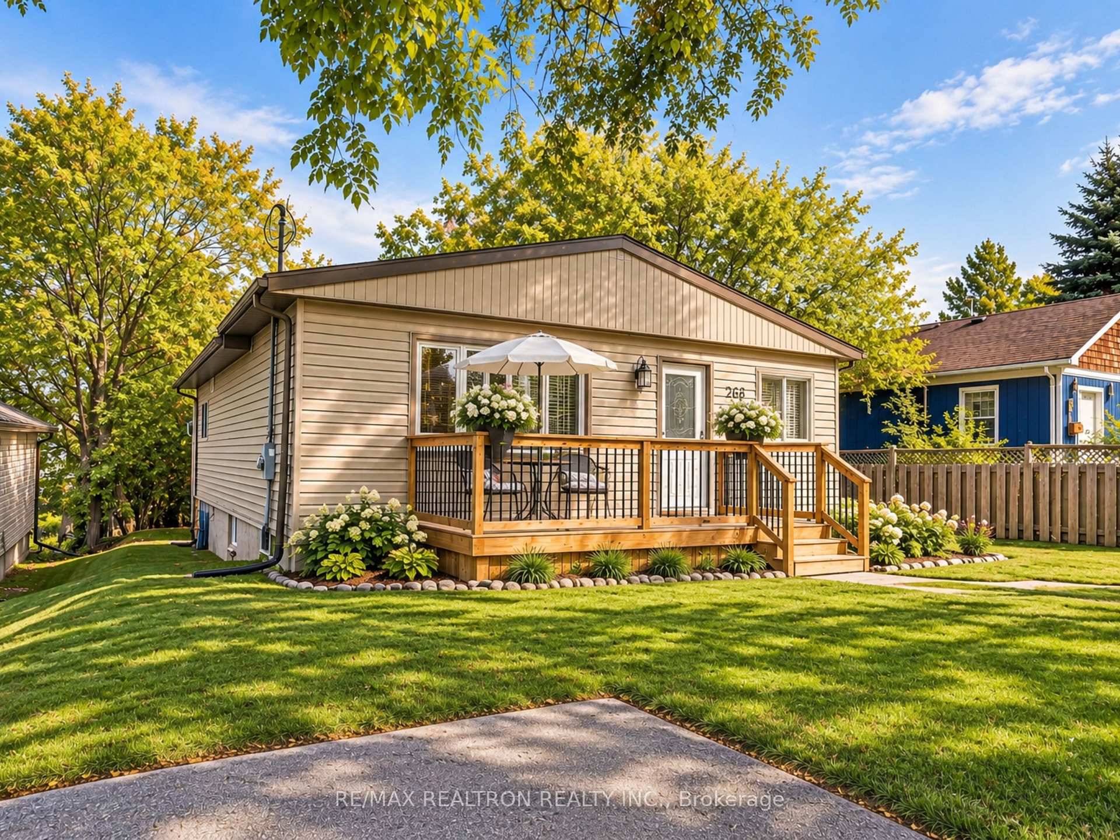
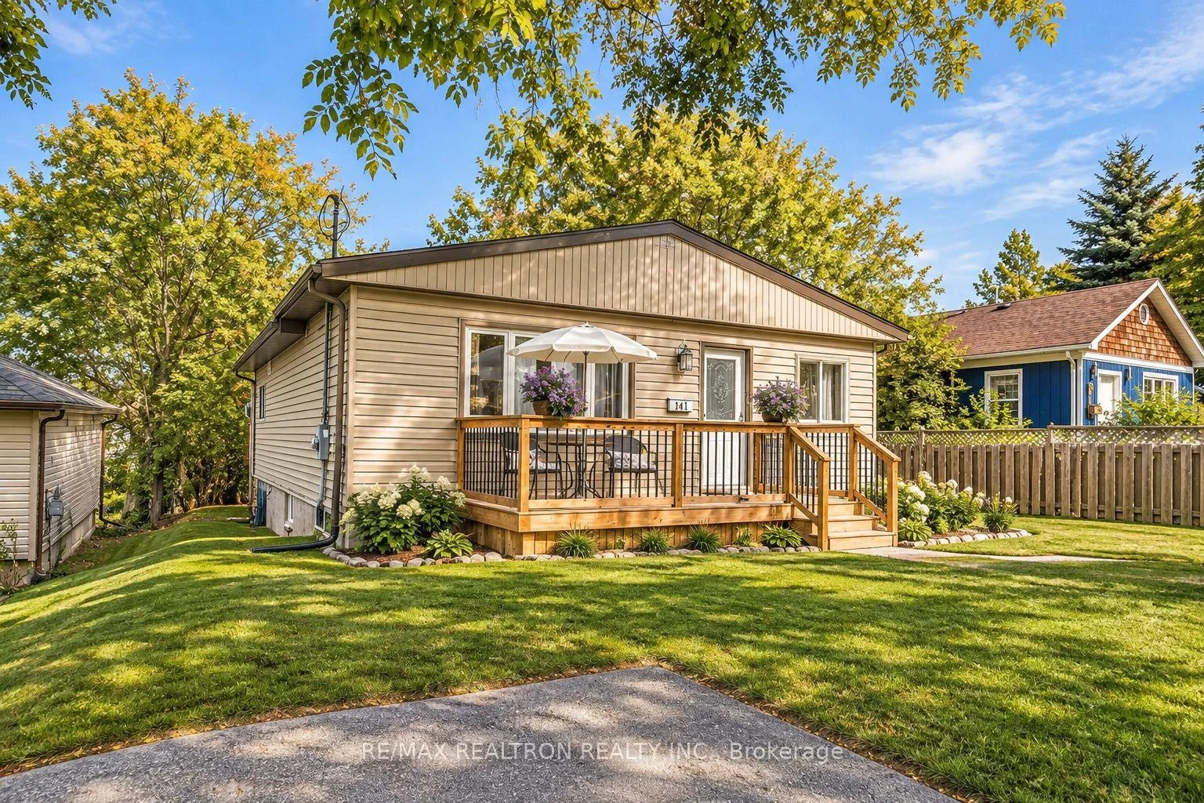
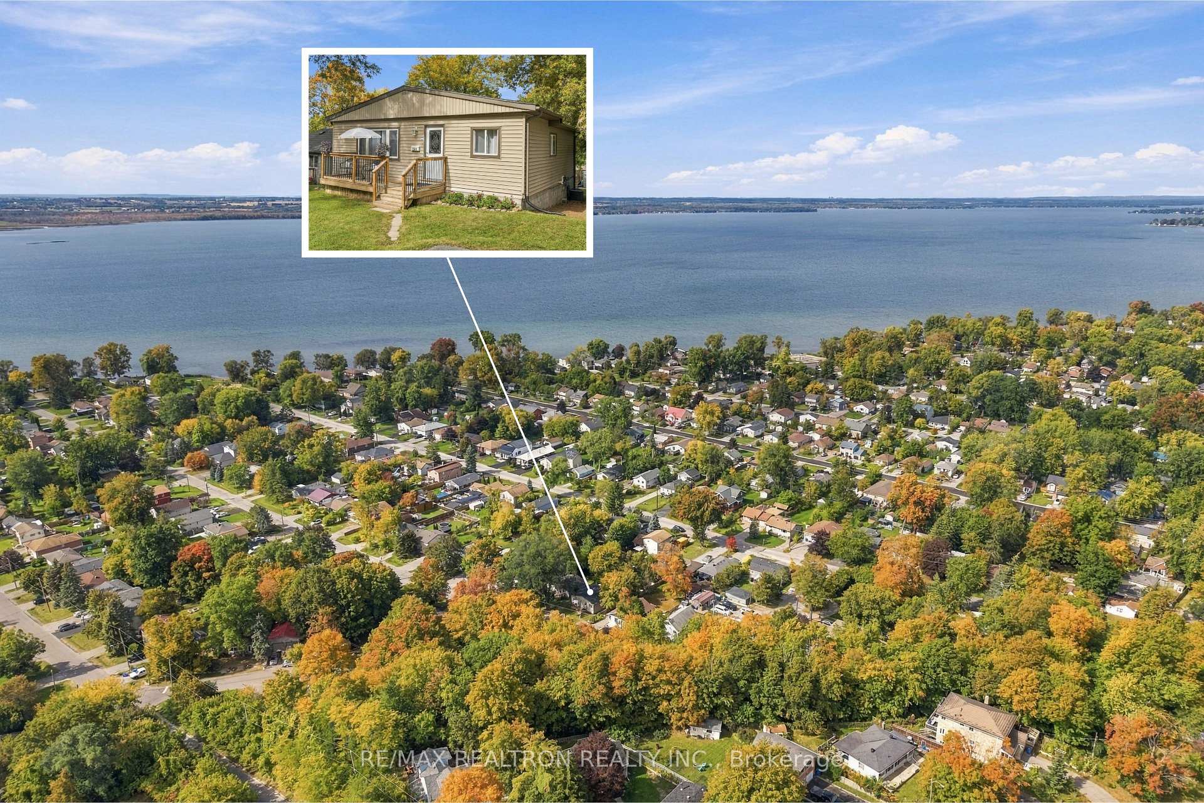
Welcome to 268 Kenwood Avenue in desirable Keswick South, offering lakeside living with a full walkout basement and income potential! This beautifully maintained detached bungalow offers an exceptional combination of location, flexibility and lifestyle, just minutes from the shores of Lake Simcoe. Enjoy being close to beaches, boating, marinas, waterfront recreation and year-round outdoor activities, with shopping, restaurants, schools and everyday amenities nearby, plus Highway 404 just minutes away for an easy commute toward Newmarket and the GTA. Completely finished from top to bottom, this move-in-ready, carpet-free home features a bright and spacious main level with updated laminate flooring throughout, 2 bedrooms, a full bathroom and a large kitchen filled with natural light, complete with a walkout to the rear deck. The generous backyard is surrounded by mature trees, creating a private and peaceful outdoor setting perfect for relaxing or entertaining. The fully finished walkout basement adds tremendous versatility, featuring 2 additional bedrooms, a full bathroom, kitchen, separate laundry, den/recreation room and its own separate entrance and walkout. This functional layout offers excellent in-law suite or income potential and valuable additional living space for extended family, guests, a home office setup or a variety of household needs. Additional highlights include a new roof (2026), 2 driveway parking spaces with potential for additional parking/expansion, and the opportunity for property owners to apply for access to private beaches in the area. A fantastic opportunity for first-time buyers, families, multigenerational living, investors or downsizers looking to enjoy lakeside living in the heart of Keswick!
Facts & features
Ask about this home
A HOMEH agent will answer your questions about this home.
Rooms
14 rooms · 2 bathrooms
- Bedroom 212′8″ × 9′11″125 sq.ft.
- Living room25′2″ × 11′6″290 sq.ft.
- Dining room16′1″ × 12′10″206 sq.ft.
- Kitchen9′11″ × 7′5″74 sq.ft.
- Primary bedroom12′8″ × 12′5″157 sq.ft.
- Laundry9′5″ × 5′10″55 sq.ft.
- Foyer—
- Kitchen10′ × 9′5″94 sq.ft.
- Family room14′11″ × 12′2″181 sq.ft.
- Recreation12′1″ × 9′3″112 sq.ft.
- Utility room10′3″ × 5′8″58 sq.ft.
- Bedroom 410′8″ × 8′11″95 sq.ft.
- Bedroom 312′2″ × 9′11″120 sq.ft.
- Laundry10′ × 4′7″46 sq.ft.
Around this home
Schools nearby
School rating, out of 10.
Listing details
Helpful tools
Your HOMEH agent
"I would see it this week."
Ask HOMEH about this home
Price, neighbourhood, monthly cost. Ask anything.
HOMEH Intelligent Agent is an AI, not a licensed representative. Check anything important with your agent.