

27352 48 Highway
27352 48 Highway
 See all 50 photos
Property history
Facts and features
- BasementWalk-out
- Age of home16–30 years
- Water, sewerWell, septic
- Lot shapeIrregular
- Separate entrance
- Hardwood floors
- Fireplace
- Central air
- Pool
The homeDetached, 2-storey, Age 16–30 years
- Type: Detached
- Style: 2-storey
- Age: 16–30 years
- Living space: 3,000–3,500 sq ft
- Basement: Full, separate entrance, walk-out, partially finished, development potential
- View: Forest, garden, pond, trees/woods
- Waterfront: None
InsideFireplace Yes, fireplace insert, living room, wood stove, Window floor to ceiling, Ceramic, Hardwood, Main level
- Fireplace: Yes, fireplace insert, living room, wood stove
- Flooring: Window floor to ceiling, Ceramic, Hardwood
- Laundry: Main level
- Features: Air exchanger, auto garage door remote, central vacuum, floor drain, storage, sump pump, upgraded insulation, ventilation system, water heater, water heater owned, water softener
- Security: Alarm system, smoke detector
- Rooms above ground: 11
- Rooms in the basement: 2
- Bedrooms: 4
- Bathrooms: 4
- Kitchens: 1
- Family room: Yes
Outside and lotOther, Asphalt shingle, Poured concrete
- Exterior: Other
- Roof: Asphalt shingle
- Foundation: Poured concrete
- Pool: Indoor
- Features: Deck, landscaped, lighting, patio, privacy, private pond, year round living
- Other structures: Additional garage(s)
- Size: 482.18 × 2,269.81 ft
- Shape: Irregular
- Zoning: RU - Rural
Parking4 Garage, Built-in, Circular drive, front yard parking, private, tandem
- Spaces: 4 Garage
- Garage: Built-in
- Driveway: Circular drive, front yard parking, private, tandem
Heating, water and powerForced air, electric, Central air, Well
- Heating: Forced air, electric
- Cooling: Central air
- Water: Well
- Sewer: Septic
- Natural gas: No
- Hydro: Yes
- Cable: No
- Telephone: Yes
Costs and taxesTaxes $4,813 a year, HST included in the price
- Taxes, 2026: $4,813 a year
- HST: HST included in the price
NearbyBeach, public transit, school, school bus route, wooded/treed, golf
- Close to: Beach, public transit, school, school bus route, wooded/treed, golf
Listing detailsN14137040, Sold Conditionally, Nov 1, 2026
- MLS® number: N14137040
- Status: Sold Conditionally
- Listed on: Nov 1, 2026
- Days on market: 18
- Updated: Nov 19, 2026
- Possession: Flexible
- Occupied by: Owner
- Listing brokerage: STEPHEN JOHN BARRETT
About this home
27352 48 Highway, Georgina (Sutton & Jackson's Point), ON L0E 1R0
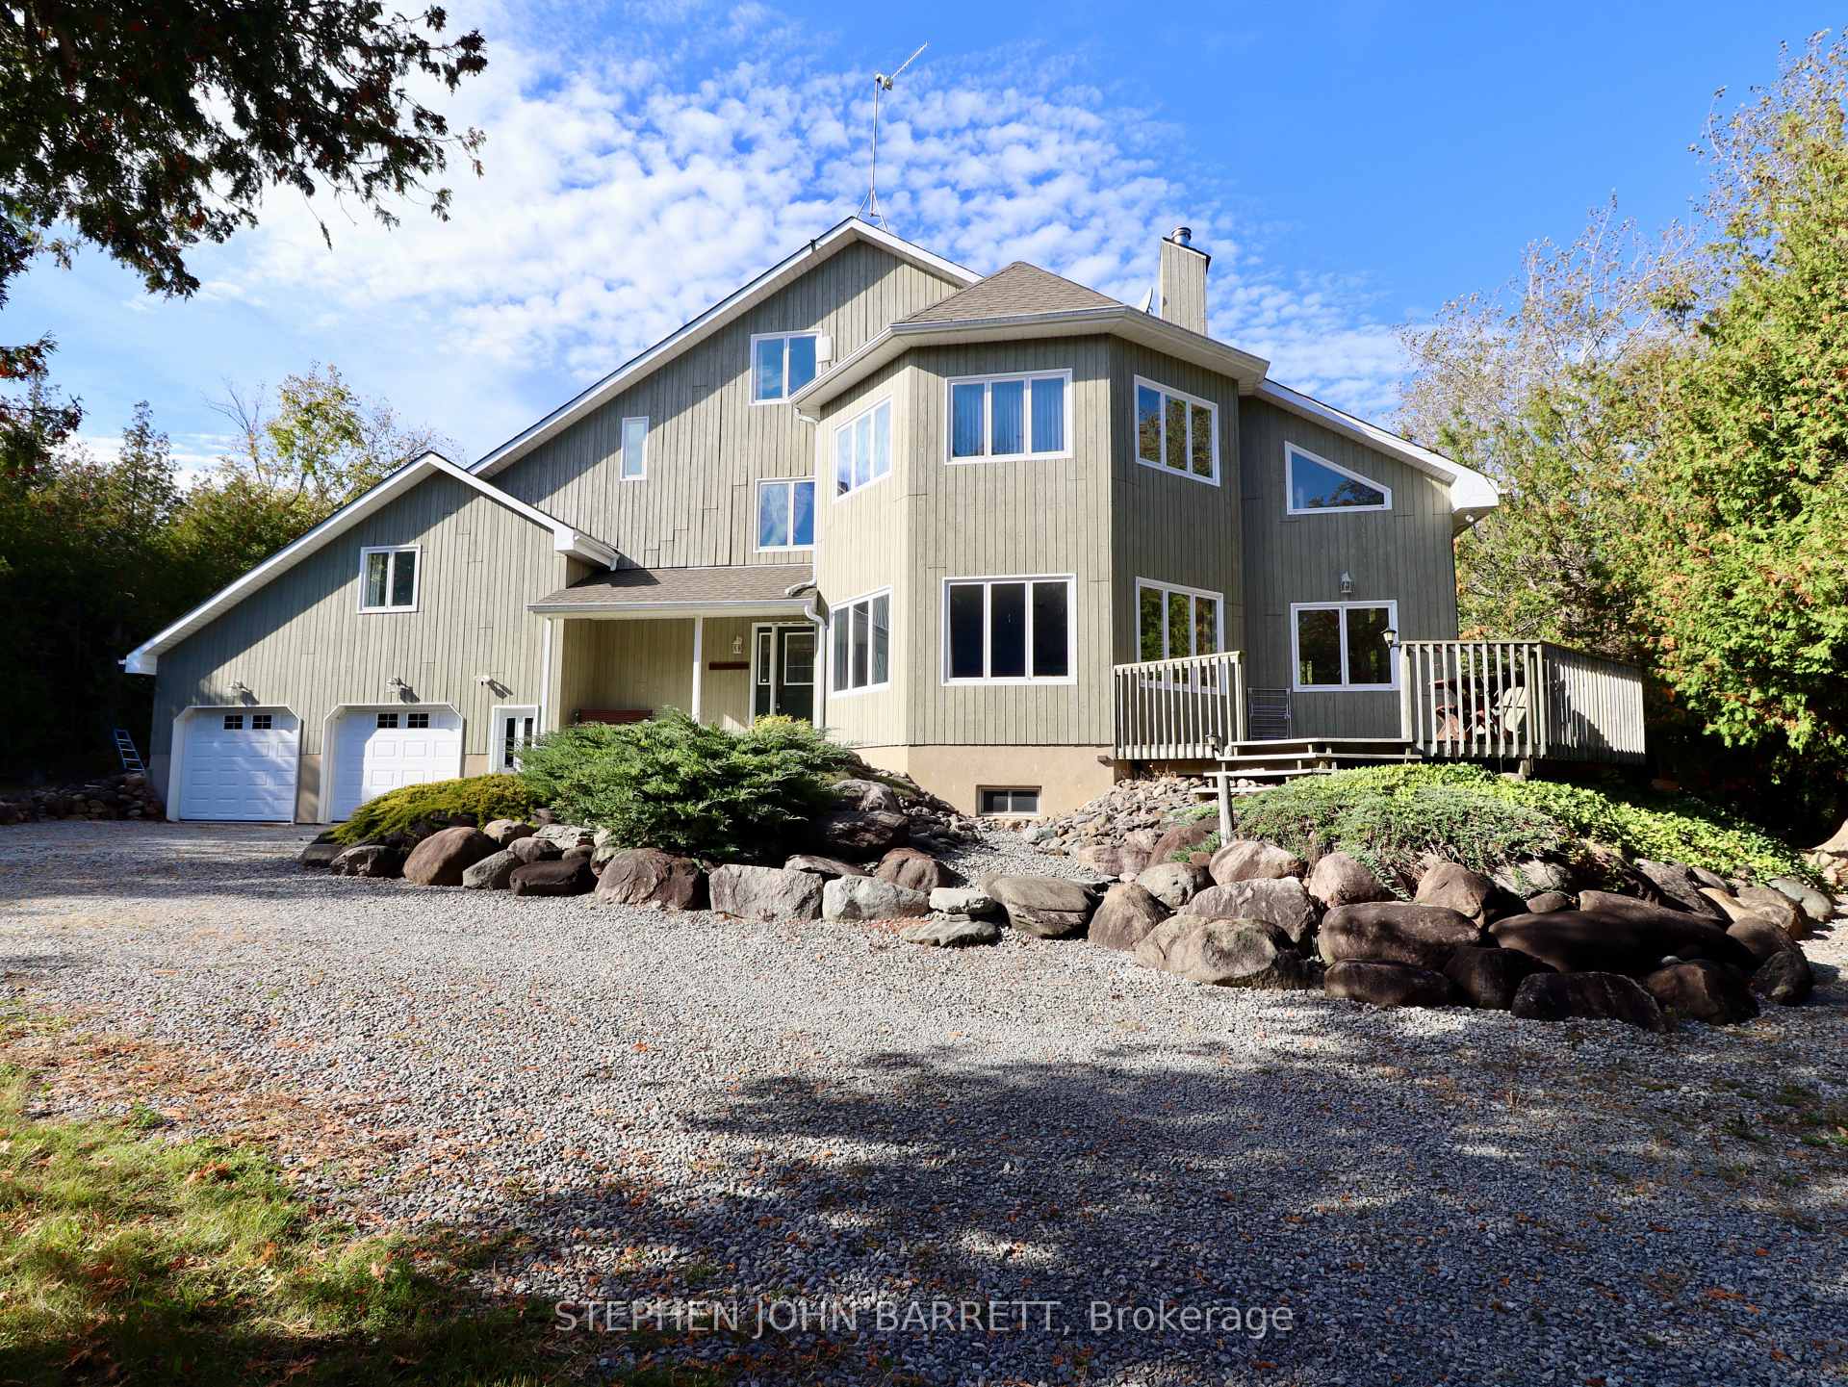
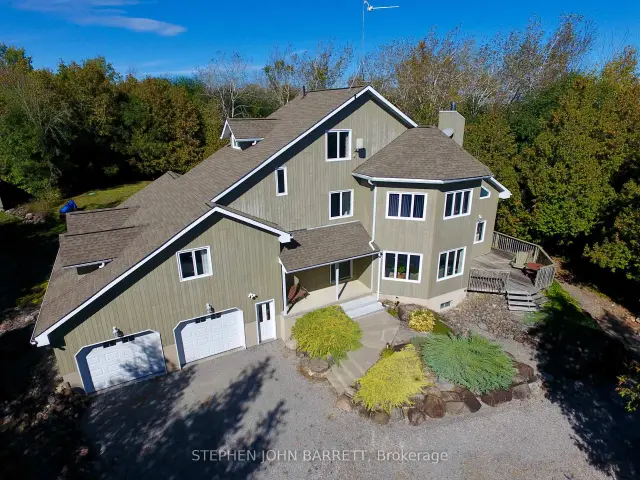
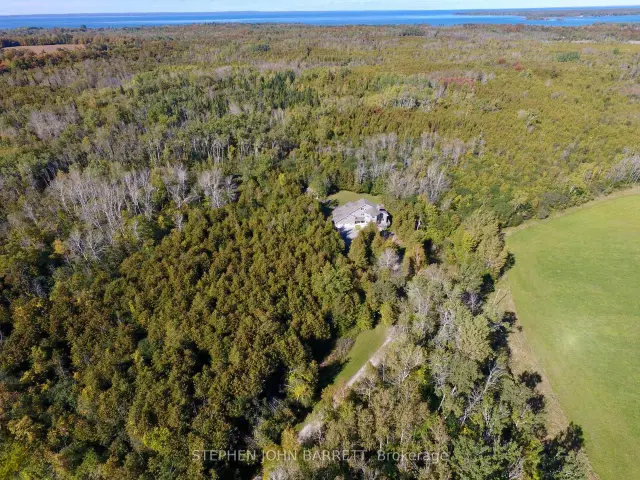
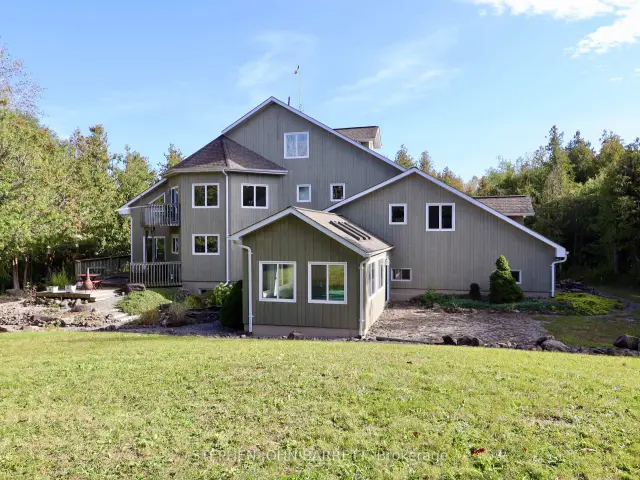
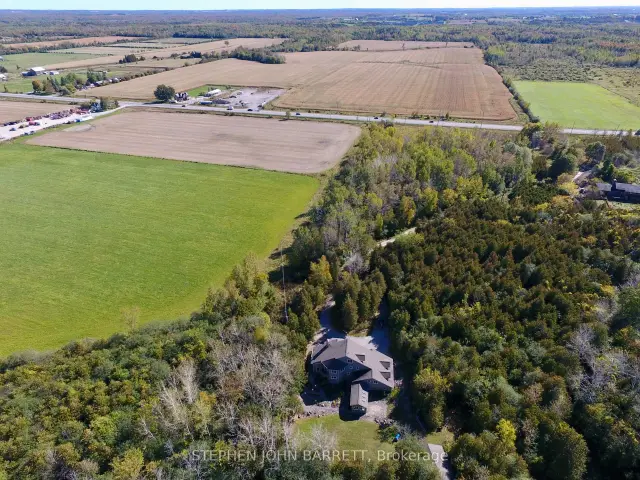
44 Acre Estate Property providing the ultimate in privacy while in close proximity to all municipal conveniences. Accessed by a winding driveway the house sits well back on the property. There are over 5 Kilometres of wide walking trails providing a tranquil morning or afternoon nature walk without ever leaving your very private country estate. The custom built family home was constructed by the current owner in 2000 and is located near the centre of your 44 wooded acres. The house has 3,144 above grade square feet (MPAC) with large open spaces on many levels. A year round solarium features a large spa/exercise pool (approximately 14' long x 7' wide and 4' deep) plus two walkouts, vaulted ceilings, three walls of floor to ceiling windows, skylights, separate heating and humidity controls. The large main floor laundry with an amazing amount of cupboard and storage space has every rural property owner's dream, a walk-in pet bath. There are four bathrooms and up to five bedrooms. The second level den is currently utilized as a home office but could be a very large bedroom. The finished loft space with a bathroom, vaulted ceilings and plenty of cupboard space can be a private get-away, another family room area or the perfect teenage private bedroom. The primary bedroom suite has a walkin closet, recently renovated bathroom and a walkout to an upper level balcony. The extra deep builtin garage with basement and main floor access allows up to four car parking. The newer pond-based geothermal heating and cooling system offers higher efficiency than traditional furnace and central air conditioning, providing as much as 40-60% energy savings. The location has easy access to Highway 404 and the future Bradford Bypass that will connect Highway 404 and the 400 series. Just 40 minutes to Newmarket and less than 60 minutes to Highway 401. The RU- Rural Zoning allows multiple non residential uses. The Managed Forest property reduces the annual residential tax rate.
Ask about this home
A HOMEH agent will answer your questions about this home.
Around this home
Helpful calculators
Your HOMEH agent

"I would see it this week."