

Main, 278 Danny Wheeler Boulevard
Main, 278 Danny Wheeler Boulevard
 See all 44 photos
Property history
Facts and features
- BasementUnfinished
- Lease term12 months
- FurnishedFurnished
- LaundrySink
- Fireplace
- Central air
The homeDetached, 2-storey, 3,000–3,500 sq ft
- Type: Detached
- Style: 2-storey
- Living space: 3,000–3,500 sq ft
- Basement: Unfinished
InsideFireplace Yes, natural gas, Sink, Auto garage door remote
- Fireplace: Yes, natural gas
- Laundry: Sink
- Features: Auto garage door remote
- Rooms above ground: 4
- Rooms in the basement: 1
- Bedrooms: 4 + 1 in the basement
- Bathrooms: 4
- Kitchens: 1
- Family room: Yes
Outside and lotBrick, Asphalt shingle, Brick, stone
- Exterior: Brick
- Roof: Asphalt shingle
- Foundation: Brick, stone
Parking2 Garage, Built-in, Available
- Spaces: 2 Garage
- Garage: Built-in
- Driveway: Available
Heating, water and powerForced air, gas, Central air
- Heating: Forced air, gas
- Cooling: Central air
Rent and termsRent $3,600 a month, Entire property, Furnished
- Rent: $3,600 a month
- Space for rent: Entire property
- Furnished: Furnished
- Lease: 12 months
- Paid: Monthly
- Rent includes: Parking
- Deposit: Required
- Credit check: Required
- Employment letter: Required
- Rental application: Required
- References: Required
- Rental items: Tenant responsible for utilities, hot water tank rental, snow removal, lawn care, and tenant insurance. no smoking preferred.
IncludedStainless steel appliances, furnished., Convenient access to highways, schools,shopping, newmarket amenities, and beach access minutes away. move-in ready and available immediately.
- Included: Stainless steel appliances, furnished.
- Not included: Convenient access to highways, schools,shopping, newmarket amenities, and beach access minutes away. move-in ready and available immediately.
NearbyBeach, library, park, rec./commun.centre, school
- Close to: Beach, library, park, rec./commun.centre, school
Listing detailsN13214944, Rented, May 29, 2026
- MLS® number: N13214944
- Status: Rented
- Listed on: May 29, 2026
- Days on market: 57
- Updated: Jul 25, 2026
- Possession: 2026-07-01 / 1-29 days
- Occupied by: Tenant
- Listing brokerage: HOMELIFE/FUTURE REALTY INC.
About this home
Main, 278 Danny Wheeler Boulevard, Georgina (Keswick North), ON L4P 0J9
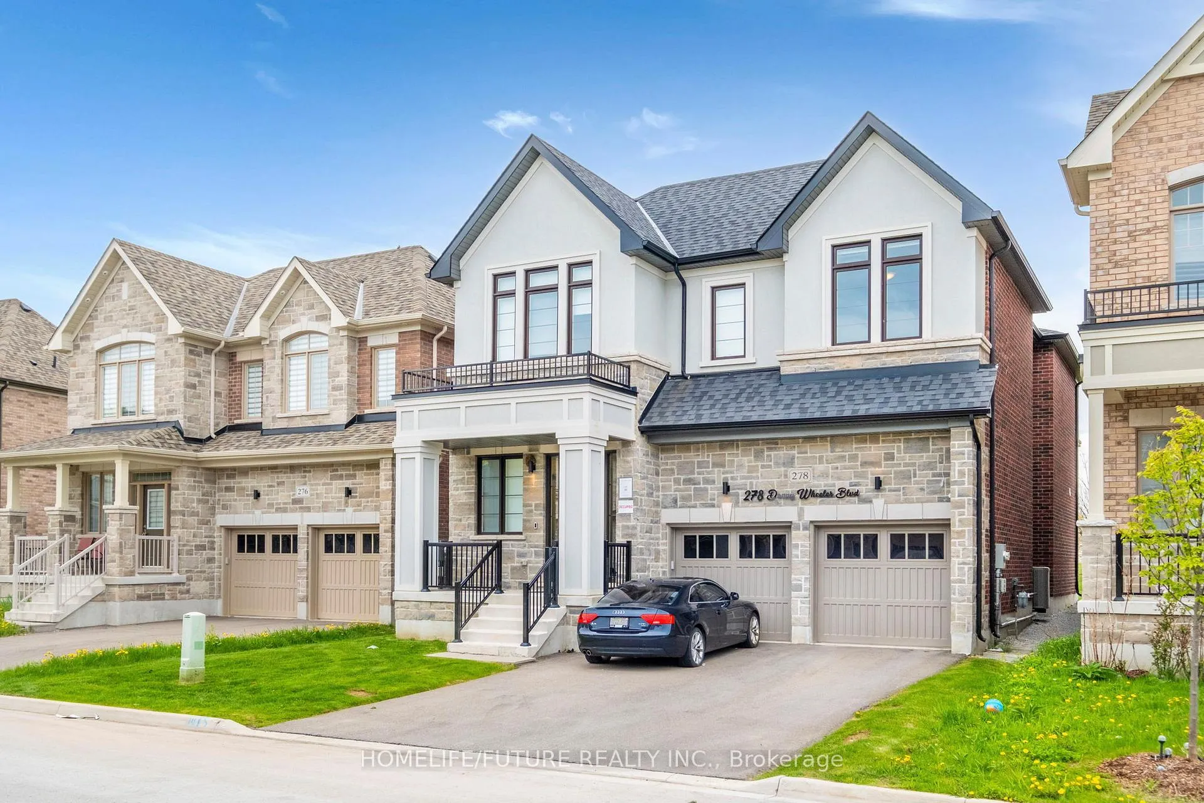
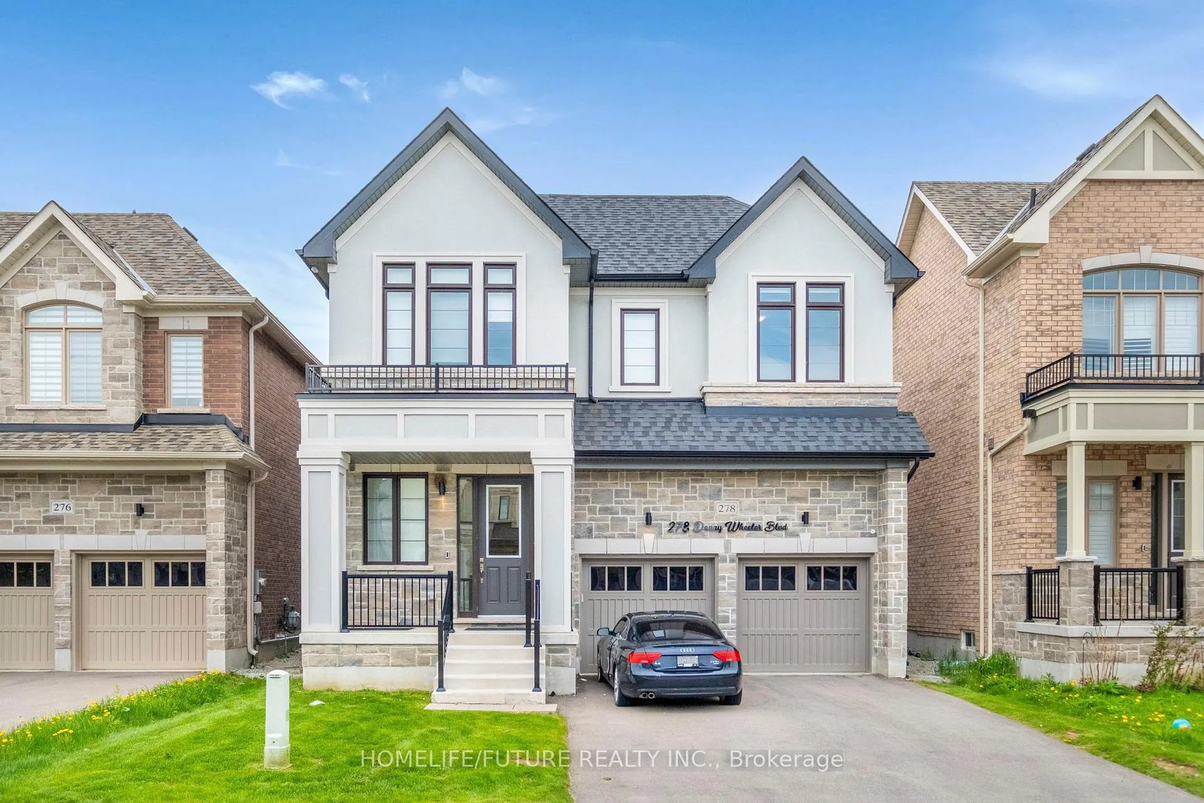
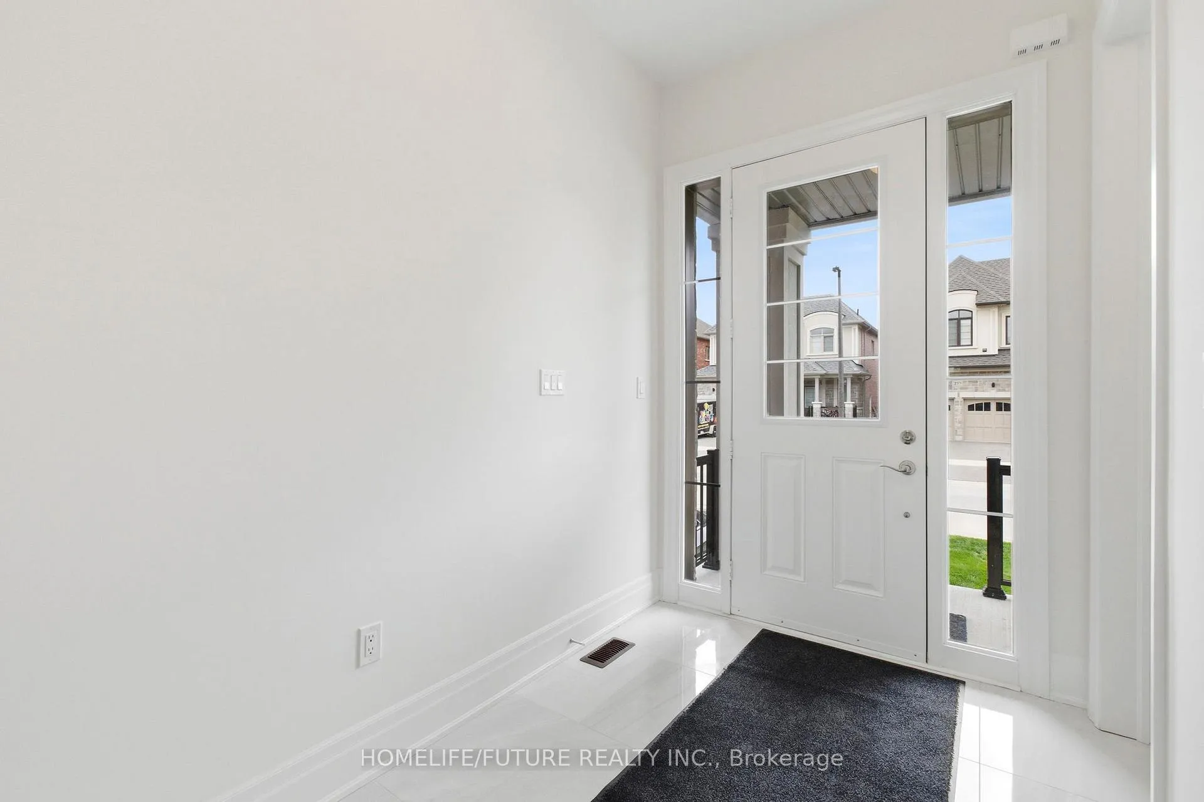
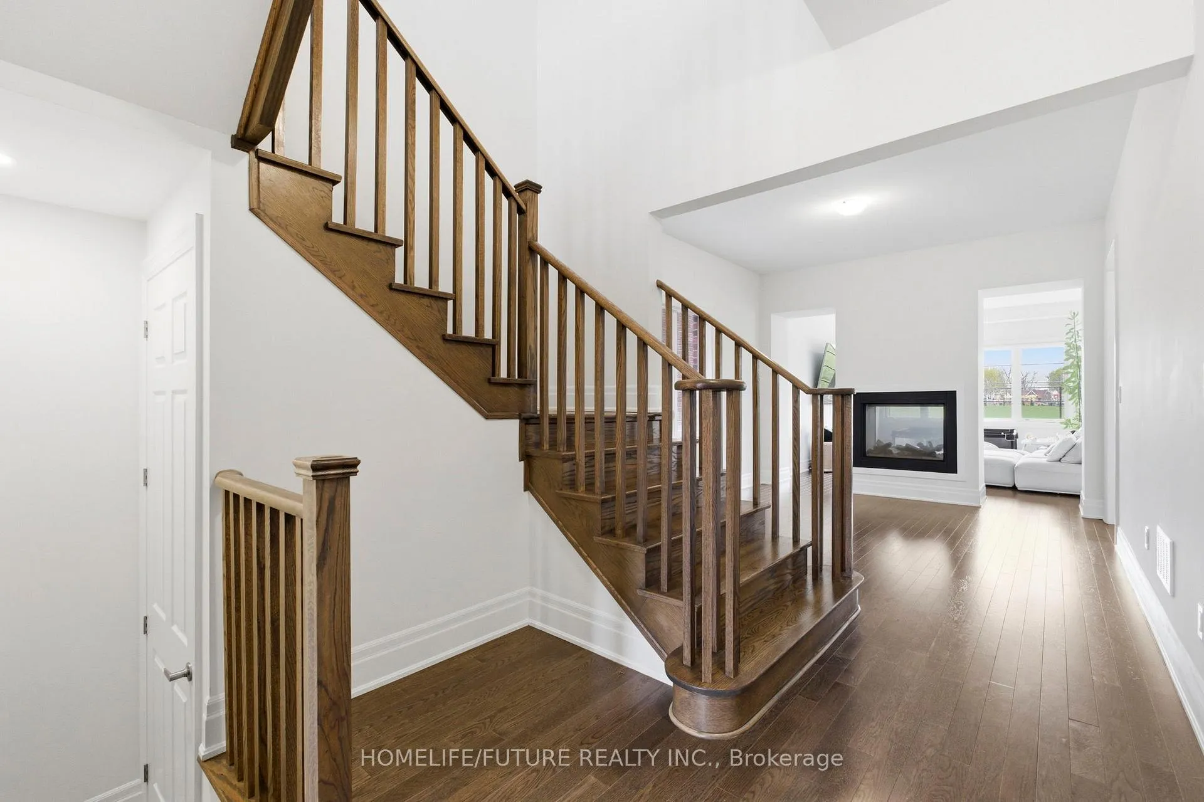
Welcome to the lifestyle so many families are searching for - peaceful, connected, active, and beautifully balanced. Nestled in one of Keswick's most desirable family-friendly communities, this stunning upgraded home offers the perfect blend of modern luxury, small-town charm, and everyday convenience. Just minutes from the beach, highways, schools, gyms, sports programs, shopping, and all major amenities in Newmarket, this is where families can slow down without sacrificing access to everything they need.Situated on one of the best premium lots in the neighbourhood with no sidewalk, a flat backyard, and quick access in and out of the community, this home offers privacy, functionality, and a calm atmosphere rarely found in newer developments. The neighbourhood itself has a peaceful, welcoming feel where families enjoy evening walks, outdoor living, and a true sense of community.Walk into the home and immediately experience the raised ceilings, open-concept layout, and abundance of natural light flowing through oversized windows. Designed for both entertaining and comfortable everyday living, the main floor showcases luxurious upgraded 36x36 marble flooring and elegant finishes throughout. The chef-inspired kitchen features a premium 36" gas range stove, brand-new Samsung smart fridge with double tap screen technology, and convenient direct access from the garage into the kitchen - perfect for busy families and effortless grocery runs.The bright den offers a beautiful flexible space with large windows and open light exposure, ideal for a home office, reading room, or additional family lounge. Enjoy cozy evenings by the gas fireplace, outdoor entertaining with the gas BBQ line, and added convenience with automatic blinds, automatic sprinkler system, and upper-level laundry with upgraded tile finishes.Exterior upgrades include premium stucco and stone finishes, a large heavy-duty upgraded front door, and a welcoming front patio. Landlord prefers long-term tenants.
Ask about this home
A HOMEH agent will answer your questions about this home.
Around this home
Daily convenience, out of 100, from the distances below
Schools nearby
School rating, out of 10.
Helpful calculators
Your HOMEH agent

"I would see it this week."