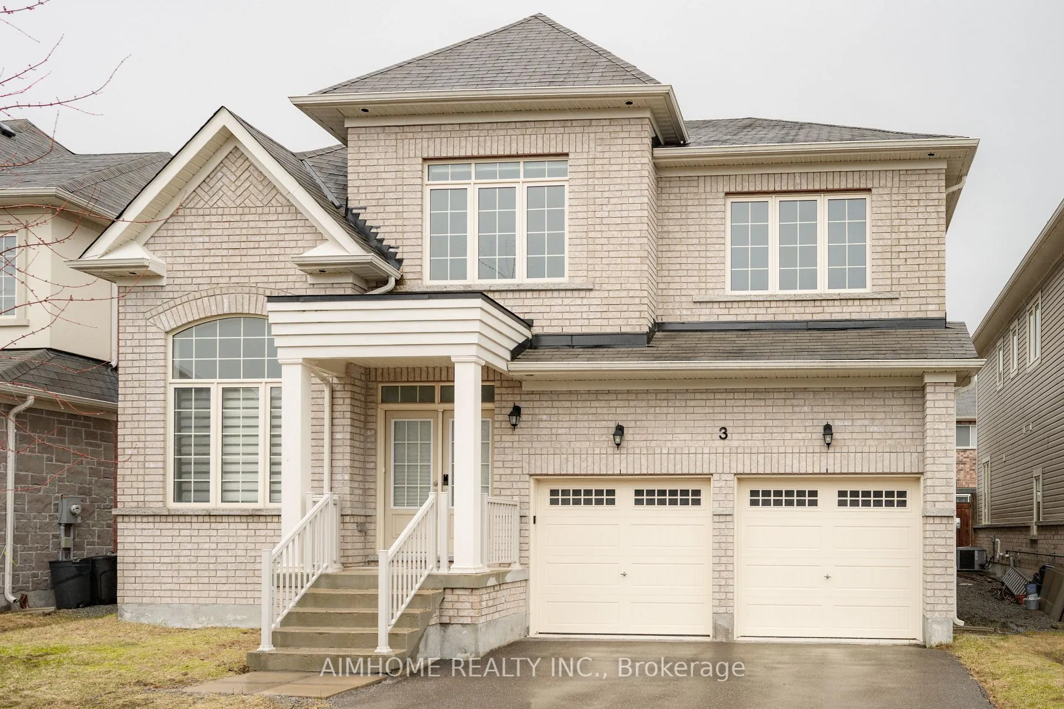
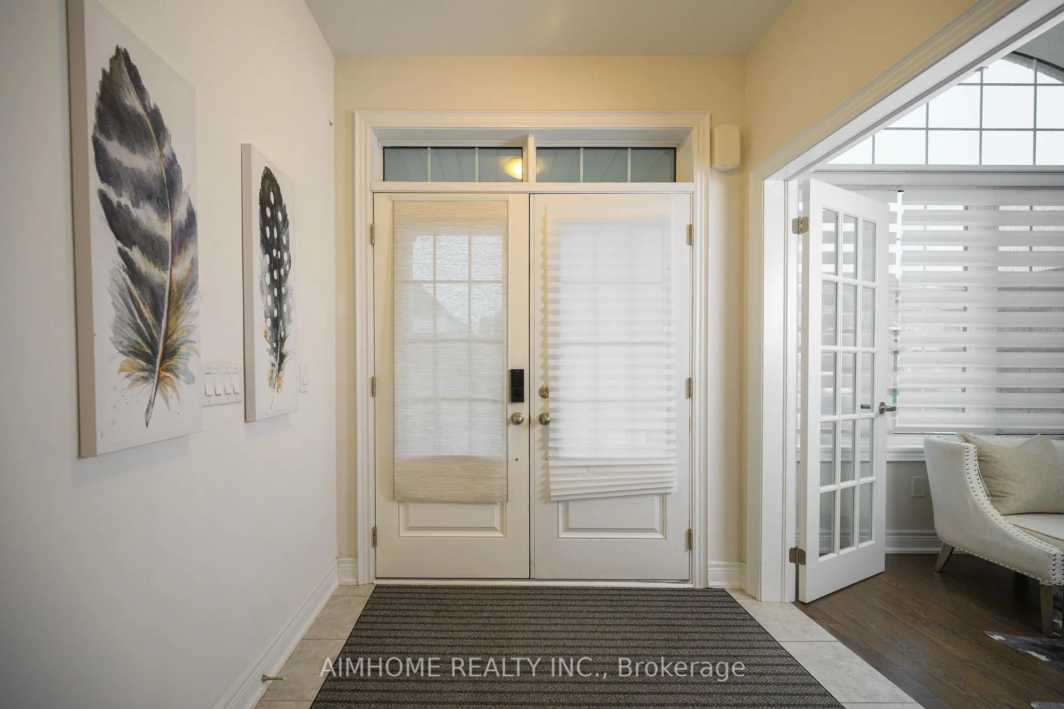
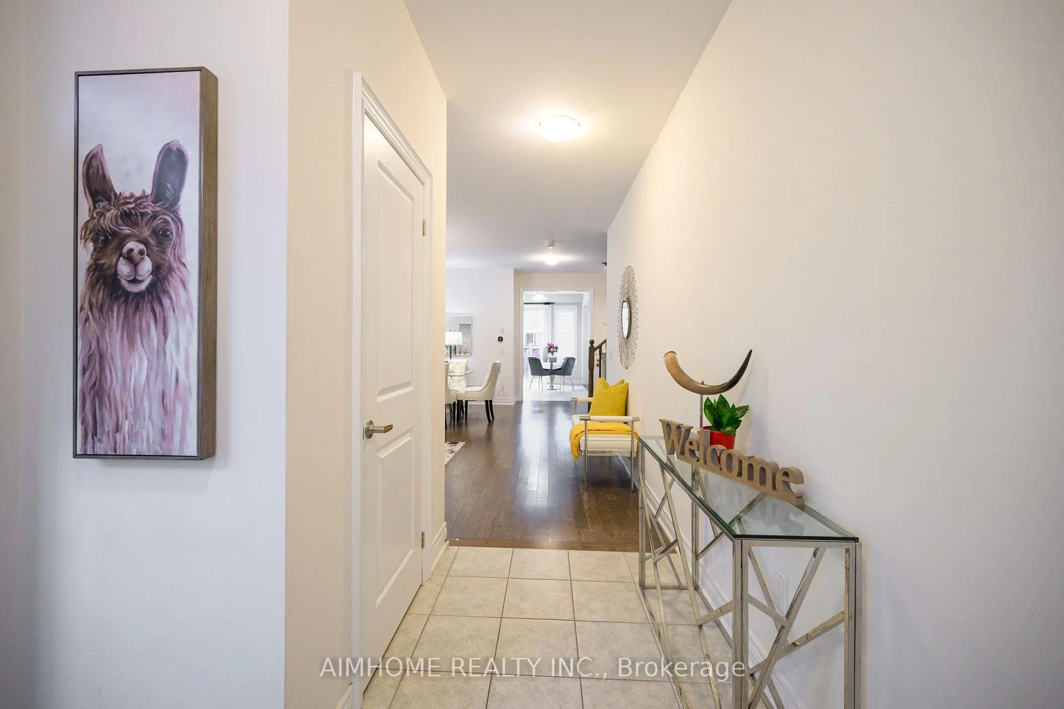
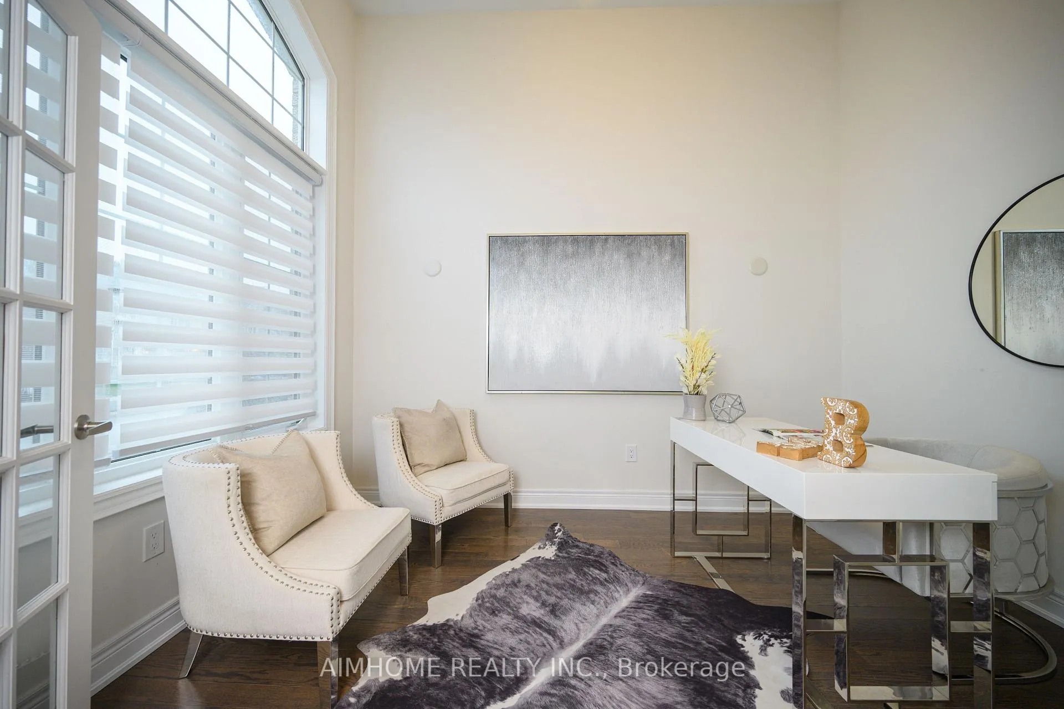
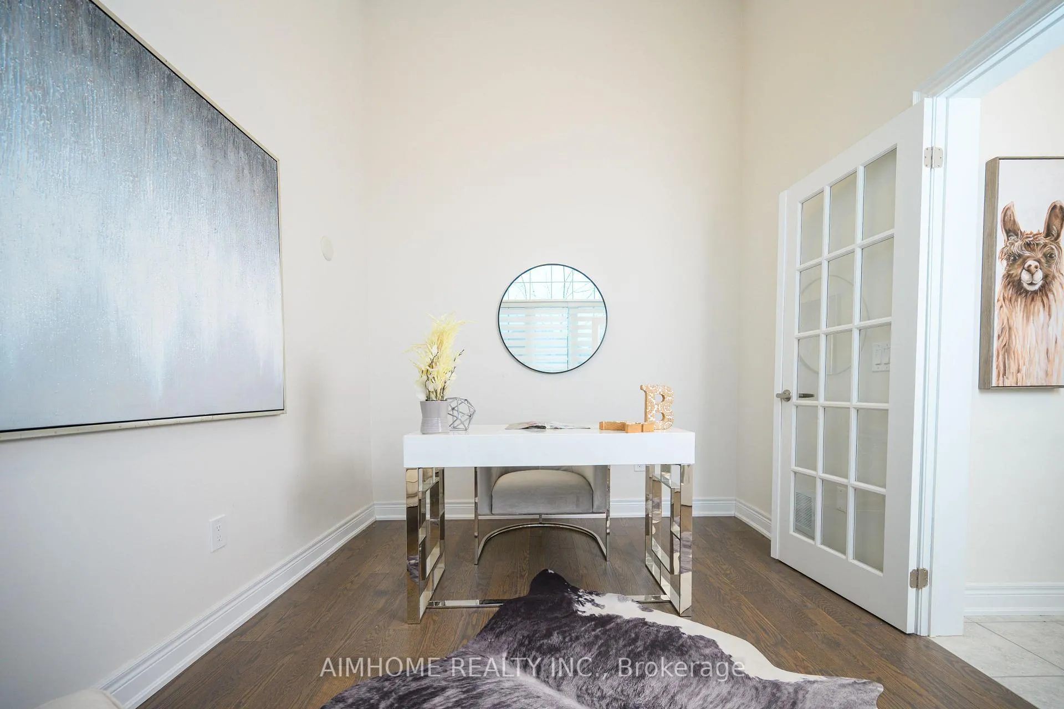
!!!Walk-Up Basement for Separate Entrance! Welcome to this beautifully upgraded 3000 S.F 5 bedrooms detached home with in Keswick South! Thoughtfully designed to offer luxurious comfort and modern elegance! This home provides gorgeous southern views, perfect for enjoying sunshine from the comfort of your backyard! The main floor features soaring 9-foot ceilings! Raised ceiling In office room! Engineered oak hardwood floors throughout the ground level! High quality laminate floor on 2nd floor! The open concept layout ensures seamless flow and functionality! Large kitchen room with centre island! S/S appliance! Gorgeous family room with gas fireplace! Oak staircase! The spacious 5 bedrooms are designed for relaxation, with 2 semi-ensuite! Master bedroom with 5pc ensuite & his/hers walk-in closets! Upgrade walk-up basement with Builder Aspen Ridge! A true standout of this home is the fully in-law capability! Garage access to the interior! Long driveway can park 4 cars! Steps to school, park & pond! Mins to cook's bay, shopping plaza, go transit & Hwy404!
Read more
Auto Garage Door RemoteCarpet FreeIn-Law CapabilityLake/PondPublic TransitRec./Commun.Centre
Facts & features
TypeDetached
Style2-storey
Built6-15
Size3K~3.5K Sq.Ft.
Lot45.23 x 95.84 ft
Tax$7,720 (2025)
HeatingForced air, gas
CoolingCentral air
BasementFull, separate entrance, walk-up
Parking2 drive
WaterMunicipal
FireplaceYes
Book a viewing
Wed28Oct
Thu29Oct
Fri30Oct
Sat31Oct
Sun1Nov
Pick a time
Rooms
12 rooms · 4 bathrooms
Main floor7 rooms
Living room19′7″ × 16′4″321 sq.ft.
Dining room19′7″ × 16′4″321 sq.ft.
Family room17′ × 13′221 sq.ft.
Kitchen15′ × 7′7″114 sq.ft.
Breakfast10′ × 9′1″91 sq.ft.
Office12′ × 8′11″107 sq.ft.
Laundry3′3″ × 3′3″11 sq.ft.
Second floor5 rooms
Primary bedroom18′ × 13′2″238 sq.ft.
Bedroom 211′5″ × 11′125 sq.ft.
Bedroom 312′ × 11′132 sq.ft.
Bedroom 413′11″ × 11′153 sq.ft.
Bedroom 513′ × 10′6″136 sq.ft.
Bathrooms4
5-pcSecond4-pcSecond4-pcSecond2-pcMain
Thinking of selling your home?See what your home is worth today.

 See all 39 photos
