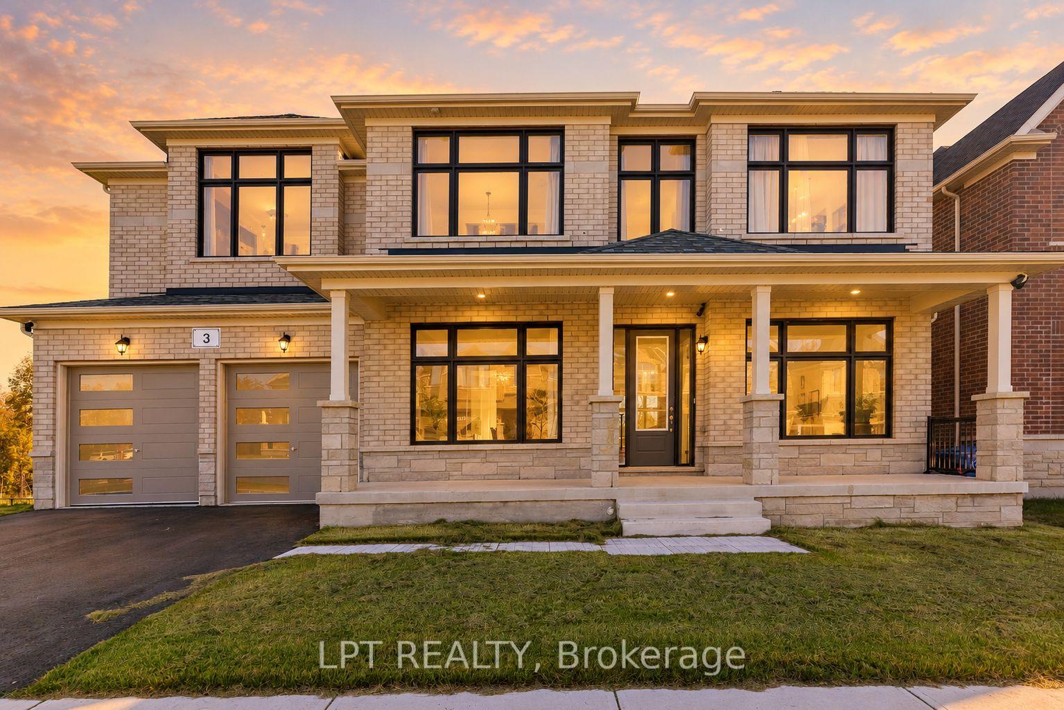
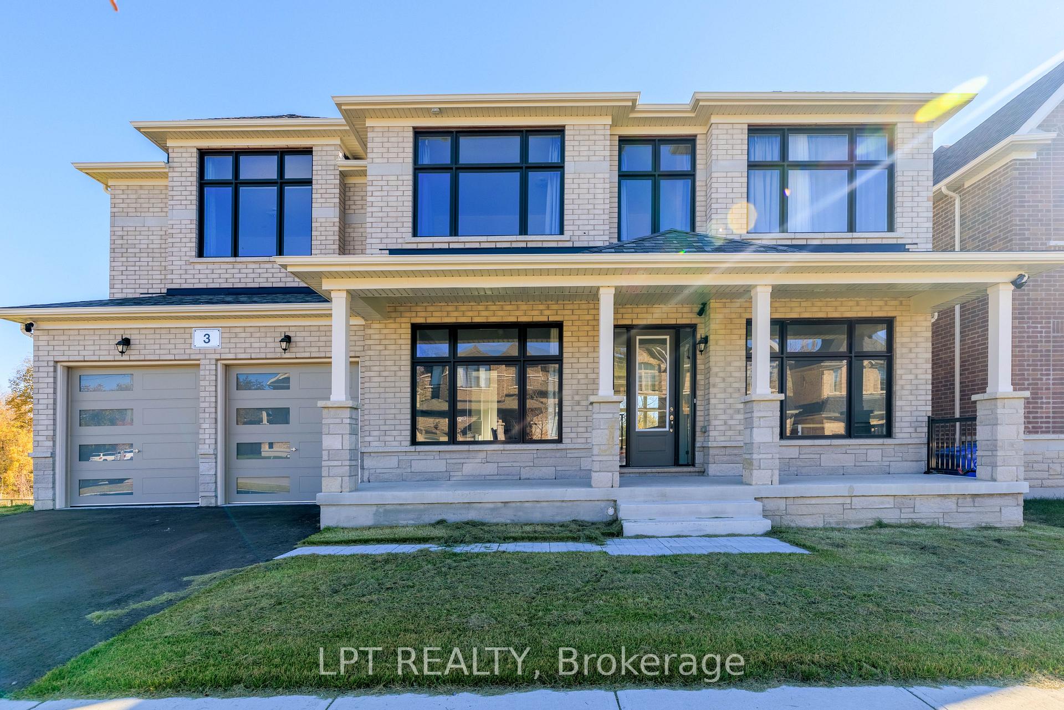
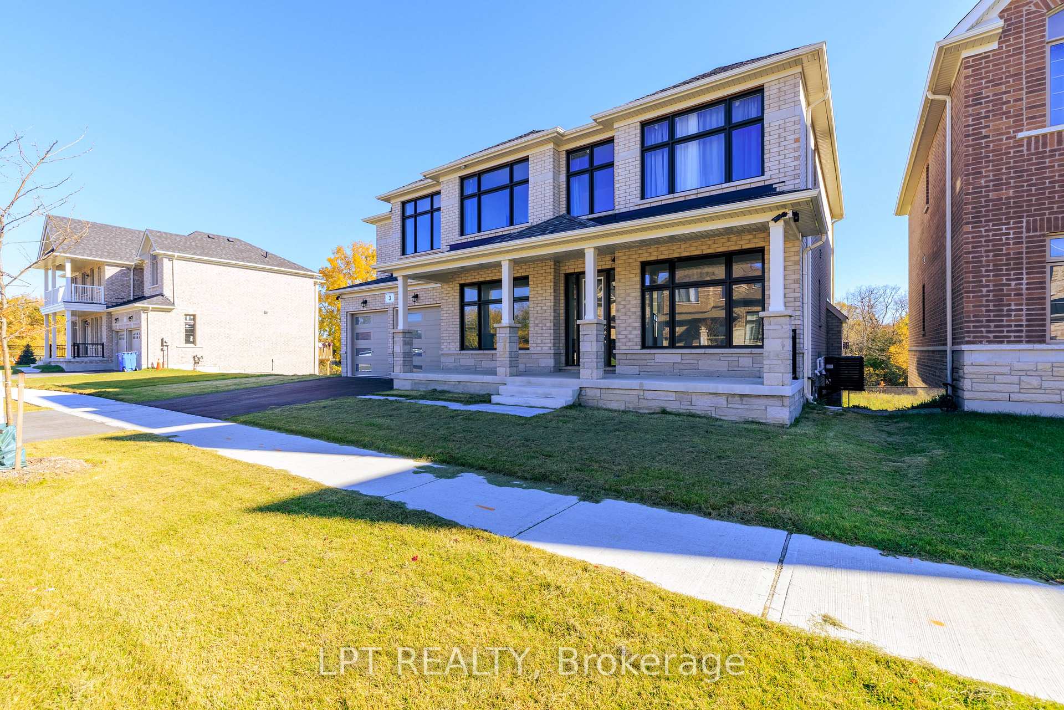
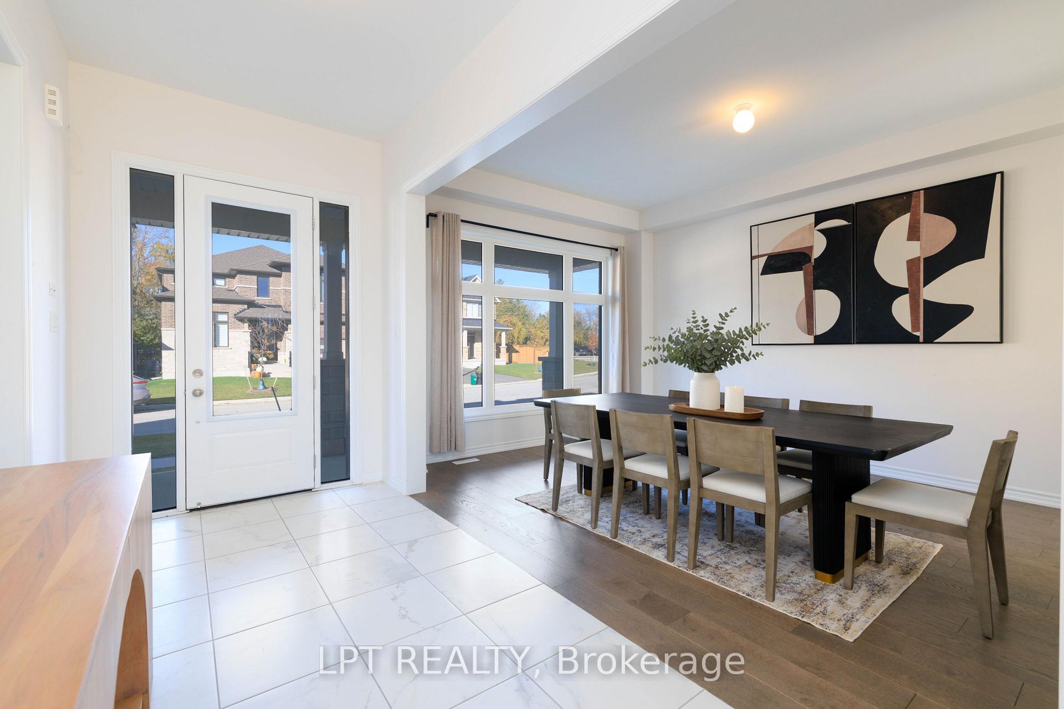
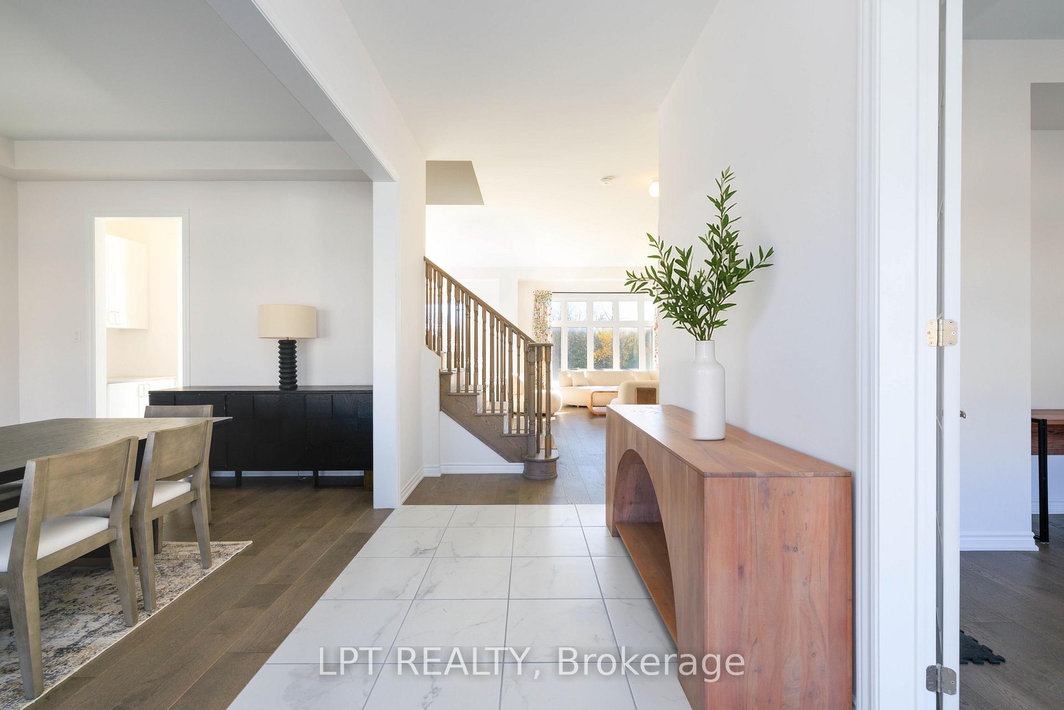
Luxury Living In A Stunning Ravine-Side Setting | Fully-Furnished Executive Home Welcome To 3 Rail Trail, Sutton Where Refined Living Meets Exceptional Comfort. This Beautifully Appointed, Fully-Furnished Residence Offers Upscale Finishes, Generous Living Spaces, And A Serene Ravine Backdrop, Creating The Perfect Blend Of Luxury, Privacy, And Convenience. Featuring 4 Spacious Bedrooms And 4 Bathrooms, Including Two Private Ensuites And An Additional Shared Ensuite, This Impressive Home Is Thoughtfully Designed For Comfortable Family Living And Effortless Entertaining. The Elegant Great Room, Complete With A Gas Fireplace, Flows Seamlessly Into The Expansive Kitchen Featuring Abundant Cabinetry, A Breakfast Bar, And A Walk-In Pantry. A Separate Family Room Offers Additional Space To Relax, While A Dedicated Library Or Home Office Provides The Ideal Setting For Working Remotely. Enjoy Soaring 10-Foot Ceilings On The Main Floor And 9-Foot Ceilings Upstairs, Enhancing The Home's Bright, Open, And Sophisticated Atmosphere. The Home Comes Fully Furnished With High-End Finishes And Furnishings, Offering A Truly Turnkey Living Experience - Simply Arrive And Enjoy. Additional Highlights Include A Convenient Mudroom With Direct Access To The Double-Car Garage, Plus A Private Driveway With Parking For Two Additional Vehicles. Ideally Located Close To Downtown Sutton, Shopping, Highway 48, And Local Amenities, With A Public School Nearby And The High School Just A Short Walk Away. Highway 404 Is Approximately 15 Minutes Away, Providing Convenient Access For Commuters. An Exceptional Opportunity To Enjoy Upscale, Fully-Furnished Living In A Peaceful, Sought-After Setting.
Read more
Auto Garage Door RemoteTrees/WoodsBeachGolfLibraryPublic Transit
Facts & features
TypeDetached
Style2-storey
Size3K~3.5K Sq.Ft.
HeatingForced air, gas
CoolingCentral air
BasementUnfinished
Parking2 drive
WaterMunicipal
FireplaceYes, natural gas
Book a viewing
Wed28Oct
Thu29Oct
Fri30Oct
Sat31Oct
Sun1Nov
Pick a time
Rooms
9 rooms · 4 bathrooms
Main floor5 rooms
Dining room12′ × 17′7″211 sq.ft.
Kitchen25′ × 11′275 sq.ft.
Office11′ × 12′132 sq.ft.
Living room18′ × 17′306 sq.ft.
Mud room11′ × 7′5″81 sq.ft.
Upper floor4 rooms
Bedroom 218′ × 13′7″244 sq.ft.
Primary bedroom17′ × 18′306 sq.ft.
Bedroom 313′ × 14′182 sq.ft.
Bedroom 413′ × 13′5″174 sq.ft.
Bathrooms4
4-pcSecond3-pcSecond3-pcSecond2-pcMain
Around this home
Catering Rd & Dalton Rd
5Walking
Schools nearby
School rating, out of 10.
Suttonsecondary · Public · 0.2 km
4.1/10
Suttonelementary · Public · 0.4 km
3.4/10
St Bernadette'selementary · Private · 1.0 km
2.5/10
Listing details
MLS® numberN14105532
Listed onOct 22, 2026
Days on market6
UpdatedOct 23, 2026
Listing brokerageLPT REALTY
Possession2026-11-01 / Immediate
Helpful tools
Mortgage calculator
Closing costs
Land transfer tax
Buyer guide
Your HOMEH agent
NimaHOMEH agent · Georgina
"I would see it this week."
Ask Nima
Ask HOMEH about this home
Price, neighbourhood, monthly cost. Ask anything.
HOMEH Intelligent Agent is an AI, not a licensed representative. Check anything important with your agent.

 See all 41 photos
