
31 Henry Street
Georgina (Keswick North)31 Henry Street
Georgina (Keswick North)

 See all 46 photos
Property history

This listing has ended. It is no longer available.
Property not available for sale or for rent.
About this home
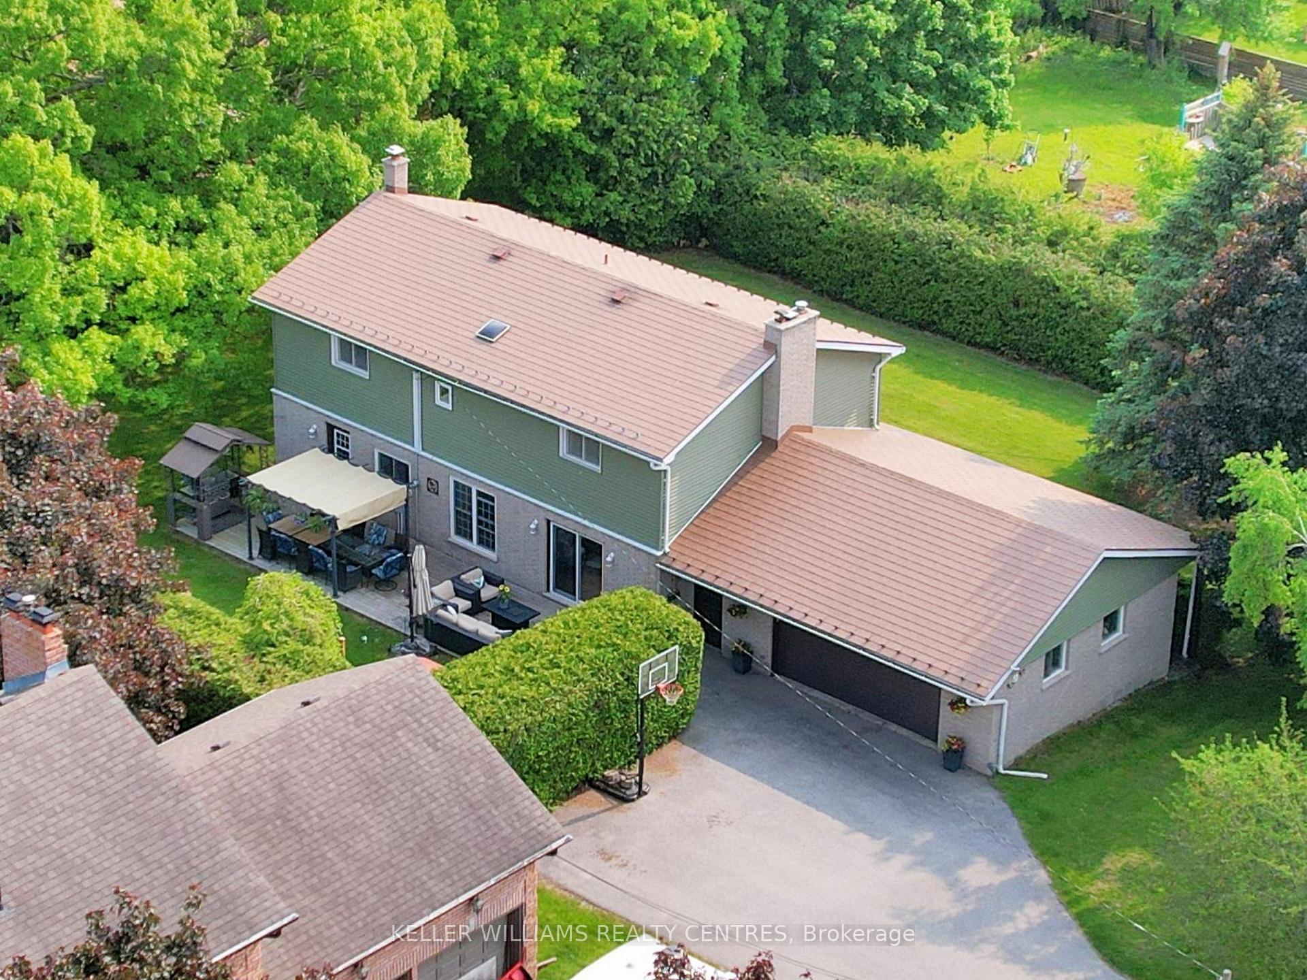
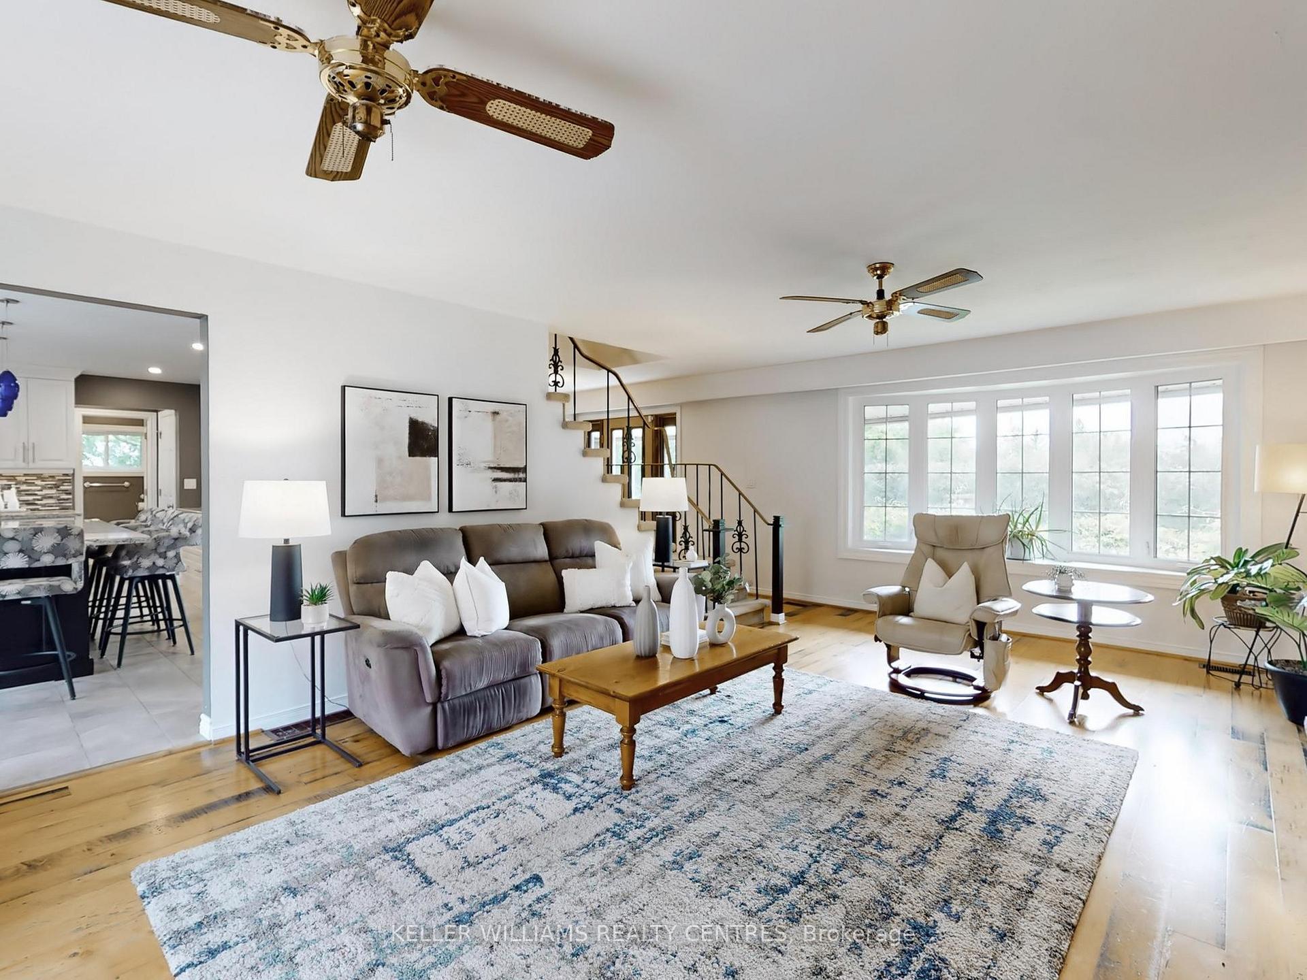
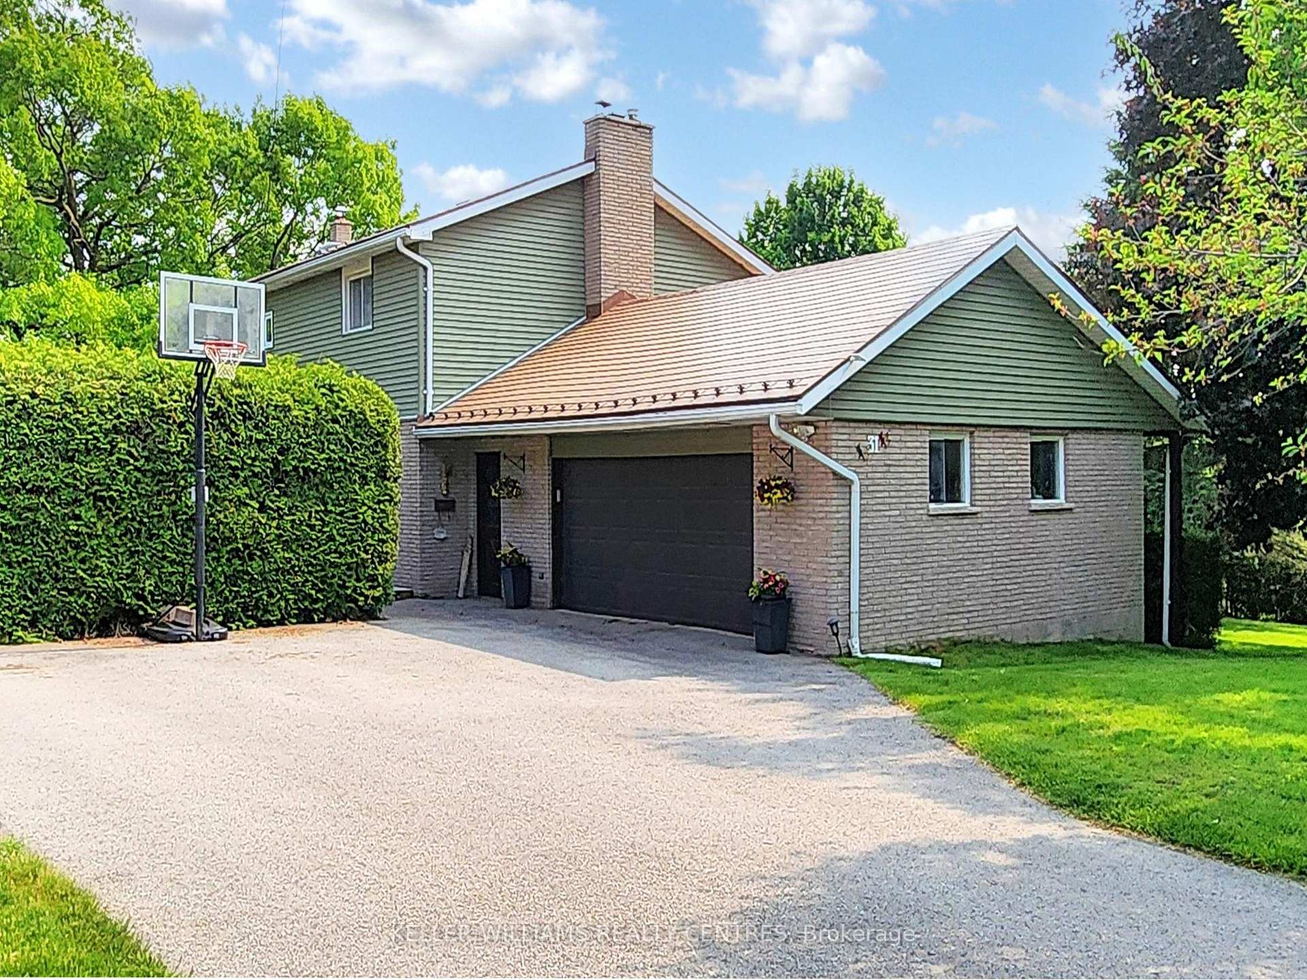
Come home and unwind in your own private oasis surrounded by mature hedges for the utmost privacy, perfectly situated on a double lot! Enjoy stunning lake views from the second story of this spacious home, offering over 2,500 square feet of thoughtfully designed living space. With four large bedrooms and expansive, sun-filled rooms throughout, this home effortlessly combines luxury and comfort. The heart of the home is the completely renovated kitchen, which opens to the inviting dining room and a spacious living room with hardwood floors and a cozy fireplace perfect for relaxing nights in. Downstairs, the 1,200 square foot finished basement is an entertainer's dream, featuring a dry bar, a recreation room, and an additional family room with its own fireplace. Plus, with a separate entrance to the garage, this space is ideal for generational living or rental income opportunities. Enjoy unmatched privacy and convenience surrounded by mature hedges, equipped with space to play or soak in your private hot tub and unwind. Prefer company? No problem with ample parking for nine vehicles and ample storage, we have you covered. Whether you're envisioning this oasis for yourself or creating a haven for extended family, this property is designed to support your lifestyle. When you own this home, you're investing in more than just bricks and mortar, you're securing your family's future. Potential severance offers insulation against uncertainty, while the separate basement entrance provides flexible options for combining or growing families. Seeing is believing! Join us on June 21 and June 22 from 2-4 PM and step into what could be your private paradise, just 5 minutes to Highway 404 and mere steps from Lake Simcoe.We cant wait to welcome you home!
Facts & features
Ask about this home
A HOMEH agent will answer your questions about this home.
Rooms
14 rooms · 3 bathrooms
- Kitchen14′11″ × 18′4″274 sq.ft.
- Dining room10′10″ × 17′5″189 sq.ft.
- Living room26′4″ × 15′5″406 sq.ft.
- Foyer12′7″ × 5′11″74 sq.ft.
- Bathroom7′1″ × 5′5″38 sq.ft.
- Primary bedroom14′6″ × 19′3″279 sq.ft.
- Bathroom8′9″ × 13′11″122 sq.ft.
- Bedroom 213′ × 12′1″157 sq.ft.
- Bedroom 313′ × 15′5″200 sq.ft.
- Bedroom 49′ × 14′10″133 sq.ft.
- Bathroom5′11″ × 6′3″37 sq.ft.
- Family room26′2″ × 14′6″380 sq.ft.
- Recreation26′2″ × 15′7″408 sq.ft.
- Laundry26′2″ × 11′10″310 sq.ft.
Around this home
Listing details
Helpful tools
Your HOMEH agent
"I would see it this week."
Ask HOMEH about this home
Price, neighbourhood, monthly cost. Ask anything.
HOMEH Intelligent Agent is an AI, not a licensed representative. Check anything important with your agent.