
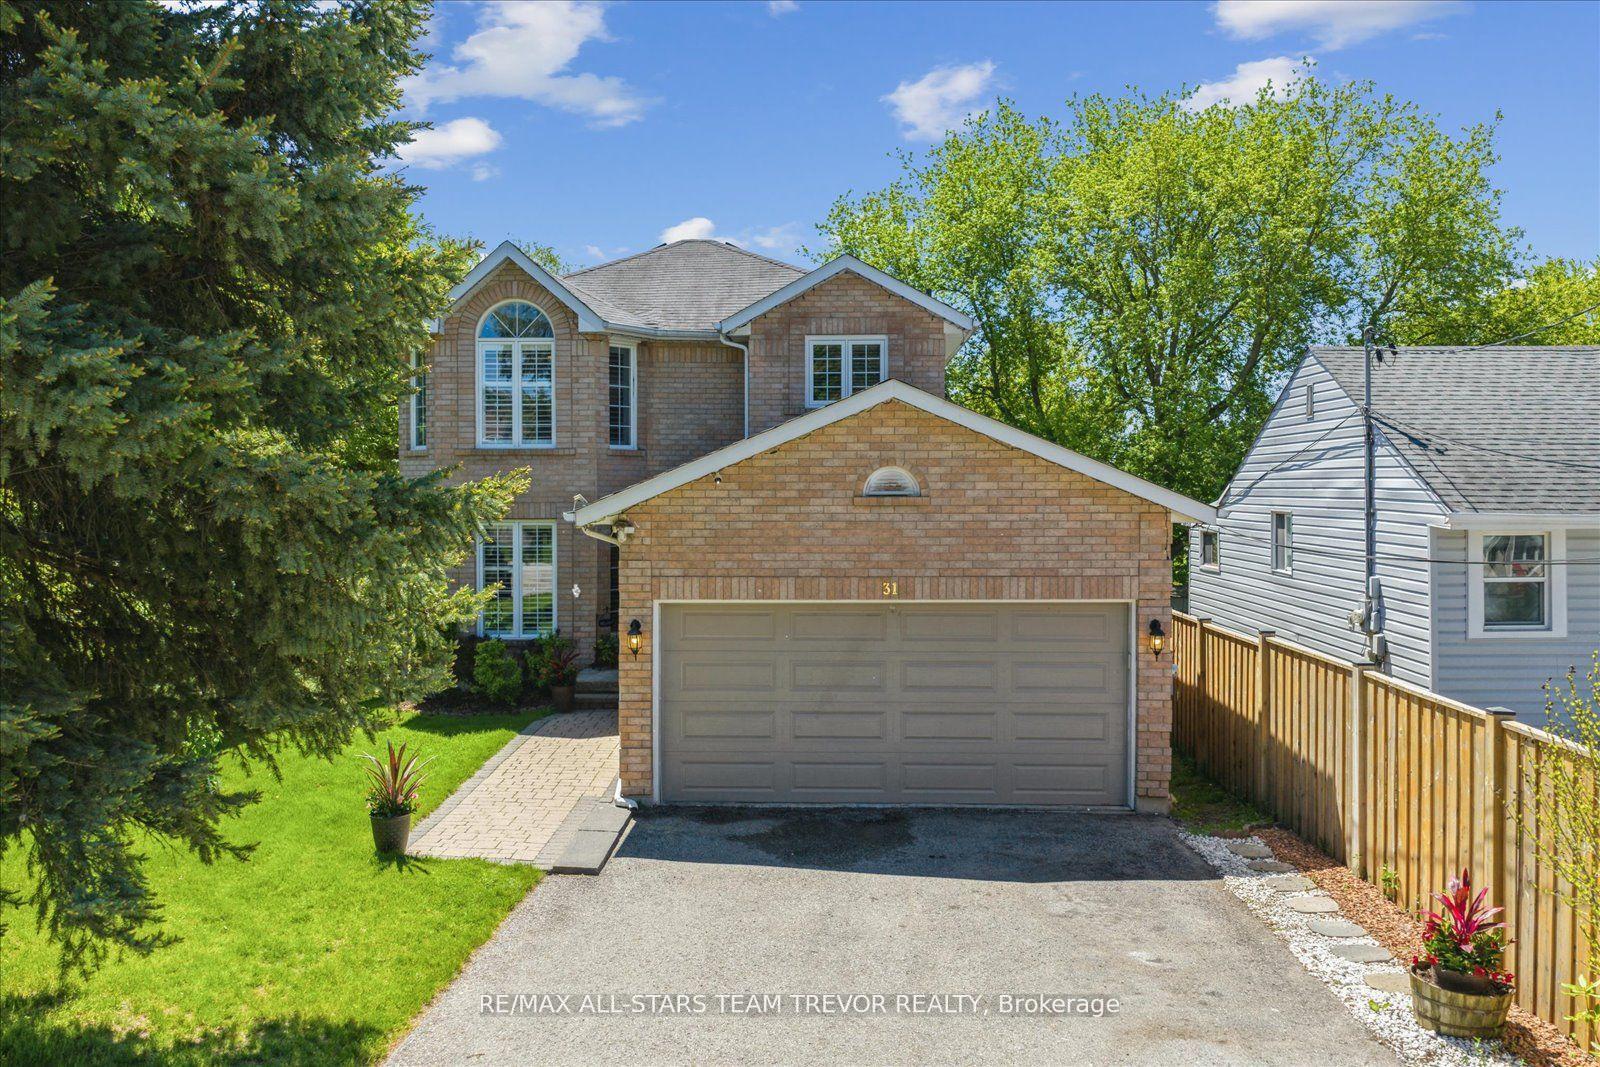
31 Riveredge Drive
Georgina (Keswick North)31 Riveredge Drive
Georgina (Keswick North)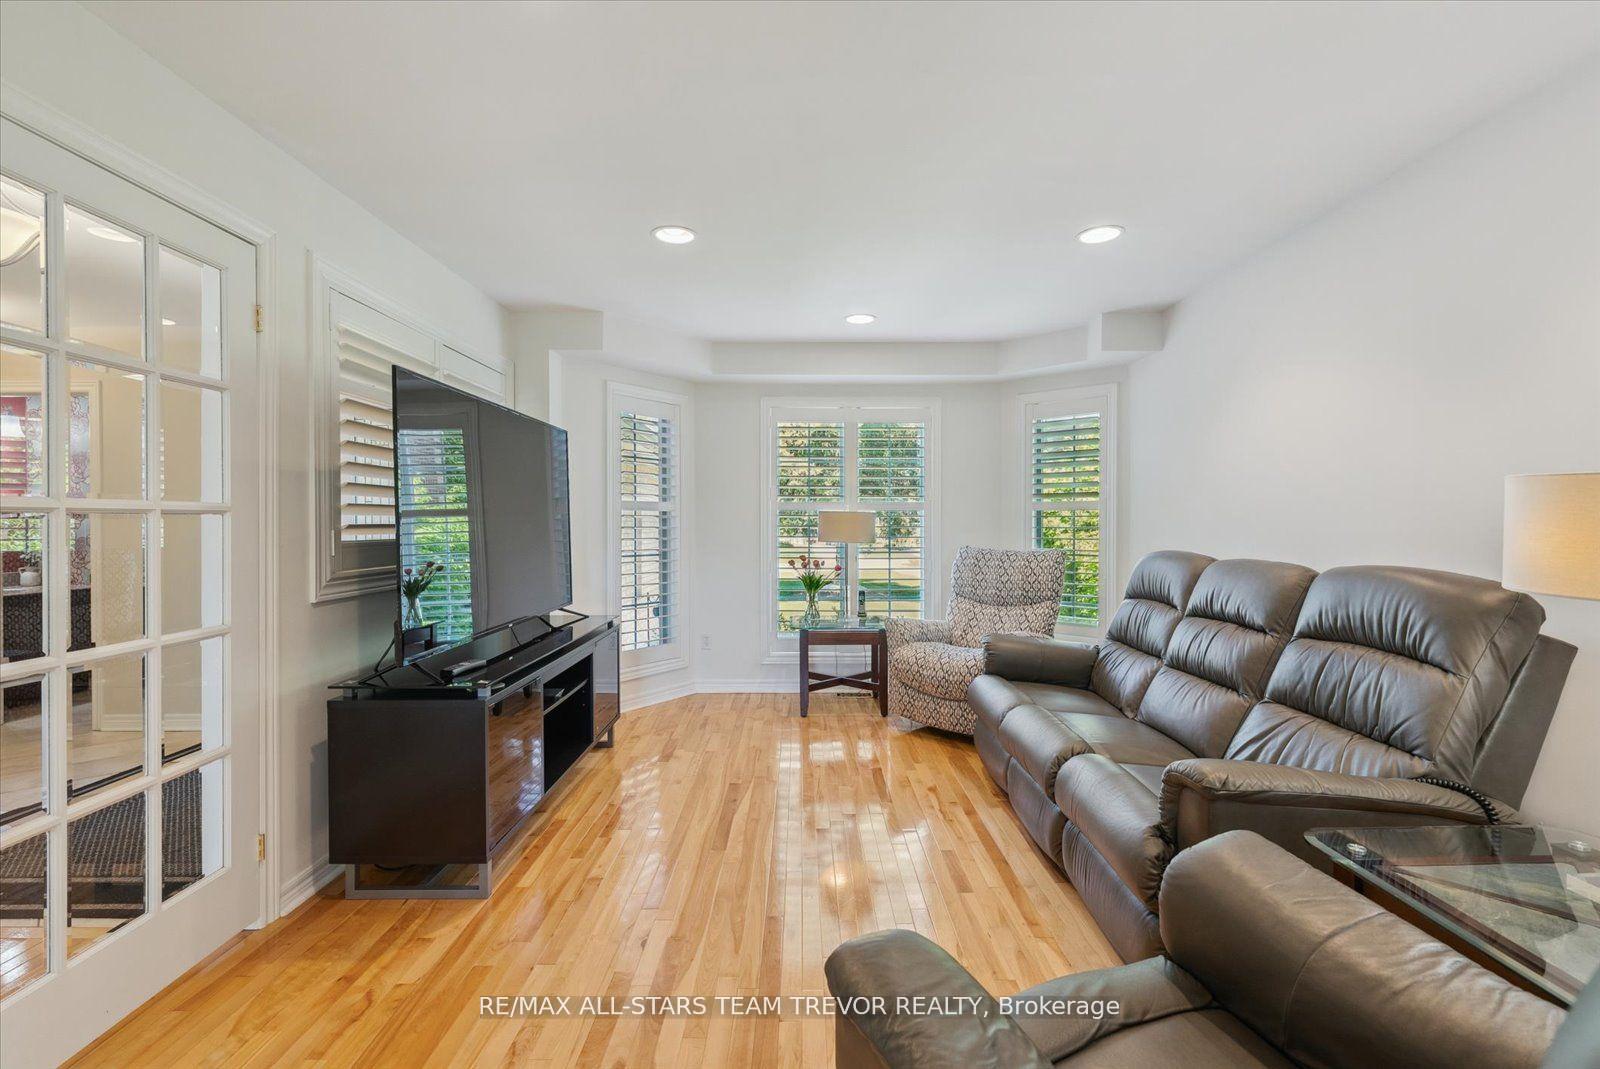
 See all 46 photos
Property history

This listing has ended. It is no longer available.
Property not available for sale or for rent.
Ask about this home
A HOMEH agent will answer your questions about this home.Ask HOMEH
About this home
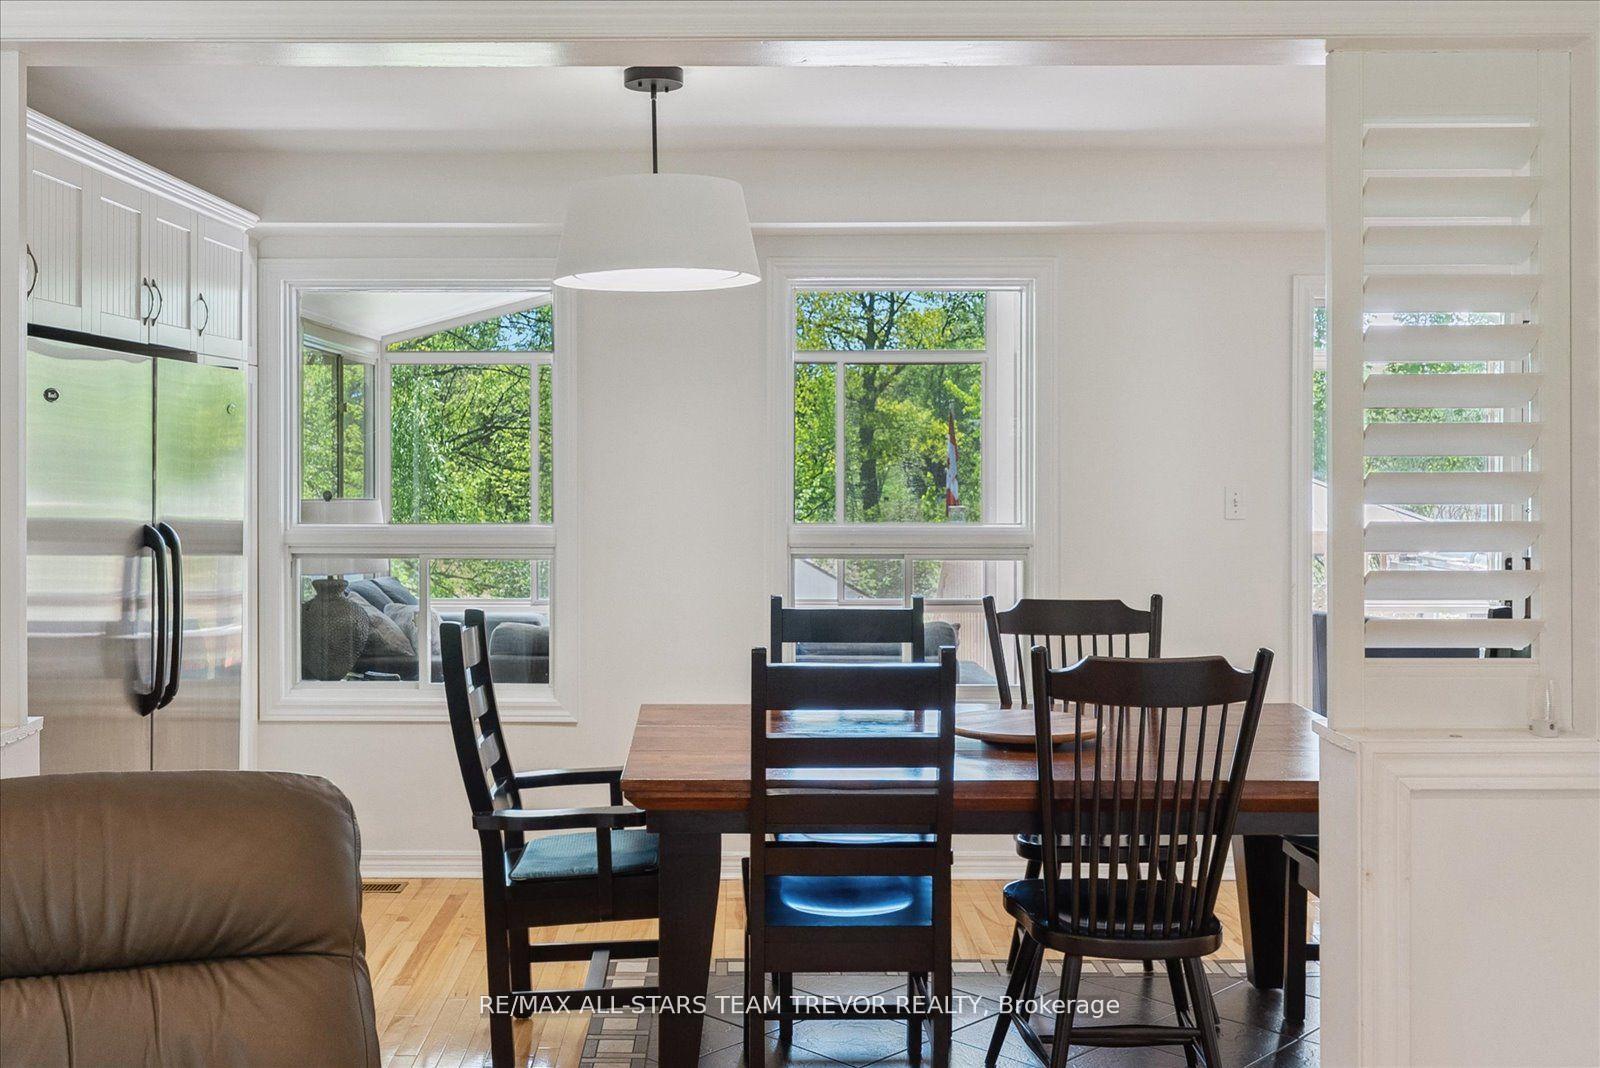
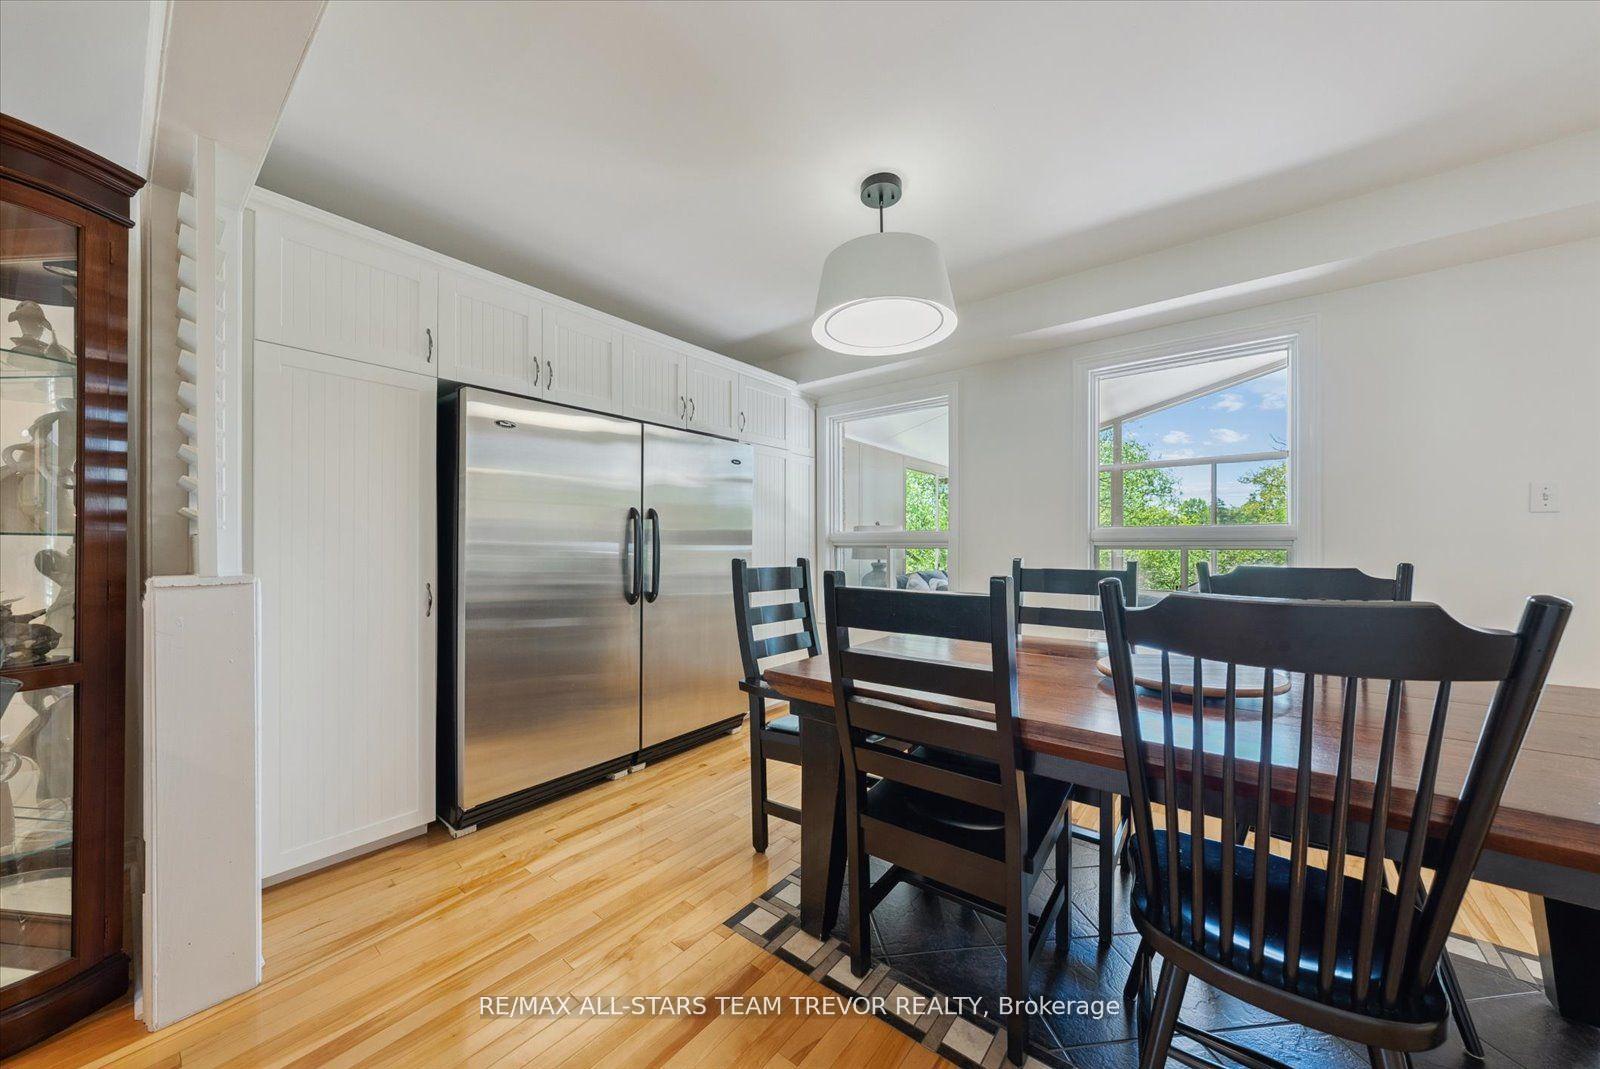
Riverside Beauty with Stunning Sunroom & Two Kitchens! Welcome to this beautifully upgraded 3 bedroom, 3 bathroom home with a fully finished basement and an unbeatable view of the scenic Maskinonge River. From the moment you step inside, you'll be impressed by the quality upgrades and thoughtful touches throughout. The gourmet kitchen features a built-in oven and range, quartz countertops, a side-by-side stand-alone fridge/freezer, stainless steel appliances, undermount sink, upgraded light fixtures, and ample cabinetry for all your storage needs. One of the true highlights of this home is the professionally built sunroom, fully enclosed in glass with broadloom flooring and a cozy gas fireplace - perfect for relaxing and enjoying year-round, picture-perfect views of the river. There's even bonus storage space underneath. The main floor & upstairs bathrooms were tastefully upgraded in 2025 with new countertops, taps, light fixtures, and luxury vinyl flooring. With two full kitchens, this home is perfect for extended family living or hosting unforgettable gatherings. Enjoy the river lifestyle with kayaking, boating (up to 25 ft), and fishing right from your backyard. Conveniently located close to shopping, schools, parks, rec centre, and Highway 404.This is more than just a home - its a lifestyle. Come experience it for yourself!
Facts & features
Ask about this home
A HOMEH agent will answer your questions about this home.
Rooms
9 rooms · 3 bathrooms
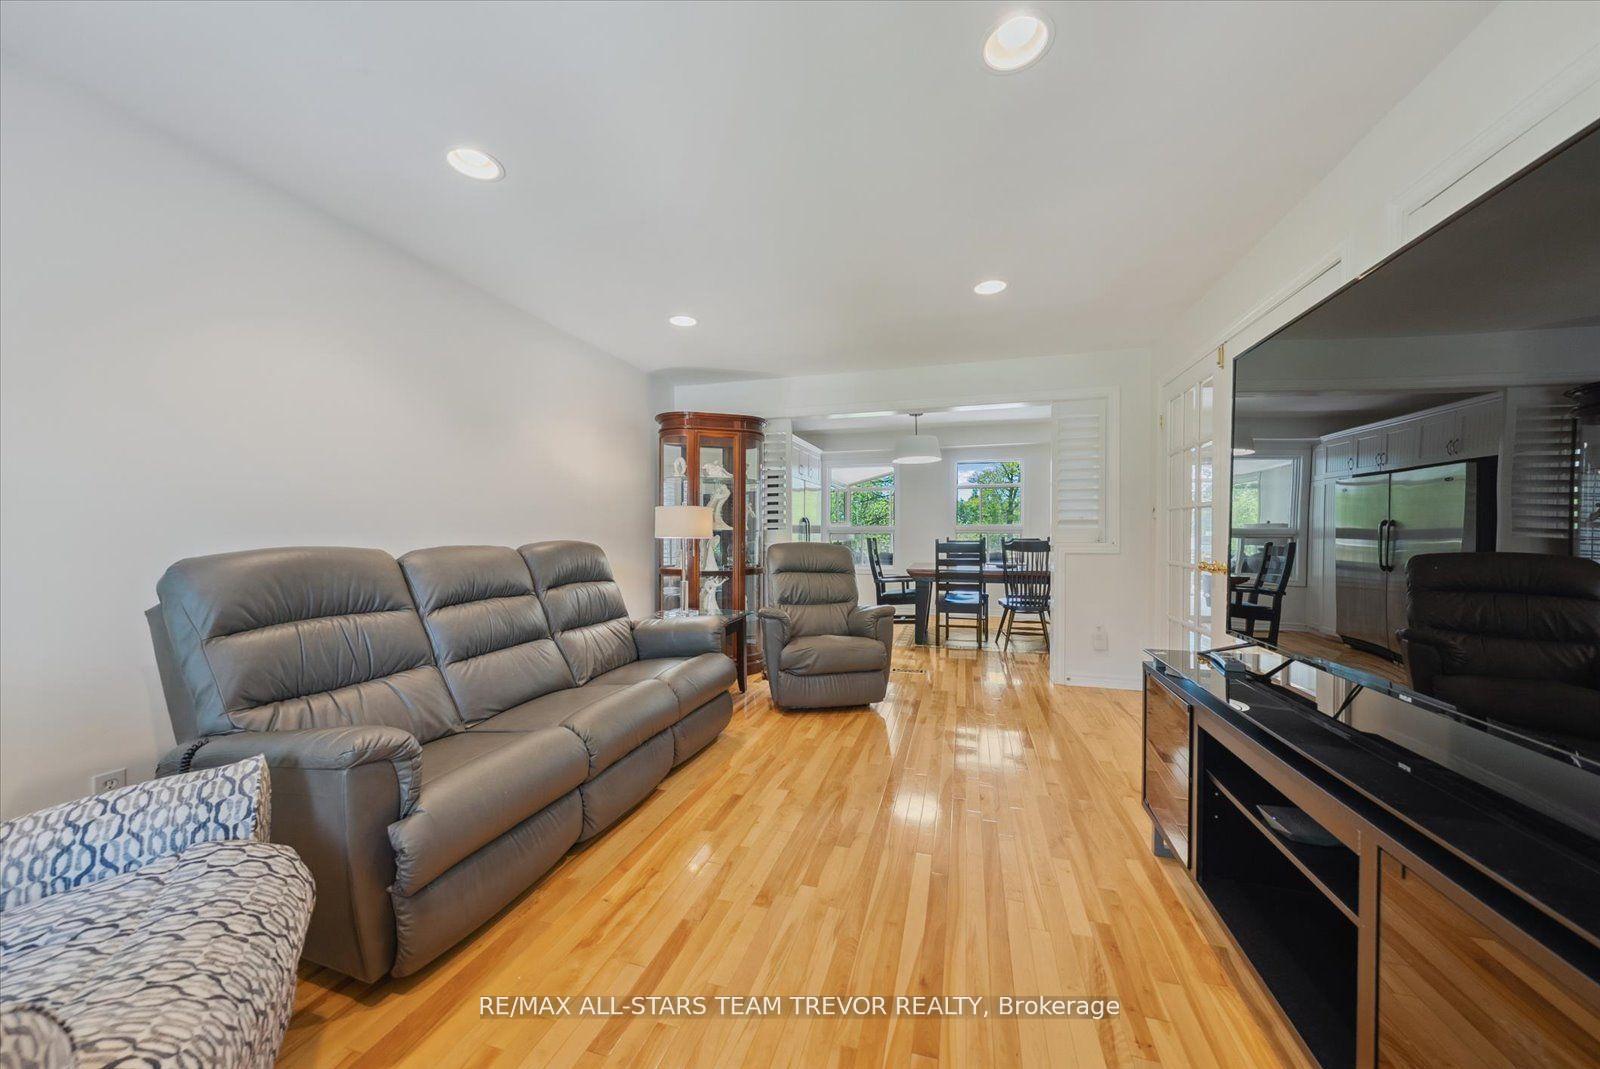
- Living room16′7″ × 12′3″203 sq.ft.
- Kitchen25′10″ × 10′259 sq.ft.
- Sunroom23′7″ × 11′10″280 sq.ft.
- Laundry10′5″ × 5′2″54 sq.ft.
- Primary bedroom16′3″ × 11′5″185 sq.ft.
- Bedroom 214′2″ × 13′7″192 sq.ft.
- Bedroom 311′9″ × 10′2″119 sq.ft.
- Family room26′10″ × 25′10″694 sq.ft.
- Kitchen10′7″ × 10′1″107 sq.ft.
Around this home
Schools nearby
School rating, out of 10.
Listing details
Helpful tools
Your HOMEH agent
"Priced 9% under our estimate. I would see it this week."
Ask HOMEH about this home
Price, neighbourhood, monthly cost. Ask anything.
HOMEH Intelligent Agent is an AI, not a licensed representative. Check anything important with your agent.