
 See all 41 photos
Property history

This home has sold. It is no longer available.
Property not available for sale or for rent.
Ask about this home
A HOMEH agent will answer your questions about this home.Ask HOMEH
About this home
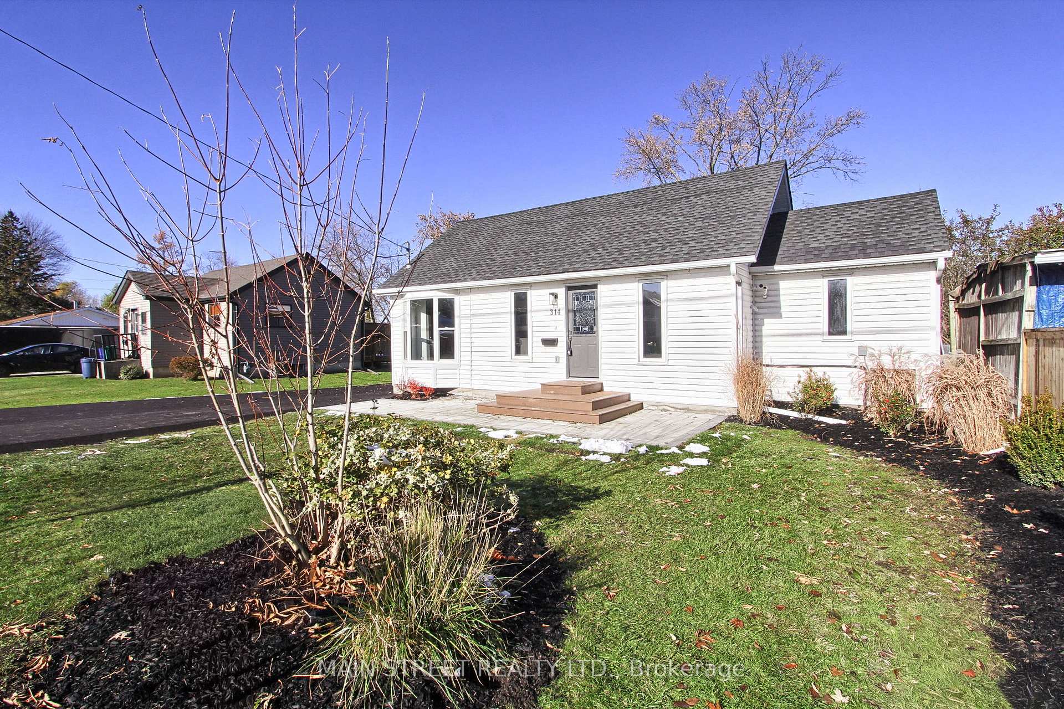
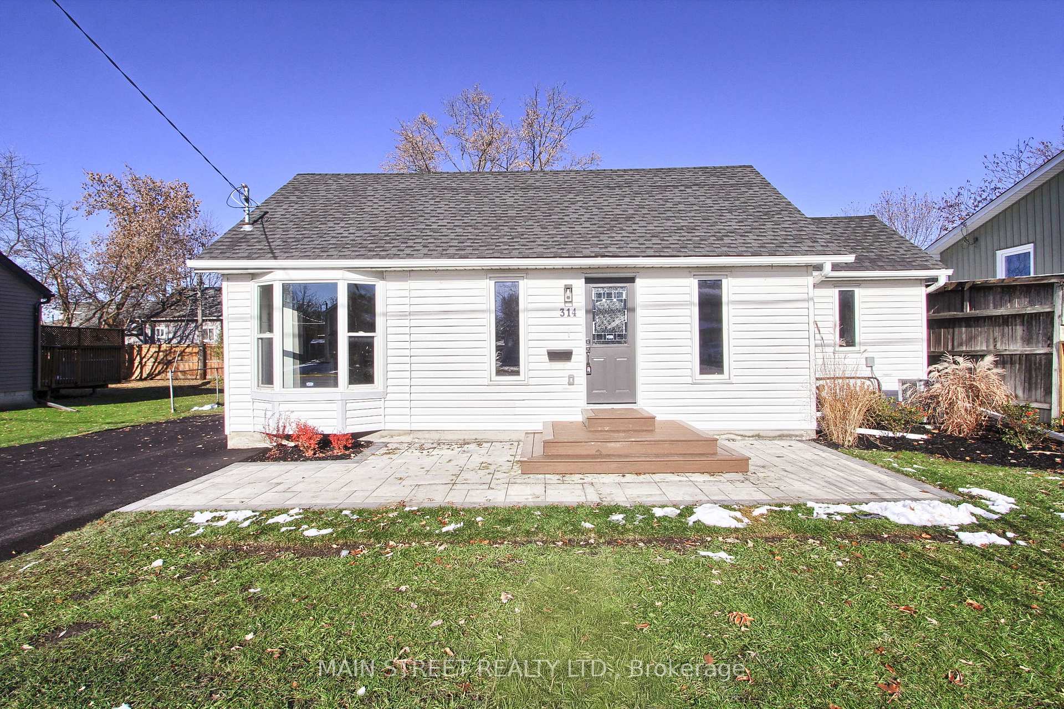
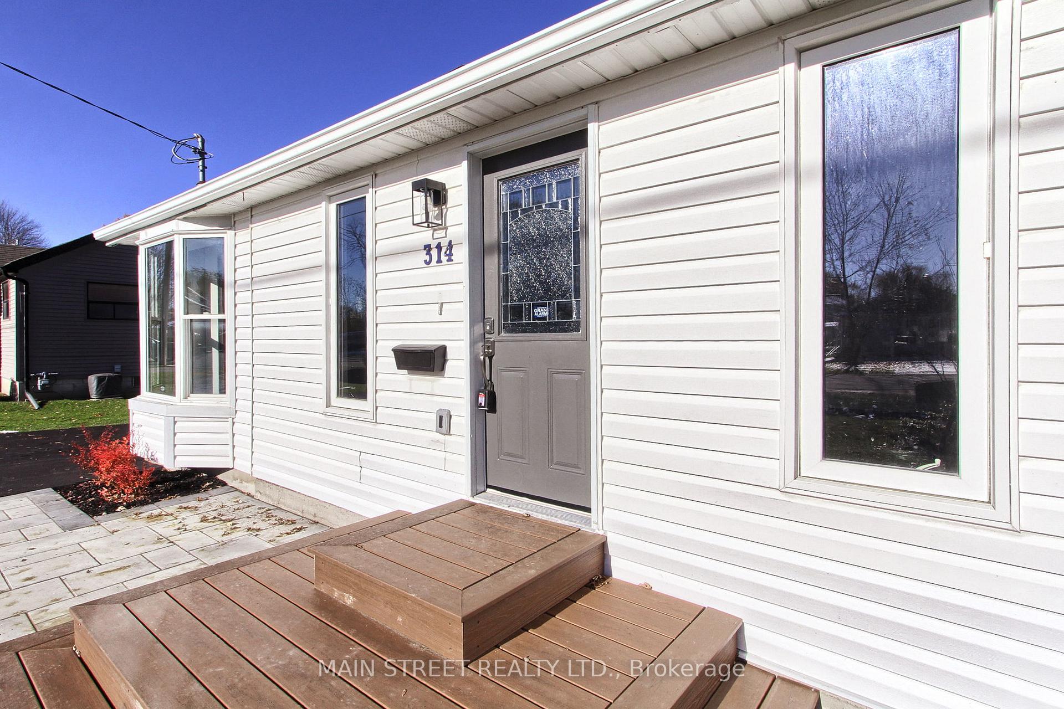
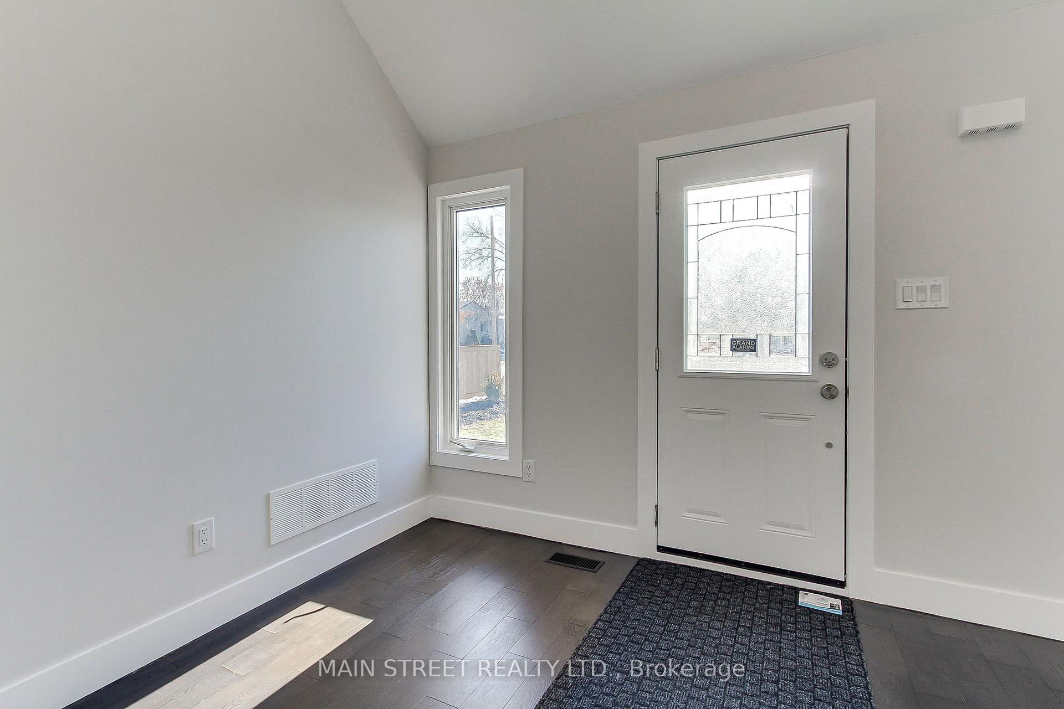
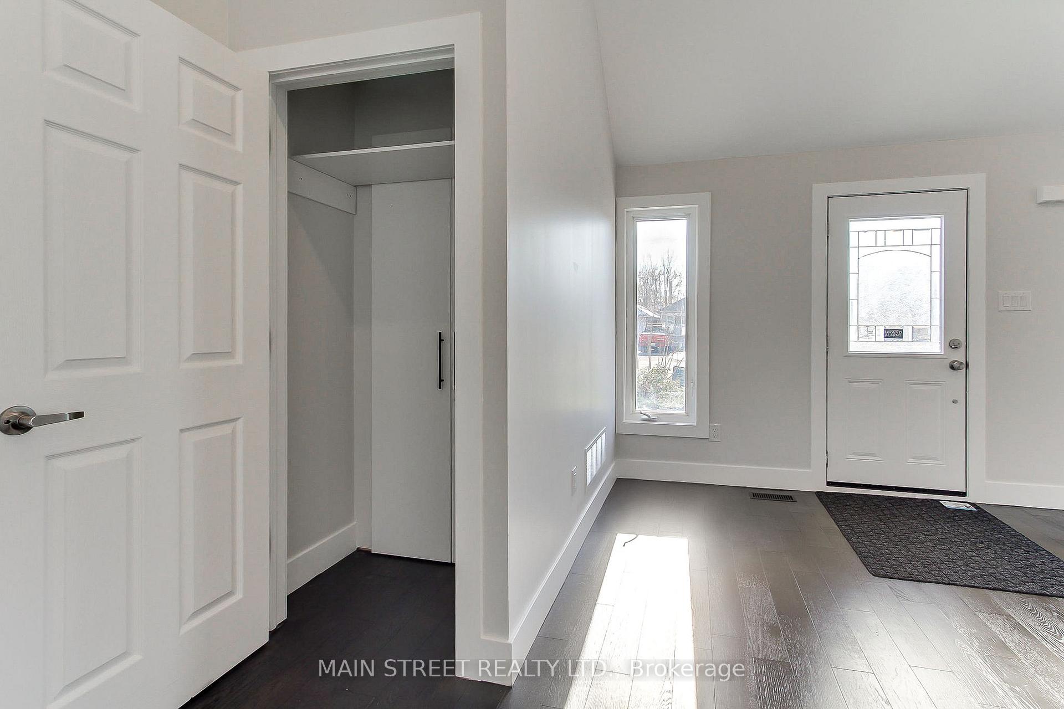
Stylishly Updated 3-Bedroom, 2-Bath Home Just Steps to the Lake! Discover the perfect blend of turnkey modern living and lakeside opportunity in this beautifully updated bungalow just three homes from Cooks Bay on Lake Simcoe. With a rare 60'x100' lot in sought-after Keswick South, this home offers year-round lifestyle appeal and exceptional value. Step inside to find three well-proportioned bedrooms, two full bathrooms, plus a flexible bonus room ideal for a home office, den or play space. The home has been upgraded from top to bottom: fresh paint throughout, brand new appliances, a modern ensuite added, a custom laundry room created, and the crawl space fully spray-foamed for peace of mind and energy efficiency. Outside, enjoy an inviting new driveway, welcoming front patio and a stylish side-deck addition perfect for entertaining or morning coffee in the fresh air. Just minutes to the water and local beach clubs, residents enjoy access to lakeside recreation including swimming, kayaking, boating, and winter activities. The nearby marinas and homeowner parking at local beaches make this a lake-life dream. With easy access to major highways, you'll also enjoy a manageable commute to the GTA.Whether you're looking for a full-time home, a weekend retreat or an investment with upside-this turnkey property checks all the boxes. With a wide lot and desirable location, there's also potential to explore further expansion if desired. Don't miss this rare opportunity to embrace laid-back lakeside living in an updated, move-in-ready home. Book your showing today!
Facts & features
Ask about this home
A HOMEH agent will answer your questions about this home.
Rooms
10 rooms · 2 bathrooms
- Dining room19′4″ × 19′368 sq.ft.
- Primary bedroom14′1″ × 11′6″162 sq.ft.
- Bedroom 29′2″ × 11′6″105 sq.ft.
- Bedroom 38′10″ × 10′10″96 sq.ft.
- Office8′10″ × 12′6″110 sq.ft.
- Living room19′4″ × 19′368 sq.ft.
- Kitchen9′10″ × 15′5″152 sq.ft.
- Mud room9′6″ × 5′7″53 sq.ft.
- Bathroom7′3″ × 6′7″47 sq.ft.
- Bathroom8′10″ × 6′7″58 sq.ft.
Around this home
Schools nearby
School rating, out of 10.
Listing details
Helpful tools
Your HOMEH agent
"I would see it this week."
Ask HOMEH about this home
Price, neighbourhood, monthly cost. Ask anything.
HOMEH Intelligent Agent is an AI, not a licensed representative. Check anything important with your agent.